Lexangrit
Home
Full Project
Portfolios
Contact
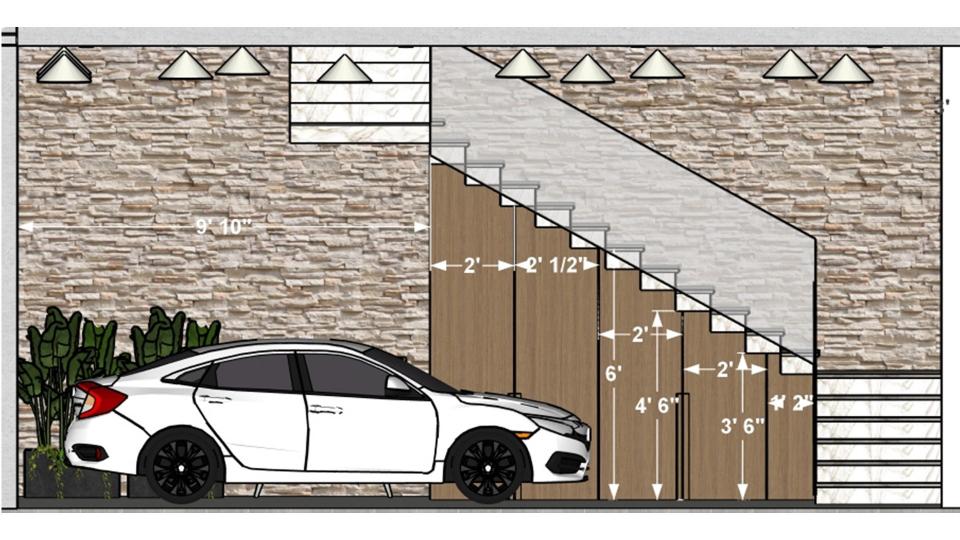
2D dimension
Download Image
View full project
Start Your 3D Interior Design
Relevant links
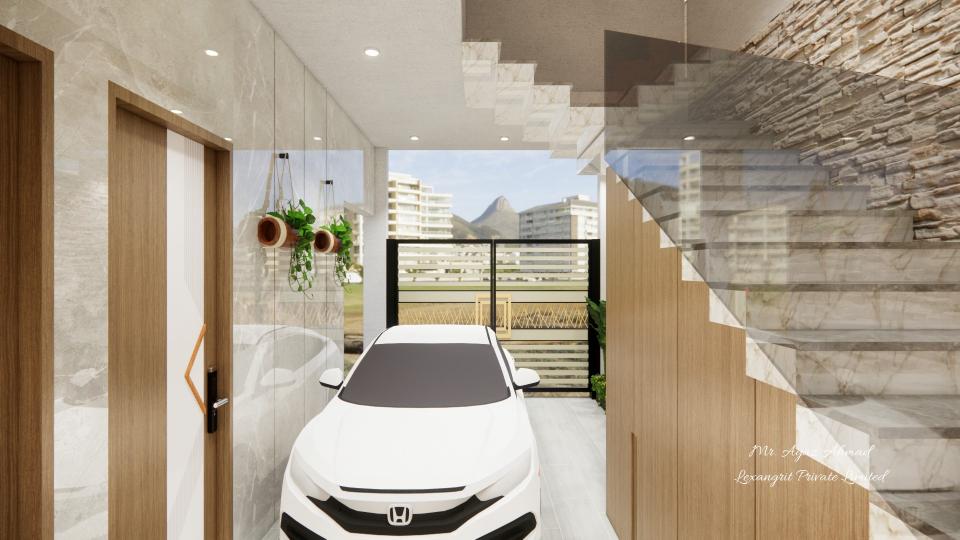
A home car parking area designed below an open riser staircase beside the ground floor entrance featuring cream marble tiles, natural stone cladding, wooden panels, hanging planters and open iron gate — residential design by Lexangrit Design Studio
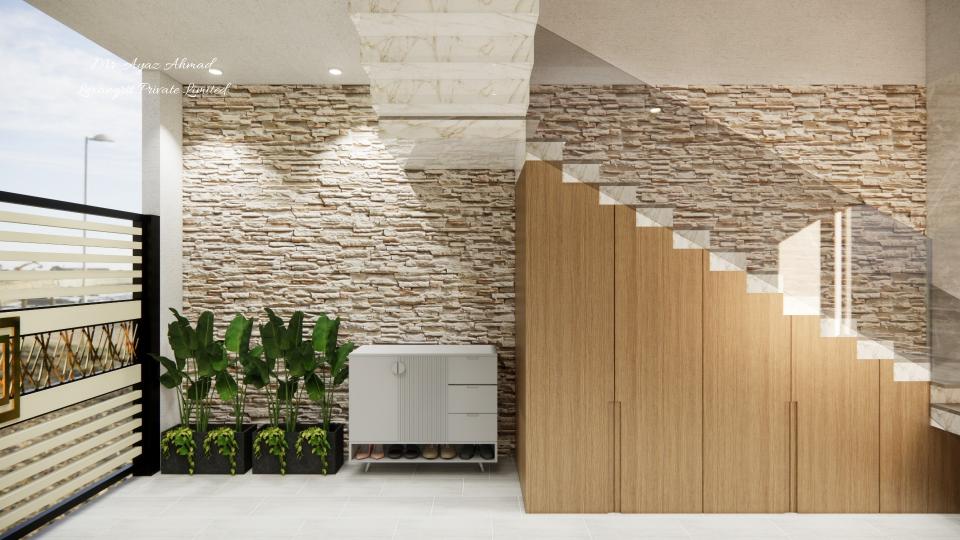
Built-in storage keeps the porch useful without blocking the passage. Pale stone finishes help connect the entry to the stair area.
The staircase sits beside the covered porch and leads into the home. Pale stone and wood create a warm, practical entrance.
Vertical screens add texture beside the entrance and carport. Pale stone and the wood door create a restrained, warm facade.
Contact
Email:
info[at]lexangrit.com
Your project type
Residential
Commercial
Your property type
3BHK
2BHK
1BHK
Others
Do you have floor plan
Yes
No
No idea
Looking for
Only interior design
Interior Design and decoration
Get a quote