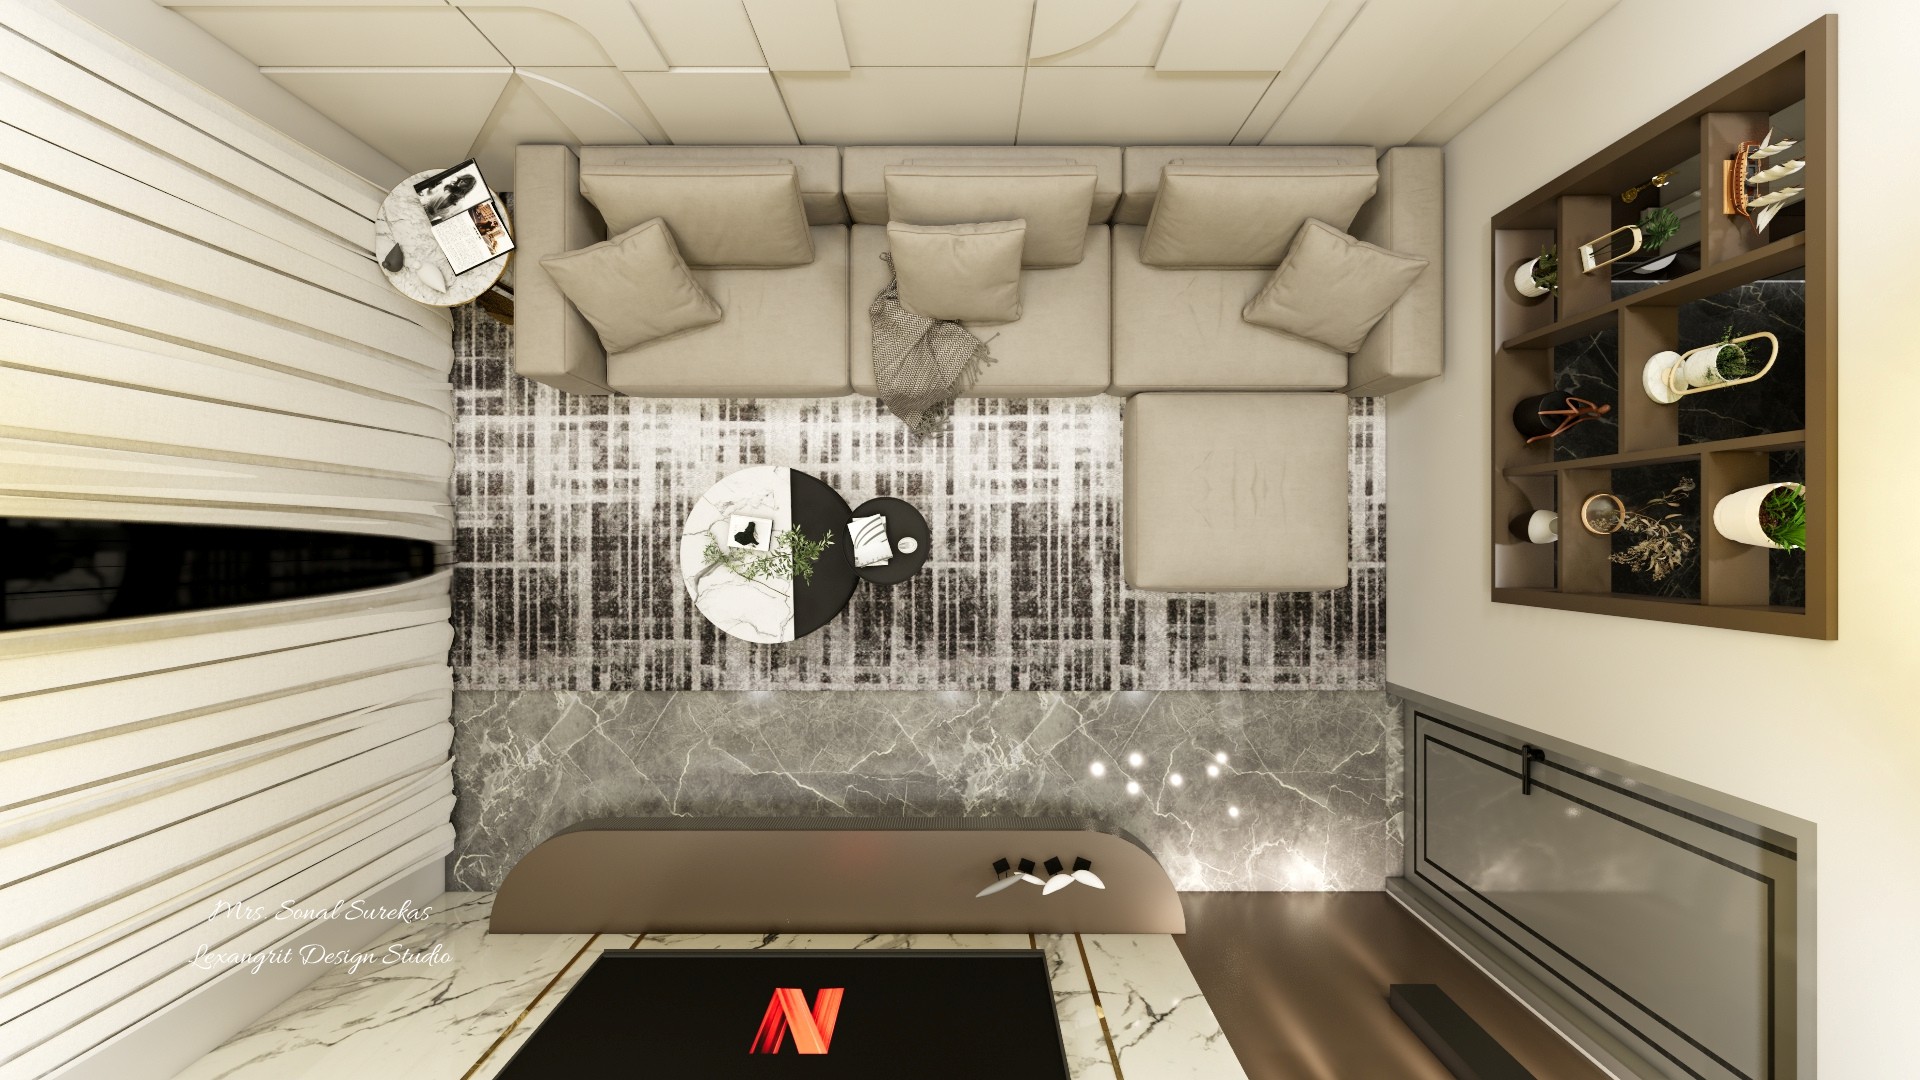
The overhead view shows a U-shaped cream sectional framing a patterned rug and round coffee tables, with dark display shelving along one side. Borrow the pale upholstery and smoky rug contrast, and keep the seating layout open around a central table.

Top-Down Cream Drawing Room

Top-down drawing room layout with U-shaped cream seating, patterned rug, round coffee table, built-in display shelves, and television unit.

Relevant links

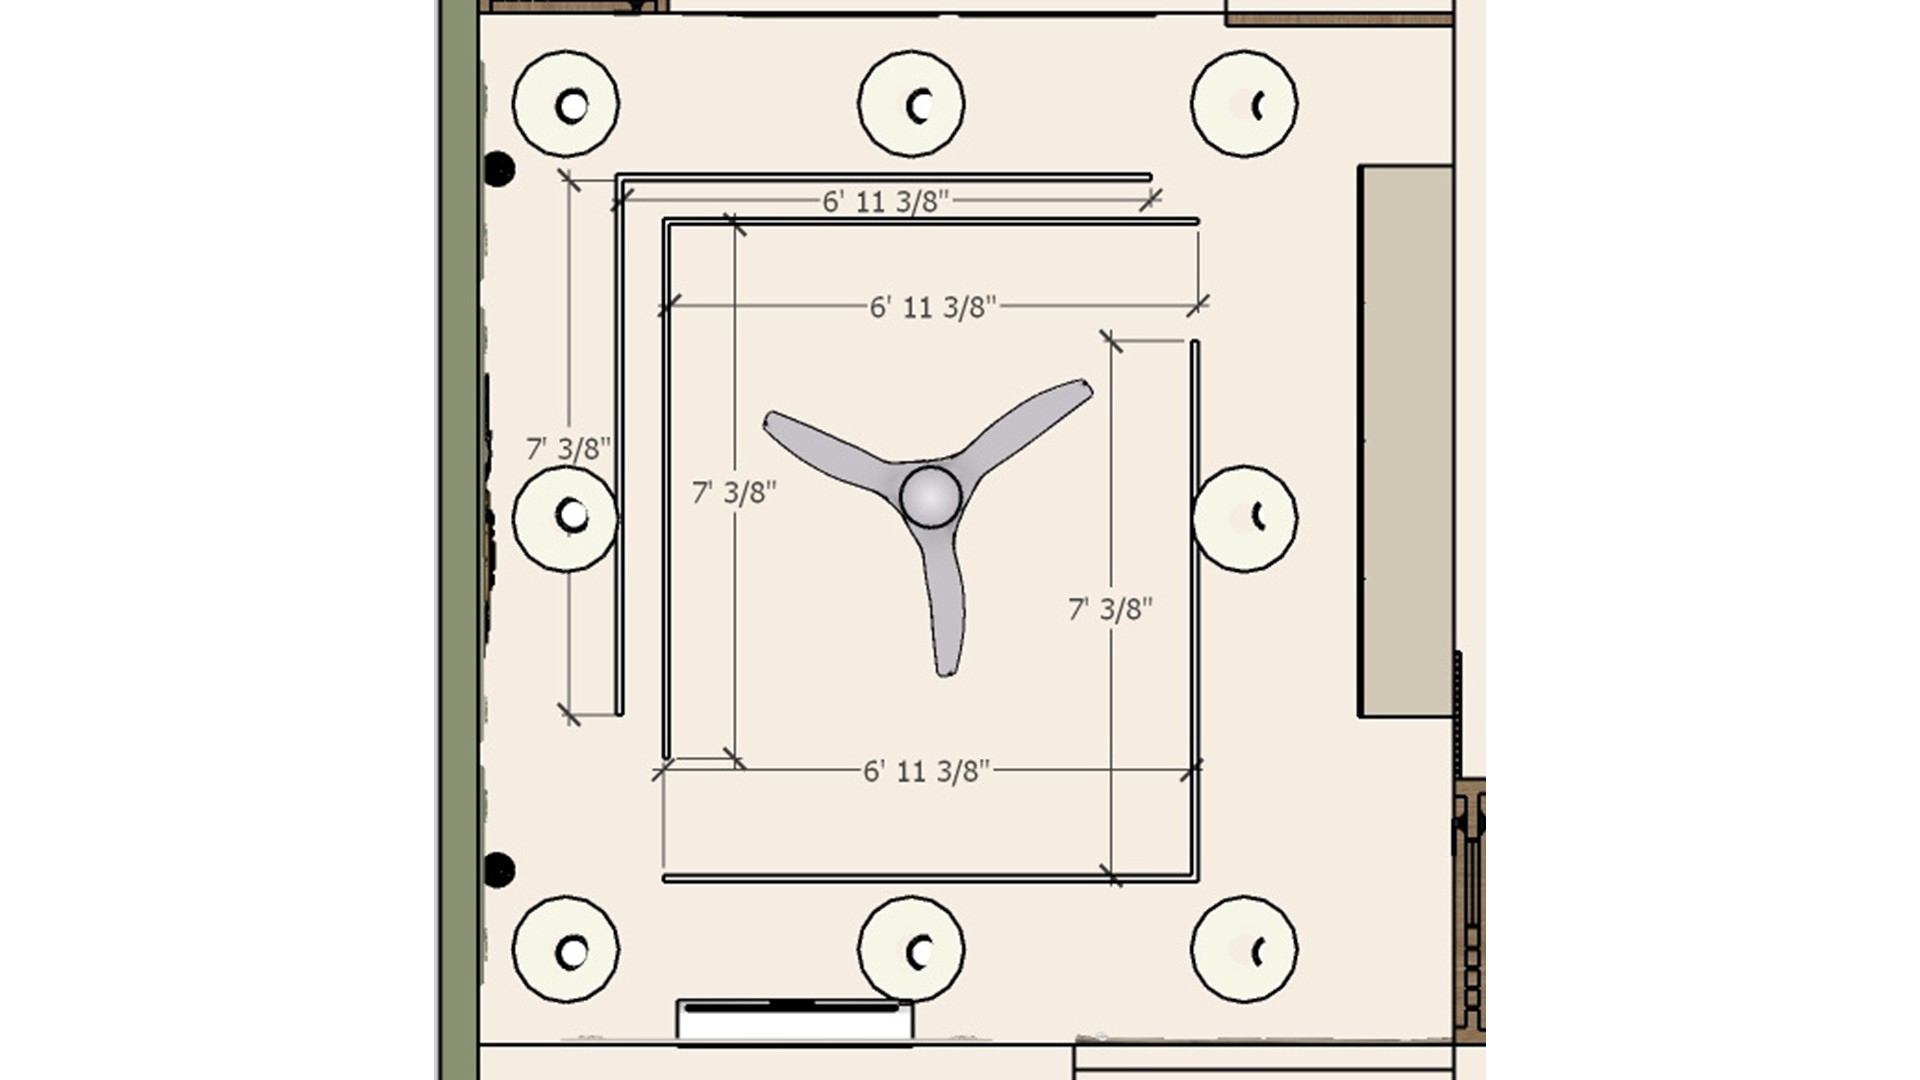
Measured false ceiling plan with square cove lighting, central three-blade fan, evenly spaced downlights, and perimeter dimensions.
The plan centers a three-blade fan within a square cove and marks the surrounding downlights and edge dimensions. Use the measured layout to space fixtures evenly and check the cove proportions before choosing ceiling finishes.
Black-and-white project QR code beside an OPEN button on a white background.
A high-contrast black-and-white QR code sits beside a bold OPEN button on a clean white background. Borrow the simple spacing and dark-on-light palette for a clear, scannable project card.
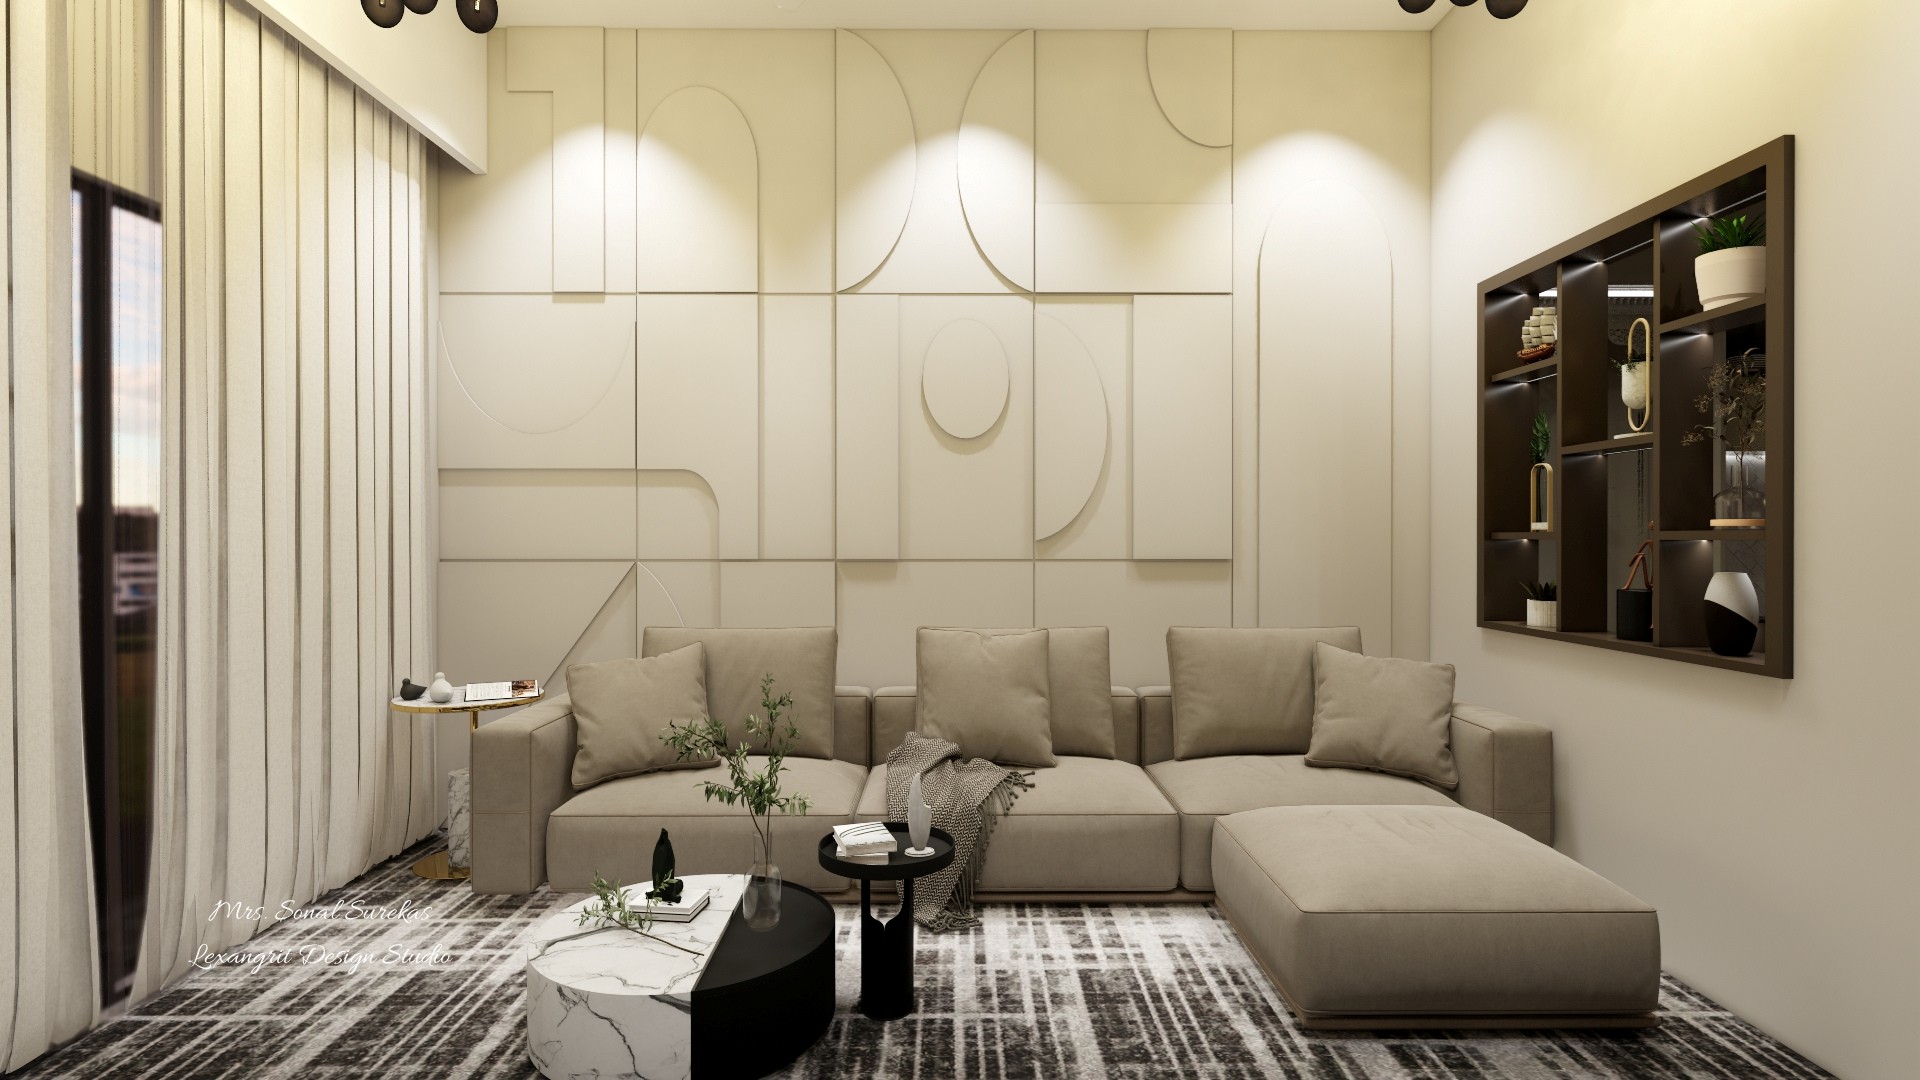
Neutral drawing room with cream sectional, sculptural panel wall, dark display shelving, layered coffee tables, and patterned area rug.
Raised geometric panels and soft curved details give the cream feature wall depth behind a low sectional, while dark lit shelving adds contrast. Try warm ivory upholstery with a graphic rug and restrained black accents to balance the sculptural wall.
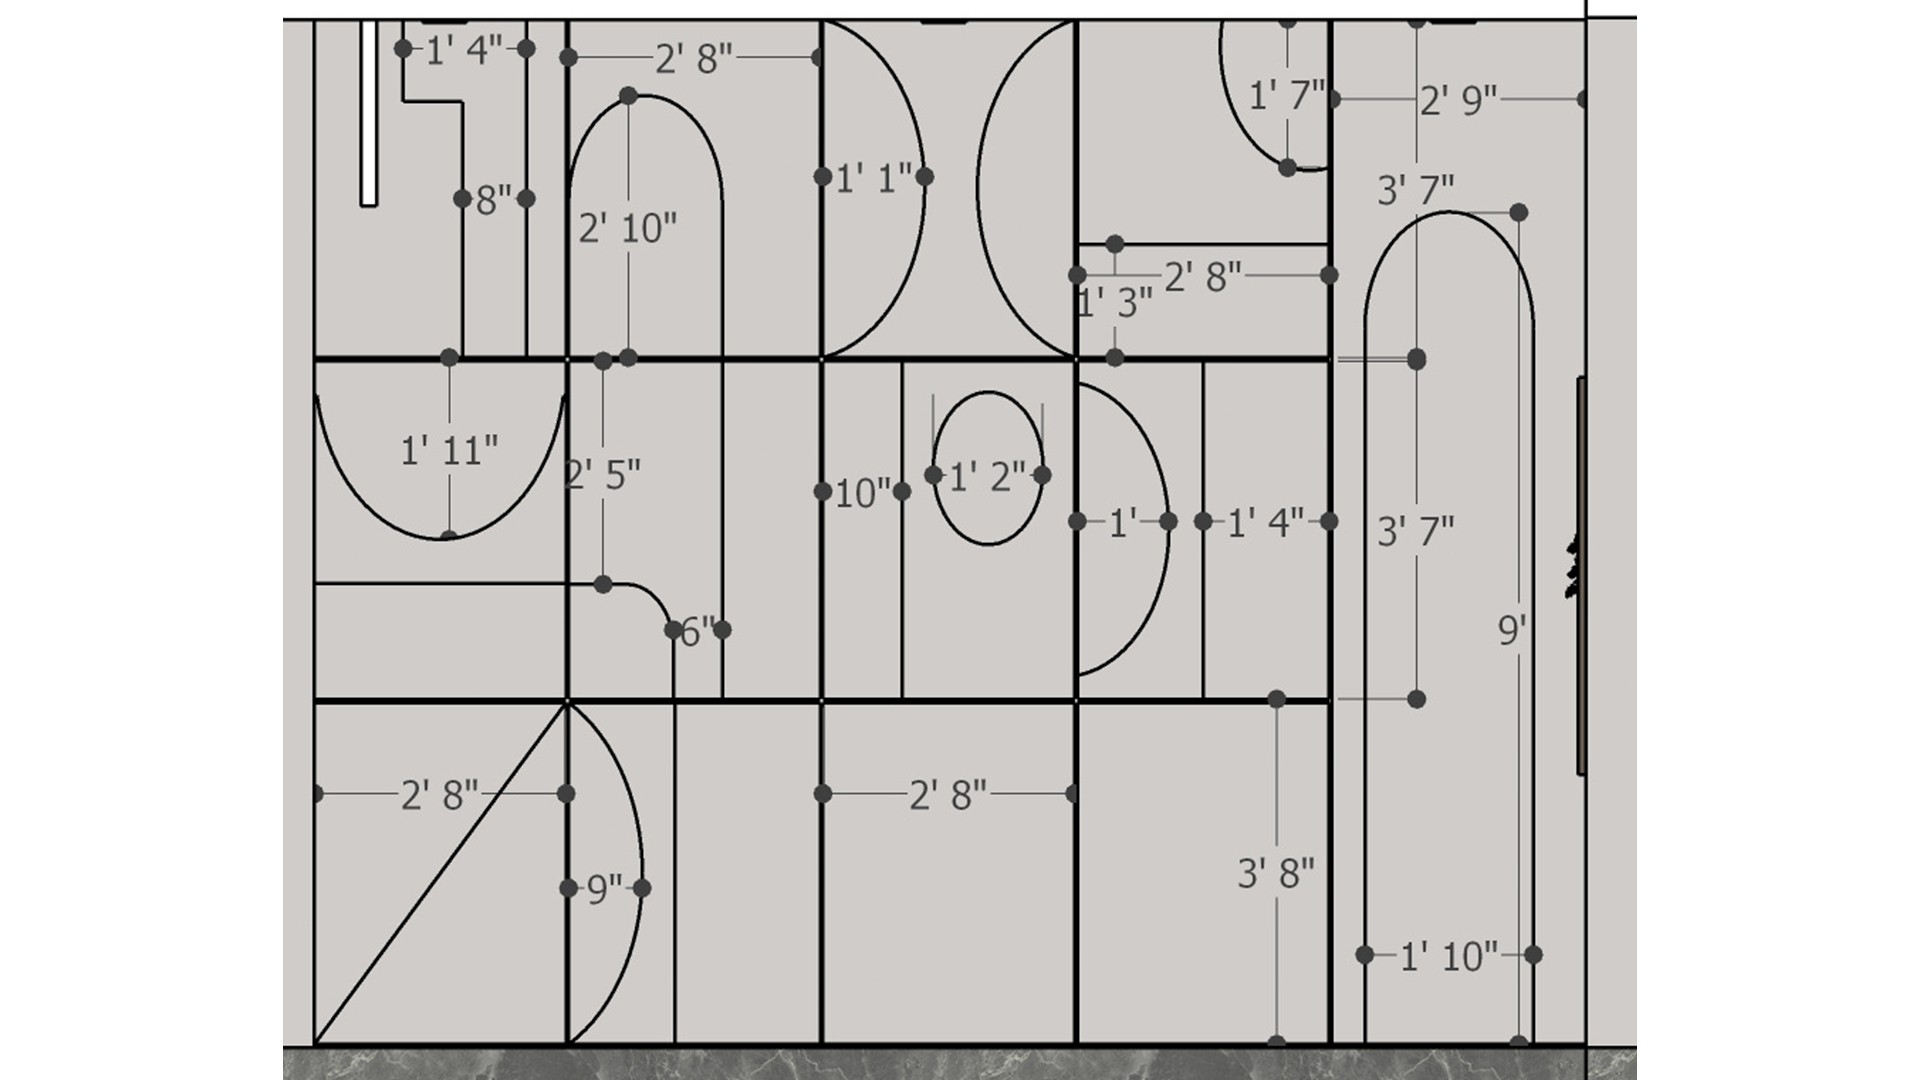
Dimensioned interior floor plan showing room partitions, doorway swings, built-in elements, and measured clearances.
This measured plan maps room divisions, door swings, openings, and clearances with concise dimension lines. Use it as a planning reference to check circulation and door arcs before fixing furniture or built-in storage.


Contact