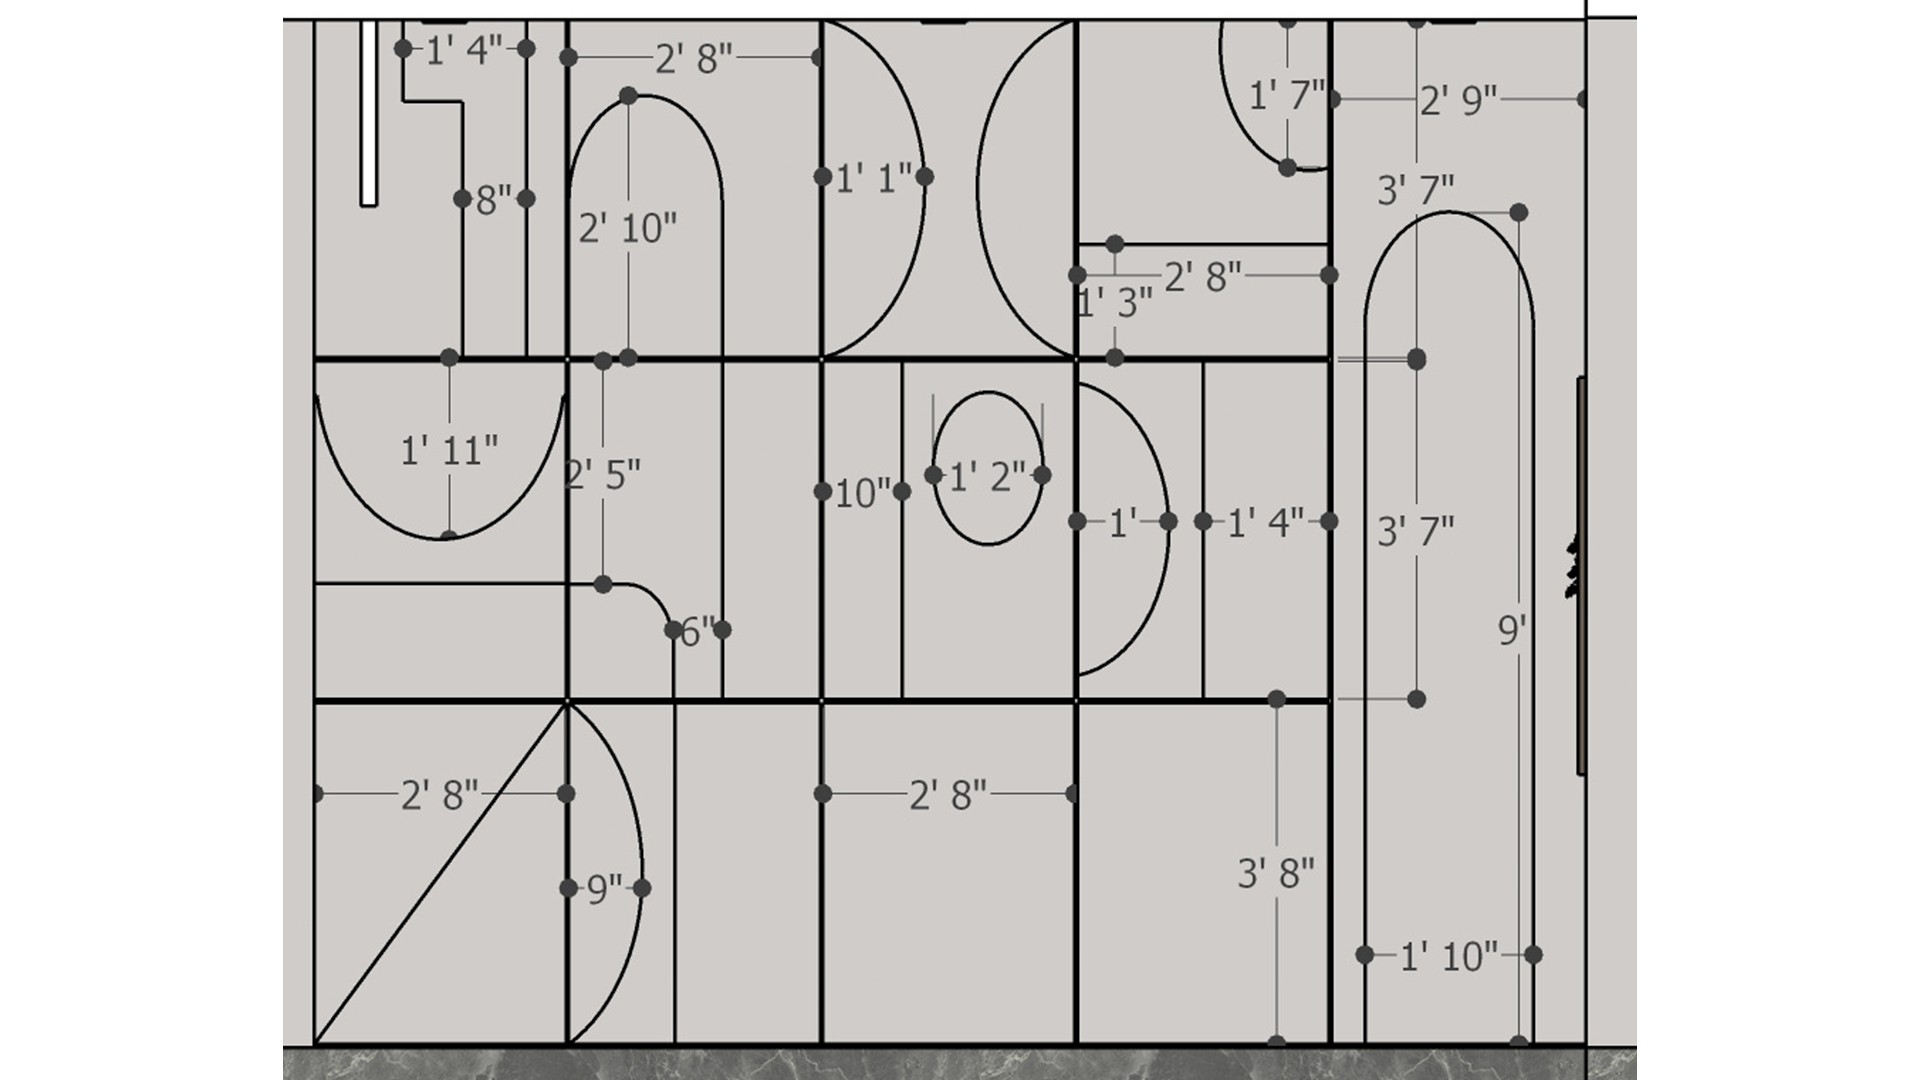
This measured plan maps room divisions, door swings, openings, and clearances with concise dimension lines. Use it as a planning reference to check circulation and door arcs before fixing furniture or built-in storage.

Measured Interior Floor Plan

Dimensioned interior floor plan showing room partitions, doorway swings, built-in elements, and measured clearances.

Relevant links

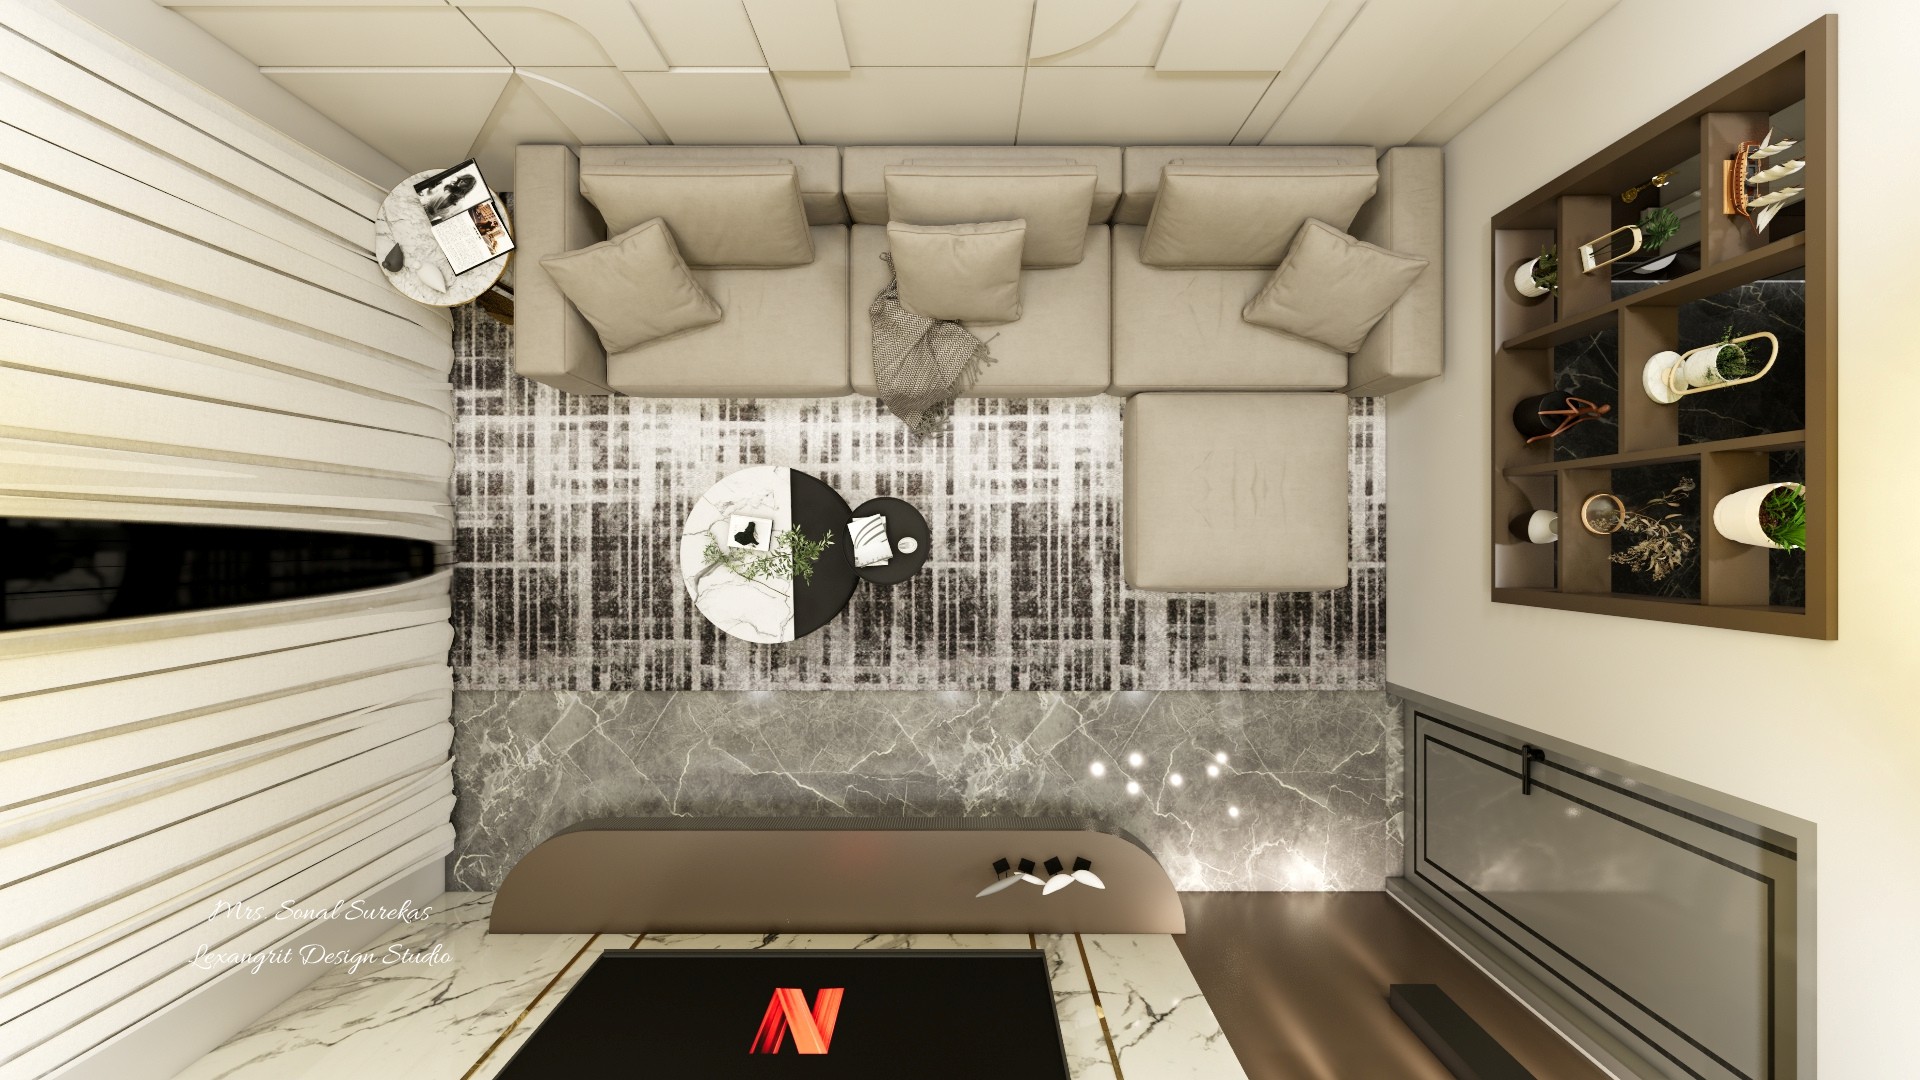
Top-down drawing room layout with U-shaped cream seating, patterned rug, round coffee table, built-in display shelves, and television unit.
The overhead view shows a U-shaped cream sectional framing a patterned rug and round coffee tables, with dark display shelving along one side. Borrow the pale upholstery and smoky rug contrast, and keep the seating layout open around a central table.
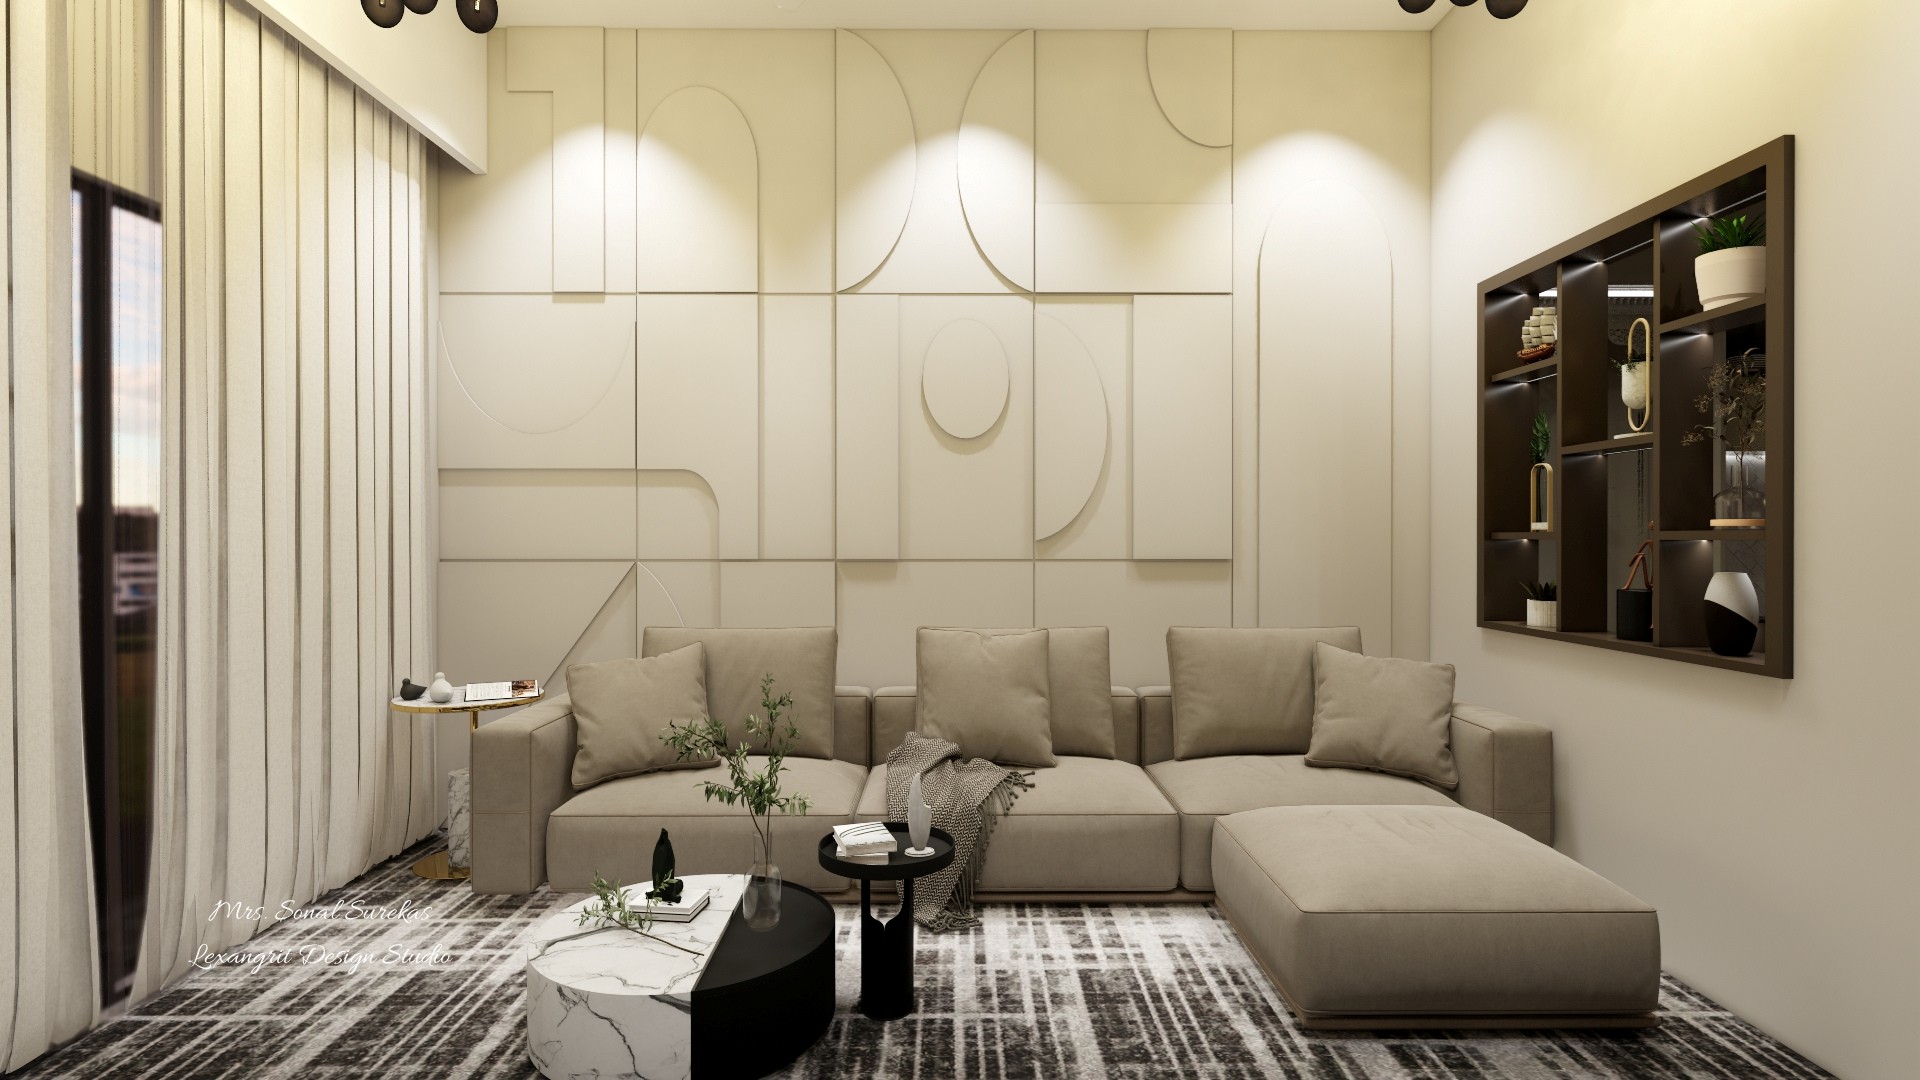
Neutral drawing room with cream sectional, sculptural panel wall, dark display shelving, layered coffee tables, and patterned area rug.
Raised geometric panels and soft curved details give the cream feature wall depth behind a low sectional, while dark lit shelving adds contrast. Try warm ivory upholstery with a graphic rug and restrained black accents to balance the sculptural wall.
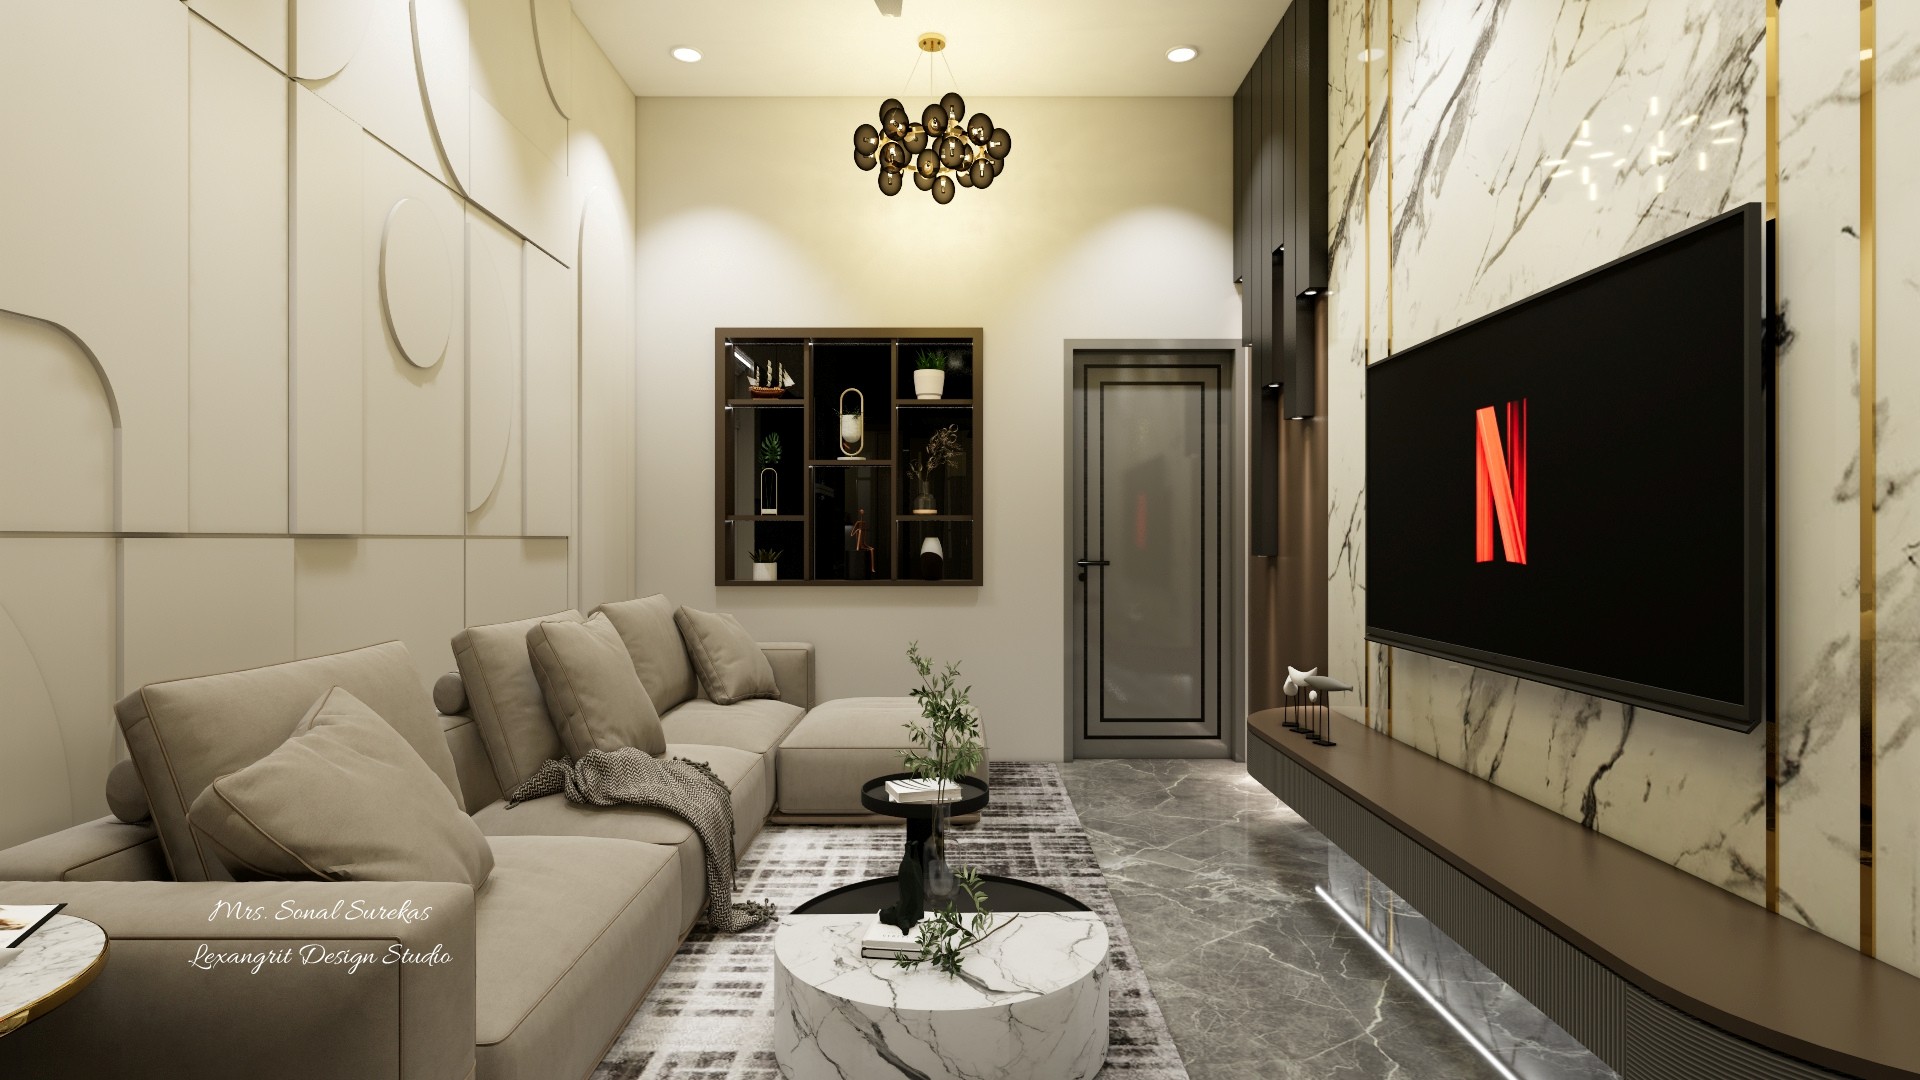
Cream sectional living room with veined marble TV wall, black screen, round coffee tables, display niche, and gray stone floor.
A dramatic veined marble panel and slim gold edging turn the television wall into a focal point, balanced by a cream sectional and cool gray stone floor. Pair pale upholstery with warm metallic trim and a floating console to keep the statement surface feeling refined.
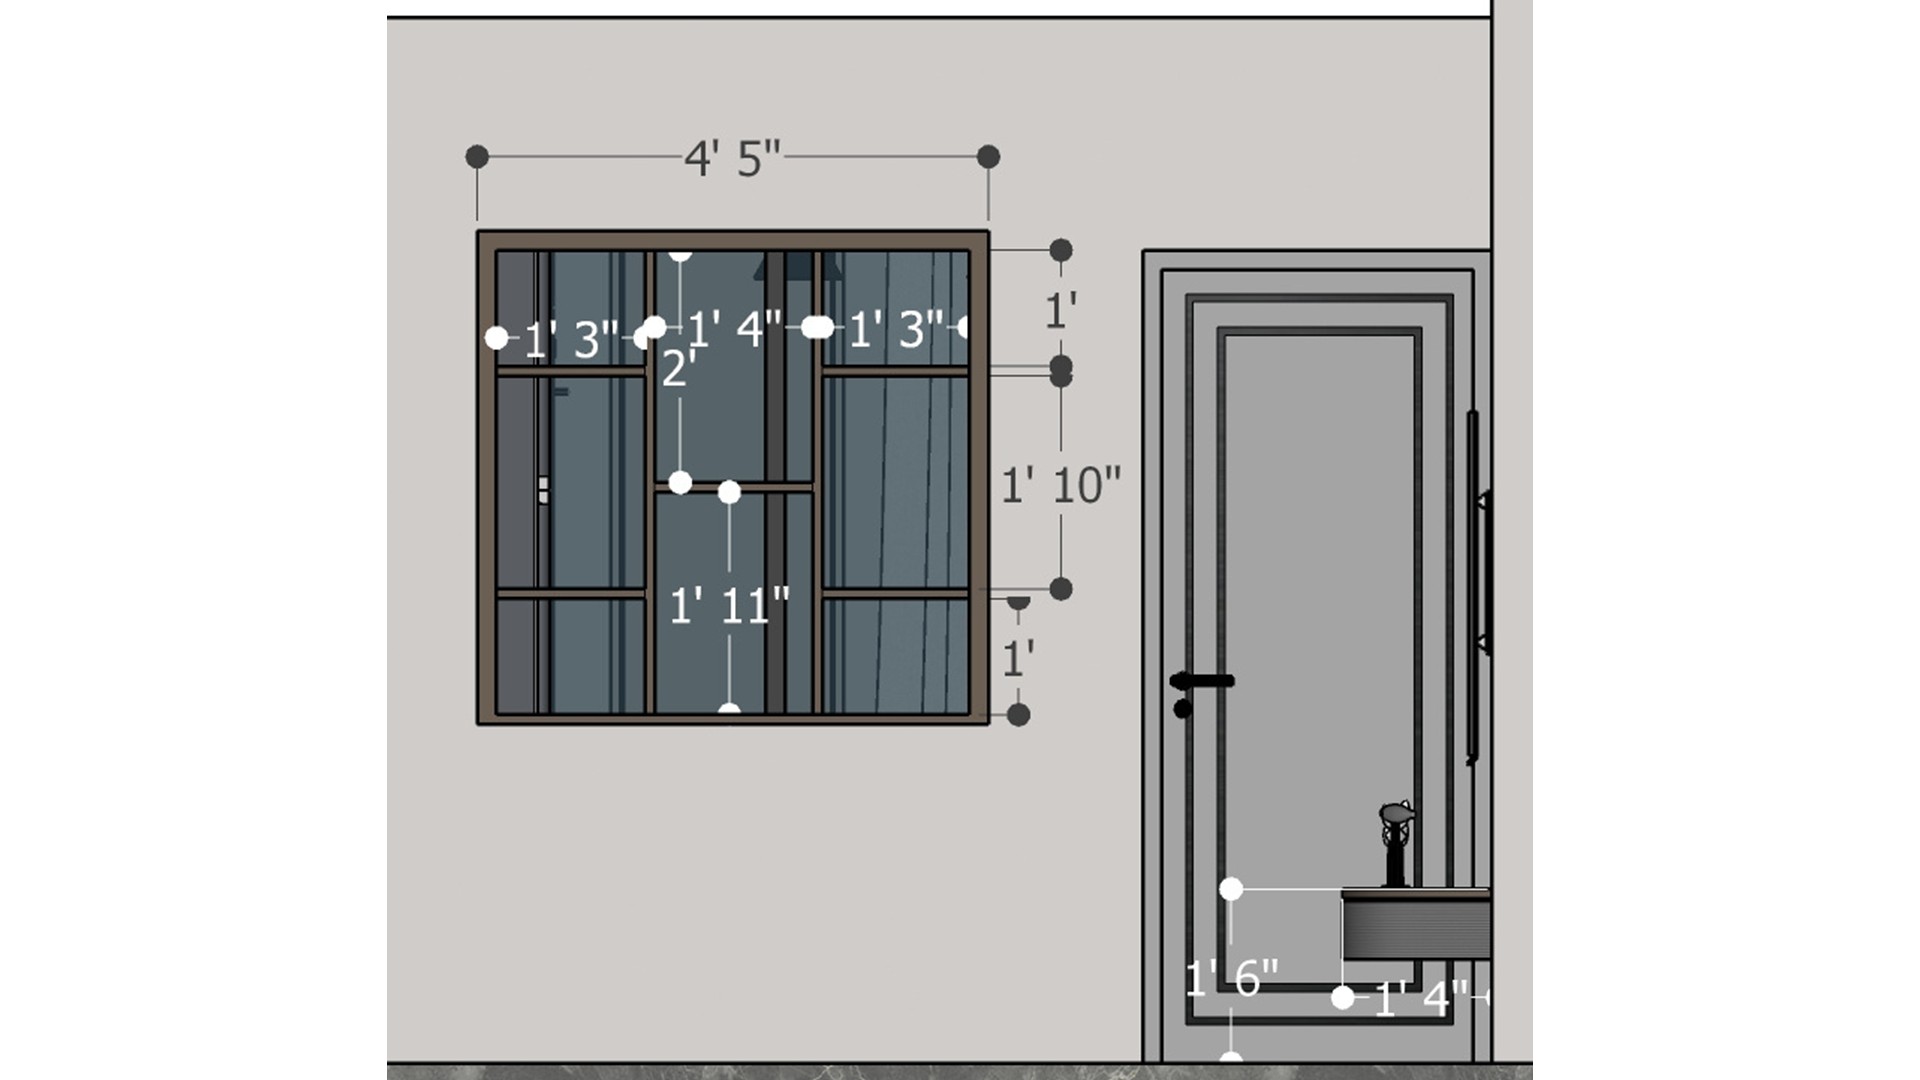
Measured wall elevation of a black-framed window beside a paneled door, with dimension lines and neutral wall finish.
The elevation pairs a wide black-framed window with a paneled door against a quiet neutral wall, with dimensions marking the opening sizes. Use the drawing to coordinate frame proportions and align door and window details across a simple wall.


Contact