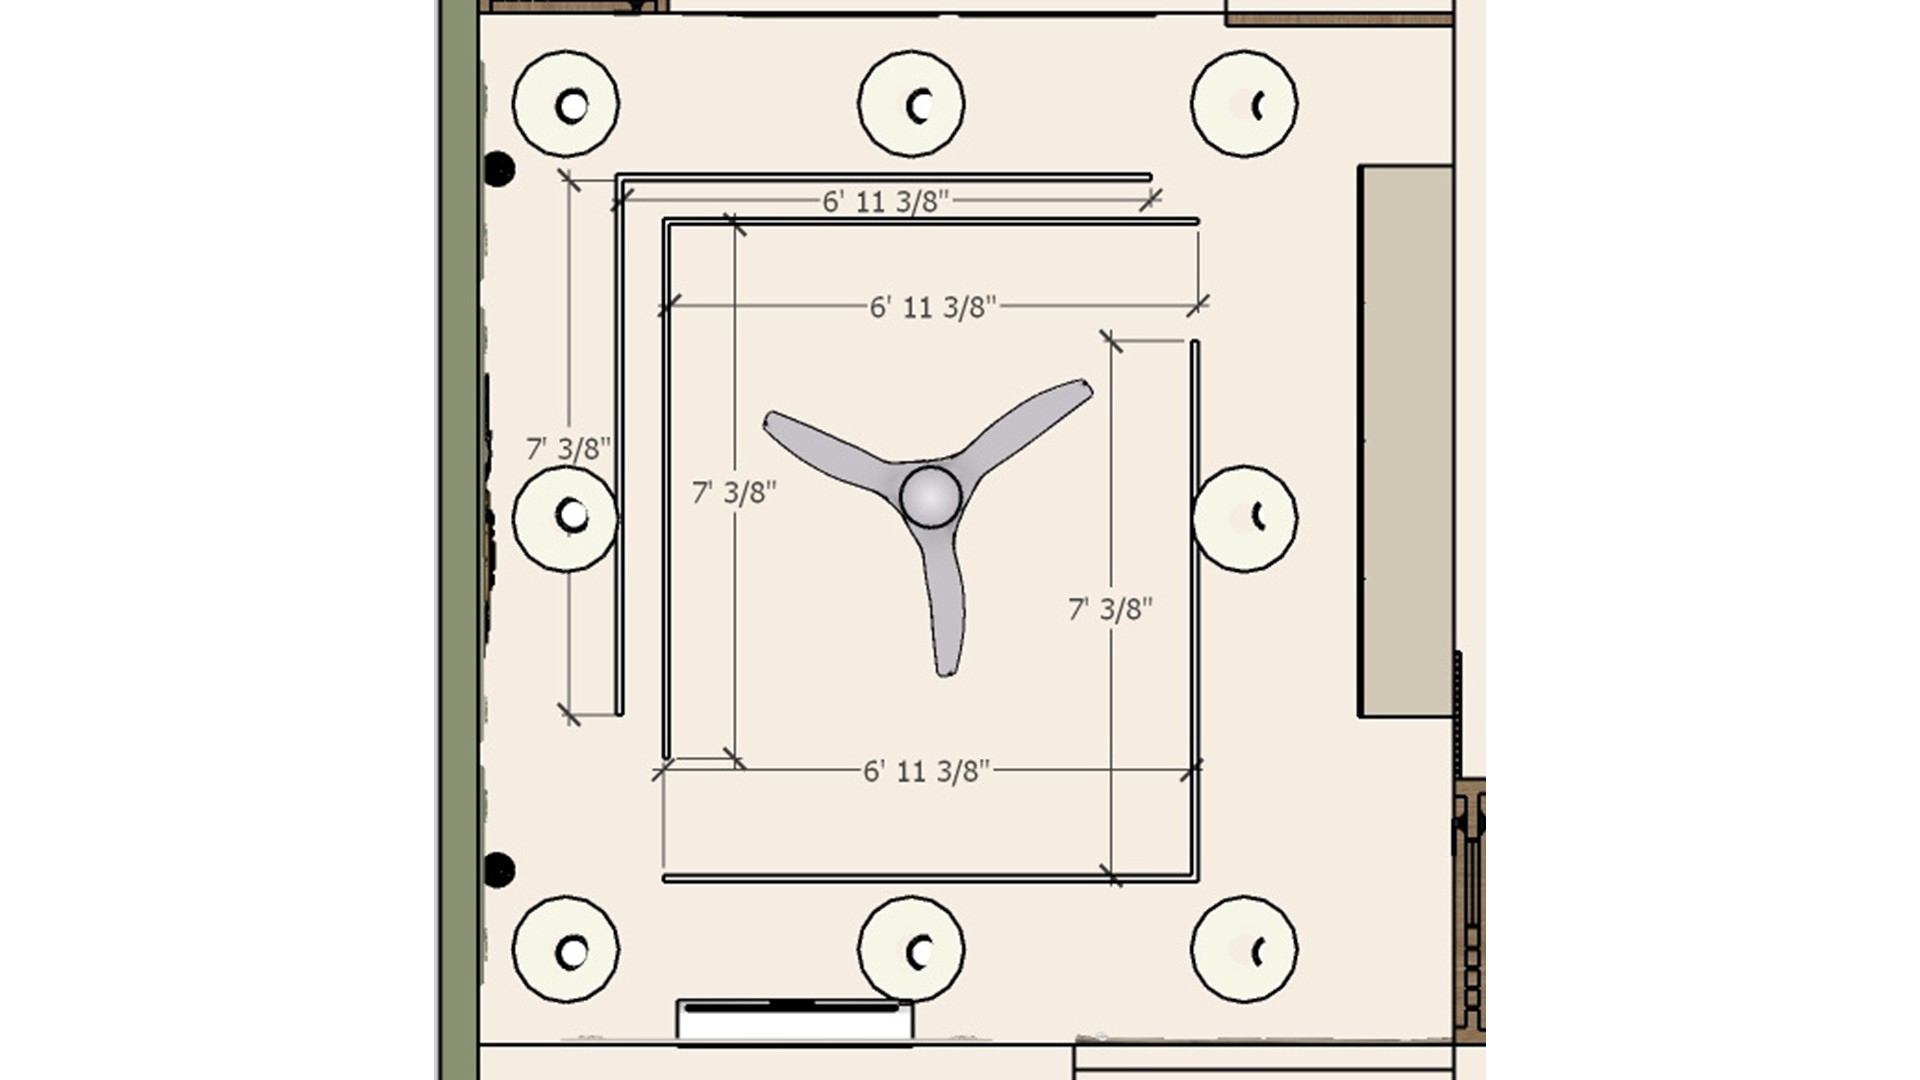
The plan centers a three-blade fan within a square cove and marks the surrounding downlights and edge dimensions. Use the measured layout to space fixtures evenly and check the cove proportions before choosing ceiling finishes.

Measured False Ceiling Plan

Measured false ceiling plan with square cove lighting, central three-blade fan, evenly spaced downlights, and perimeter dimensions.

Relevant links

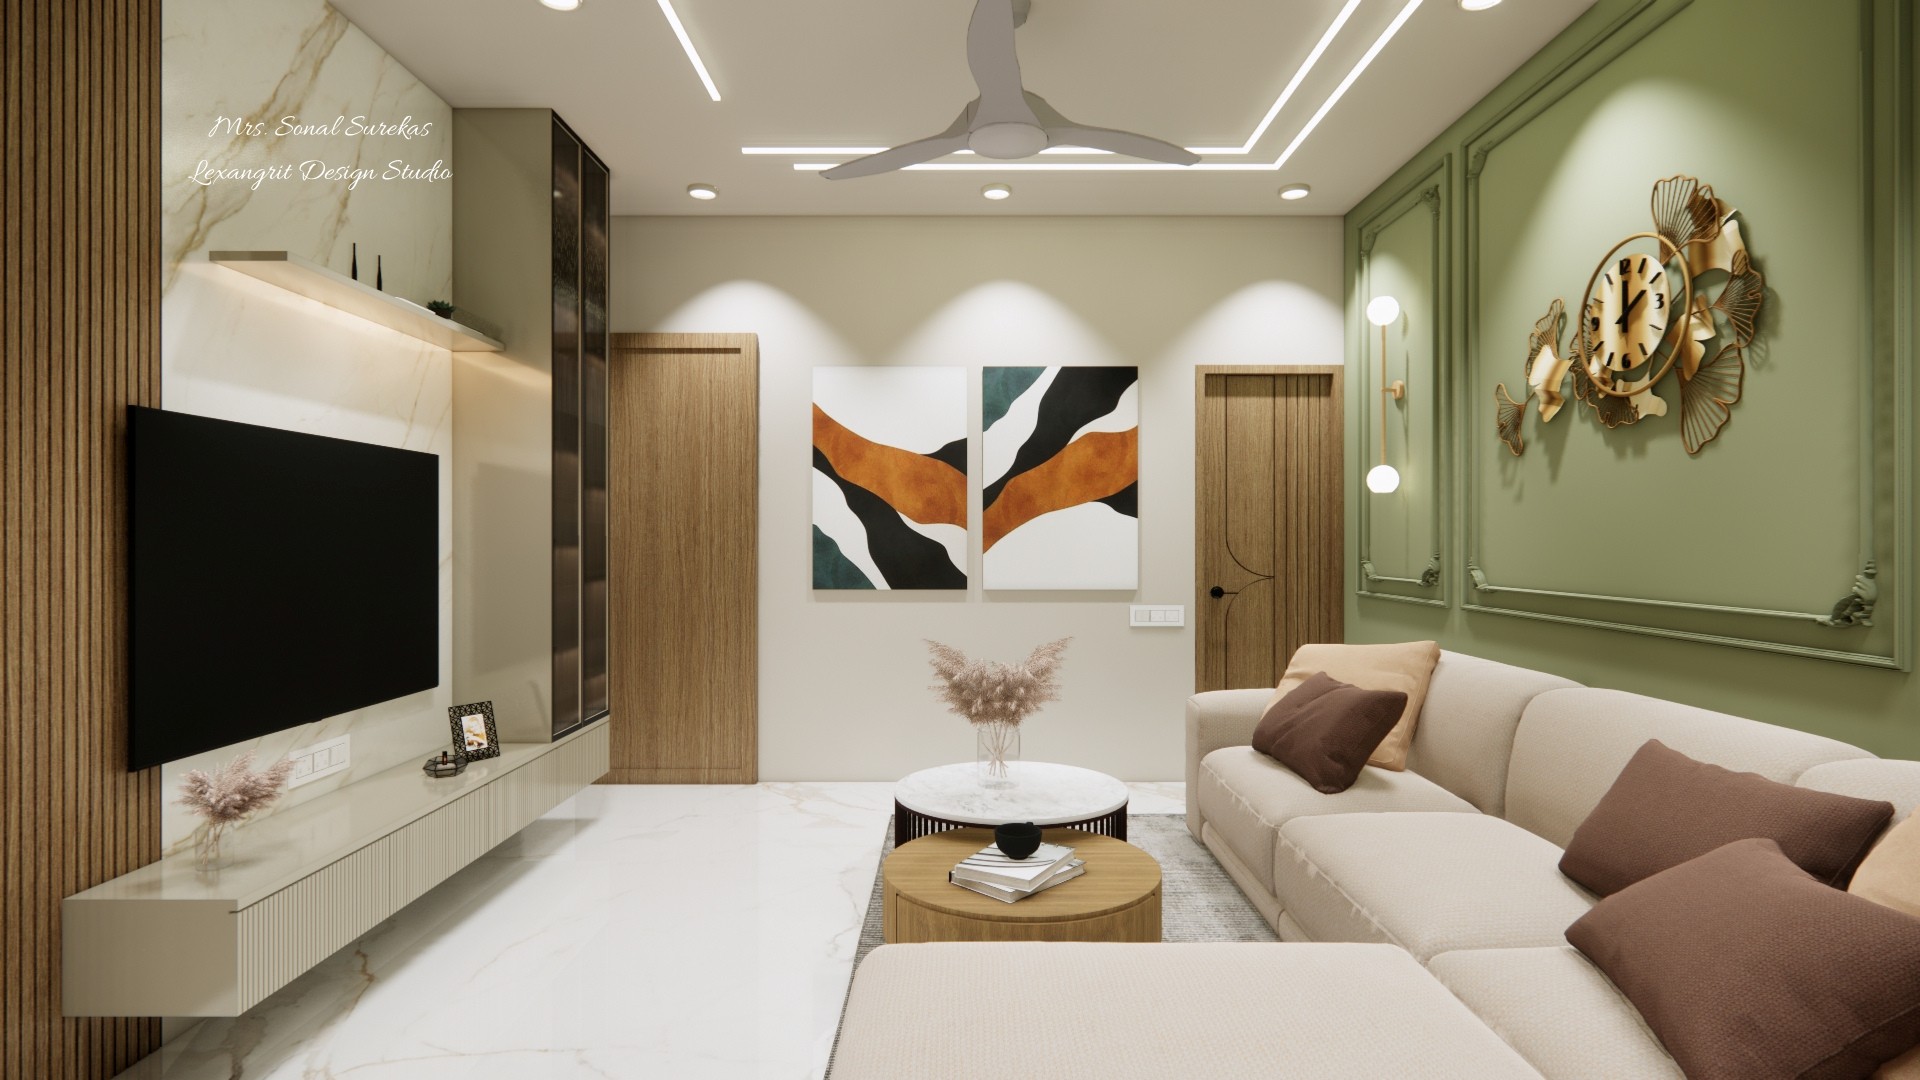
Bright living room with cream sectional, ribbed wood TV wall, pale stone floor, sage paneled clock wall, and abstract canvas art.
A cream sectional and rust-toned abstract art soften the contrast between the pale stone TV wall, ribbed wood, and sage clock feature wall. Pair muted green with warm walnut and a few earthy accents to keep a bright living room welcoming and cohesive.
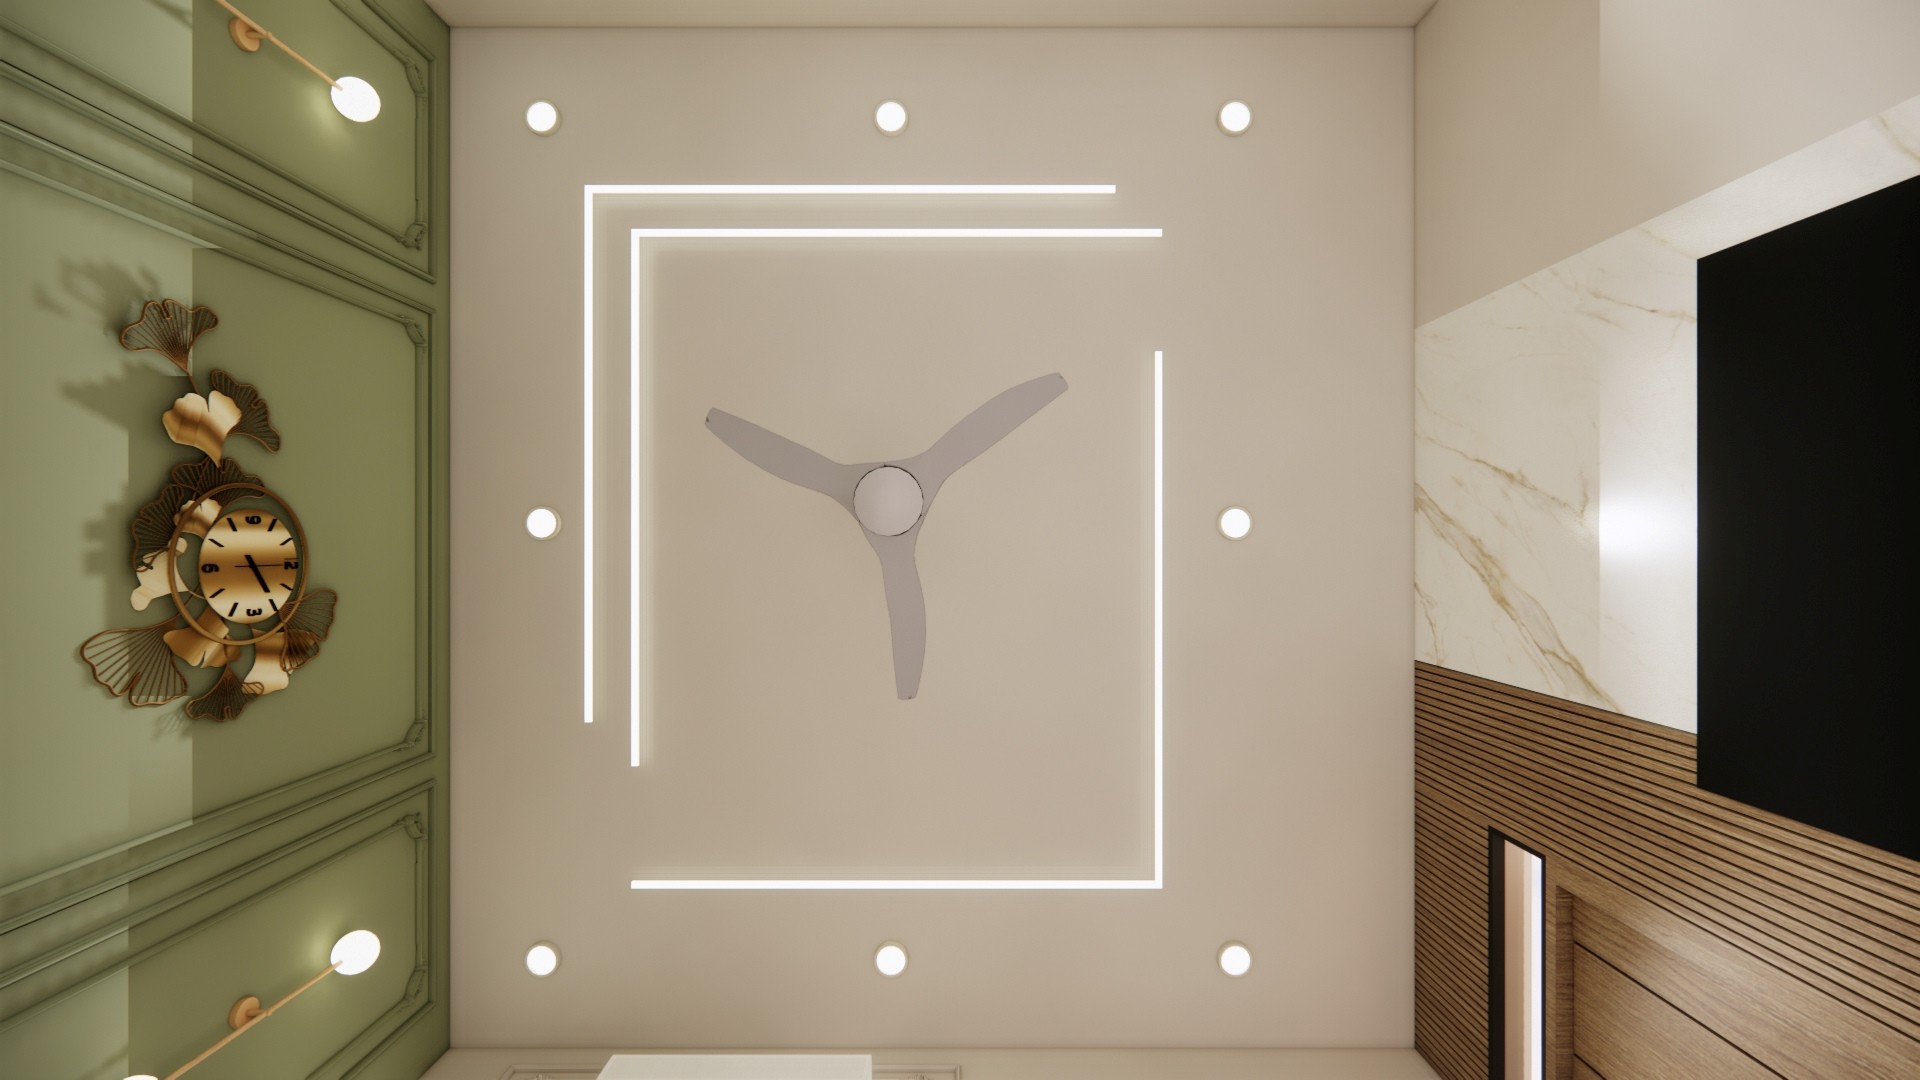
Ceiling design with a central three-blade fan, square cove lighting, recessed lights, sage wall paneling, and wood media wall.
A three-blade fan sits inside a crisp square cove, with evenly spaced recessed lights linking the ceiling to sage paneling and the wood media wall. Borrow the geometric lighting layout to define a seating zone and layer ambient light with focused downlights.
Black-and-white project QR code beside an OPEN button on a white background.
A high-contrast black-and-white QR code sits beside a bold OPEN button on a clean white background. Borrow the simple spacing and dark-on-light palette for a clear, scannable project card.
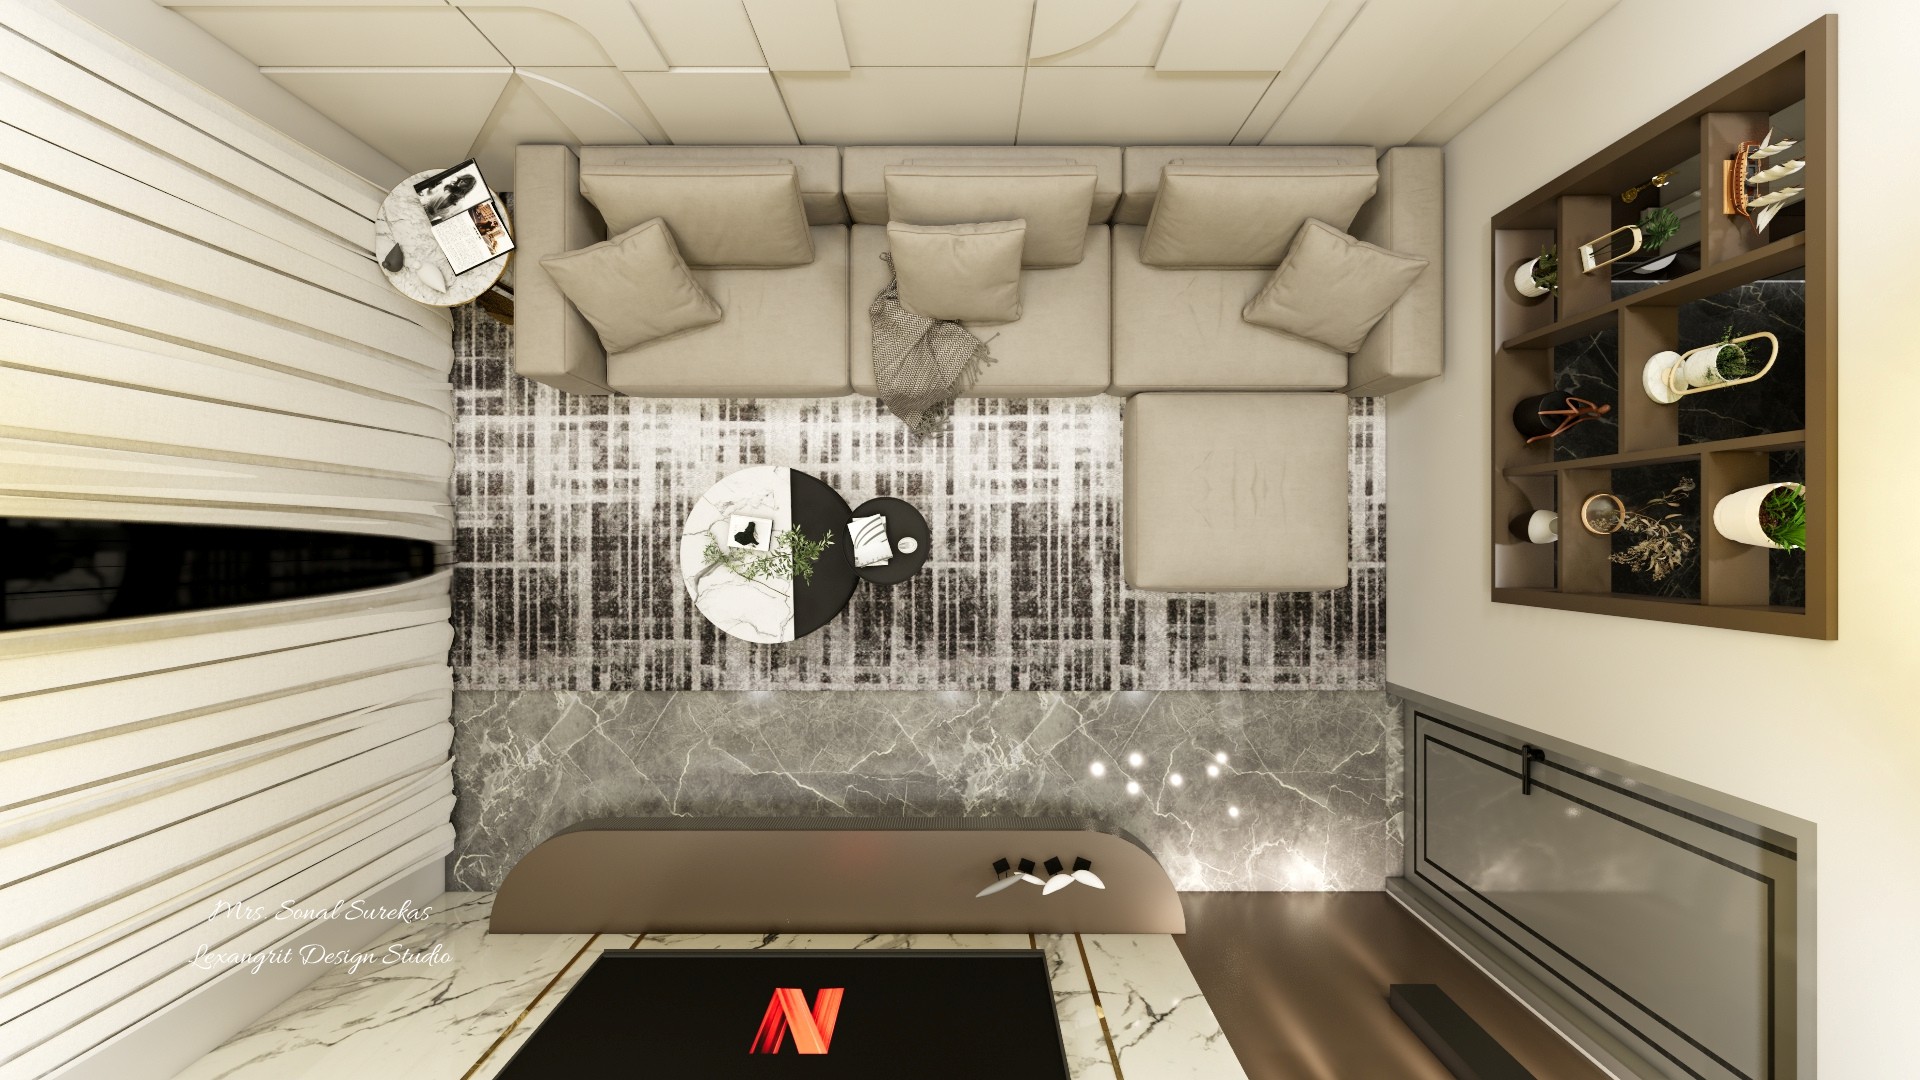
Top-down drawing room layout with U-shaped cream seating, patterned rug, round coffee table, built-in display shelves, and television unit.
The overhead view shows a U-shaped cream sectional framing a patterned rug and round coffee tables, with dark display shelving along one side. Borrow the pale upholstery and smoky rug contrast, and keep the seating layout open around a central table.


Contact