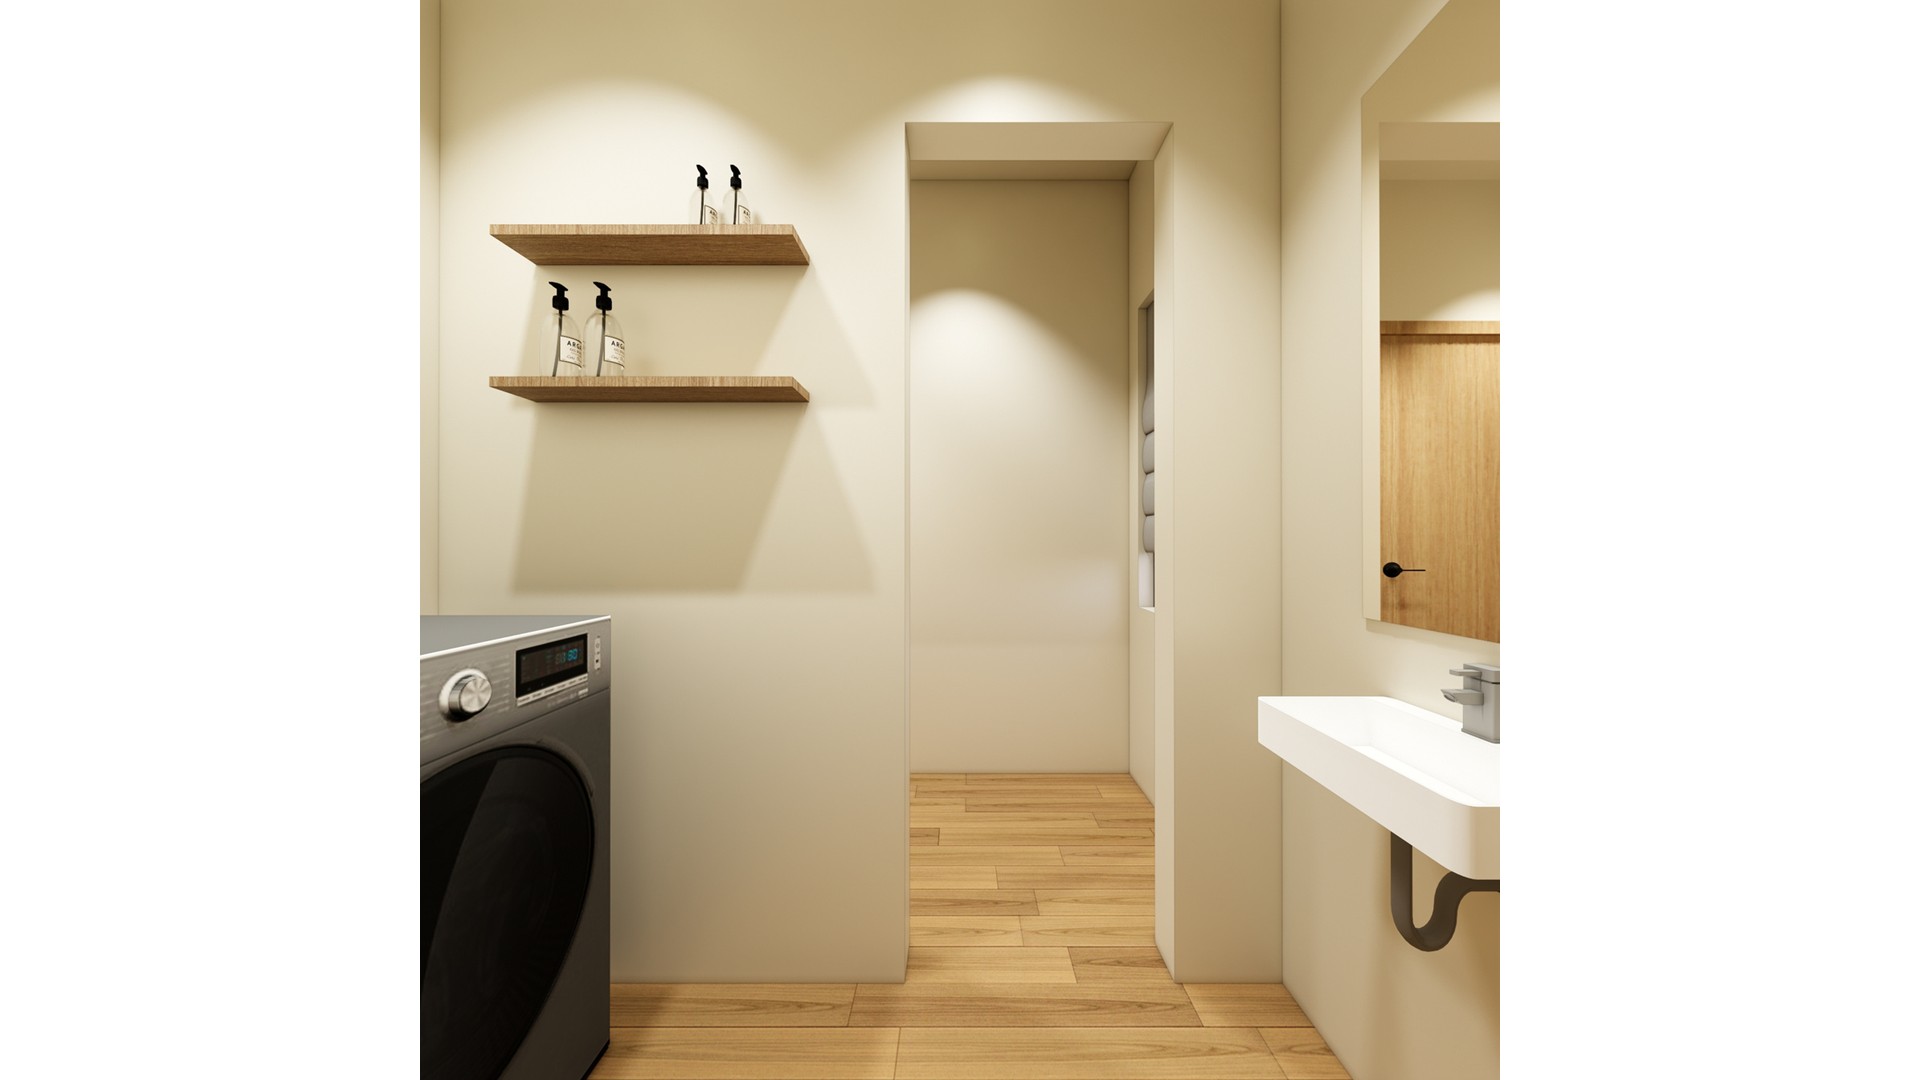
A wall mounted basin and shallow shelves keep a small utility area functional. Pale walls and warm flooring make the service zone feel bright.

Laundry Alcove and Sink

Compact laundry alcove with a front loading washer, white basin, floating shelves, and warm wood flooring.

Relevant links

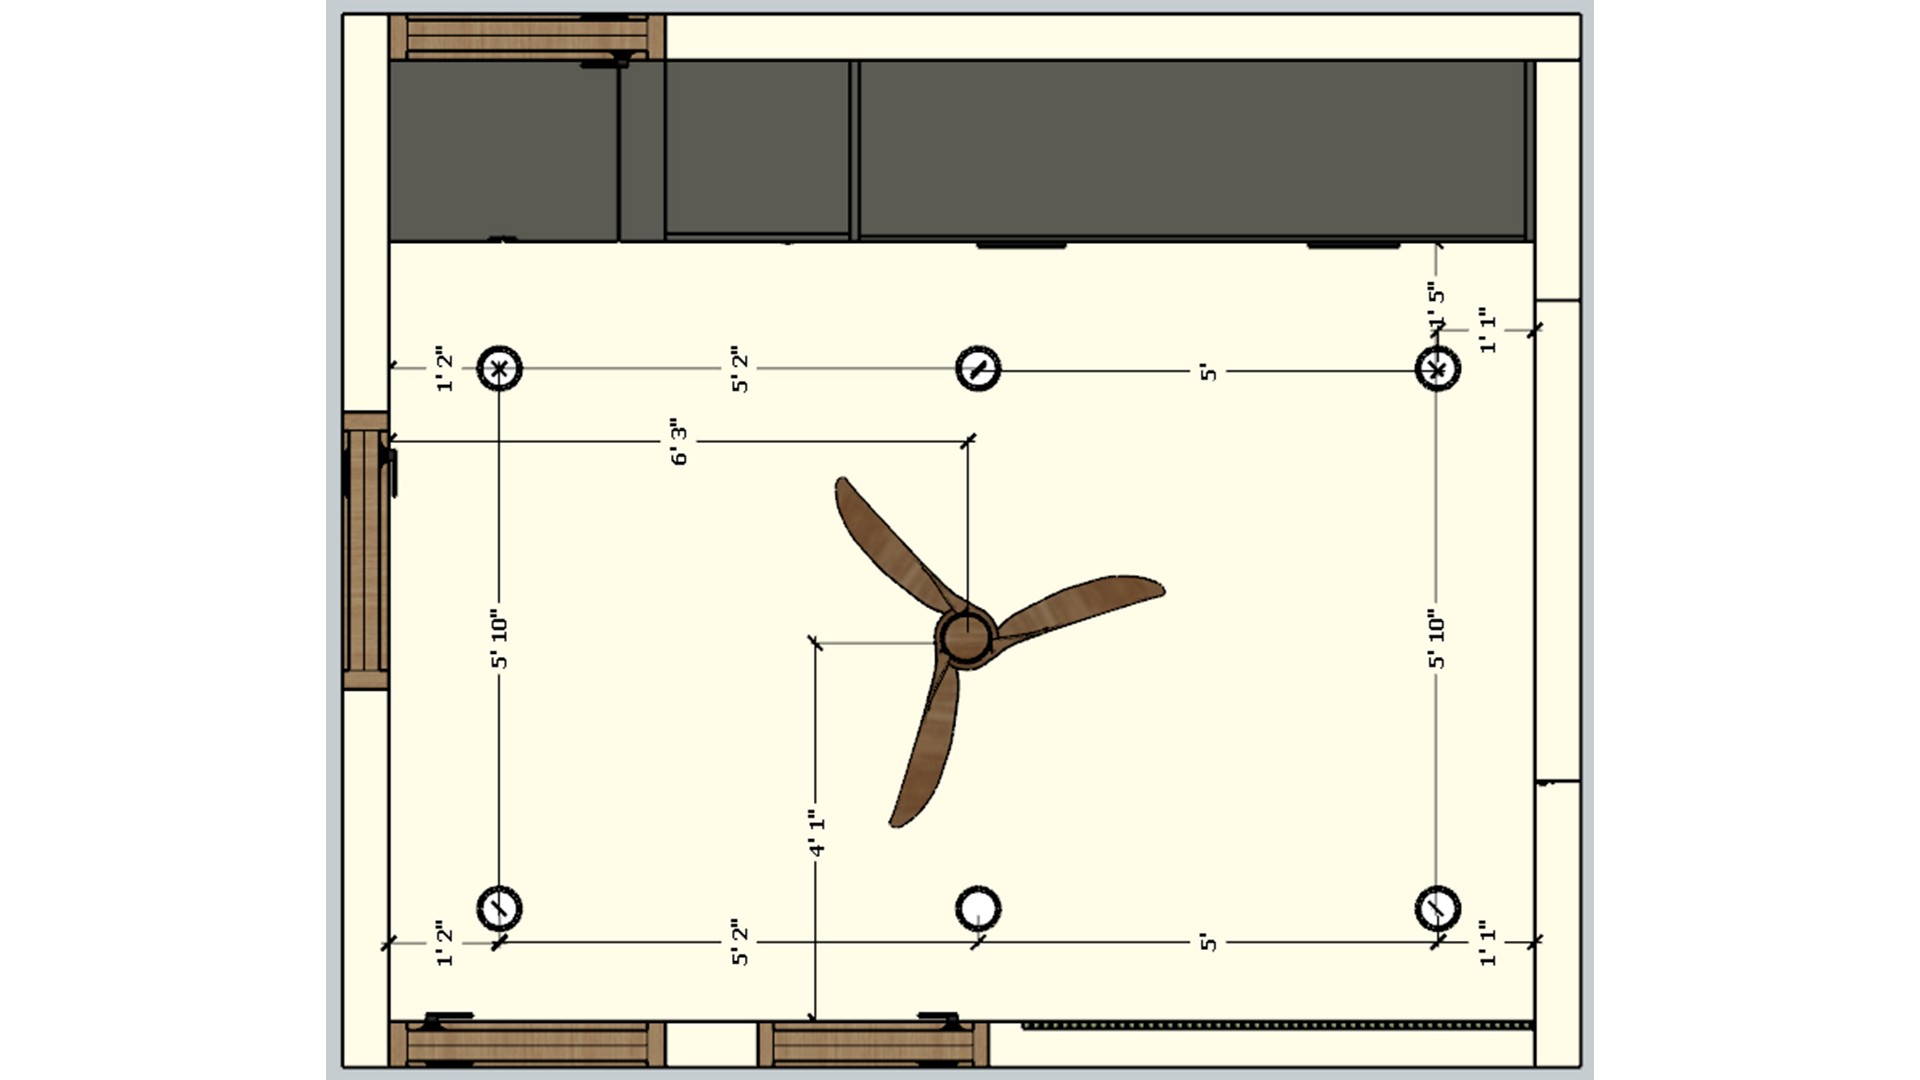
Dimensioned study lighting plan with a central fan and six ceiling lights around built in storage.
The plan spaces the light points around a central fan and the storage footprint. Check clearances against the built in wardrobes before installation.
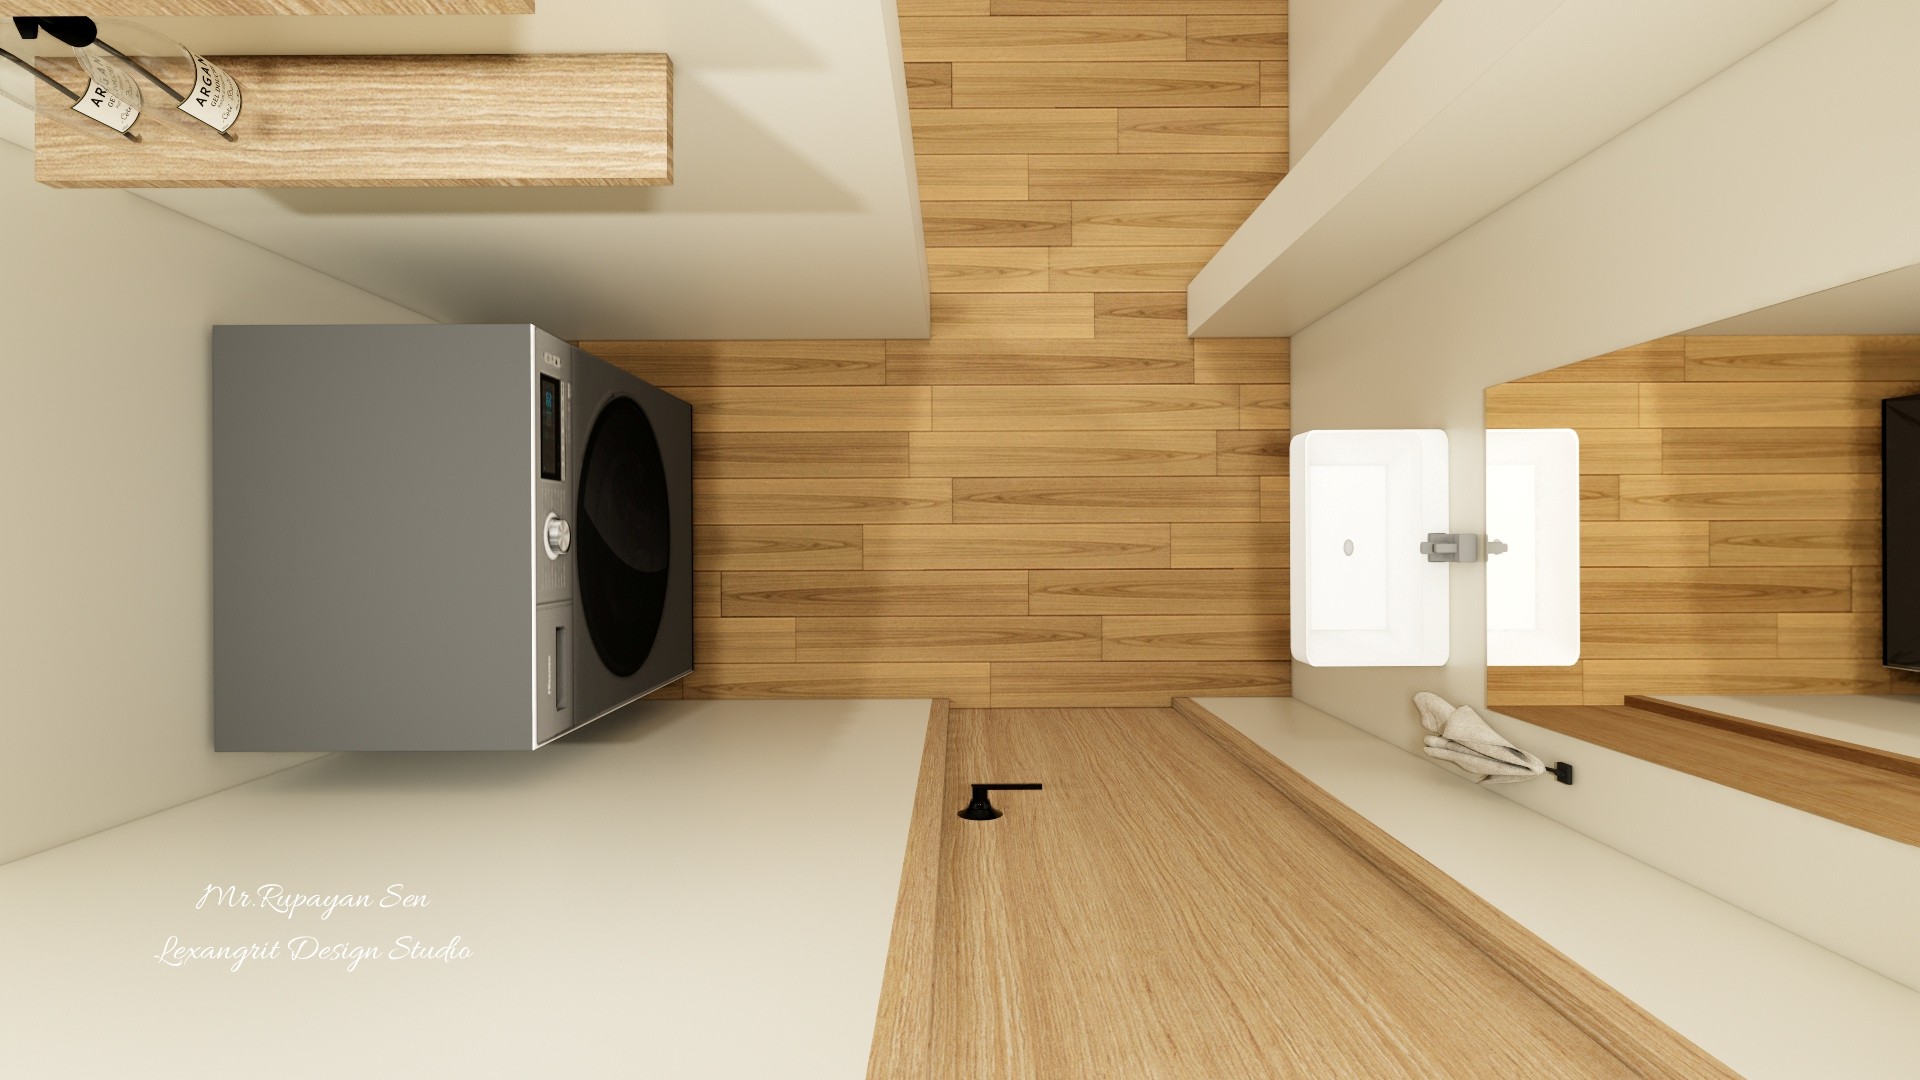
Overhead laundry alcove with a gray front load washer, white basin, wood shelves, and warm timber flooring.
The overhead view shows the washer and basin arranged along one compact utility wall. Shallow wood shelving keeps supplies close without taking floor space.
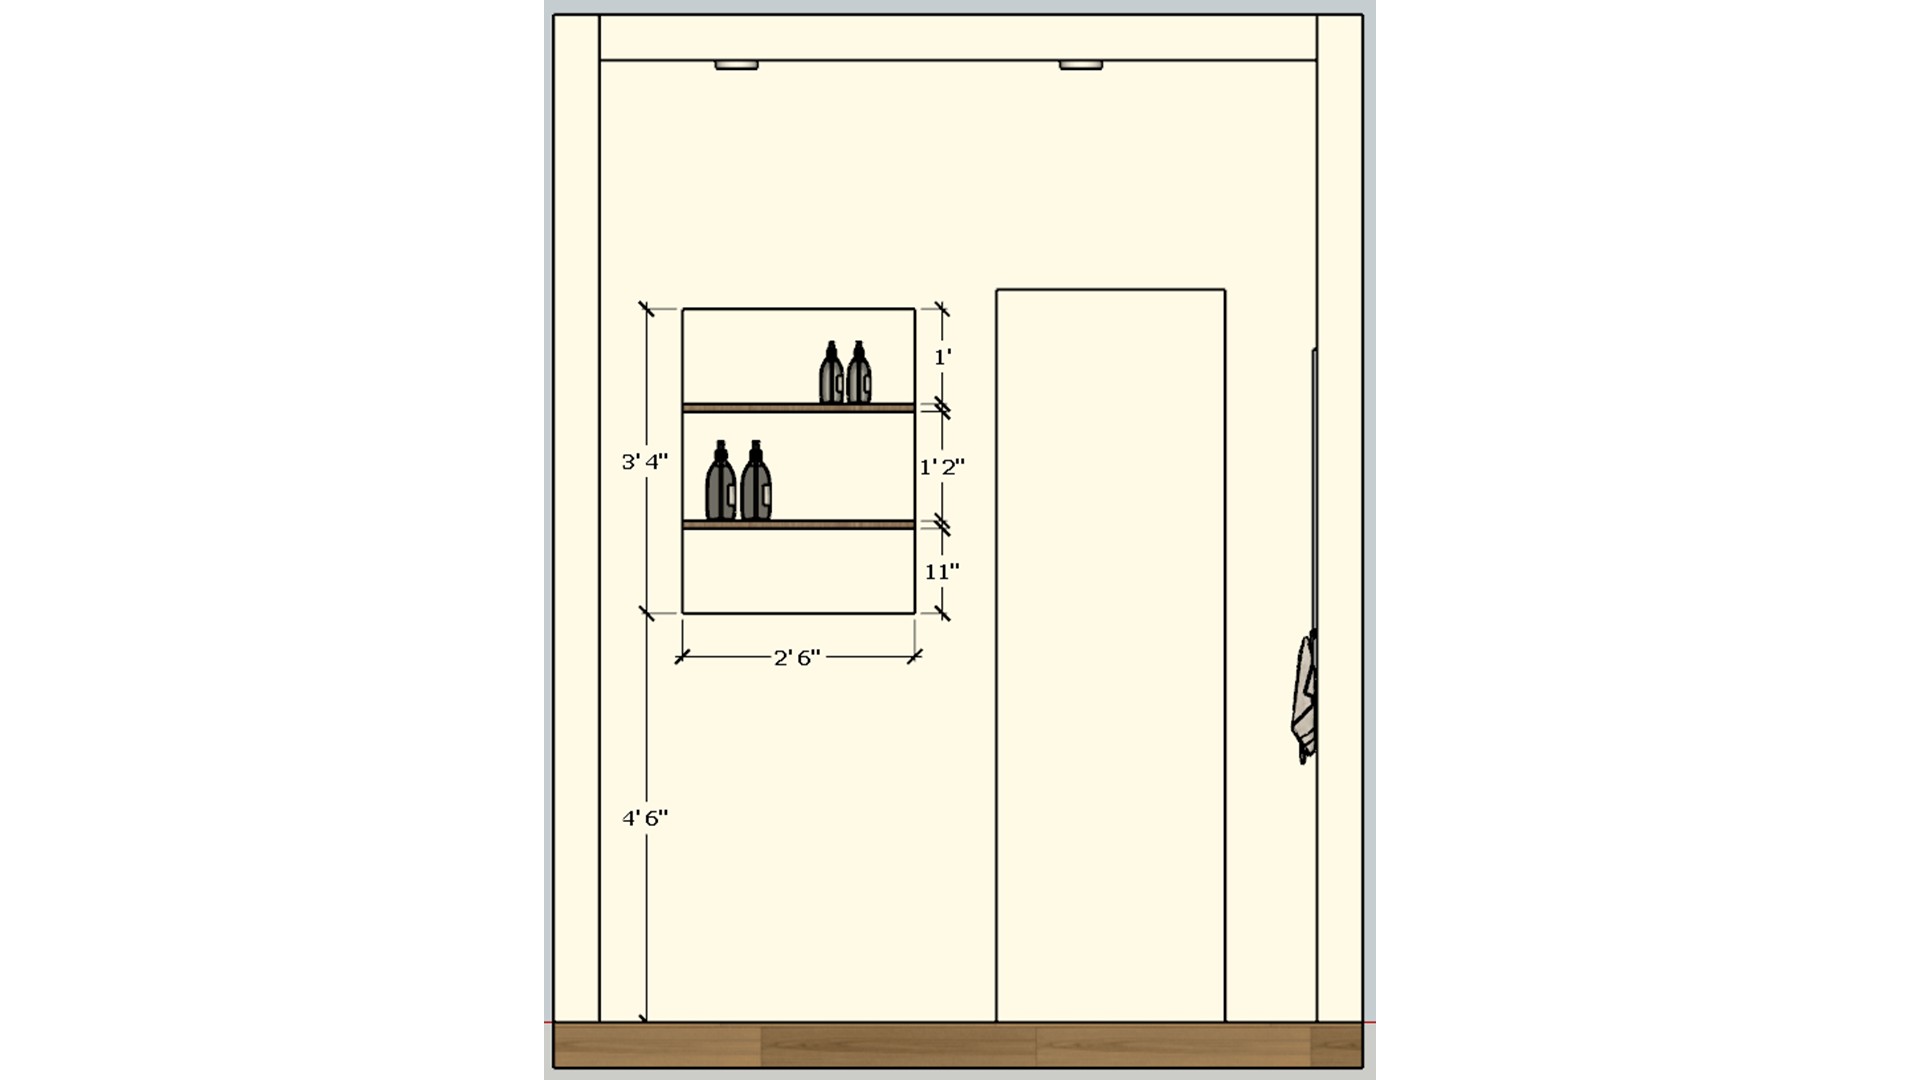
Measured wall elevation shows a doorway beside two narrow shelves for neatly storing laundry supplies.
The drawing clarifies the relationship between the doorway and shallow shelving. Borrow the compact vertical storage idea for a narrow utility wall.
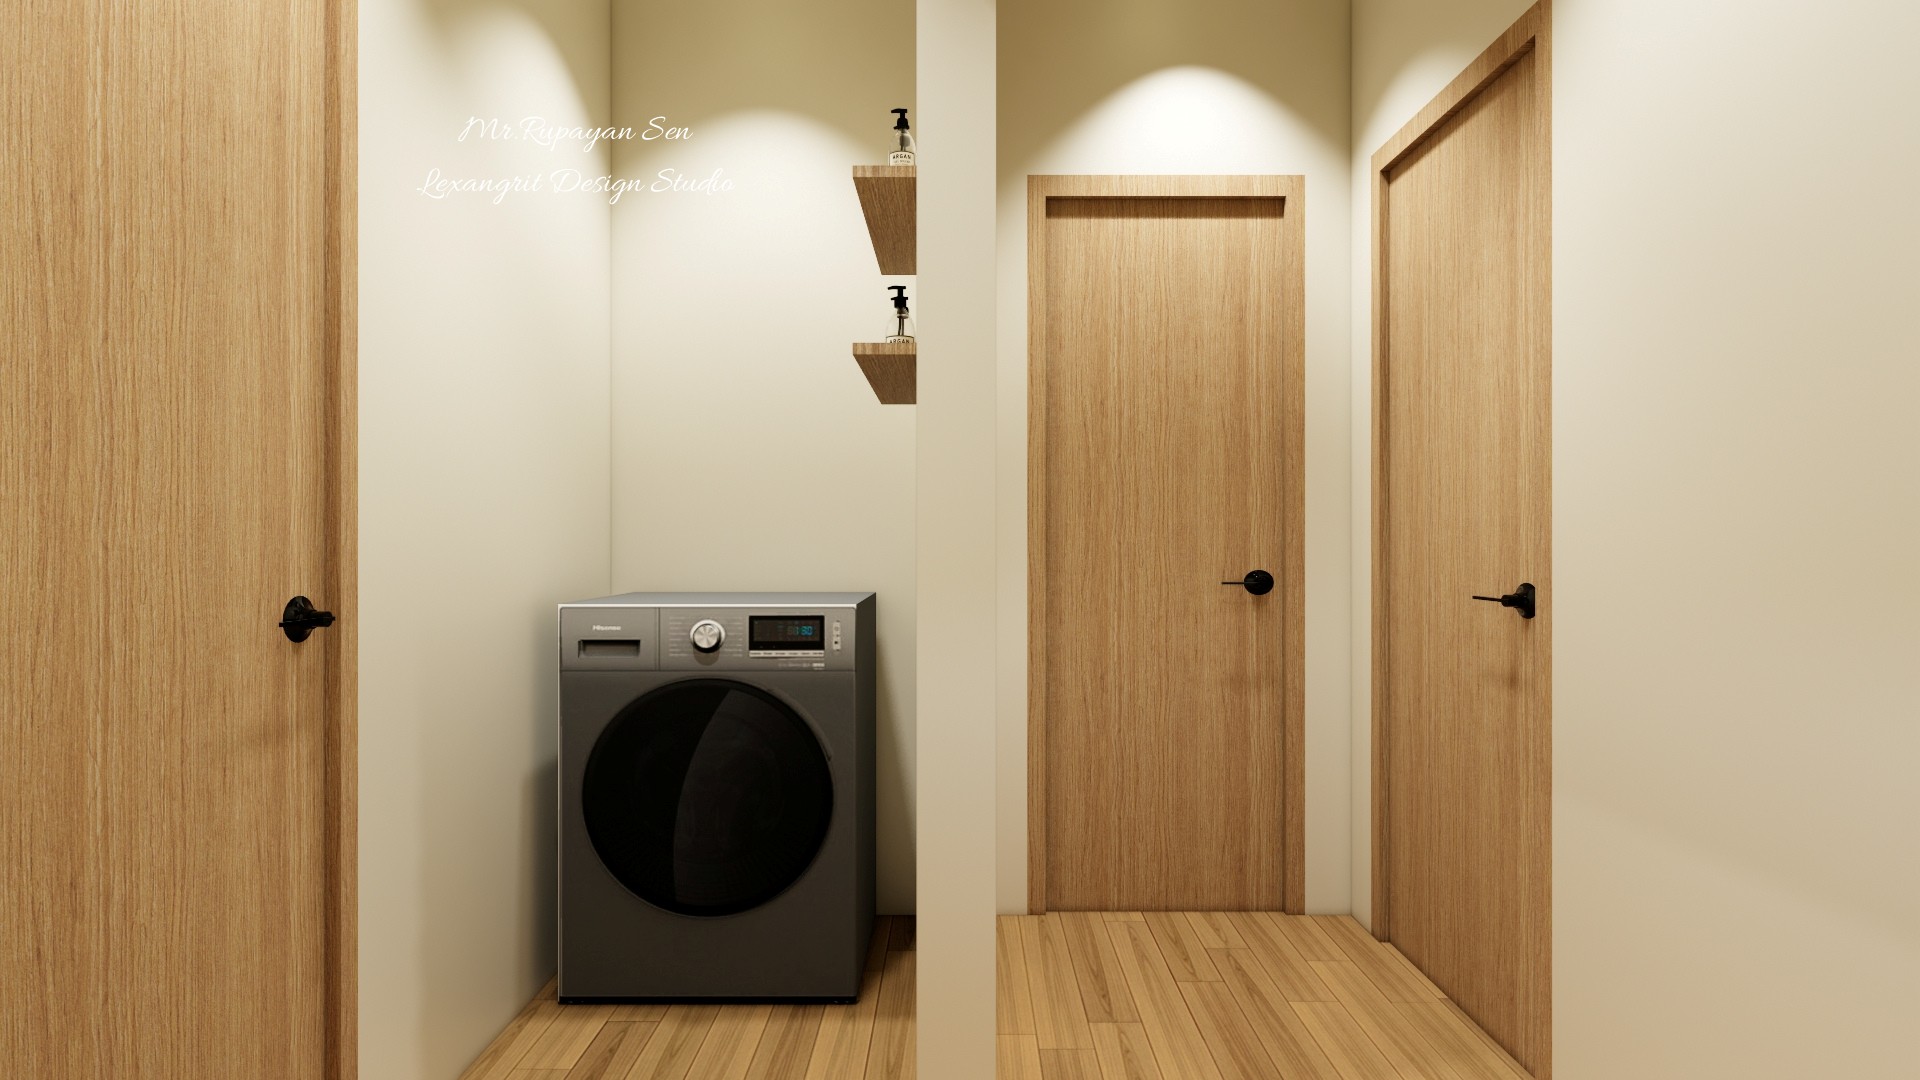
Separate laundry room with a front-load washing machine, wooden floating shelves, and a wooden floor passage leading to two wooden flush doors with black handles
Dedicated laundry nook housing a front-load washing machine, framed by wooden floating shelves for detergents. The space opens into a passage with warm wooden flush doors and matching black hardware. Designed by Lexangrit Design Studio.


Contact