Lexangrit
Home
Full Project
Portfolios
Contact
Scan or open to get 360 view
Download Image
View full project
Start Your 3D Interior Design
Relevant links
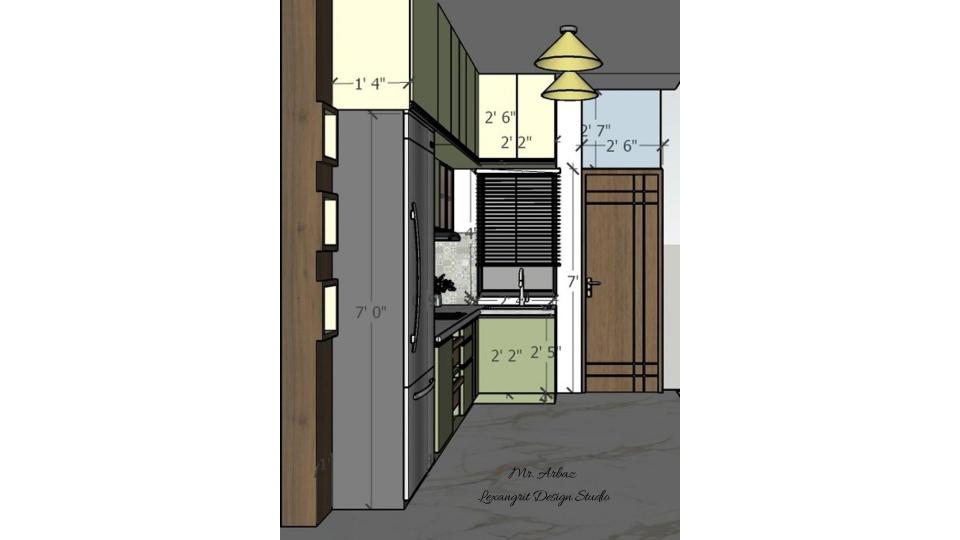
This measured elevation maps green cabinets, a tall refrigerator and a wood door along a compact kitchen run. The drawing helps plan appliance clearances within a narrow layout.
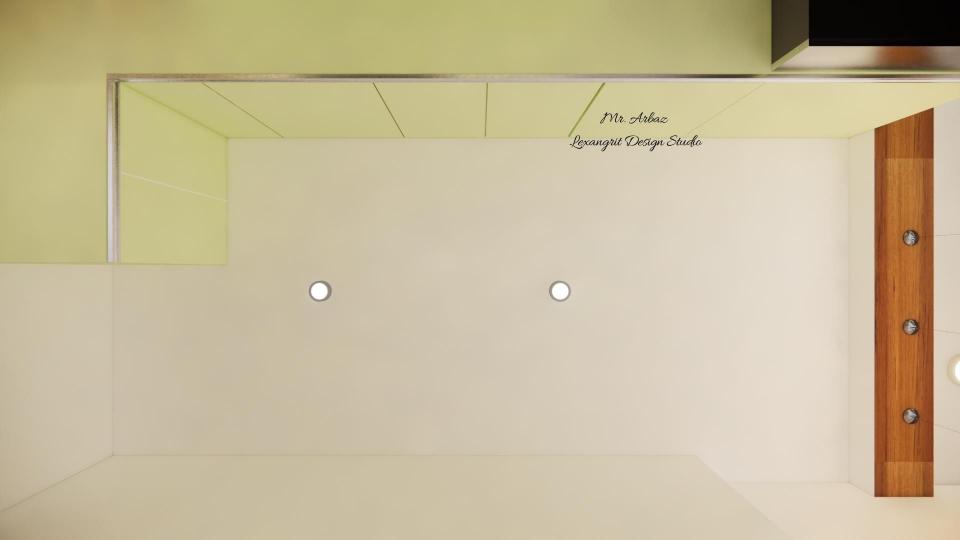
Plain gypsum false ceiling in a sage olive green modular kitchen — a budget-friendly solution to maintain ceiling height consistency, hide wiring and conceal the chimney exposed pipe.
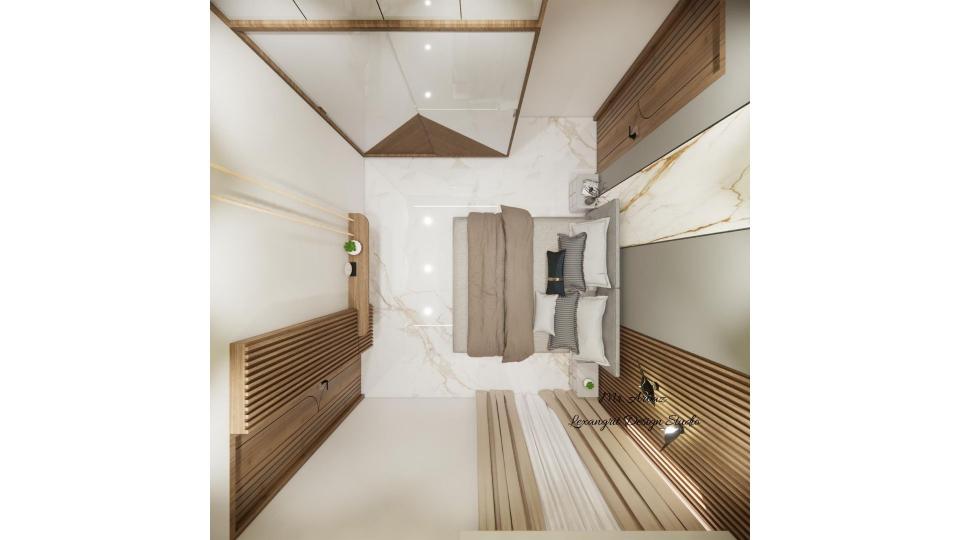
Simple budget bedroom in a grey theme — charcoal wooden louvers with UV marble finish bed back wall, box bed and glossy laminated sliding wardrobe with lofts.
The overhead layout centers the bed between wood slat details and built-in wardrobes. A clear route around the bed keeps a compact room easy to navigate.
Contact
Email:
info[at]lexangrit.com
Your project type
Residential
Commercial
Your property type
3BHK
2BHK
1BHK
Others
Do you have floor plan
Yes
No
No idea
Looking for
Only interior design
Interior Design and decoration
Get a quote