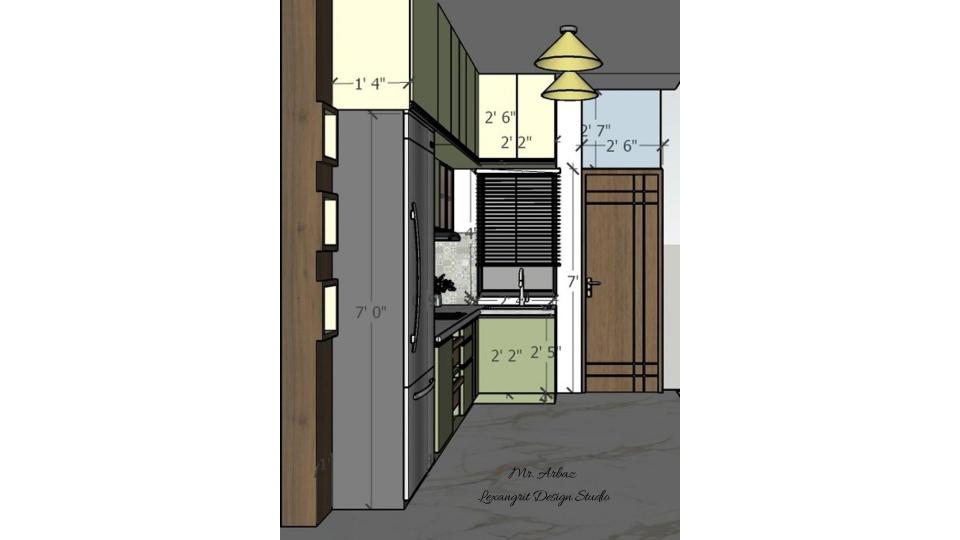
This measured elevation maps green cabinets, a tall refrigerator and a wood door along a compact kitchen run. The drawing helps plan appliance clearances within a narrow layout.

Measured Green Kitchen Elevation

Image of the kitchen featuring modern cabinets, a sleek countertop,appliances against a tiled backsplash wall 2d dimensions

Relevant links

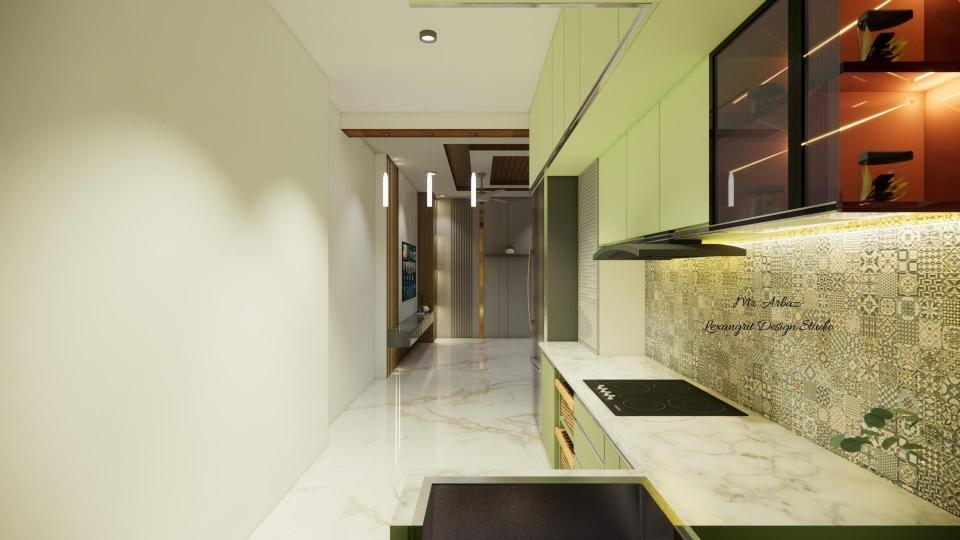
Long galley kitchen with pale green cabinets, patterned backsplash, marble-look counter, black cooktop, and dark wood details
Pale green cabinetry and a patterned backsplash run alongside a marble-look counter and black cooktop. Mixing one soft cabinet color with a detailed tile surface gives a narrow kitchen personality.
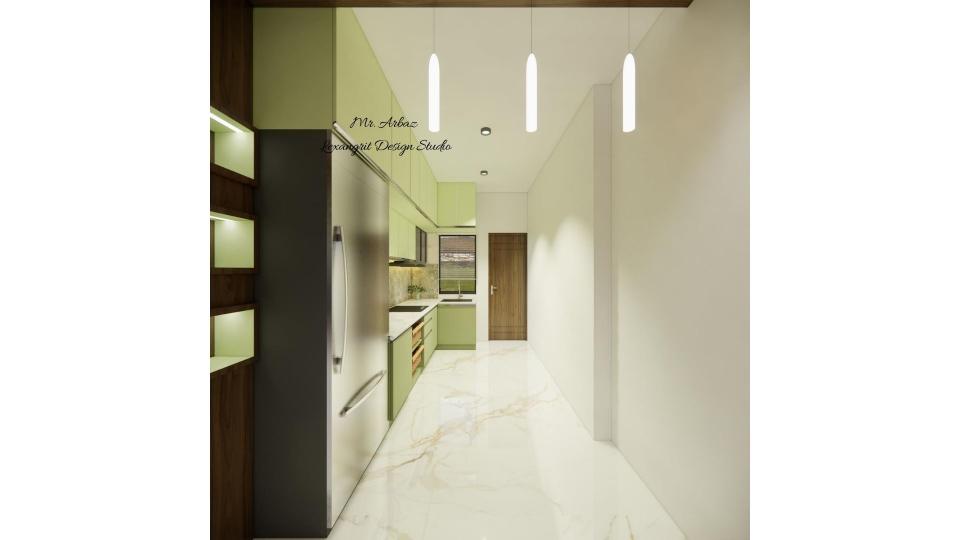
Narrow pale green kitchen with tall refrigerator, white counters, pendant lights, wood accents, and glossy floor
A tall refrigerator anchors one end of this narrow kitchen, while green cabinetry and pendant lights lead toward the window. Glossy pale flooring helps reflect light along the galley.
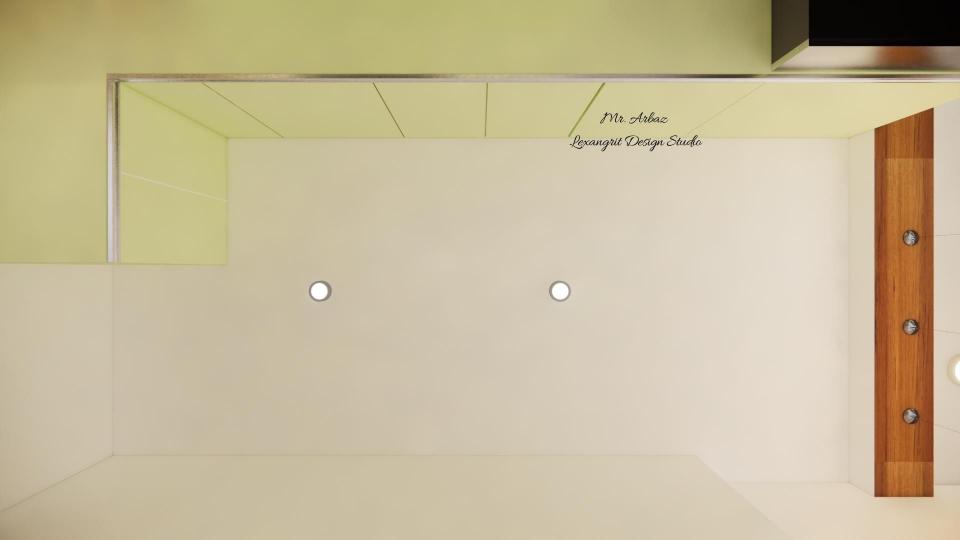
Top-down ceiling view of a pale green kitchen with recessed lights, wood trim, a fan, and a door
Plain gypsum false ceiling in a sage olive green modular kitchen — a budget-friendly solution to maintain ceiling height consistency, hide wiring and conceal the chimney exposed pipe.
Scan or open to get 360 view


Contact