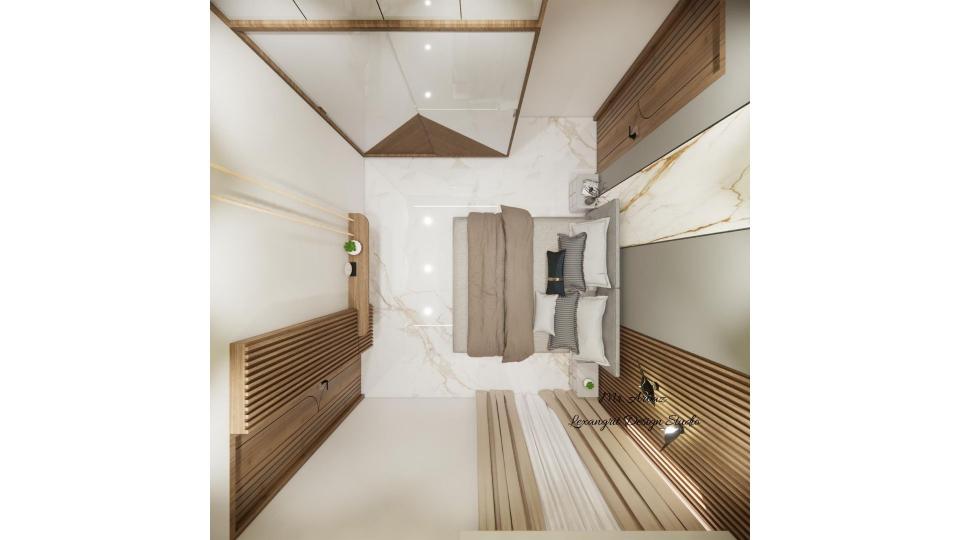
The overhead layout centers the bed between wood slat details and built-in wardrobes. A clear route around the bed keeps a compact room easy to navigate.

Overhead Bedroom Plan

Overhead bedroom layout with a centered bed, wood slat wall panels, pale floor, and built-in wardrobes

Relevant links

Scan or open to get 360 view
Neutral bedroom with gray upholstered bed, charcoal wall, vertical wood slats, glossy wardrobe, and layered tray ceiling
Simple budget bedroom in a grey theme — charcoal wooden louvers with UV marble finish bed back wall, box bed and glossy laminated sliding wardrobe with lofts.
Modern bedroom with gray bed, marble-look accent panel, vertical wood slats, pale wardrobe, and recessed ceiling lights
A stunning bed back wall combining a UV marble sheet panel with warm wooden louvers against grey walls — a modern bedroom style that balances luxury texture with natural warmth.
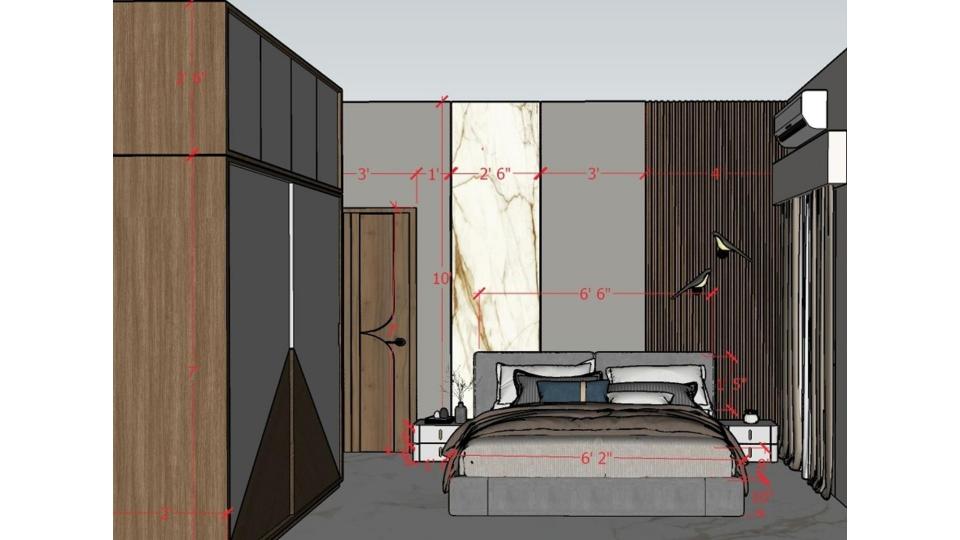
Image of the bedroom highlighting a spacious wardrobe with sliding door 2d dimensions
This measured wardrobe elevation shows pale sliding panels with a triangular wood accent beside the bed. A single geometric insert adds interest while keeping most of the storage front clean.


Contact