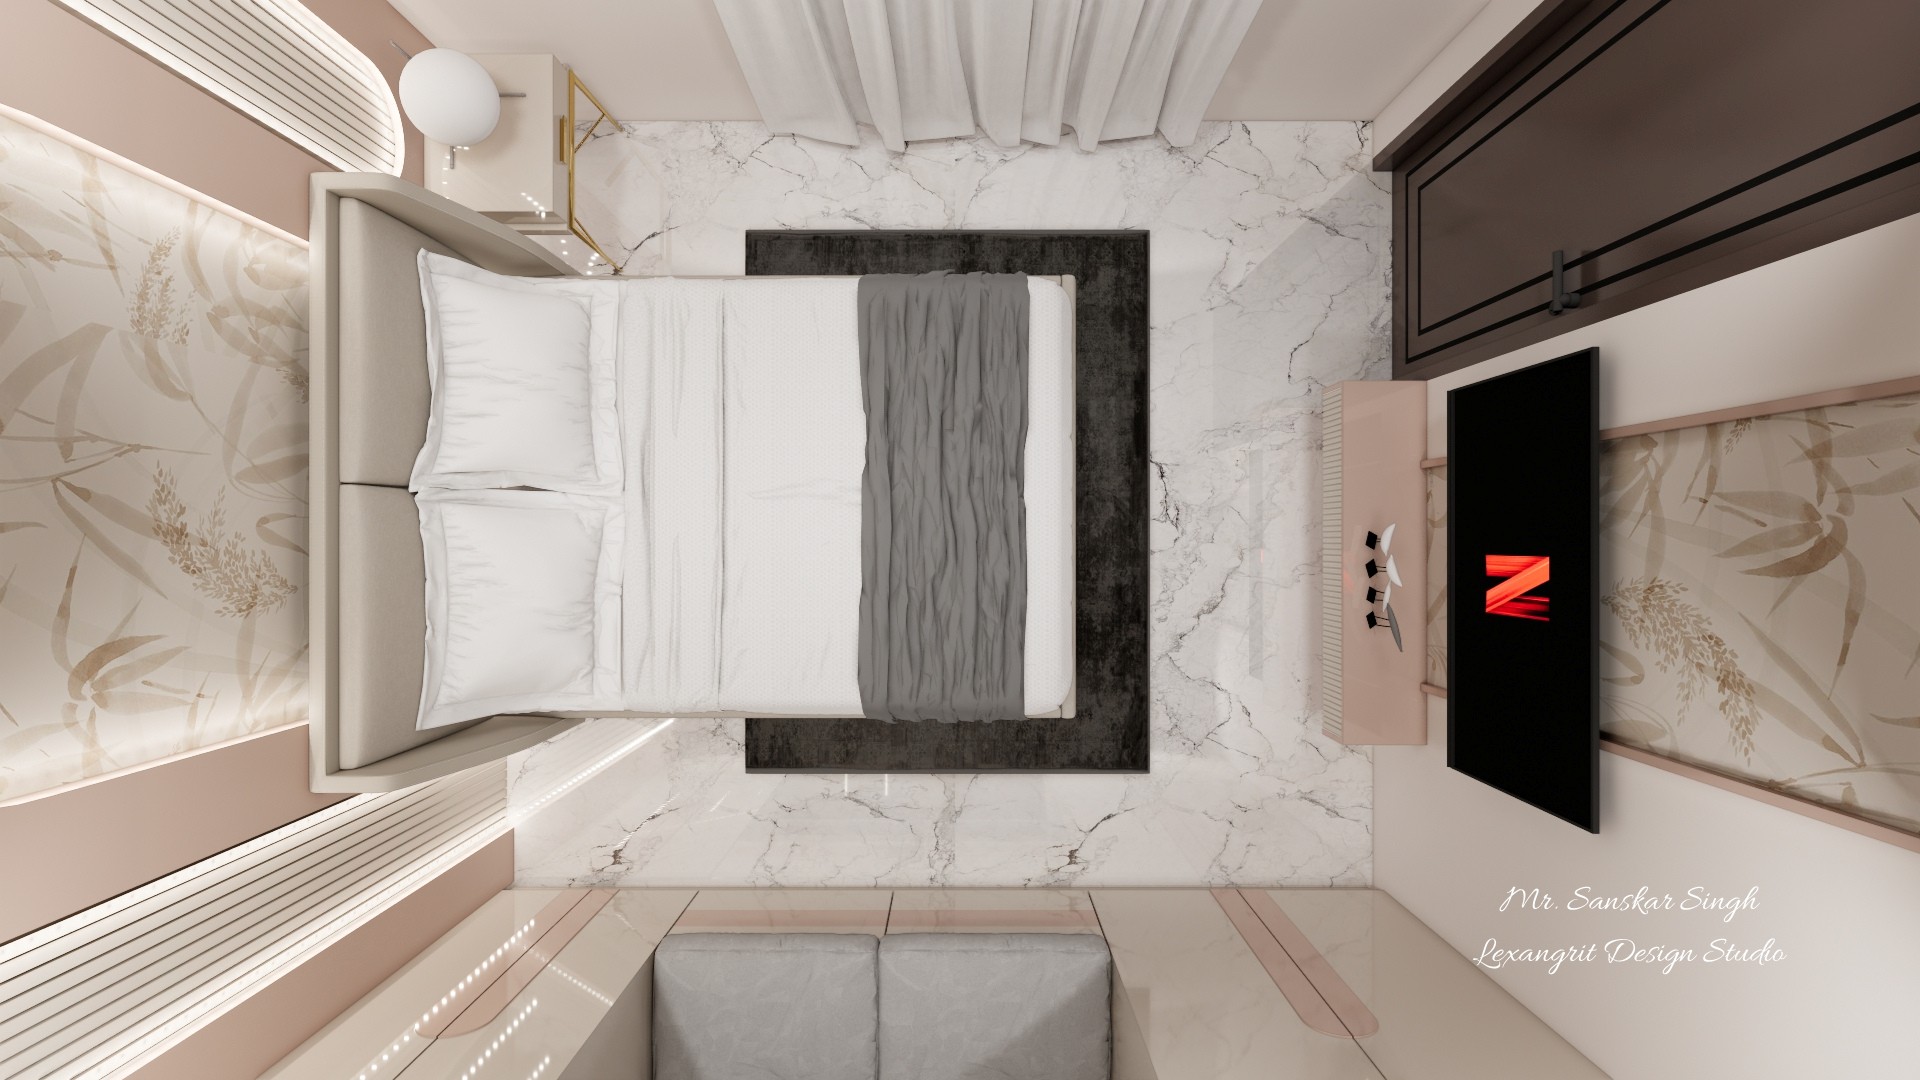
The overhead view shows how a centered bed and dark rug organize this compact room. Layered bedding and soft floral wall covering add texture without crowding the layout.

Compact Neutral Guest Bedroom

Overhead guest bedroom layout with a centered white bed, gray throw, dark rug, marble-look floor, floral wall covering, and television.

Relevant links

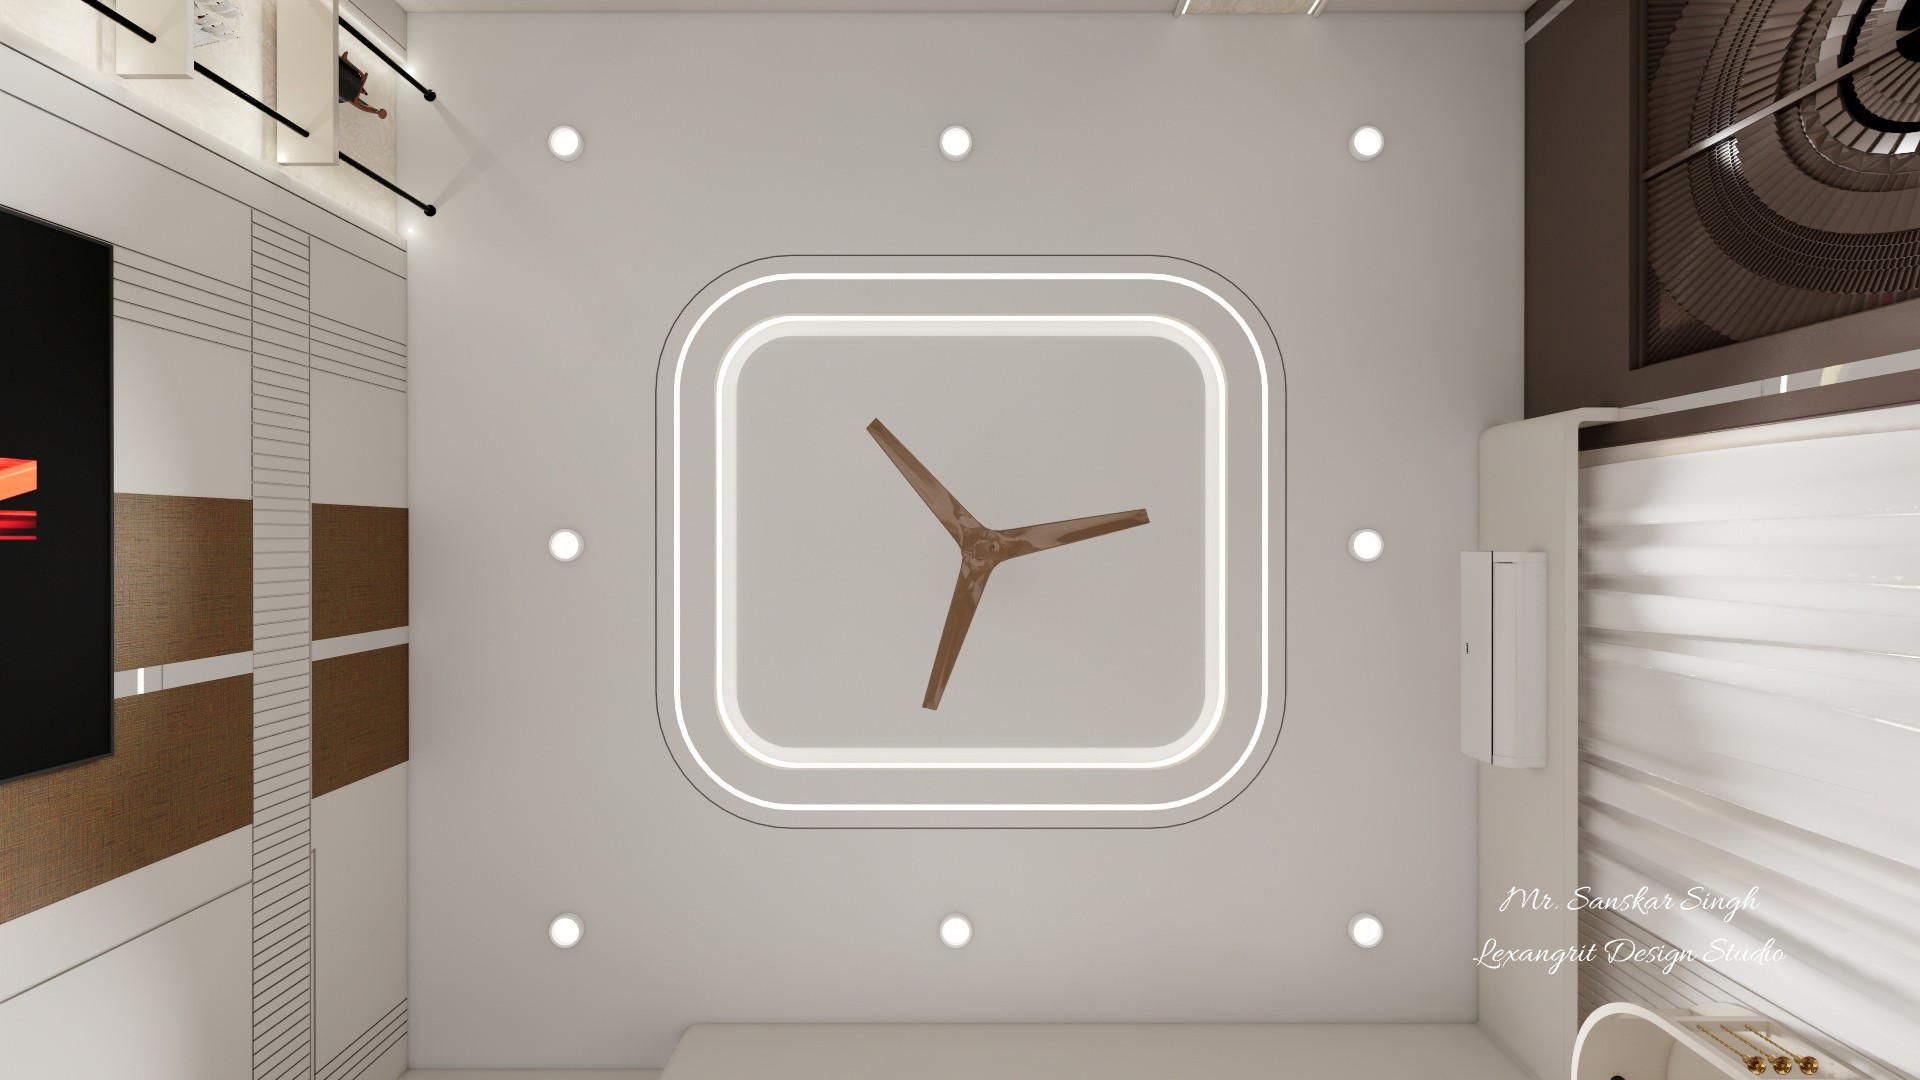
Ceiling detail with a glowing rounded rectangular recess, wood-tone fan, evenly spaced downlights, and glimpses of a patterned television wall.
A luminous rounded rectangle gives the ceiling a clear center, while evenly spaced downlights distribute softer ambient illumination. Repeating the shape in a restrained palette keeps the feature calm.
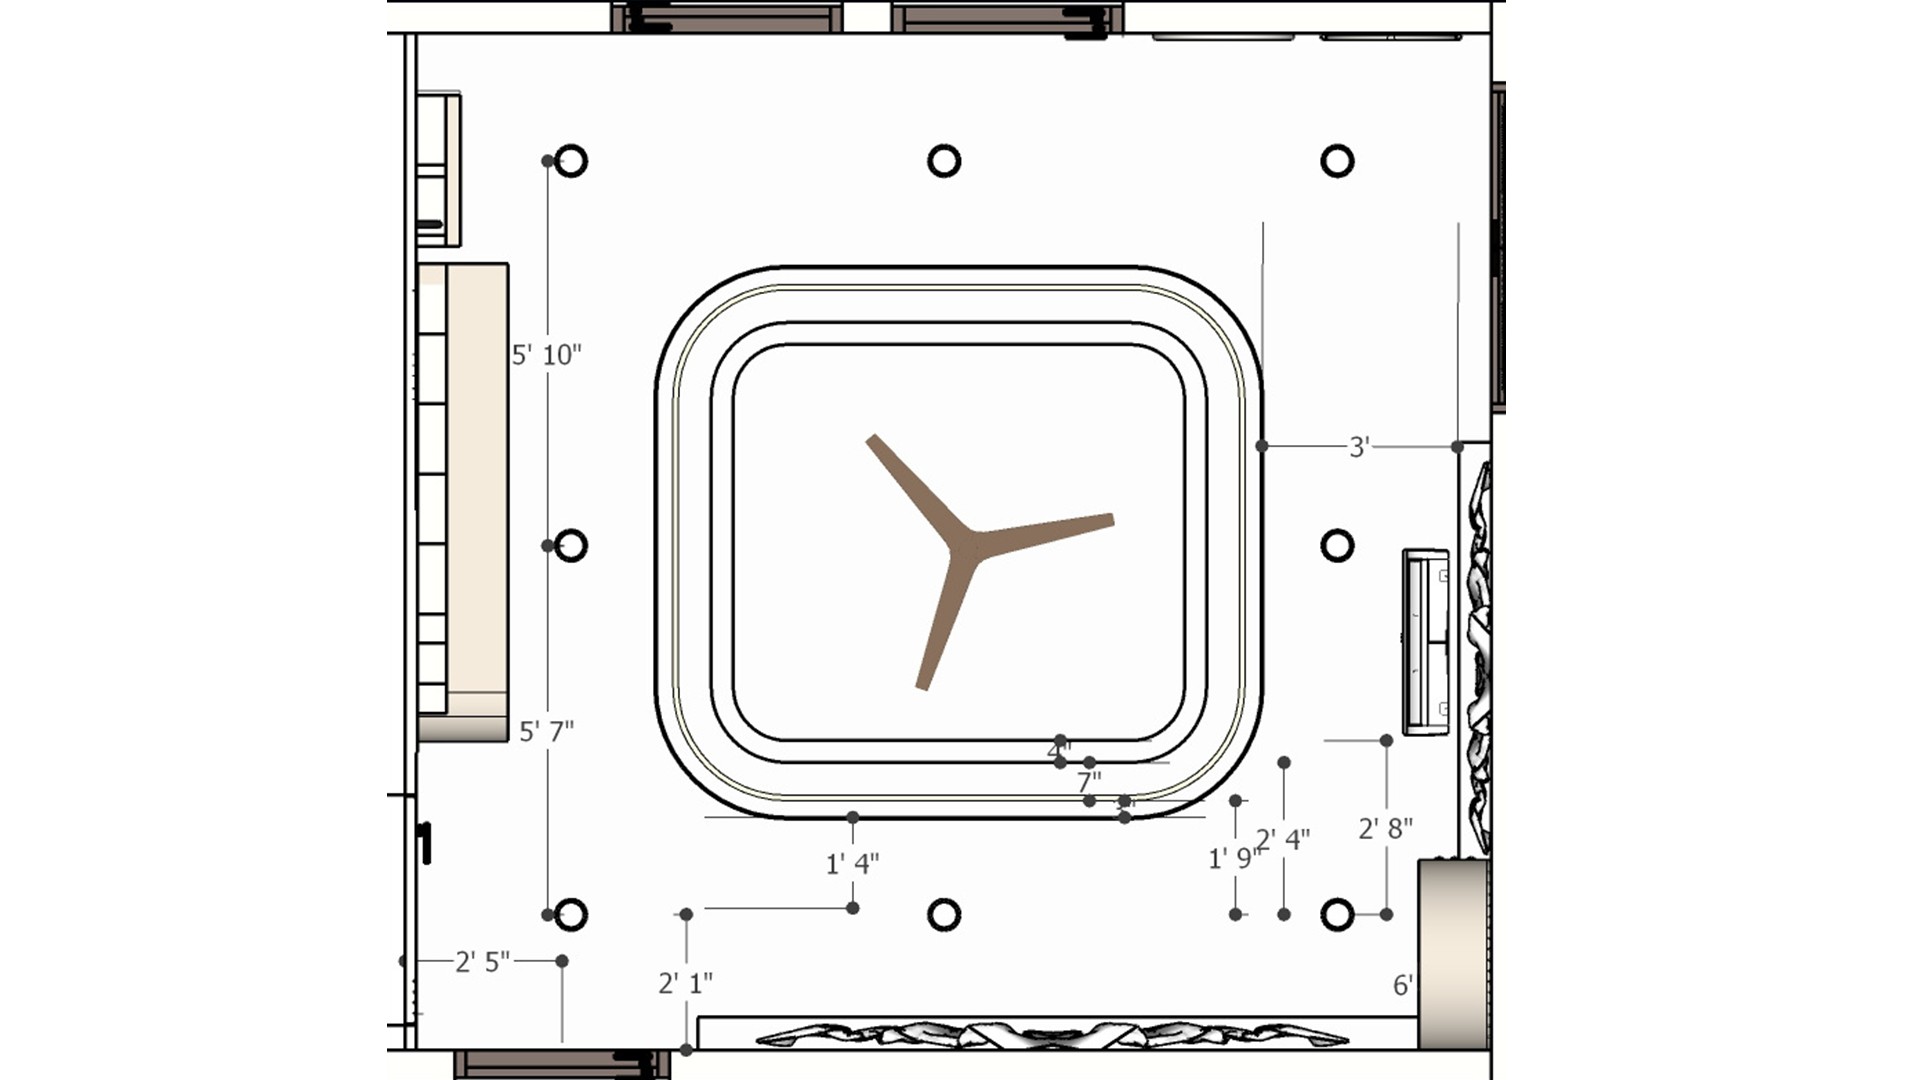
Ceiling plan drawing shows a rounded rectangular cove around a central fan, with evenly distributed downlights and dimension callouts.
The plan maps downlight spacing around a central fan and layered cove ceiling. Using dimensions at this stage helps coordinate electrical points with the ceiling detail.
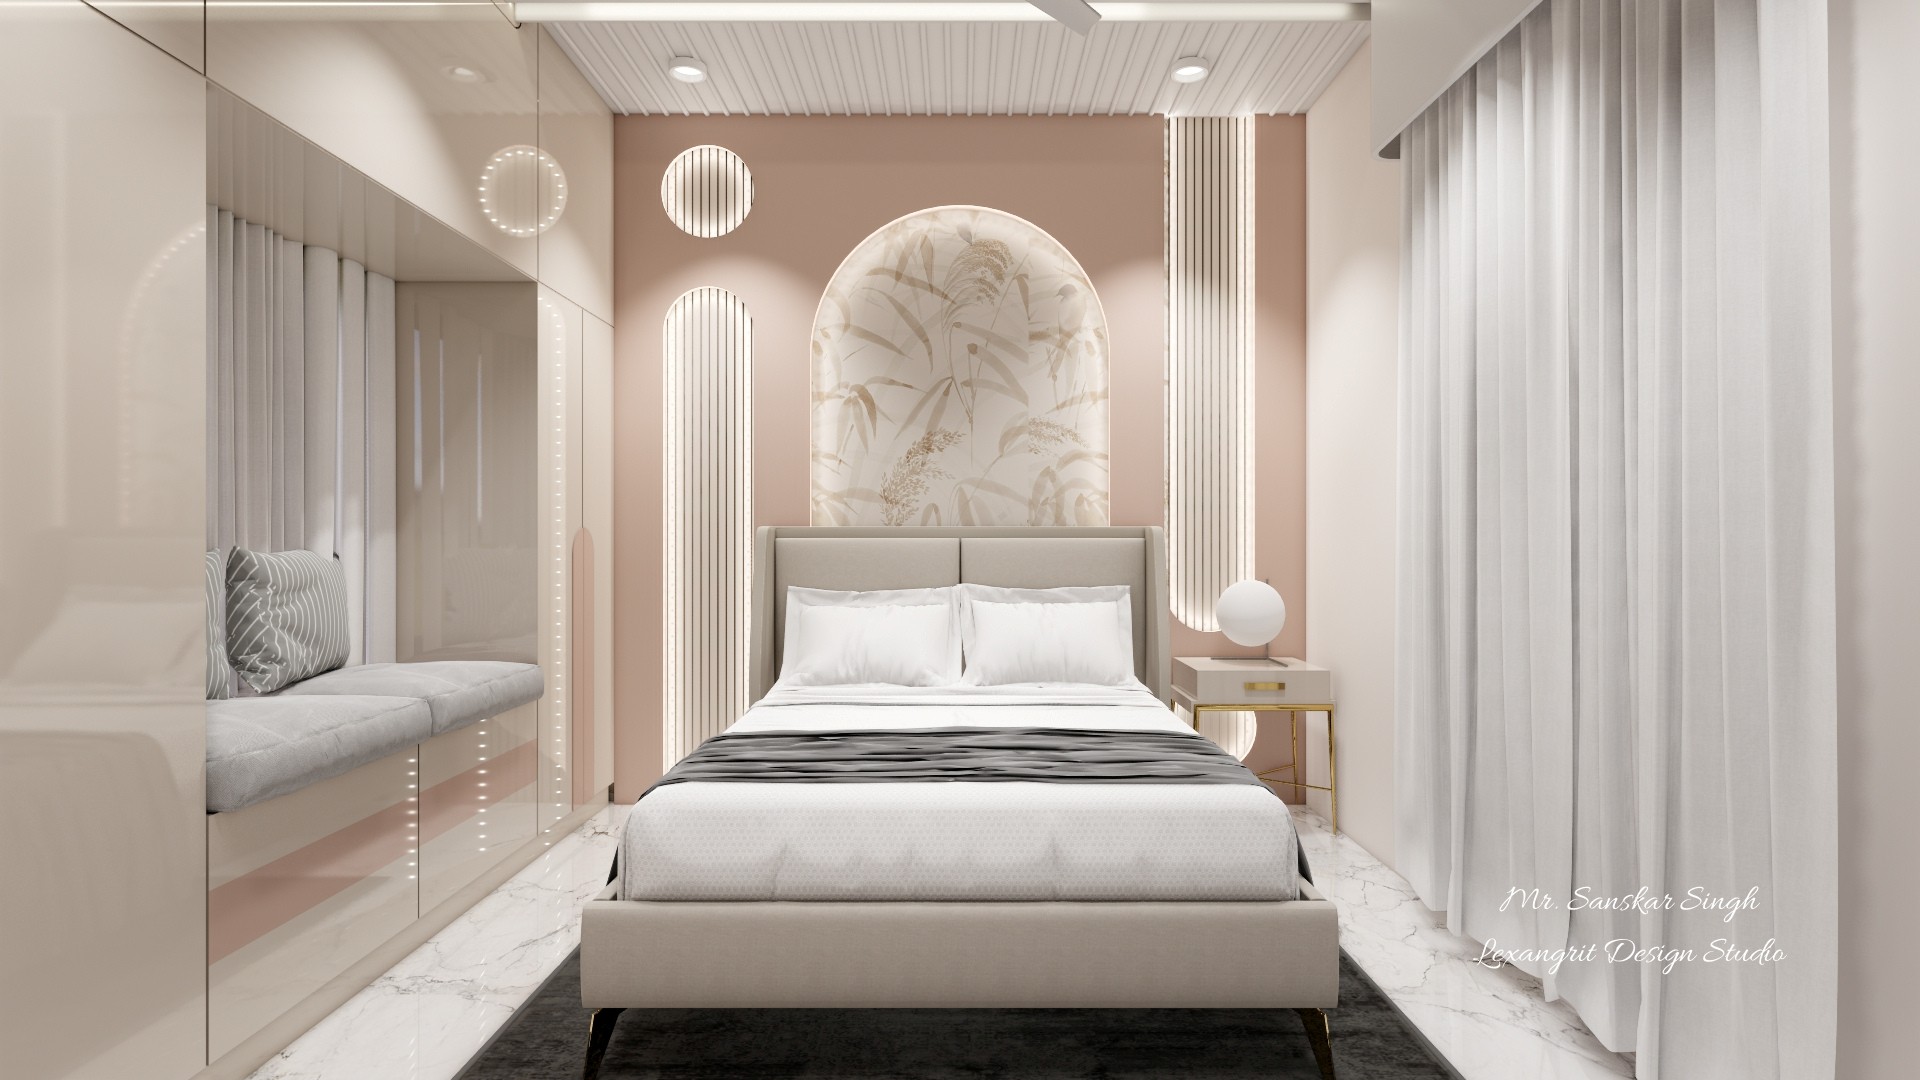
Soft pink and cream bedroom with centered upholstered bed, arched botanical feature, marble floor, mirrored wardrobes, curtains, and a built-in bench.
A centered bed aligned with the arched panel creates a clear focal axis. Mirrored wardrobe fronts and a window bench add function while keeping the compact room visually open.
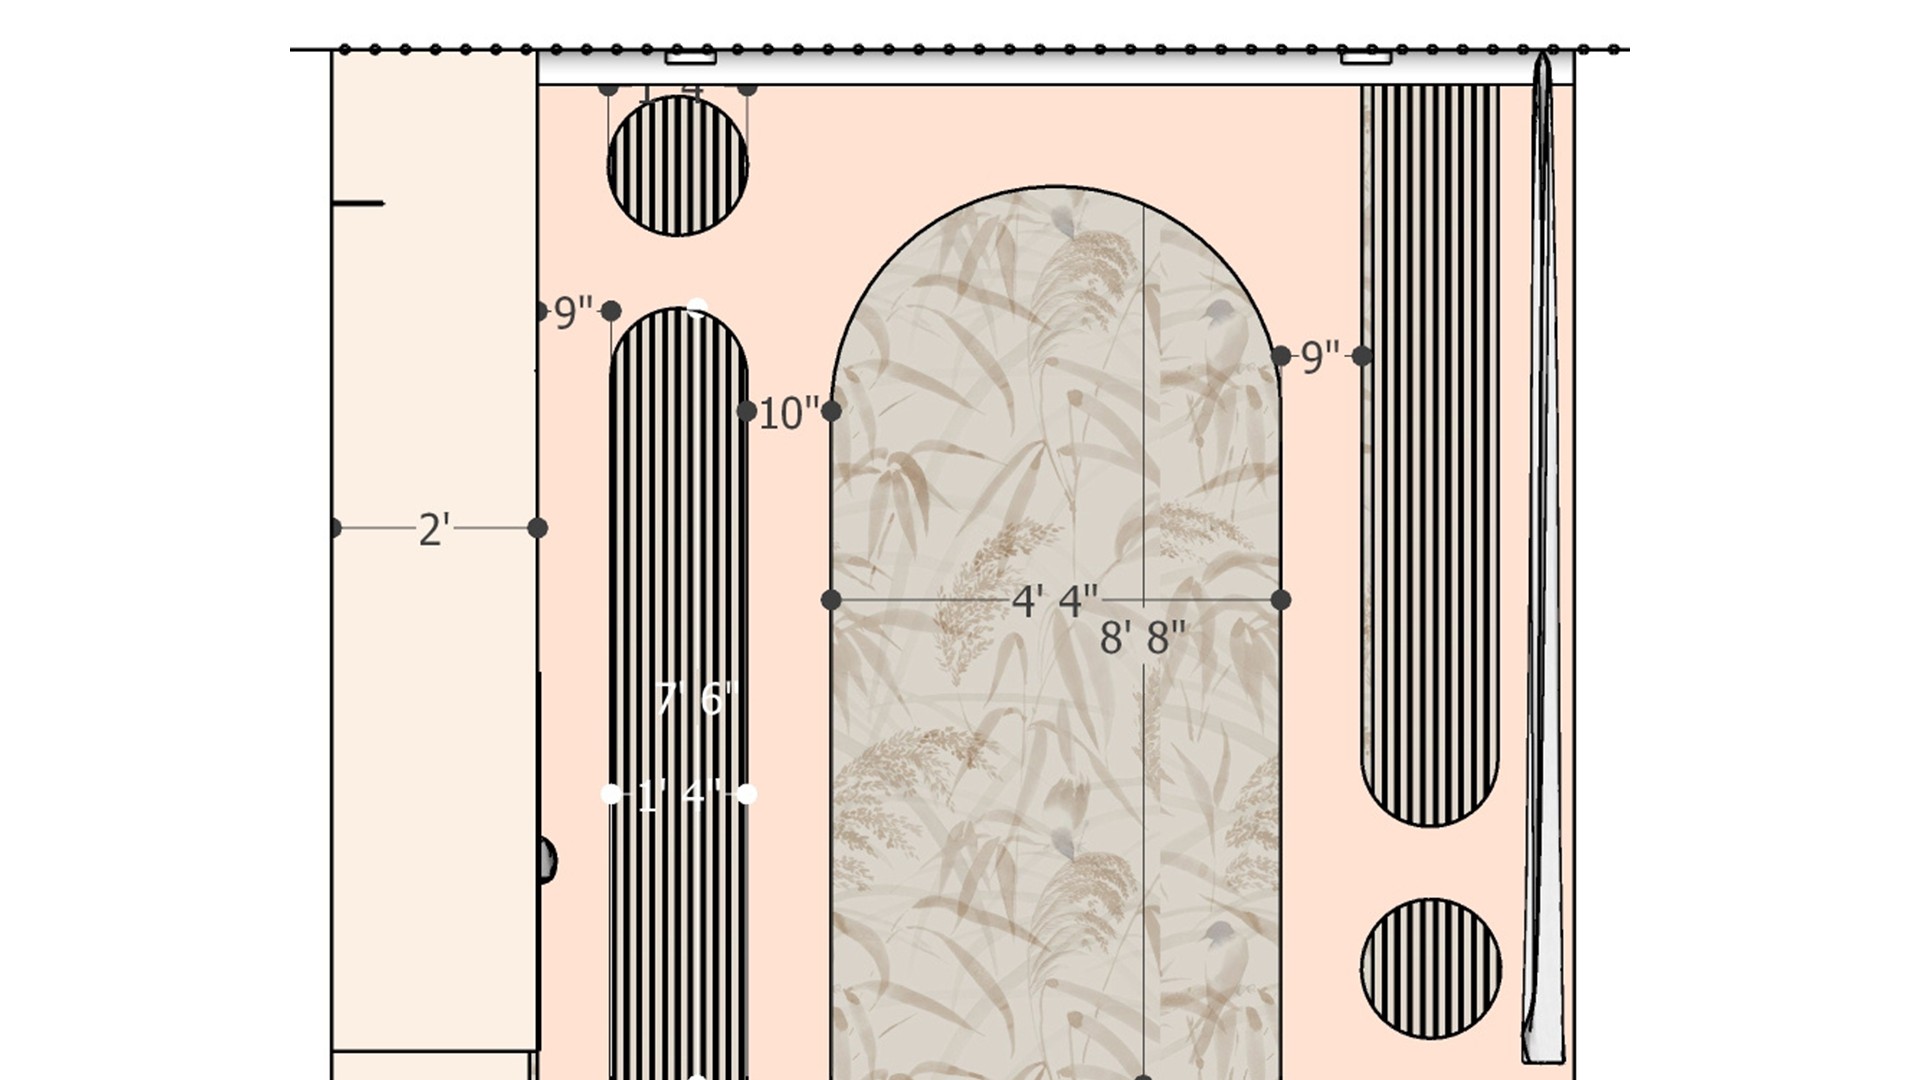
Dimensioned bedroom headboard elevation with an arched botanical inset, blush panels, rounded striped accents, and vertical slat details.
The elevation maps the arch, botanical insert, and rounded striped details around the bed’s focal wall. Dimensioning these elements helps align decorative panels with the headboard and lighting.


Contact