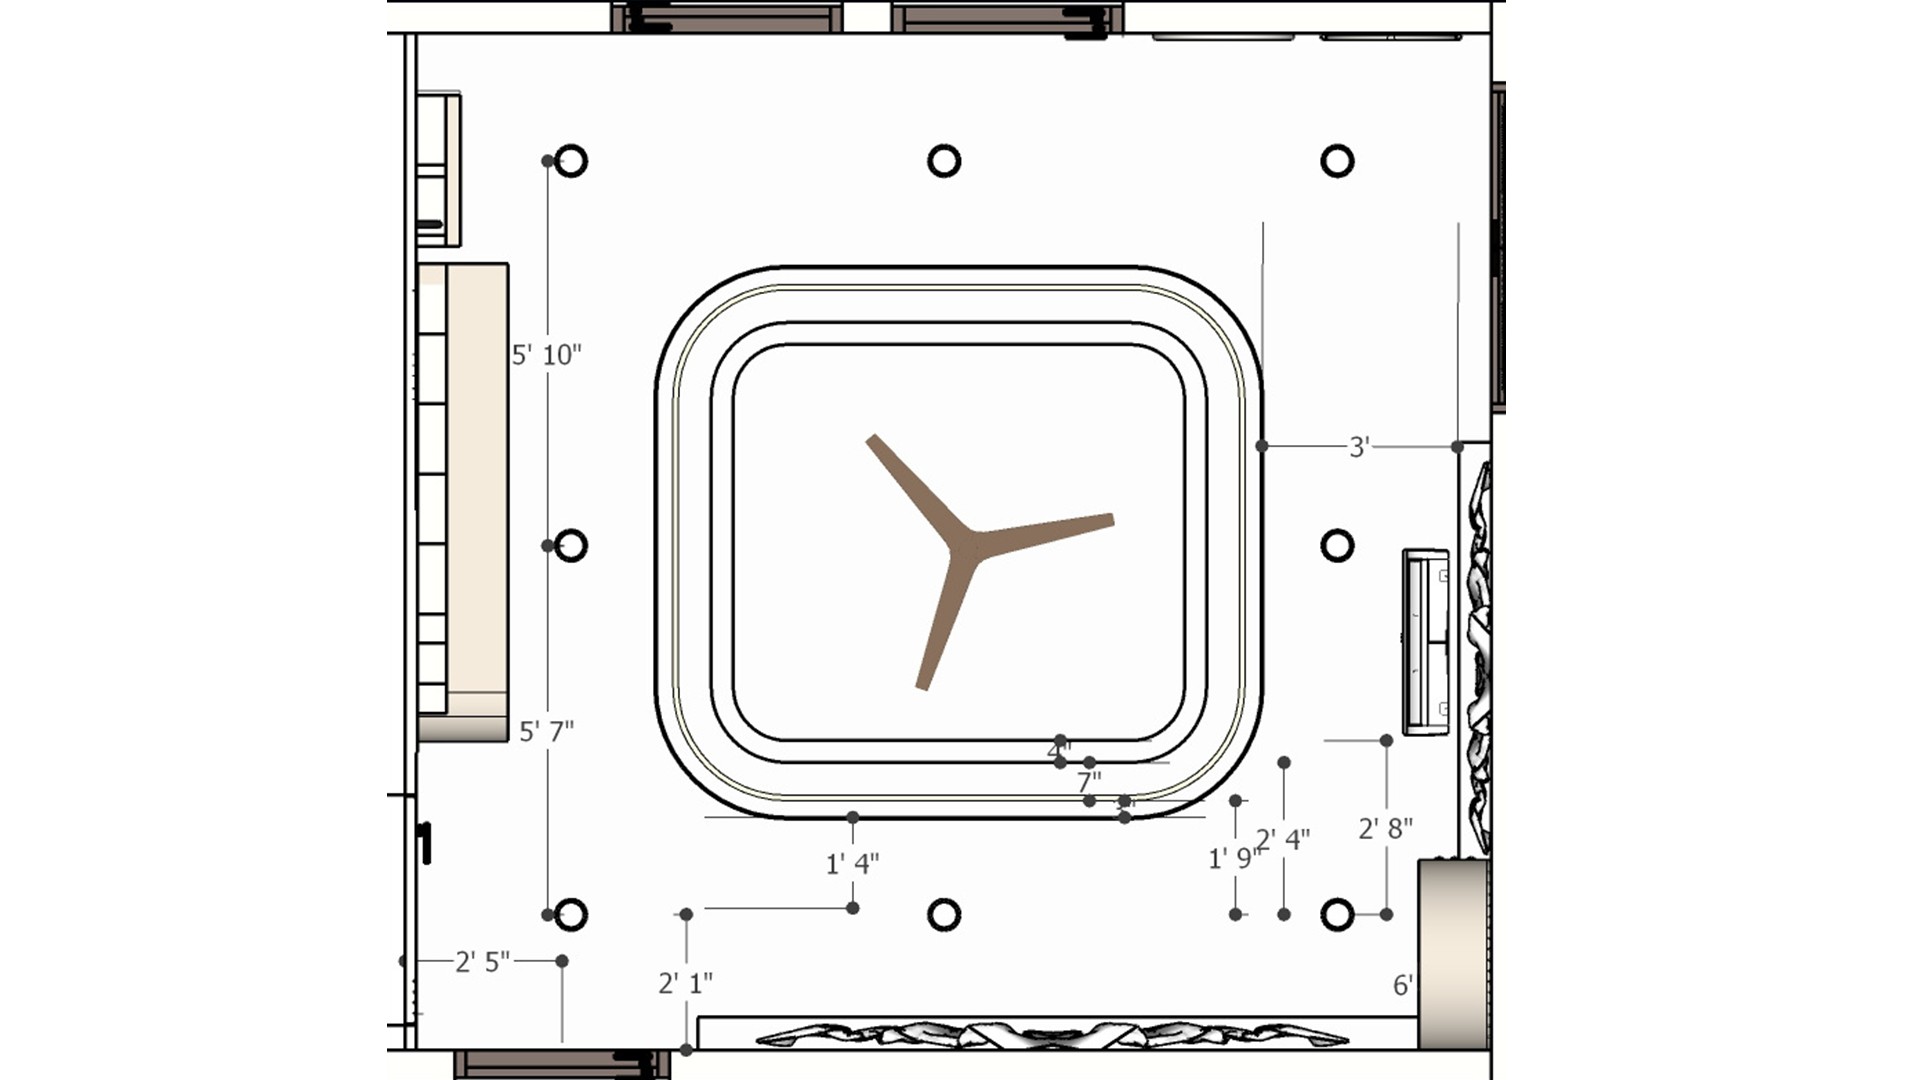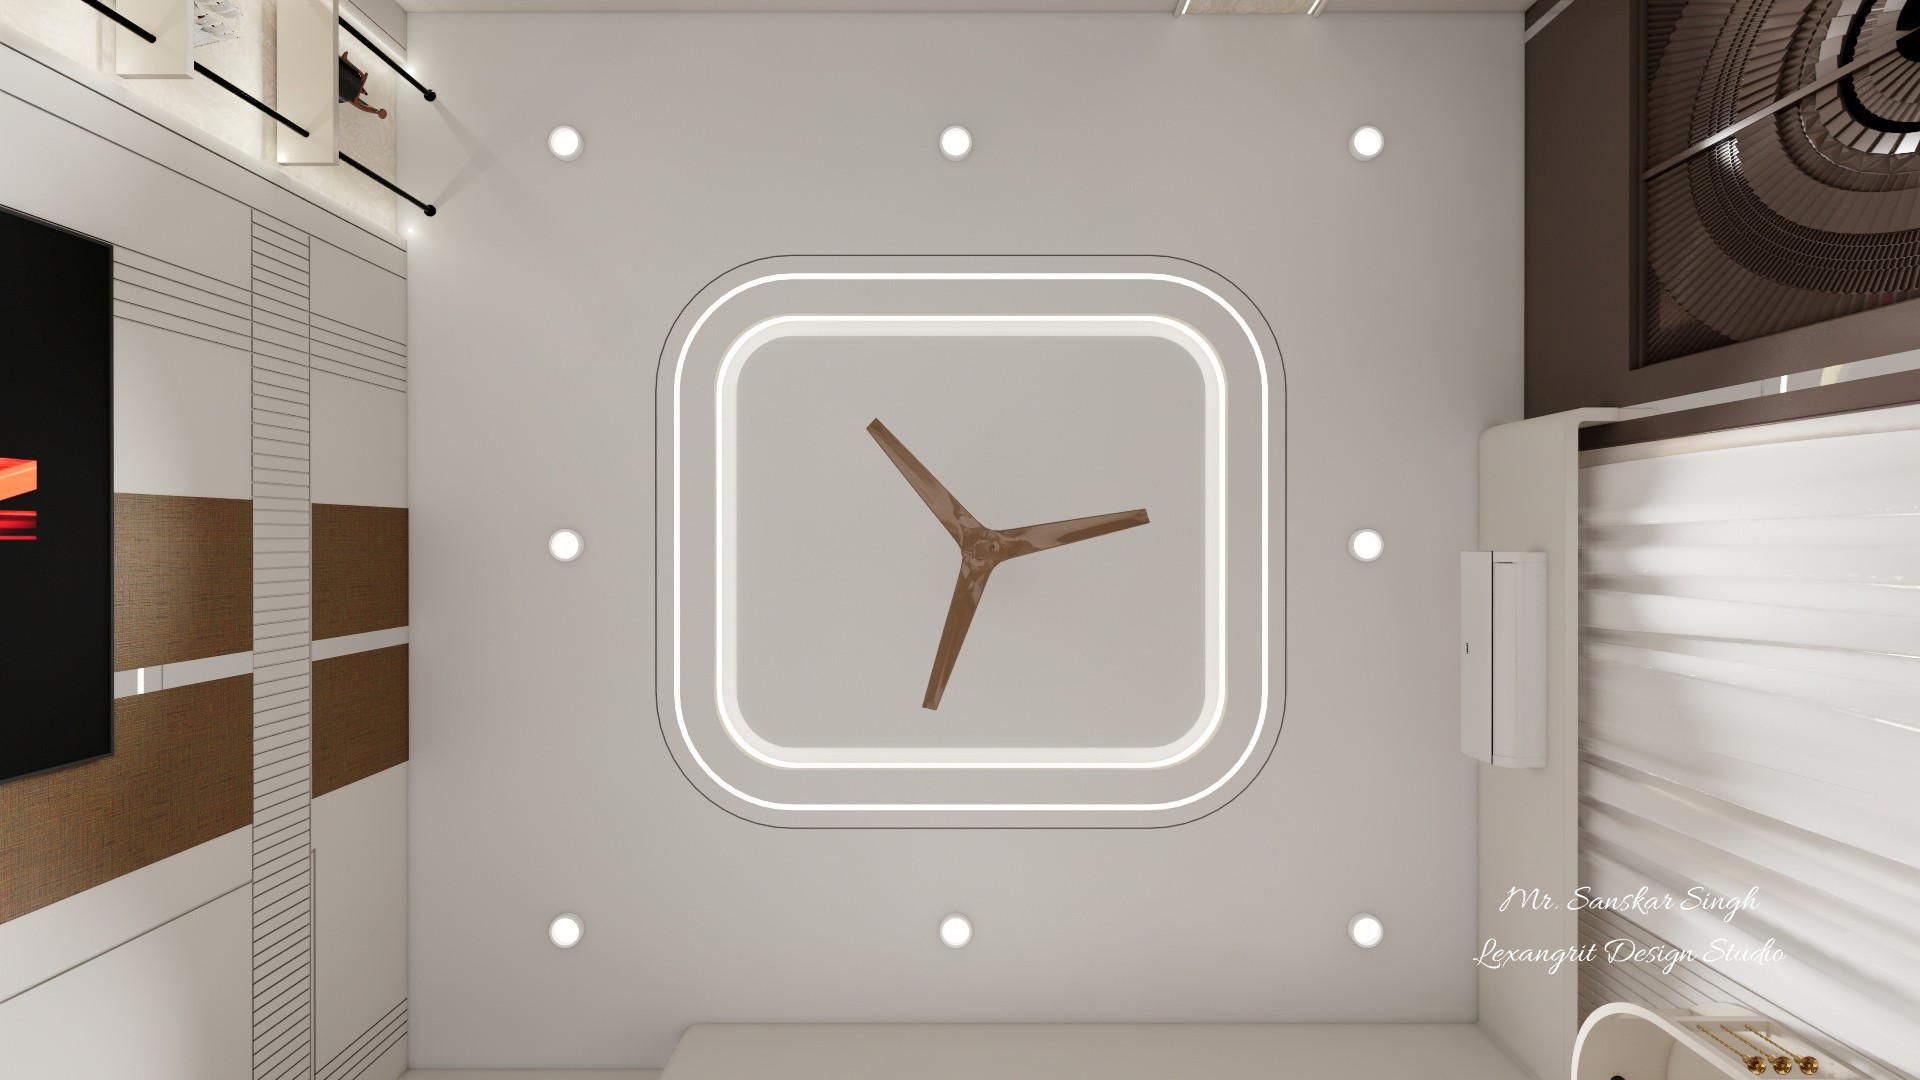
A luminous rounded rectangle gives the ceiling a clear center, while evenly spaced downlights distribute softer ambient illumination. Repeating the shape in a restrained palette keeps the feature calm.

Layered Ceiling and Fan Detail

Ceiling detail with a glowing rounded rectangular recess, wood-tone fan, evenly spaced downlights, and glimpses of a patterned television wall.

Relevant links

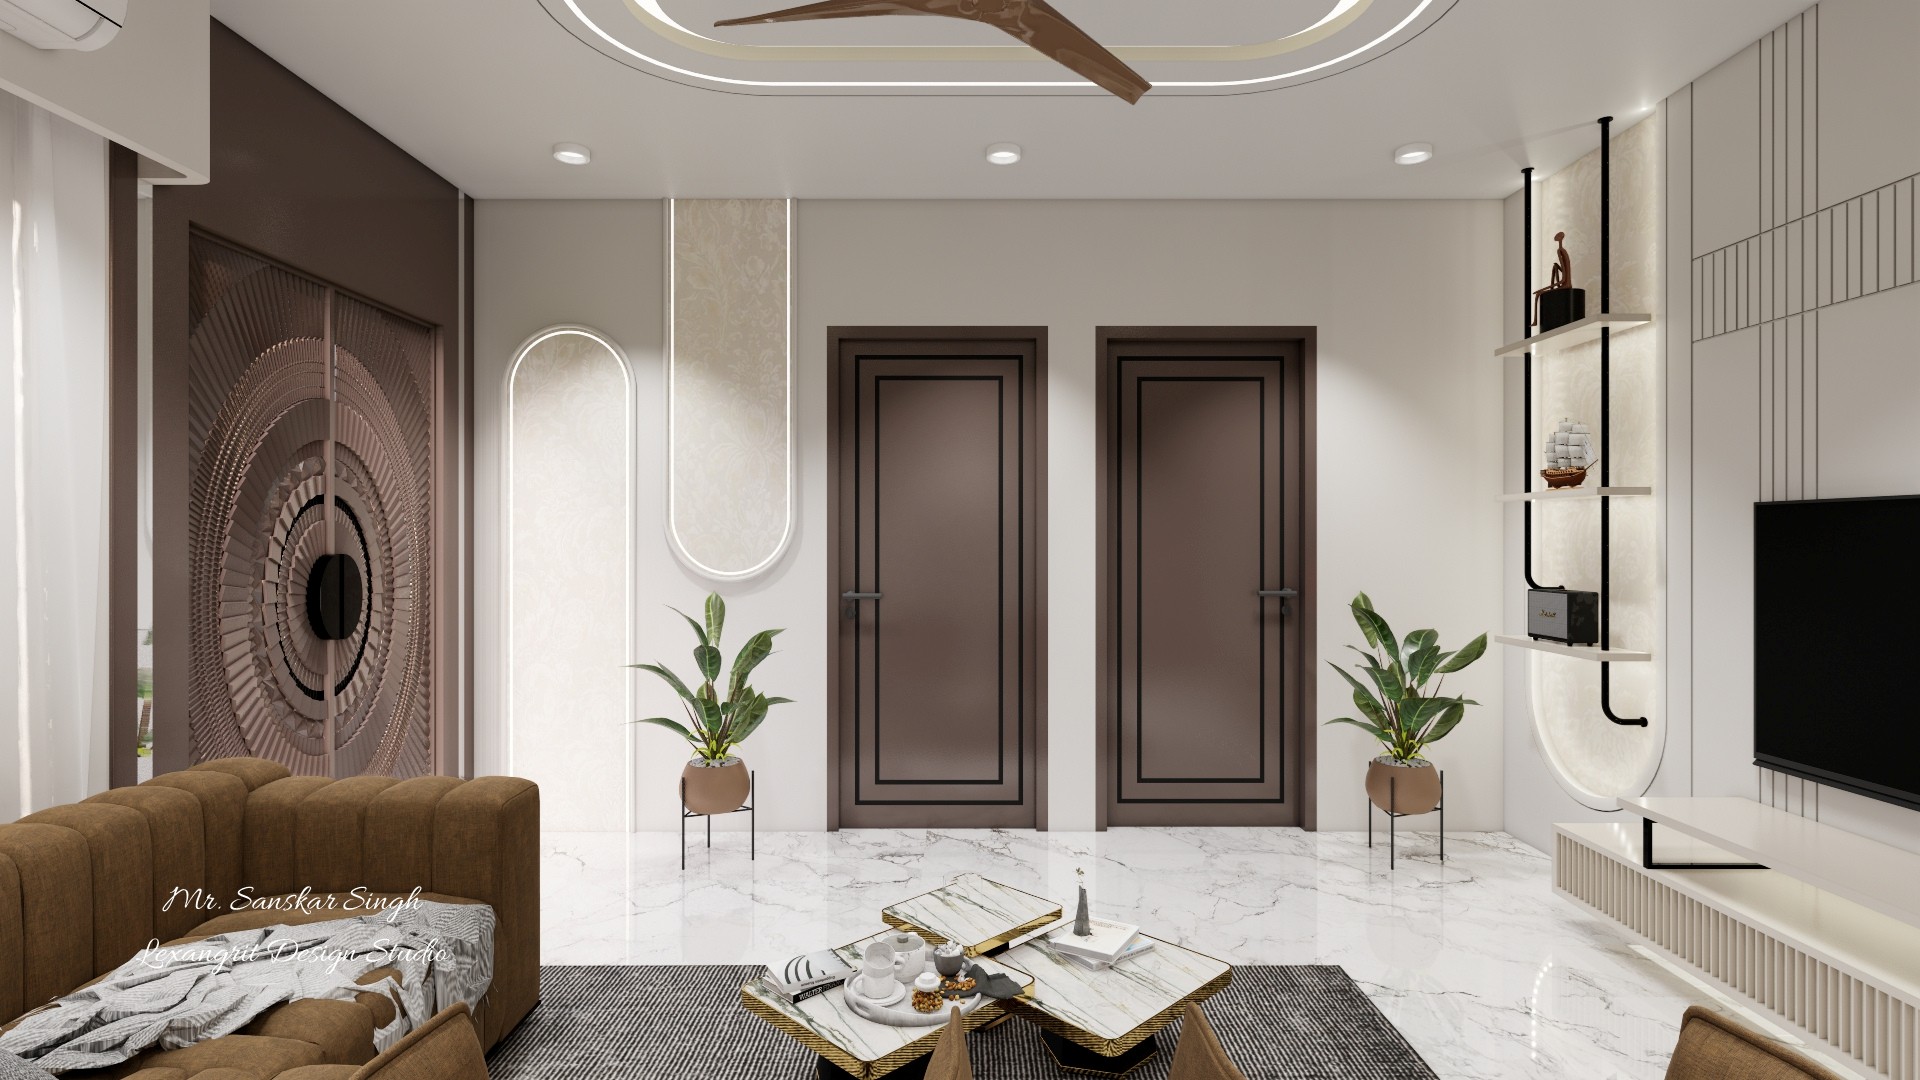
Living room feature wall pairs dark paneled doors with an oversized circular relief, marble flooring, floating shelves, and twin potted plants.
Matching doors create a calm centerline, while the circular relief and floating shelves add contrasting shapes at each side. Repeated plant forms soften the pale stone palette.
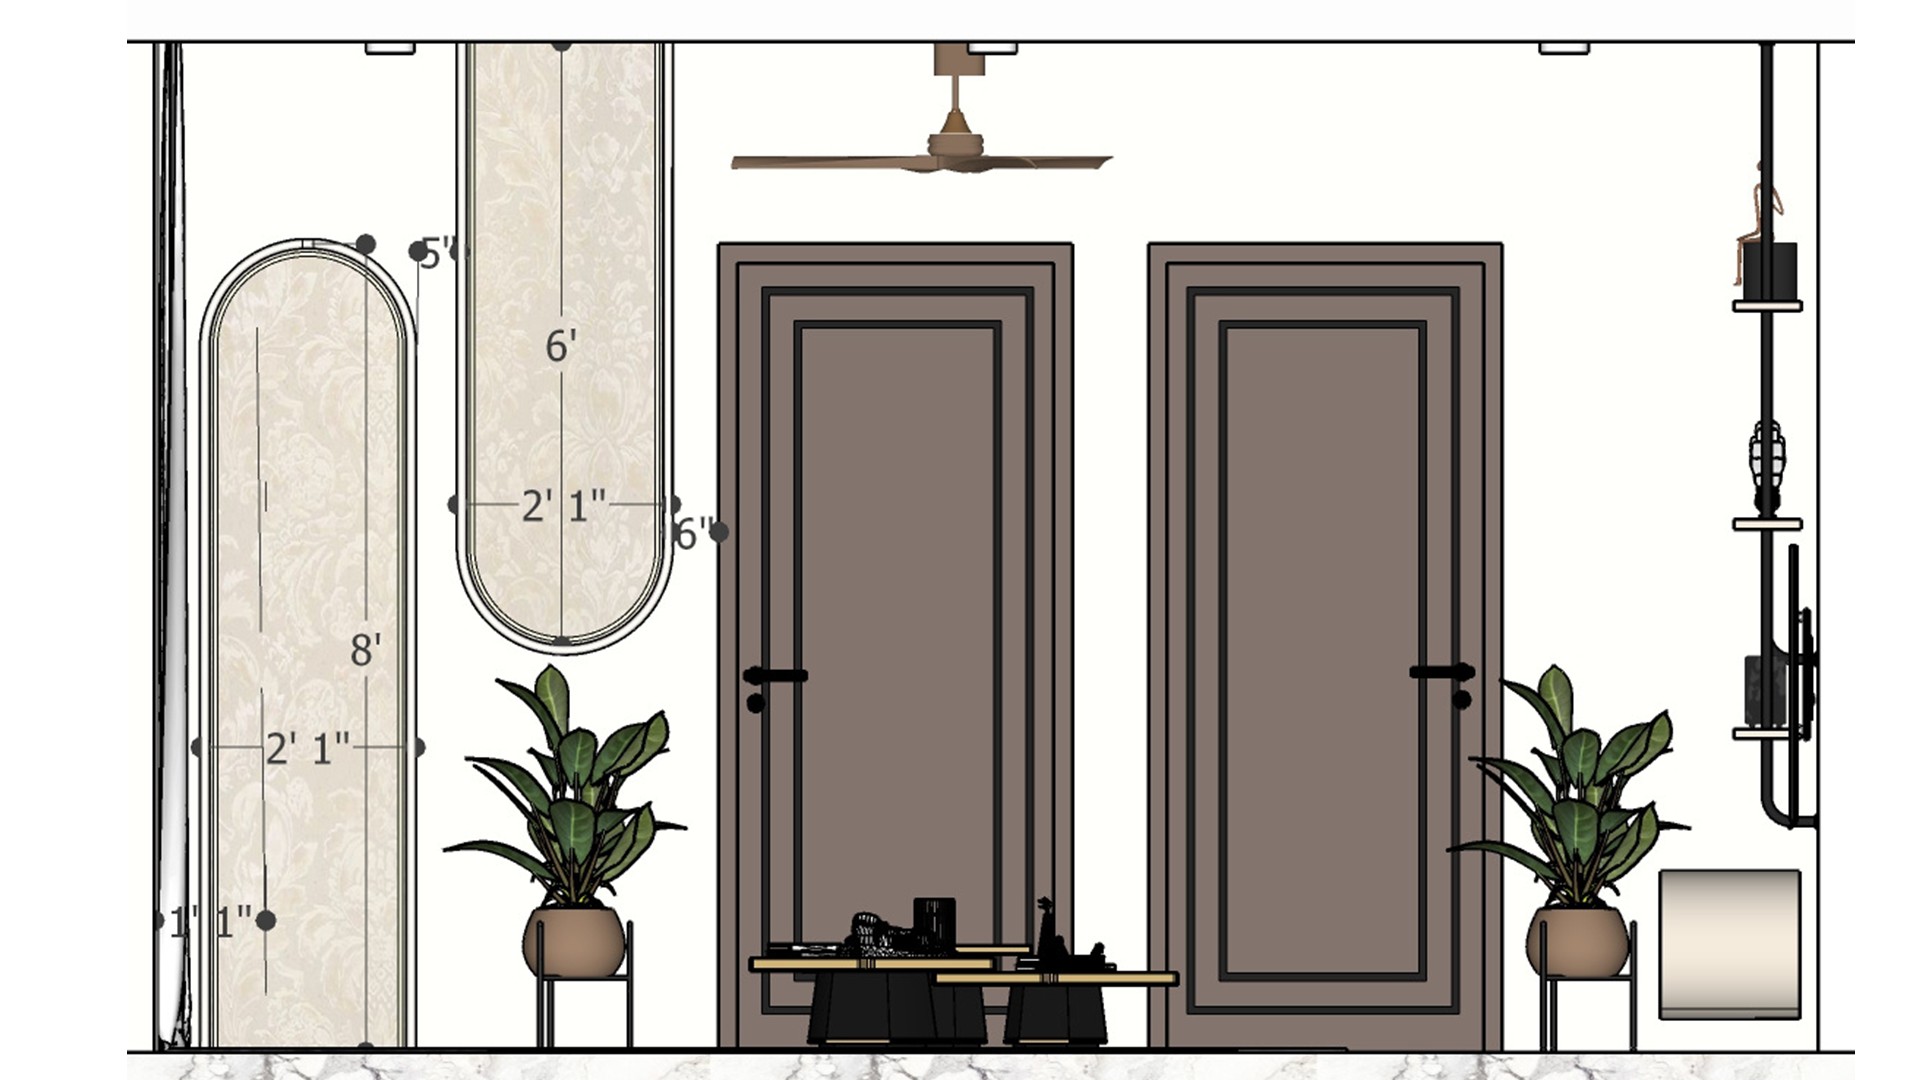
Dimensioned wall elevation with matching dark paneled doors, arched insets, botanical pots, narrow display shelves, and a ceiling fan.
The drawing makes the matching door panels and arched niches easy to compare before installation. Keeping the planters and slim shelves symmetrical reinforces the wall’s balanced layout.
Ceiling plan drawing shows a rounded rectangular cove around a central fan, with evenly distributed downlights and dimension callouts.
The plan maps downlight spacing around a central fan and layered cove ceiling. Using dimensions at this stage helps coordinate electrical points with the ceiling detail.
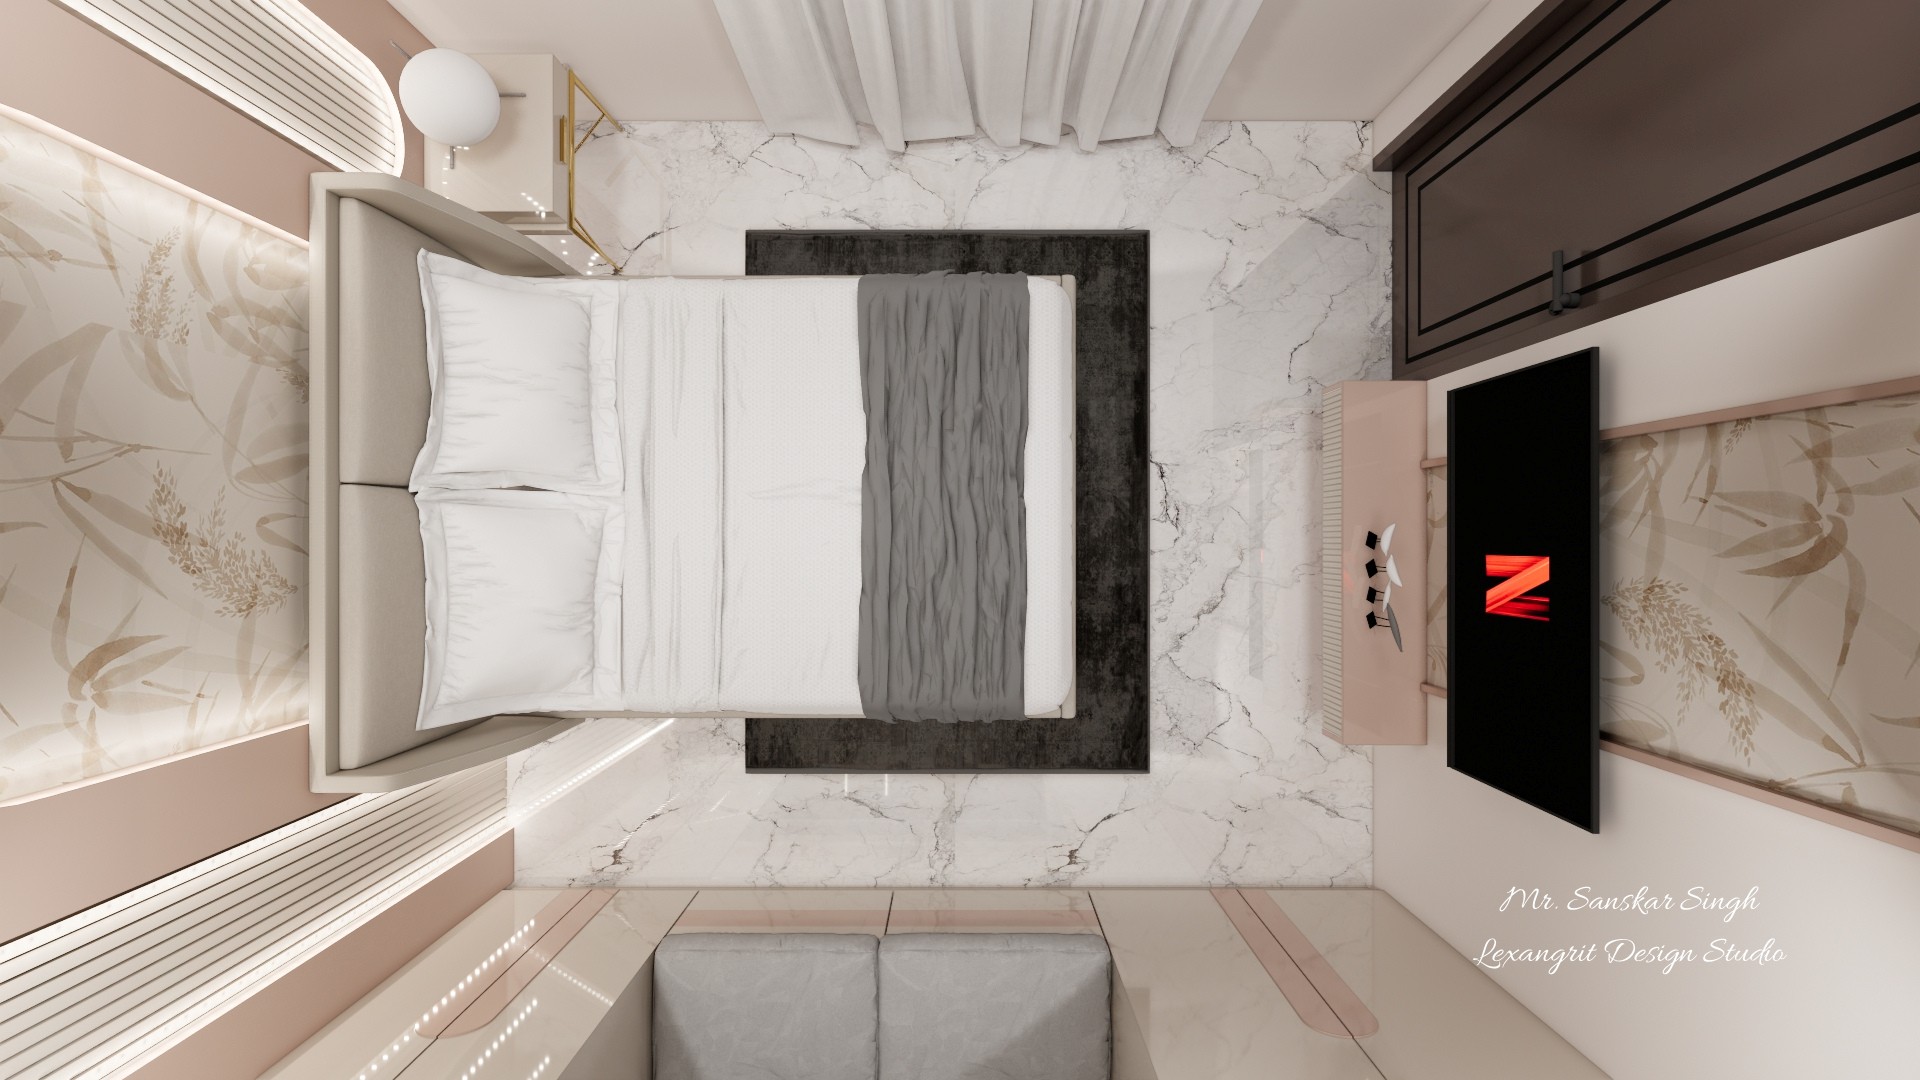
Overhead guest bedroom layout with a centered white bed, gray throw, dark rug, marble-look floor, floral wall covering, and television.
The overhead view shows how a centered bed and dark rug organize this compact room. Layered bedding and soft floral wall covering add texture without crowding the layout.


Contact