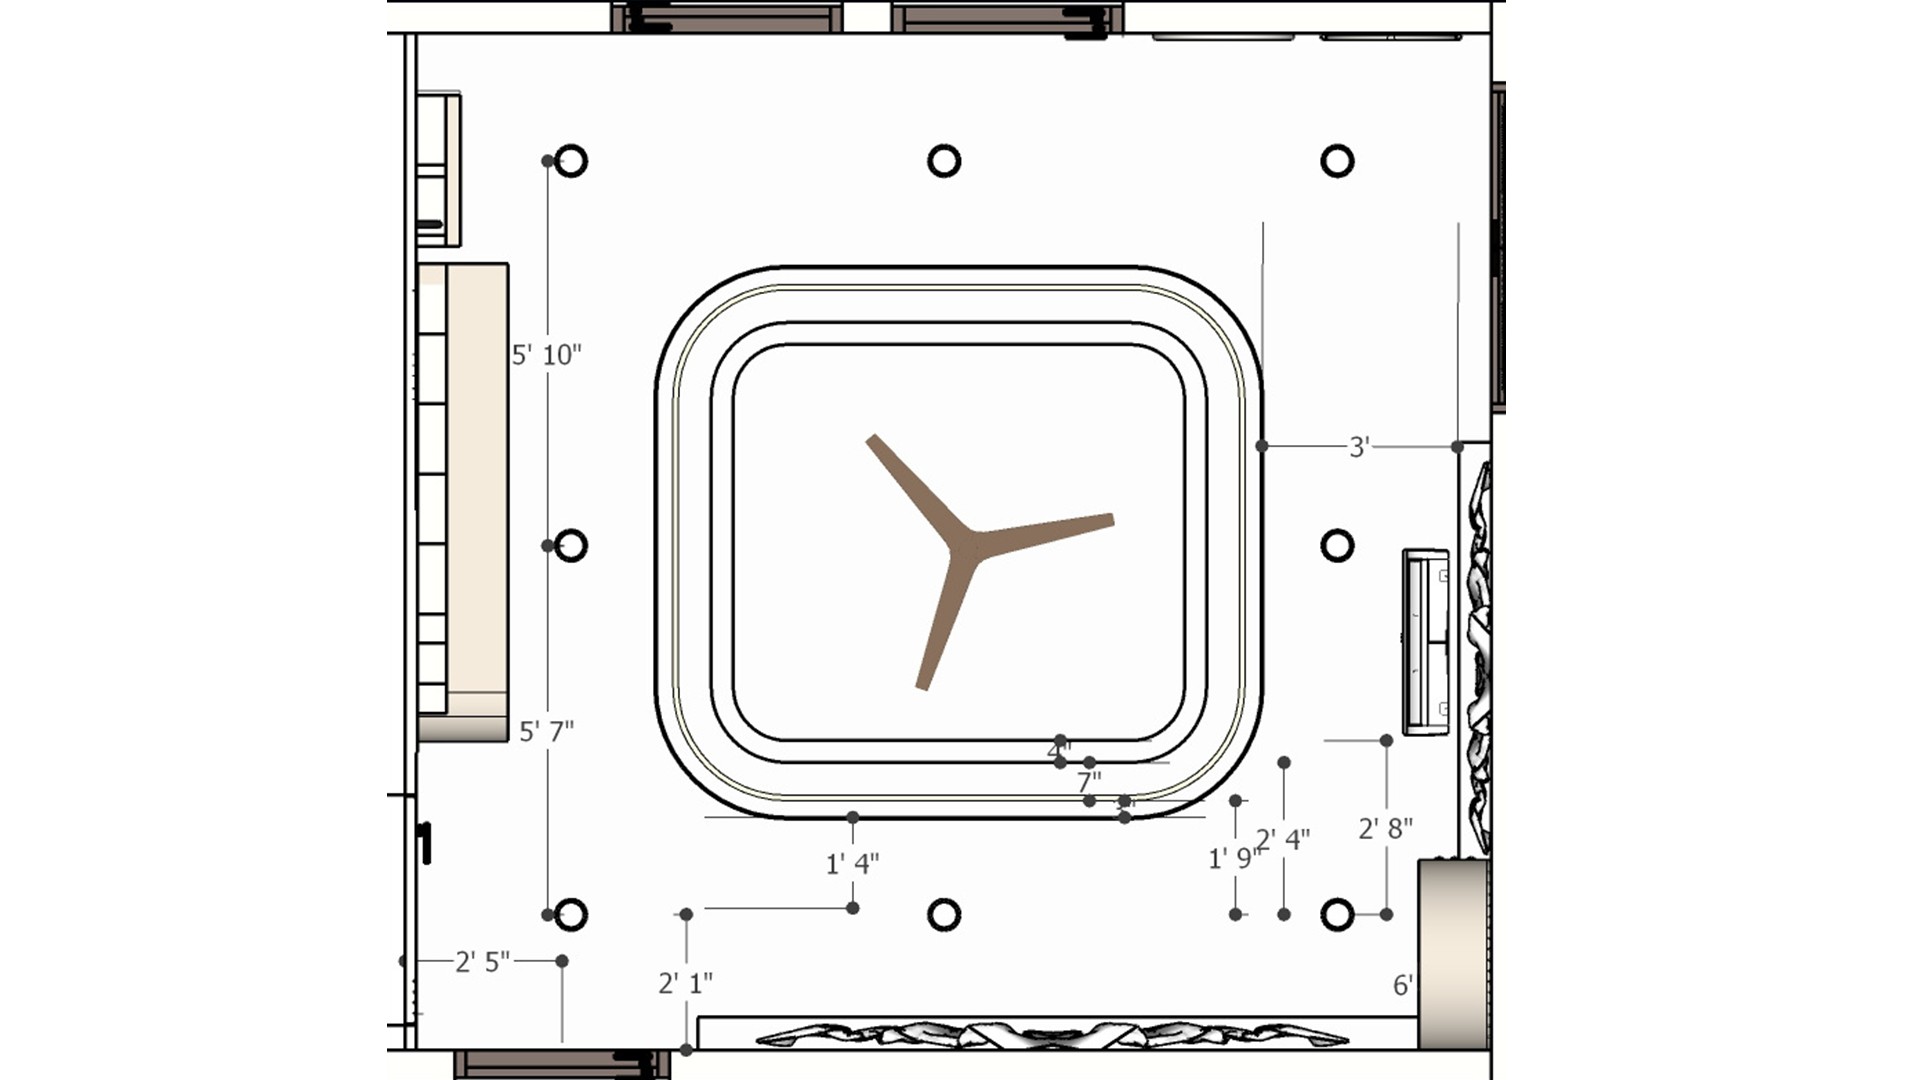
Dimensioned Ceiling Lighting Plan
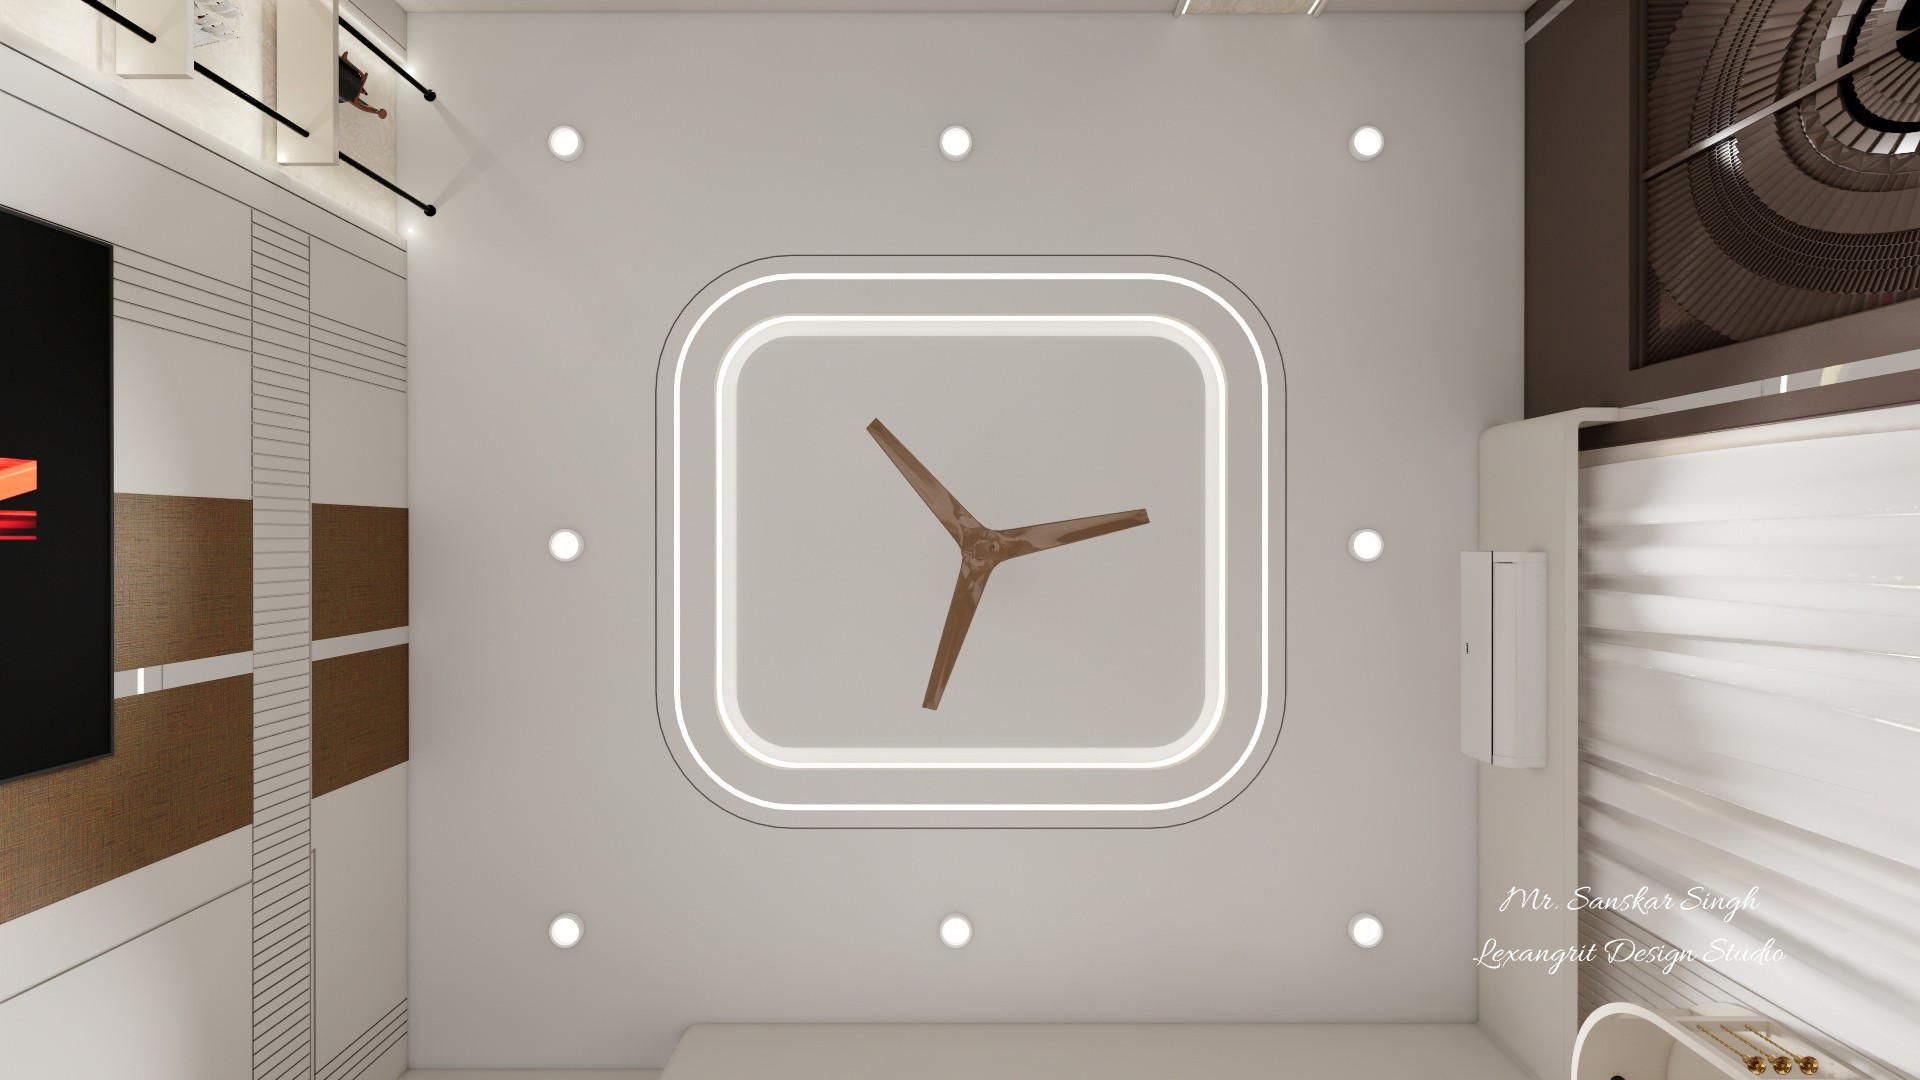
Ceiling plan drawing shows a rounded rectangular cove around a central fan, with evenly distributed downlights and dimension callouts.
Ceiling plan drawing shows a rounded rectangular cove around a central fan, with evenly distributed downlights and dimension callouts.
info[at]lexangrit.com