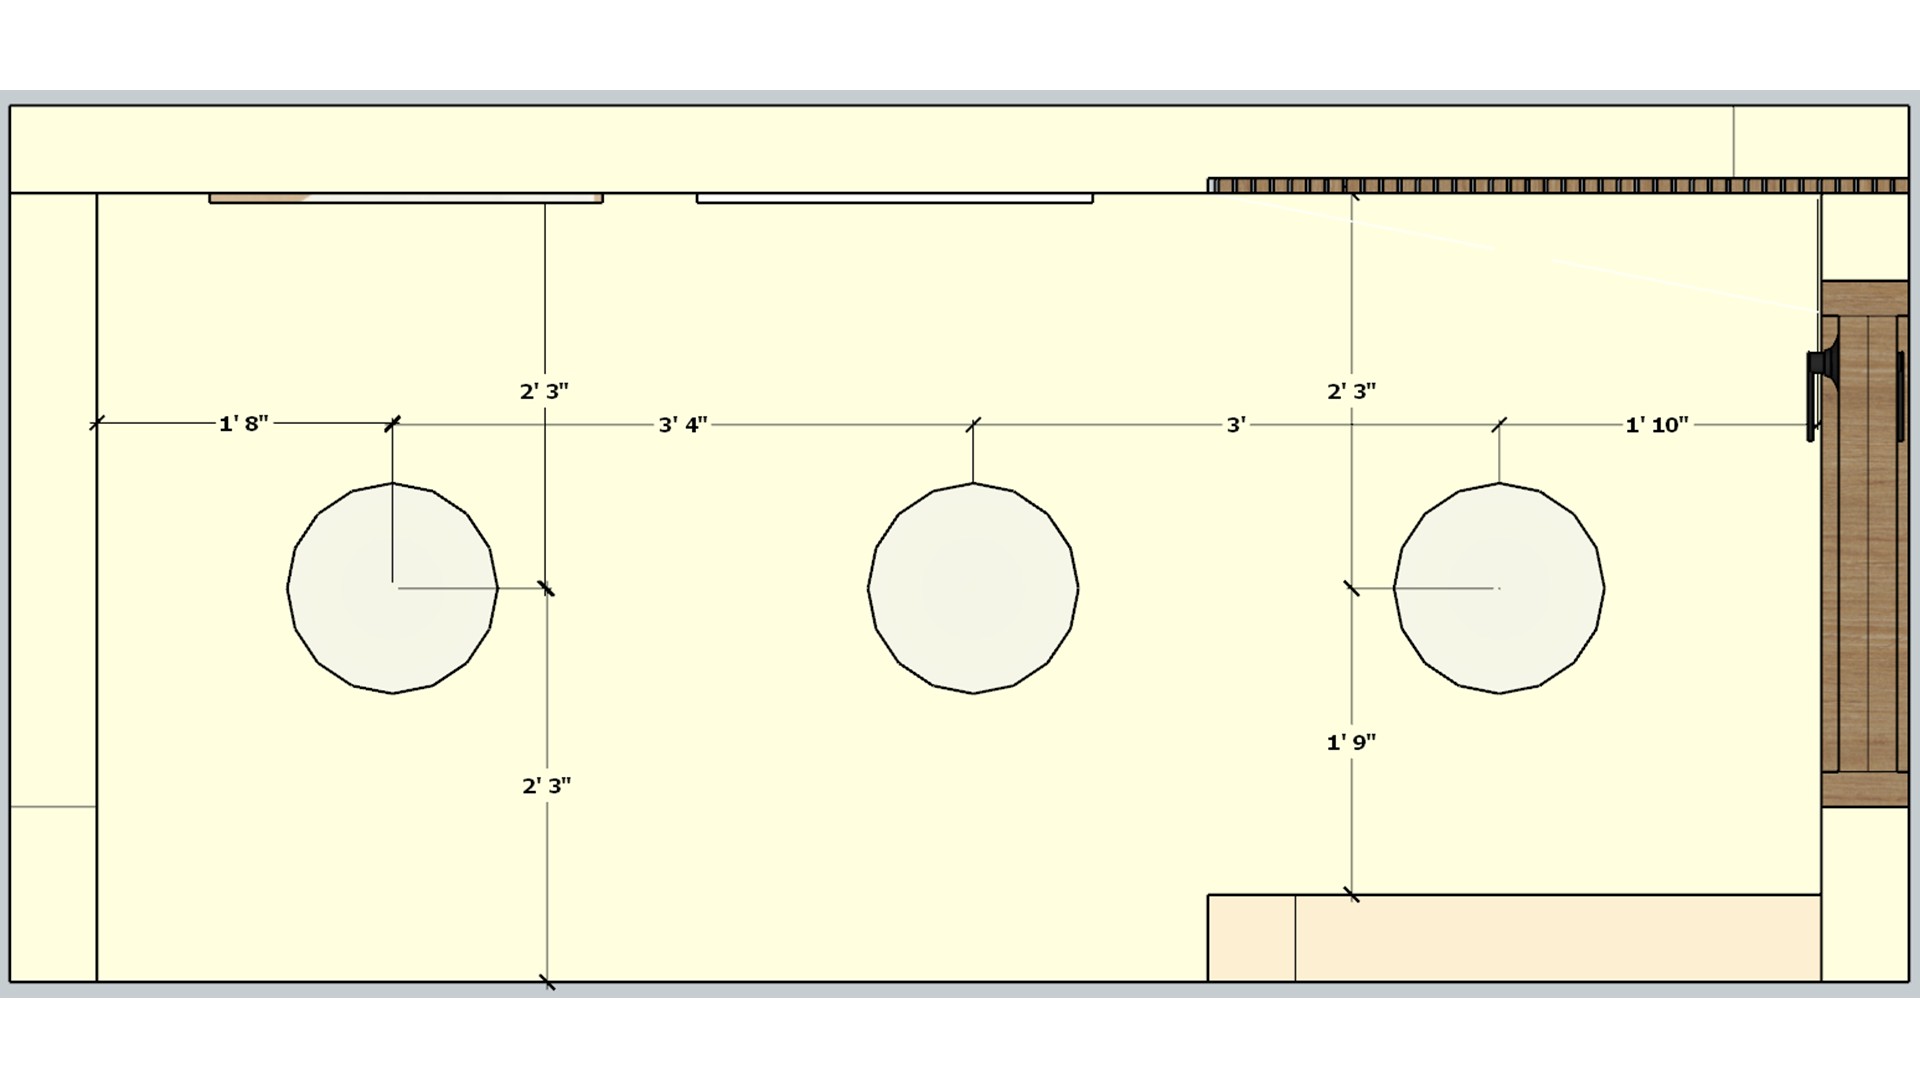
Measured stair hall plan with three evenly spaced ceiling lights and a rectangular room outline.
info[at]lexangrit.com