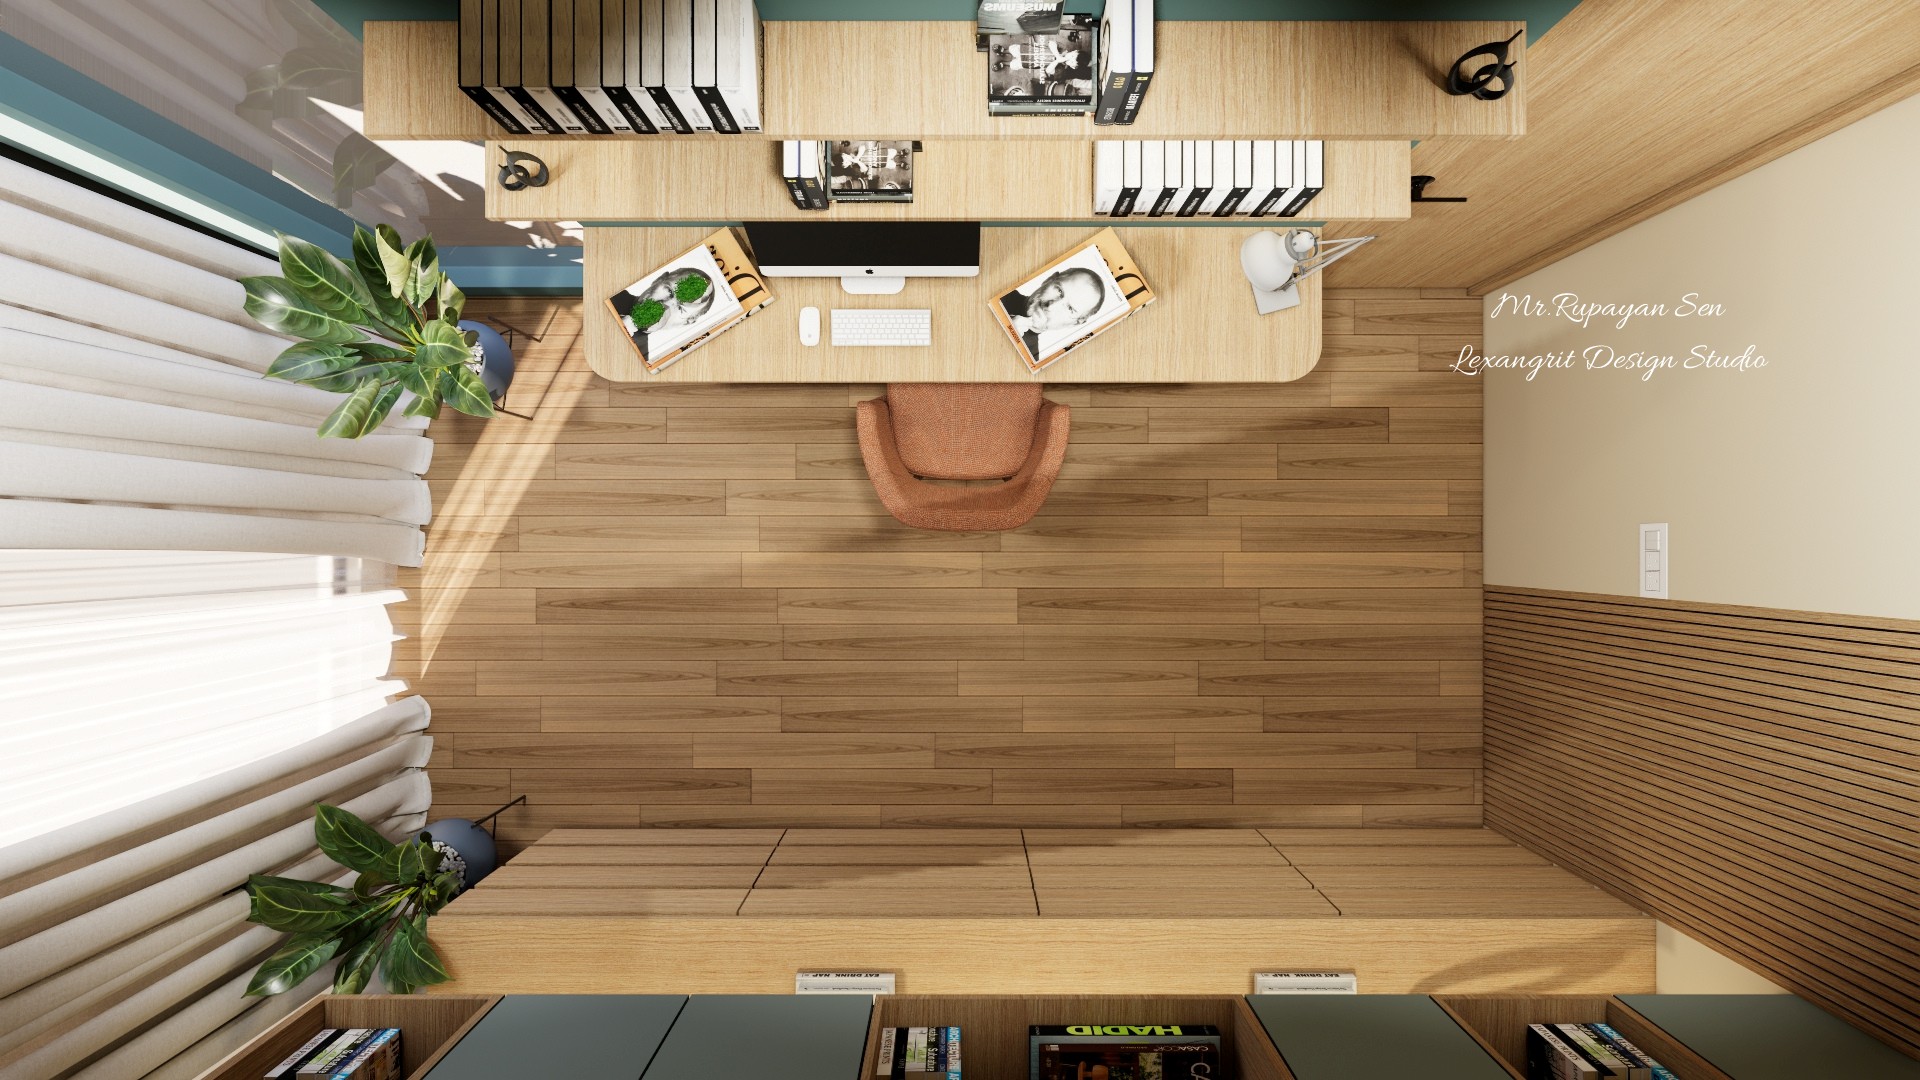
The top view shows the desk positioned near daylight with storage close at hand. Clear circulation around the chair helps the compact office stay usable.

Home Office Overhead Layout

Overhead home office layout with a wood desk, computer, task chair, shelving, and bright window curtains.

Relevant links

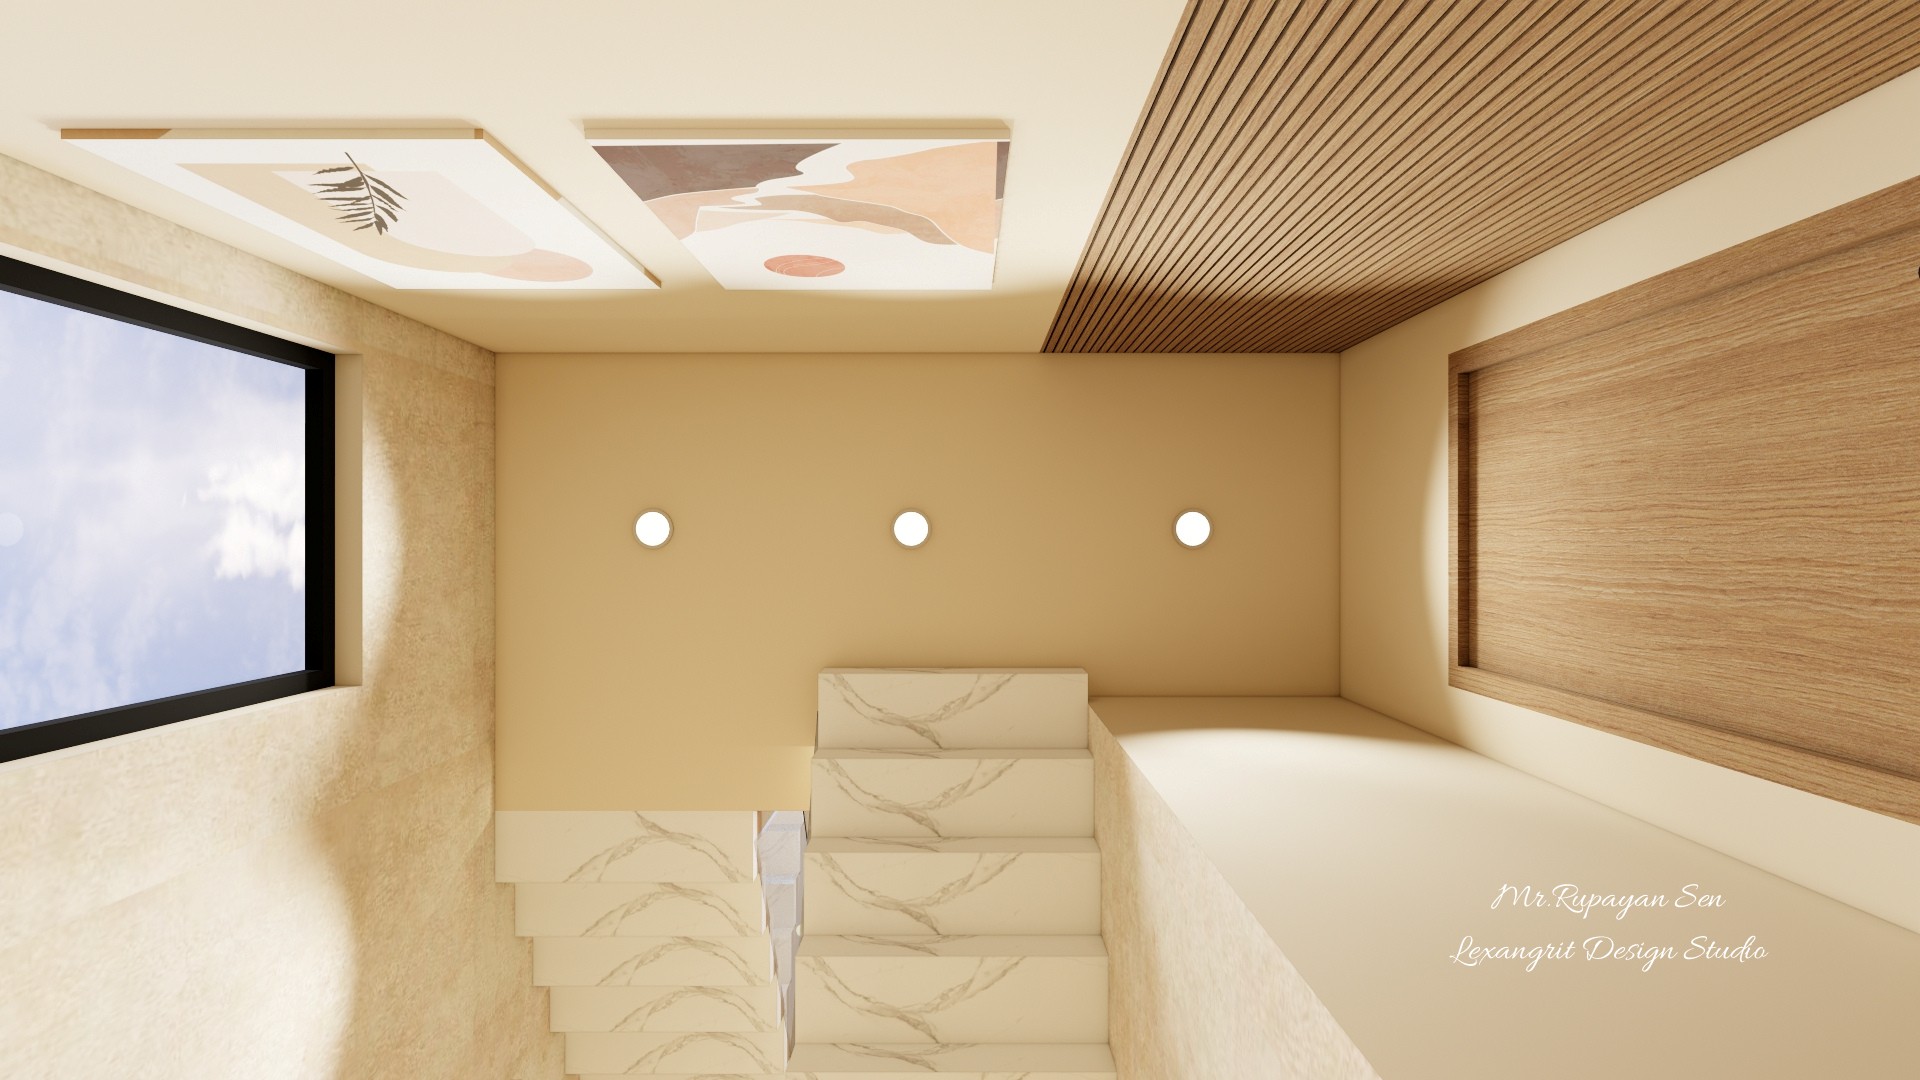
Upward stairwell view with framed ceiling artwork, recessed lights, wood panels, and pale textured walls.
The ceiling combines recessed lights with framed artwork and timber panels. Repeating the pale stone texture through the stairwell keeps the layered ceiling from feeling heavy.
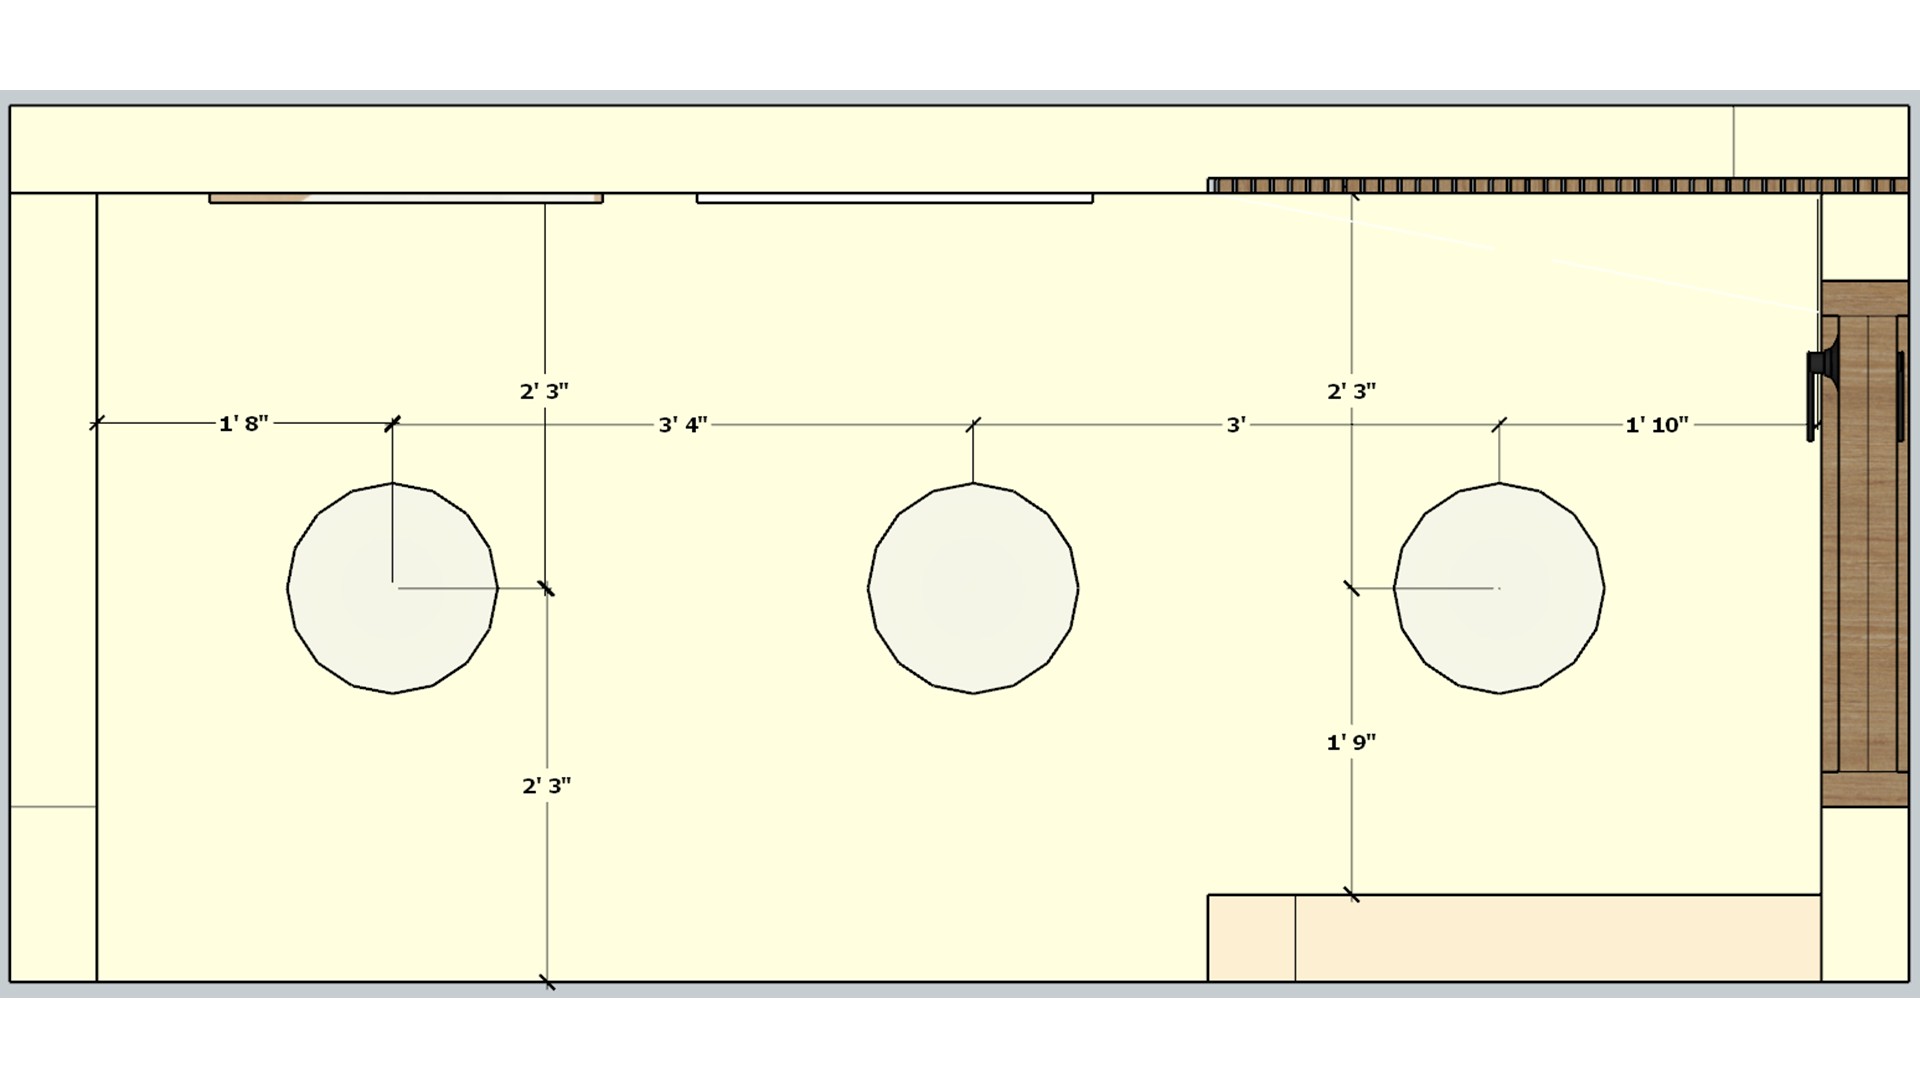
Measured stair hall plan with three evenly spaced ceiling lights and a rectangular room outline.
The lighting plan marks three points across the room footprint. Use the layout to keep illumination even along the stair and landing.
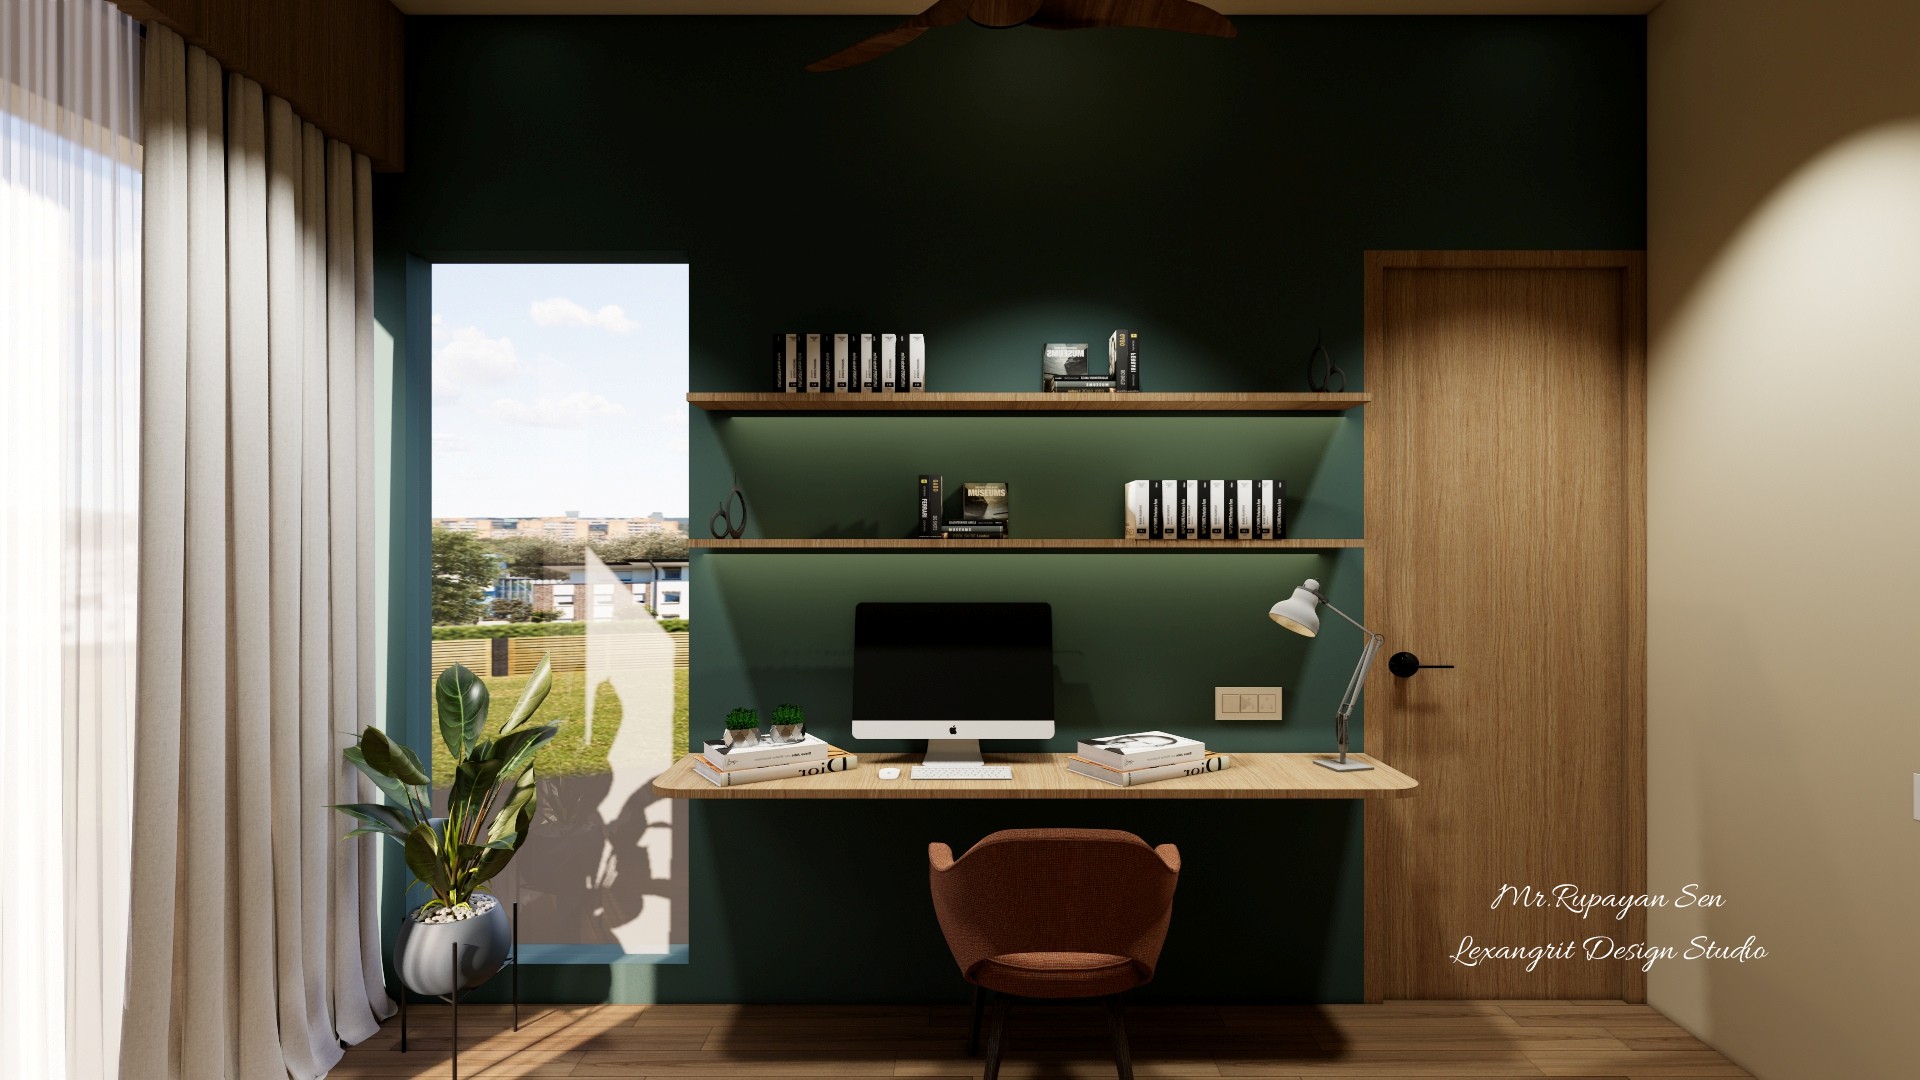
Compact study with a deep green desk wall, timber shelves, computer, leather chair, and curtained window.
A dark green backdrop gives the desk a defined work zone, while timber shelves keep books and objects accessible. Sheer curtains soften the window light.
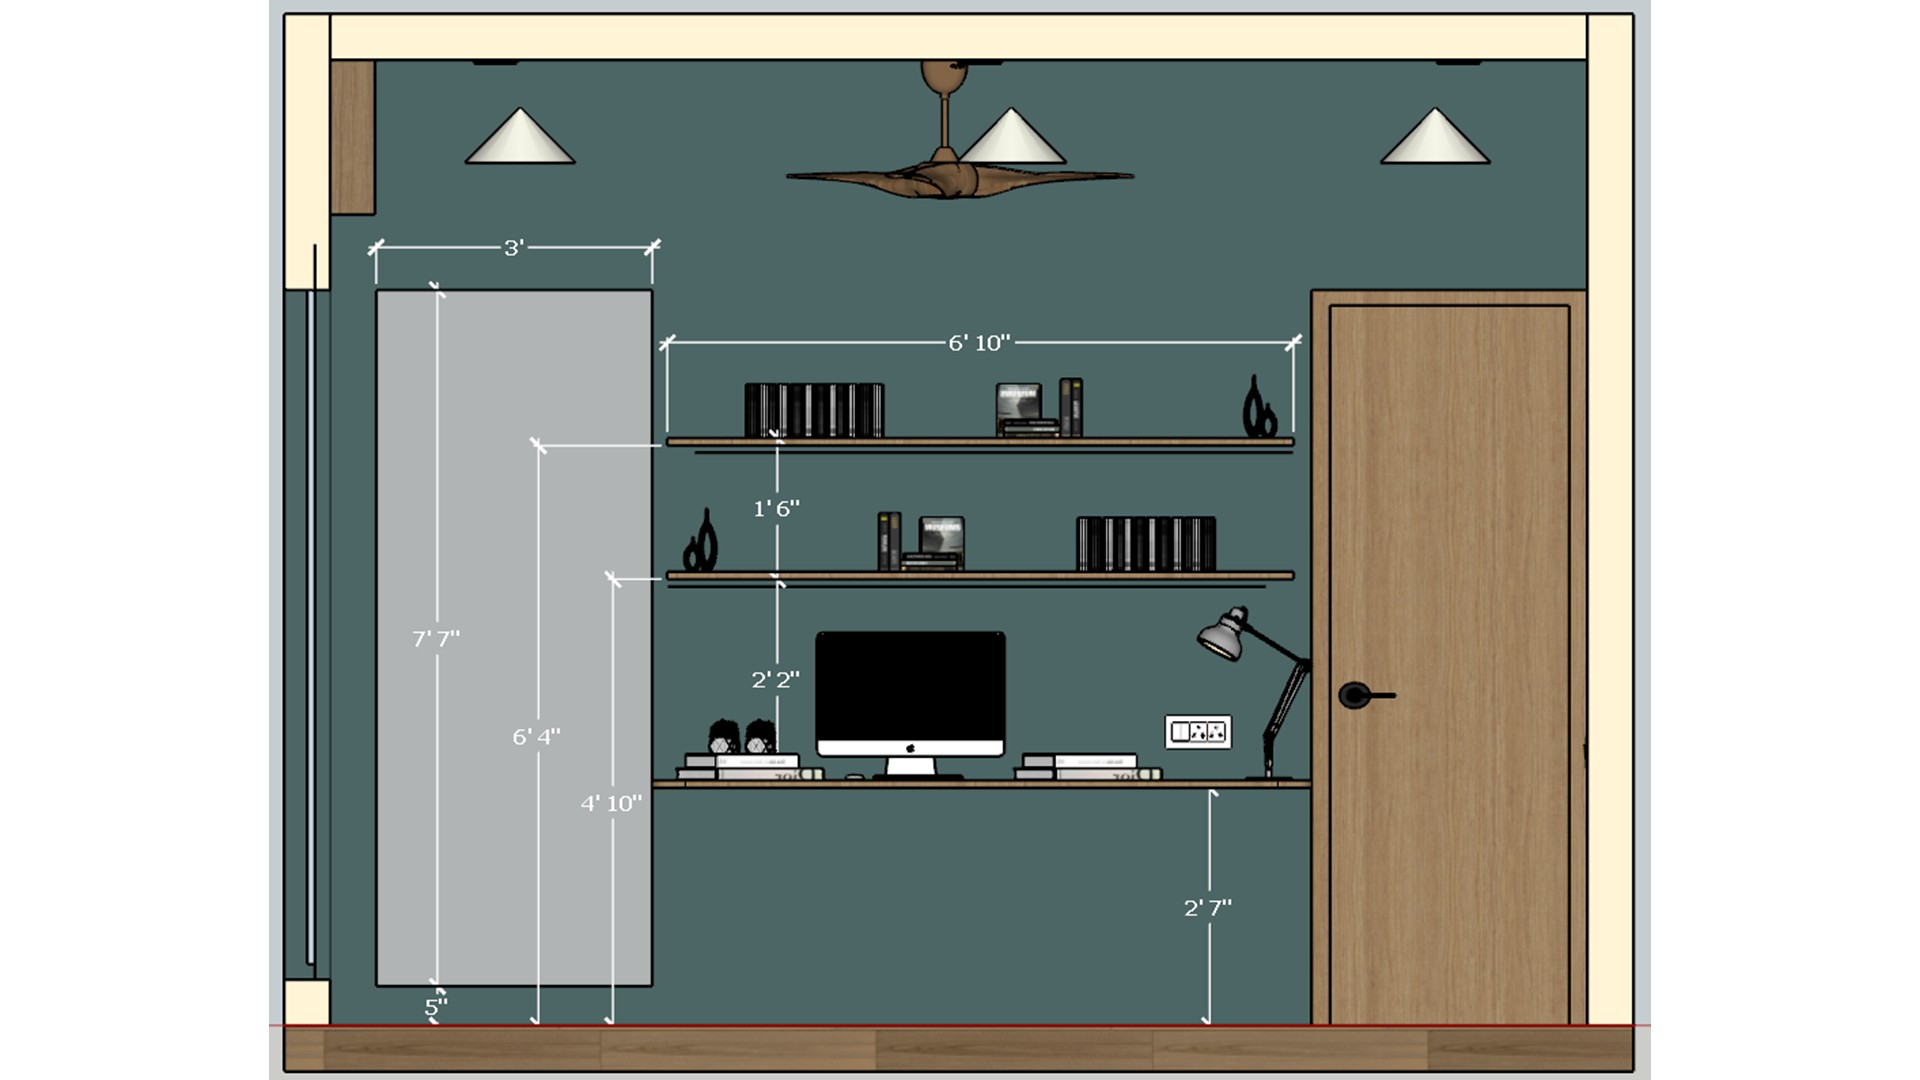
Measured study wall elevation shows a computer desk, floating shelves, ceiling lights, and a wood door.
The elevation coordinates the worktop, display shelves, and door on one wall. It helps keep screen height and storage clearances consistent.


Contact