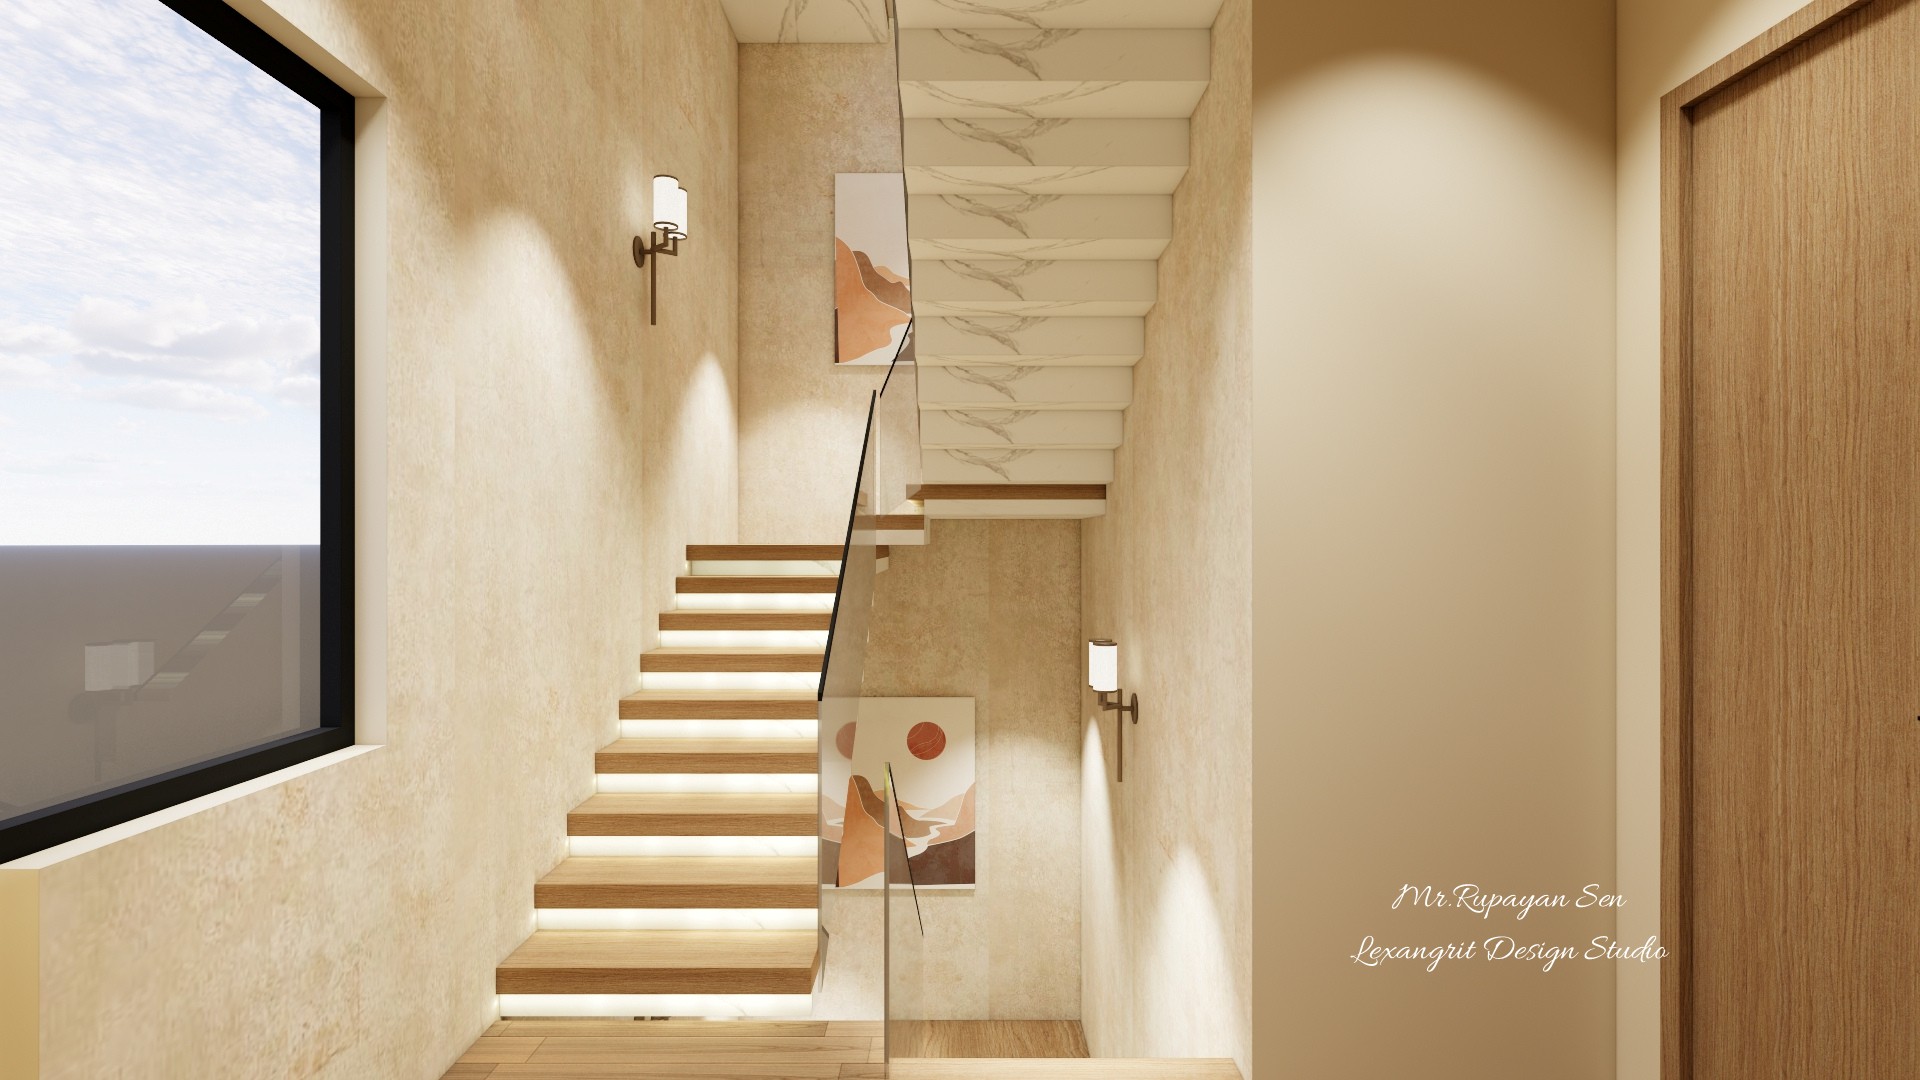
A clear railing keeps the stair visually open through the center of the hall. Repeated wood doors and framed art help organize the surrounding walls.

Stair Hall Central View

Stair hall with a central flight, glass railing, light wood doors, and framed prints on pale walls.

Relevant links

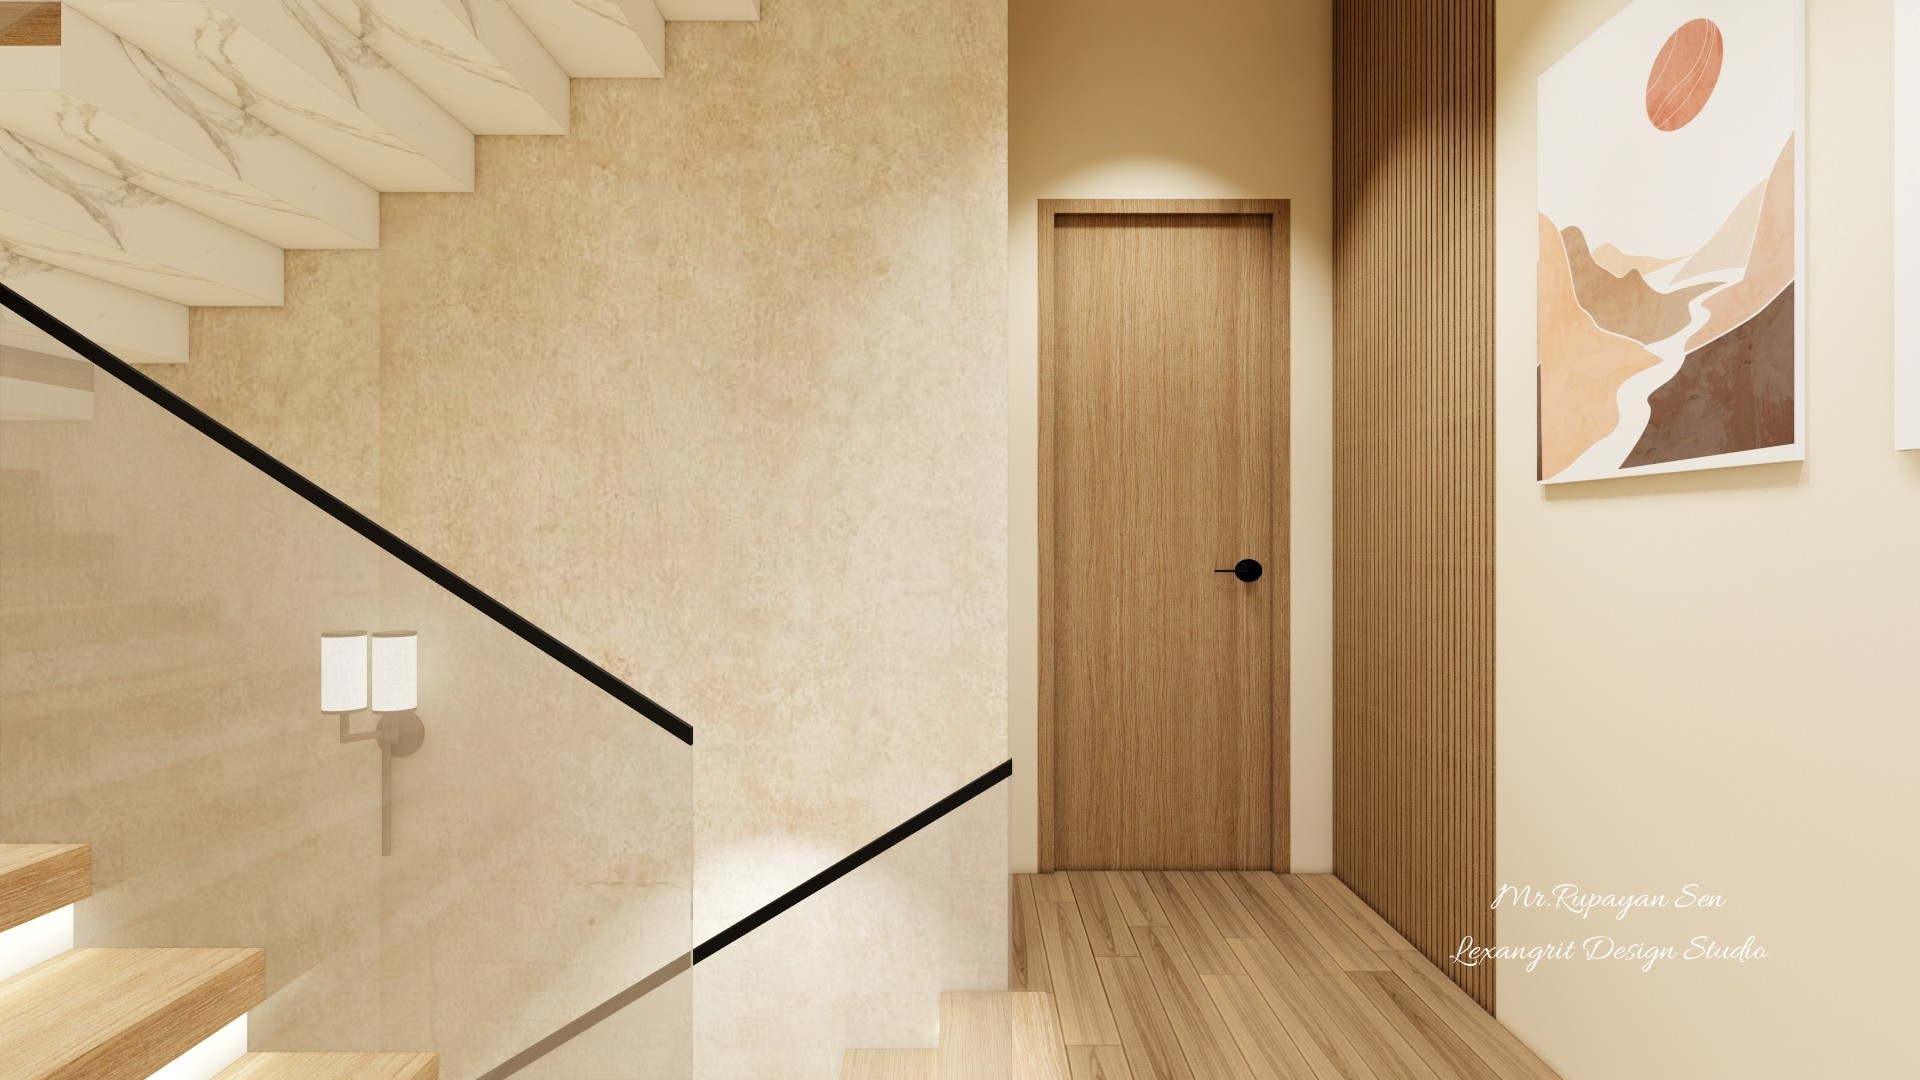
Pale stone stairwell with light wood steps, a black handrail, a framed abstract print, and a wood door.
A dark handrail traces the stair against the pale textured wall. The framed print and wood door soften the circulation area with warm accents.
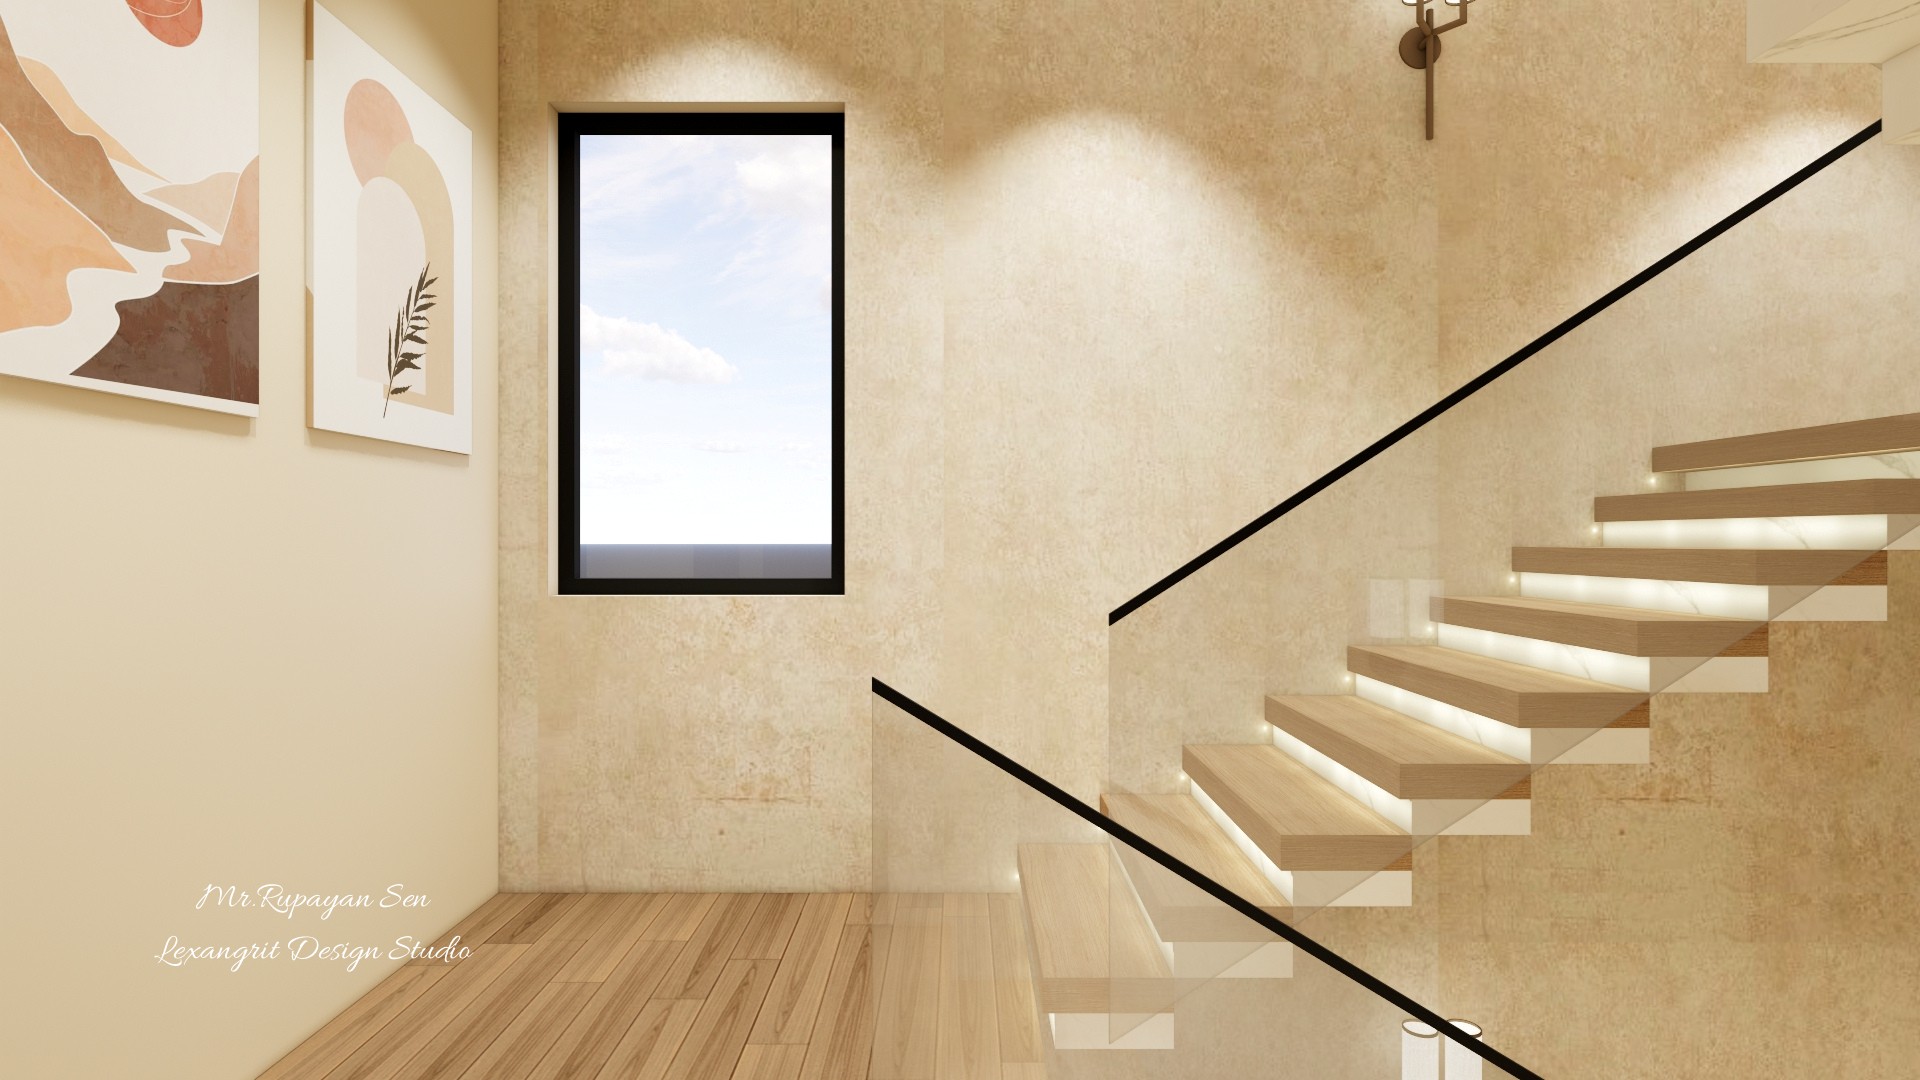
Staircase beside a tall black framed window with pale stone walls, timber treads, and wall lighting.
The tall window brings daylight beside the stair, while the dark frame creates a crisp outline. Timber treads add warmth against the pale wall finish.
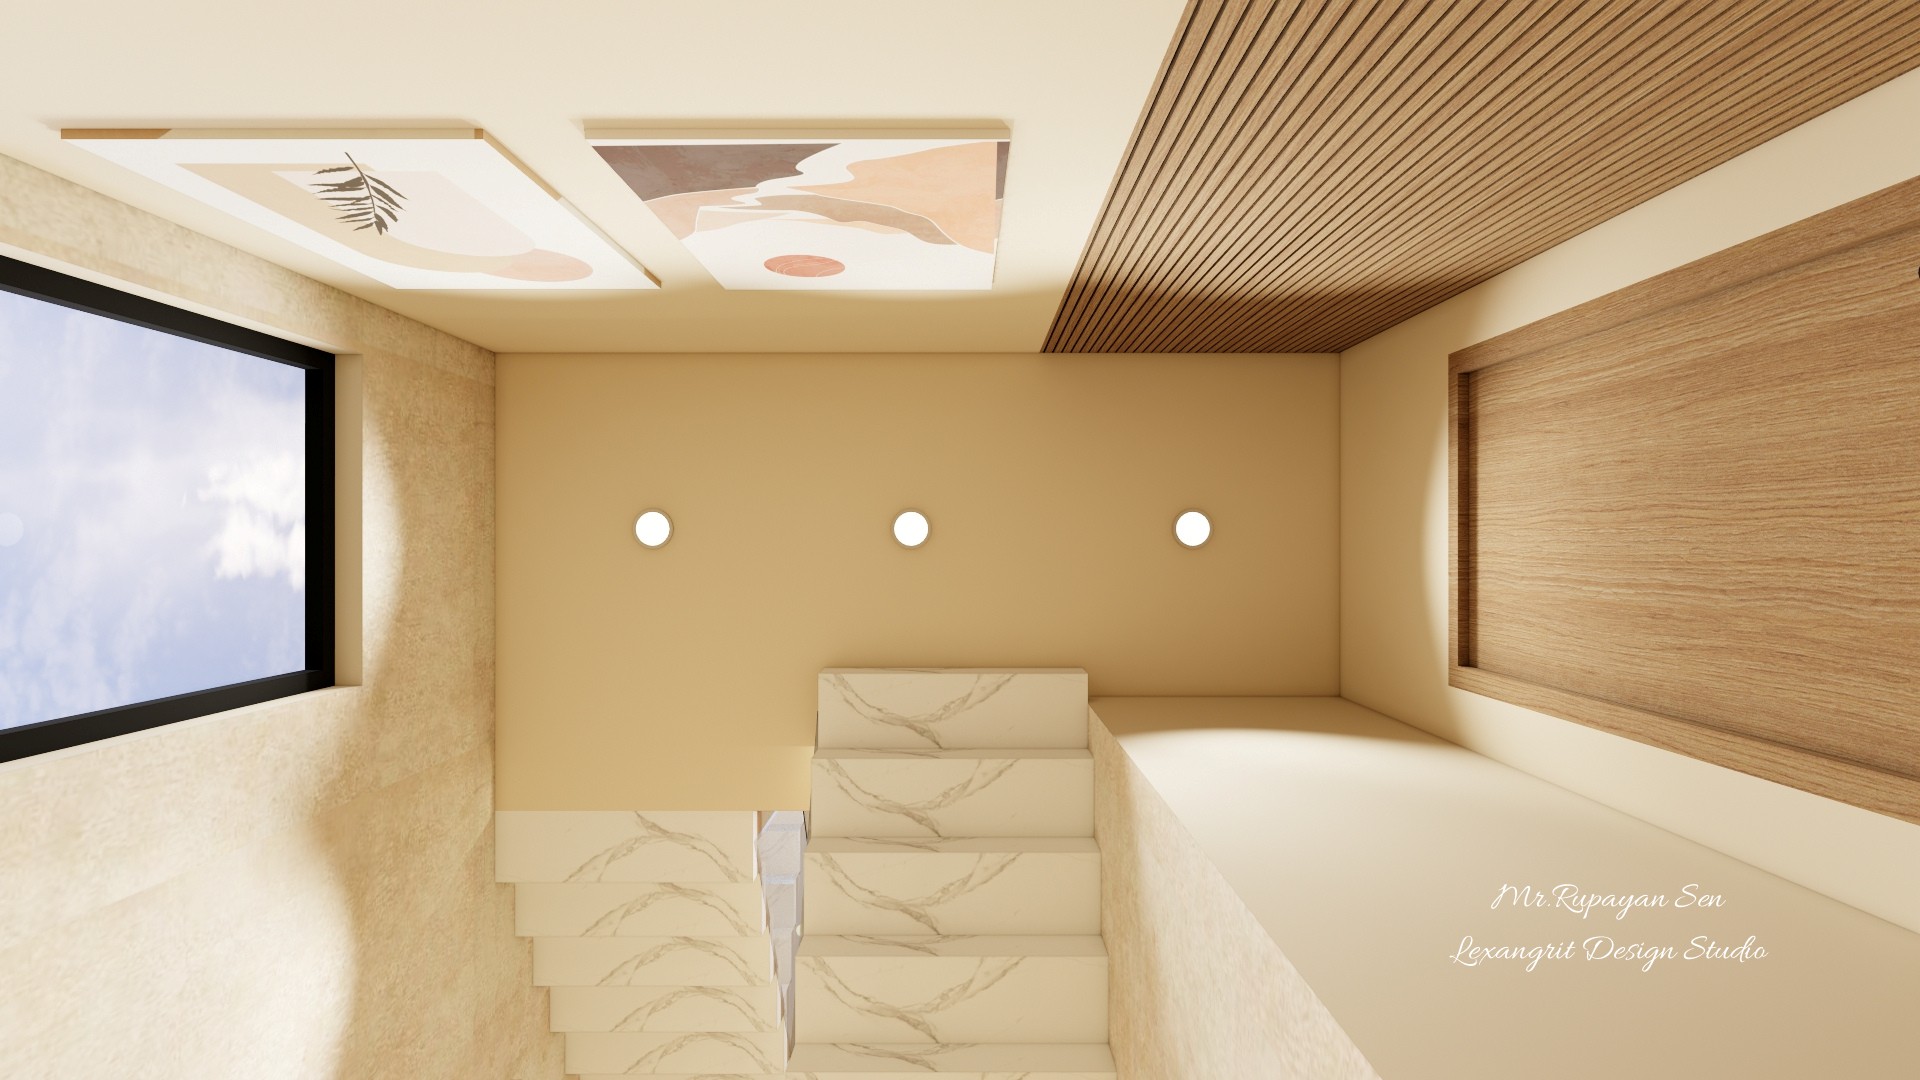
Upward stairwell view with framed ceiling artwork, recessed lights, wood panels, and pale textured walls.
The ceiling combines recessed lights with framed artwork and timber panels. Repeating the pale stone texture through the stairwell keeps the layered ceiling from feeling heavy.
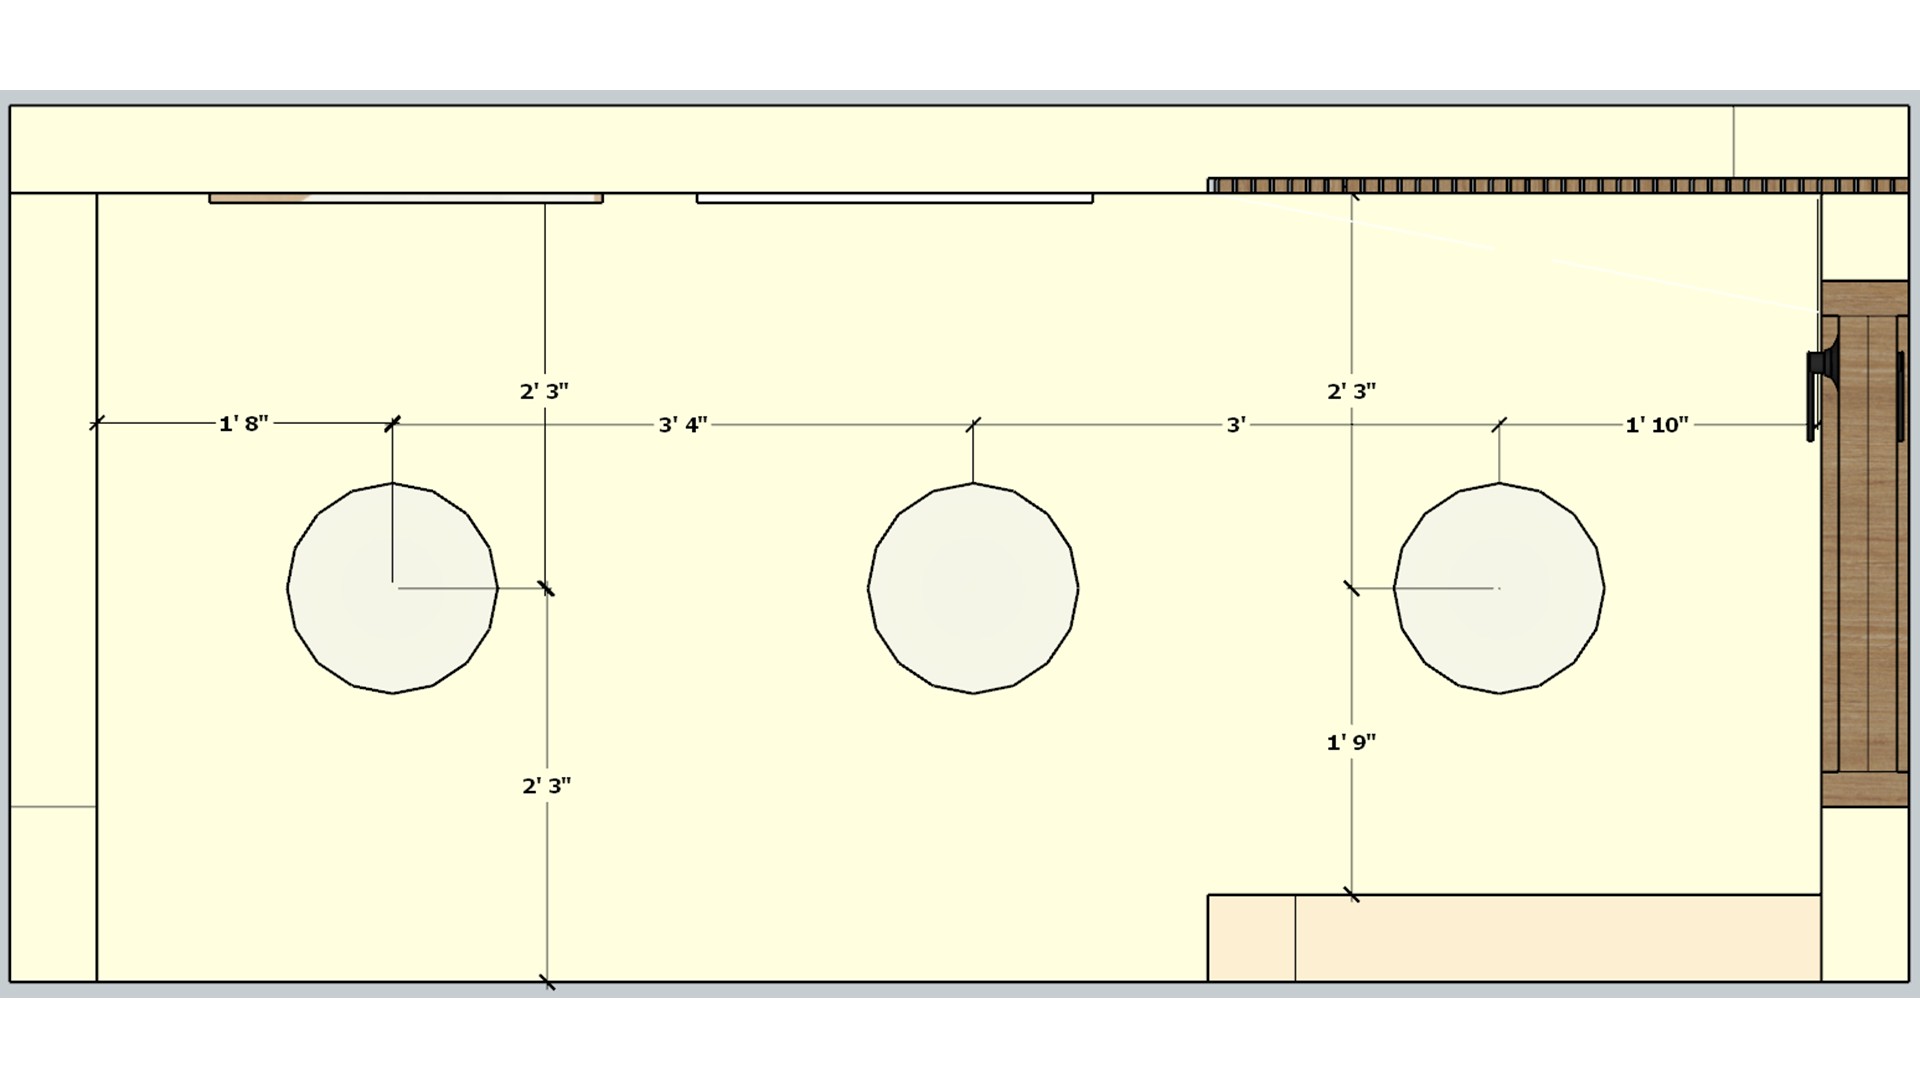
Measured stair hall plan with three evenly spaced ceiling lights and a rectangular room outline.
The lighting plan marks three points across the room footprint. Use the layout to keep illumination even along the stair and landing.


Contact