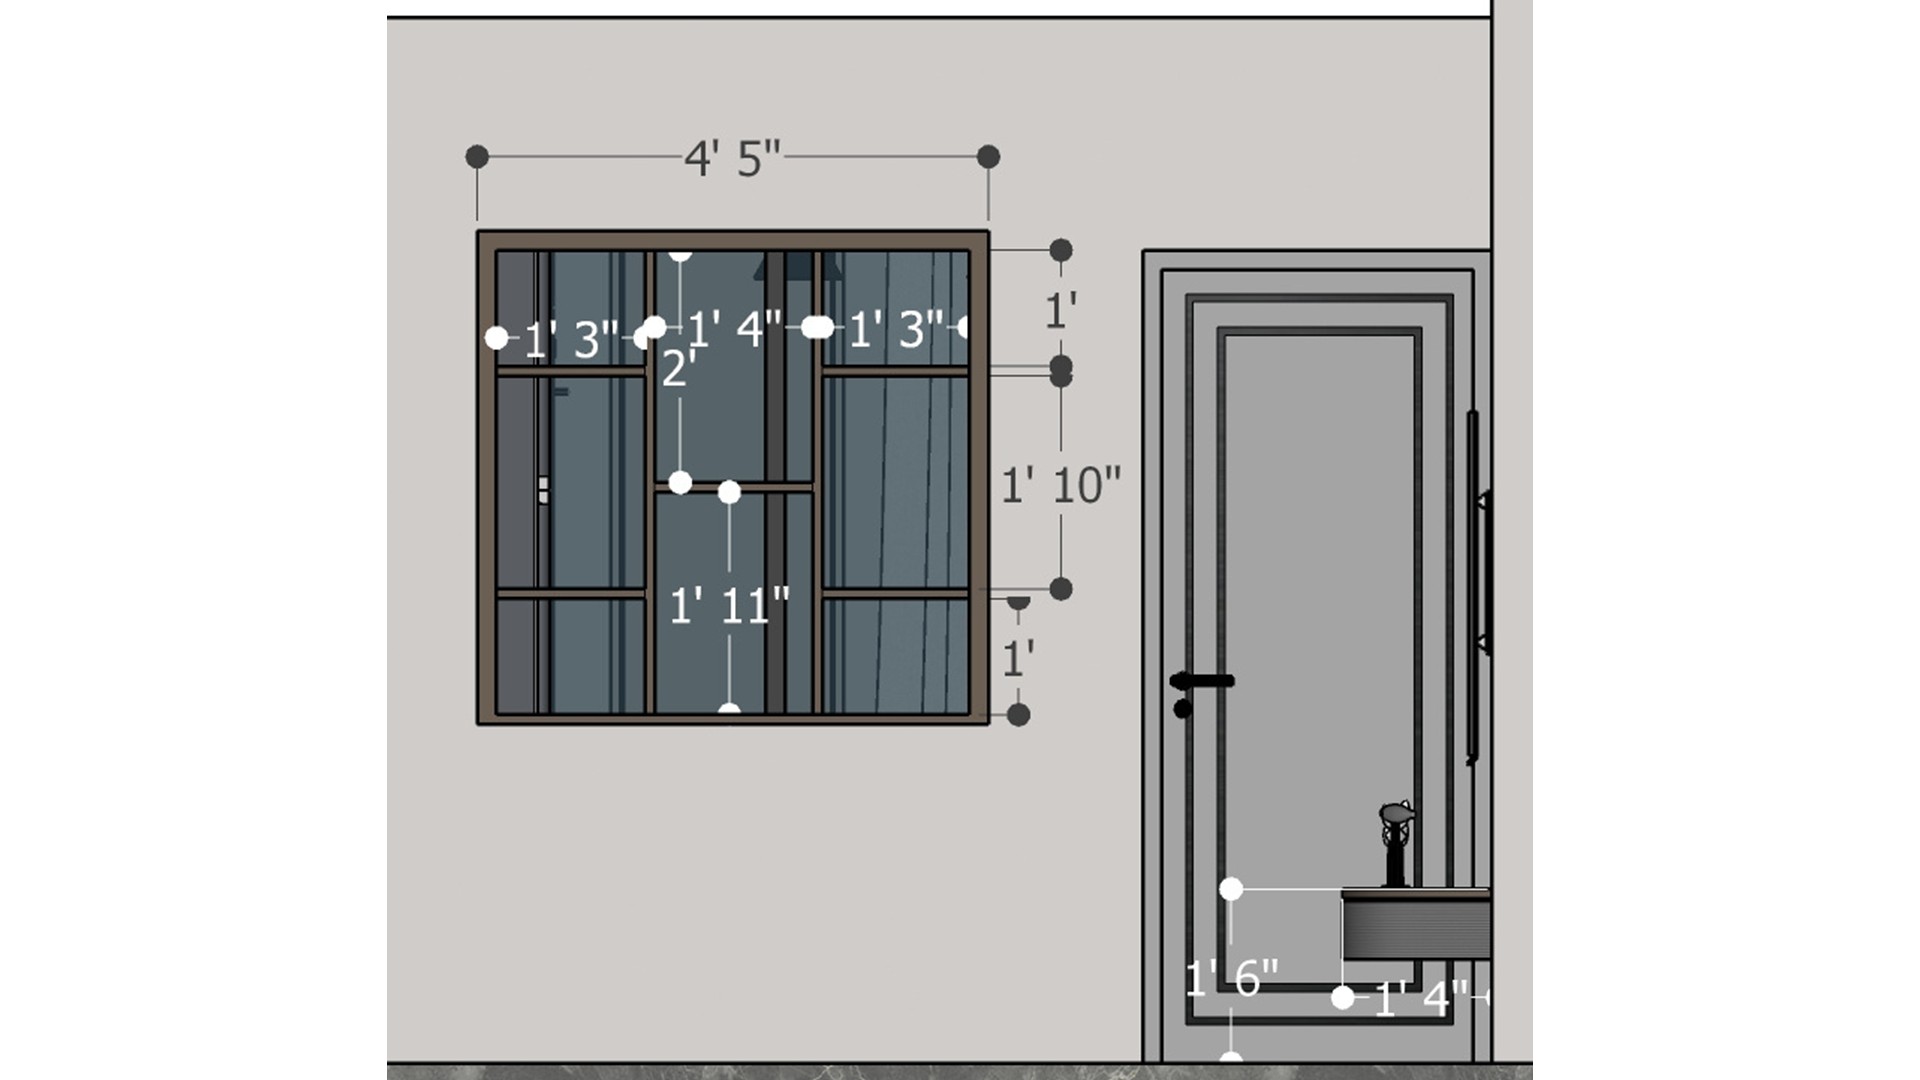
The elevation pairs a wide black-framed window with a paneled door against a quiet neutral wall, with dimensions marking the opening sizes. Use the drawing to coordinate frame proportions and align door and window details across a simple wall.

Black Frame Window and Door Elevation

Measured wall elevation of a black-framed window beside a paneled door, with dimension lines and neutral wall finish.

Relevant links

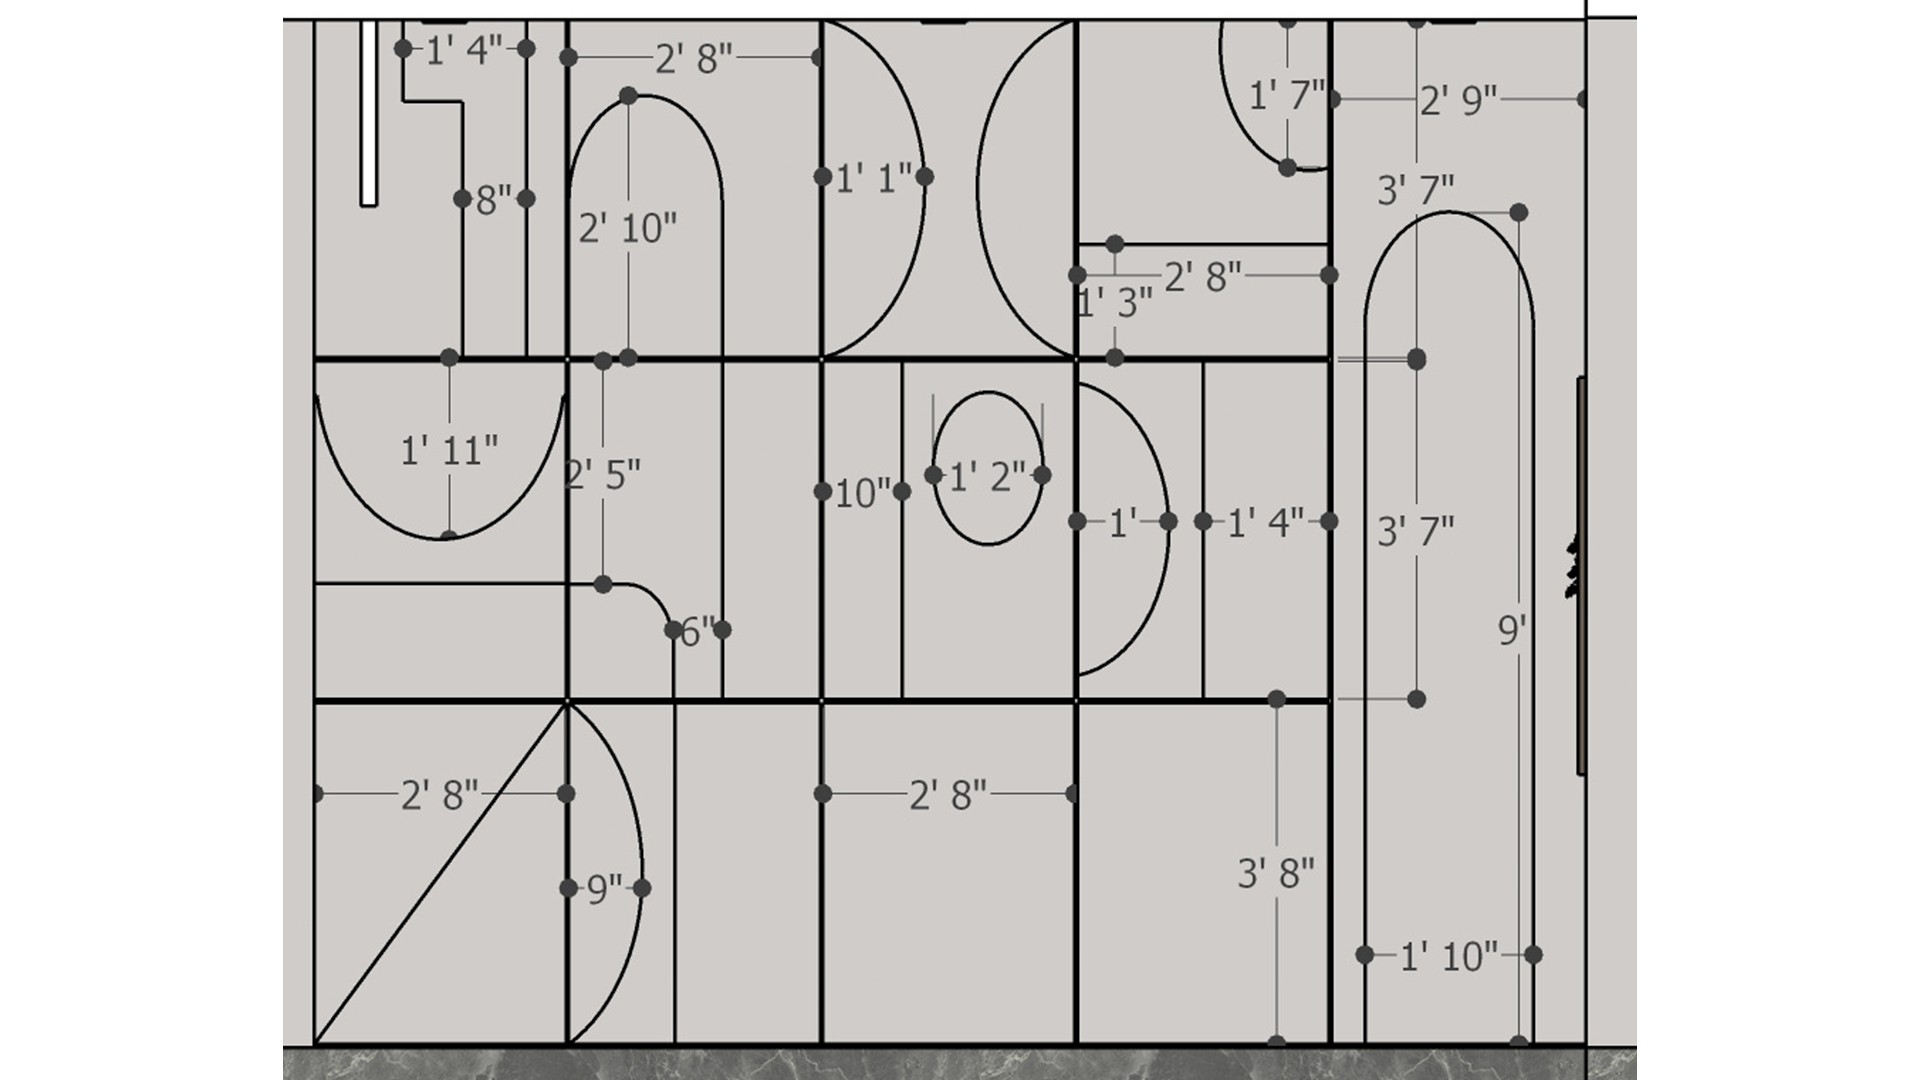
Dimensioned interior floor plan showing room partitions, doorway swings, built-in elements, and measured clearances.
This measured plan maps room divisions, door swings, openings, and clearances with concise dimension lines. Use it as a planning reference to check circulation and door arcs before fixing furniture or built-in storage.
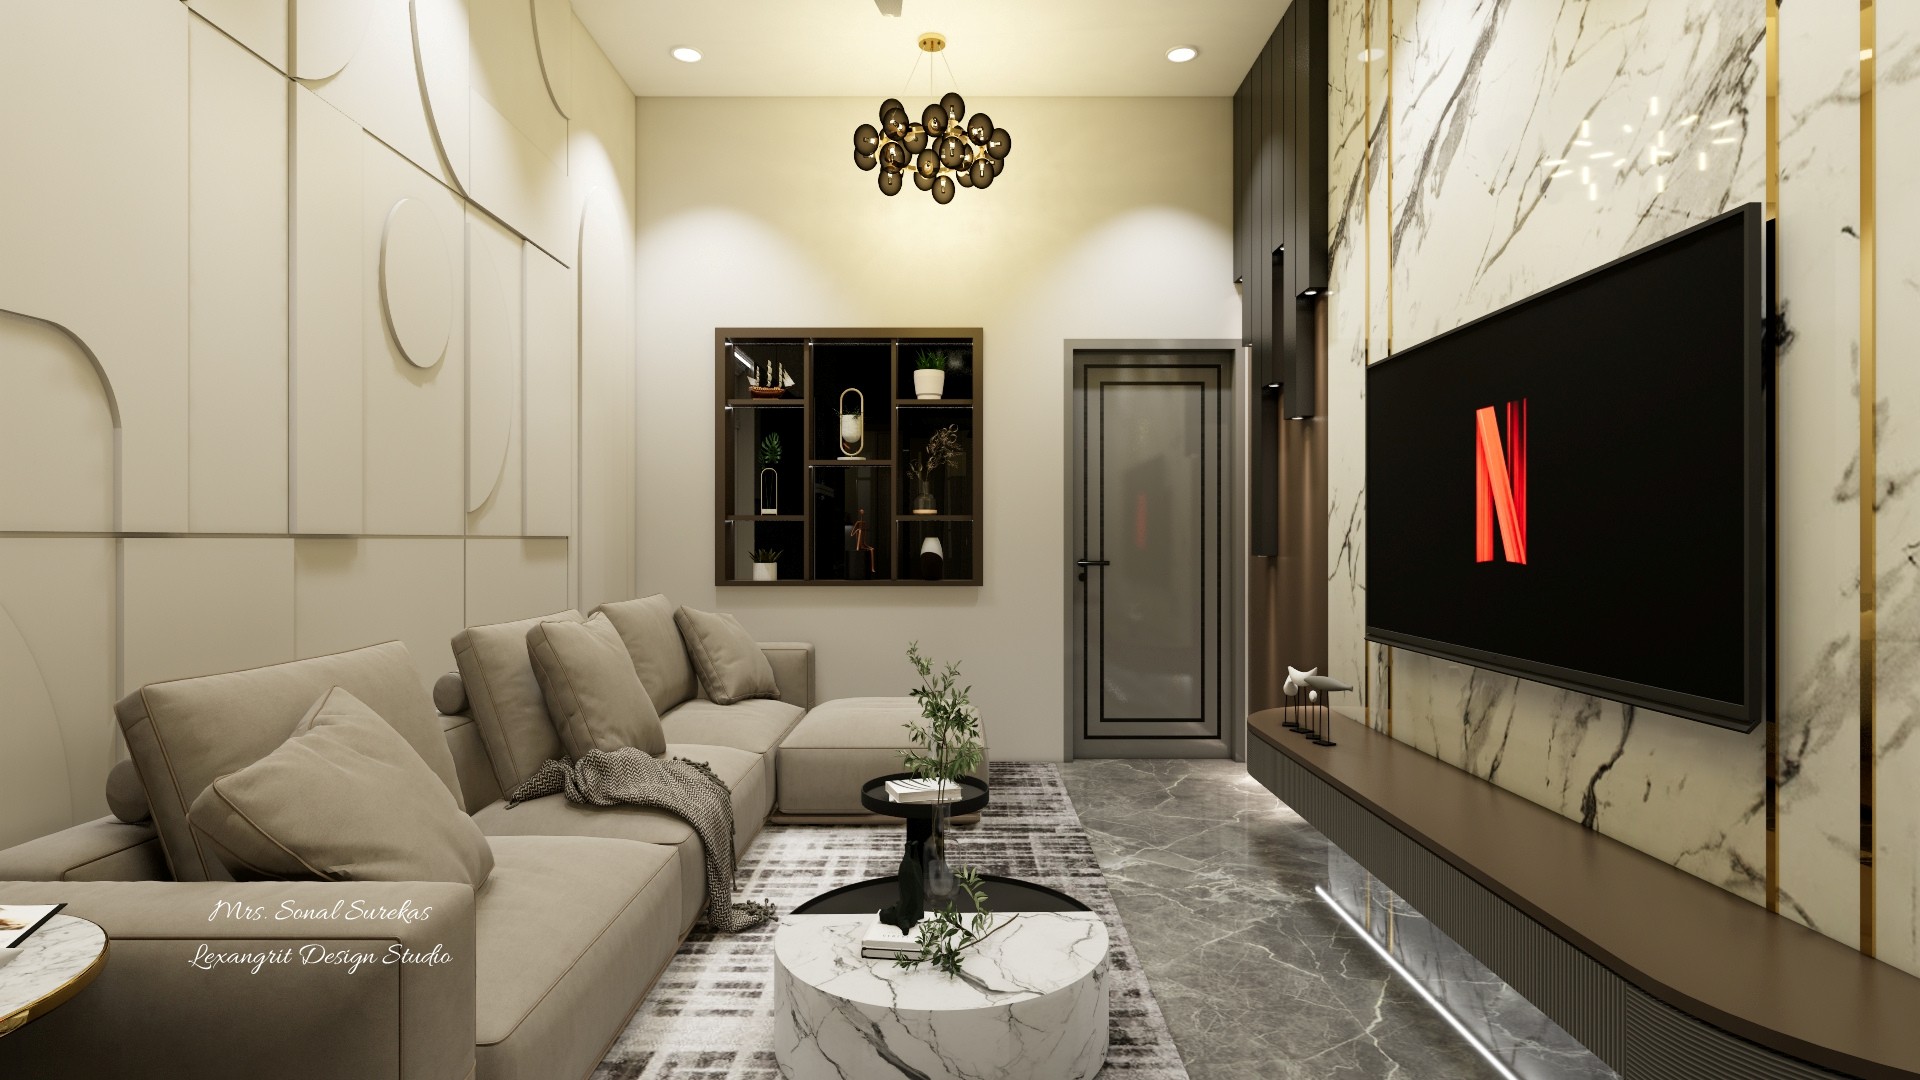
Cream sectional living room with veined marble TV wall, black screen, round coffee tables, display niche, and gray stone floor.
A dramatic veined marble panel and slim gold edging turn the television wall into a focal point, balanced by a cream sectional and cool gray stone floor. Pair pale upholstery with warm metallic trim and a floating console to keep the statement surface feeling refined.
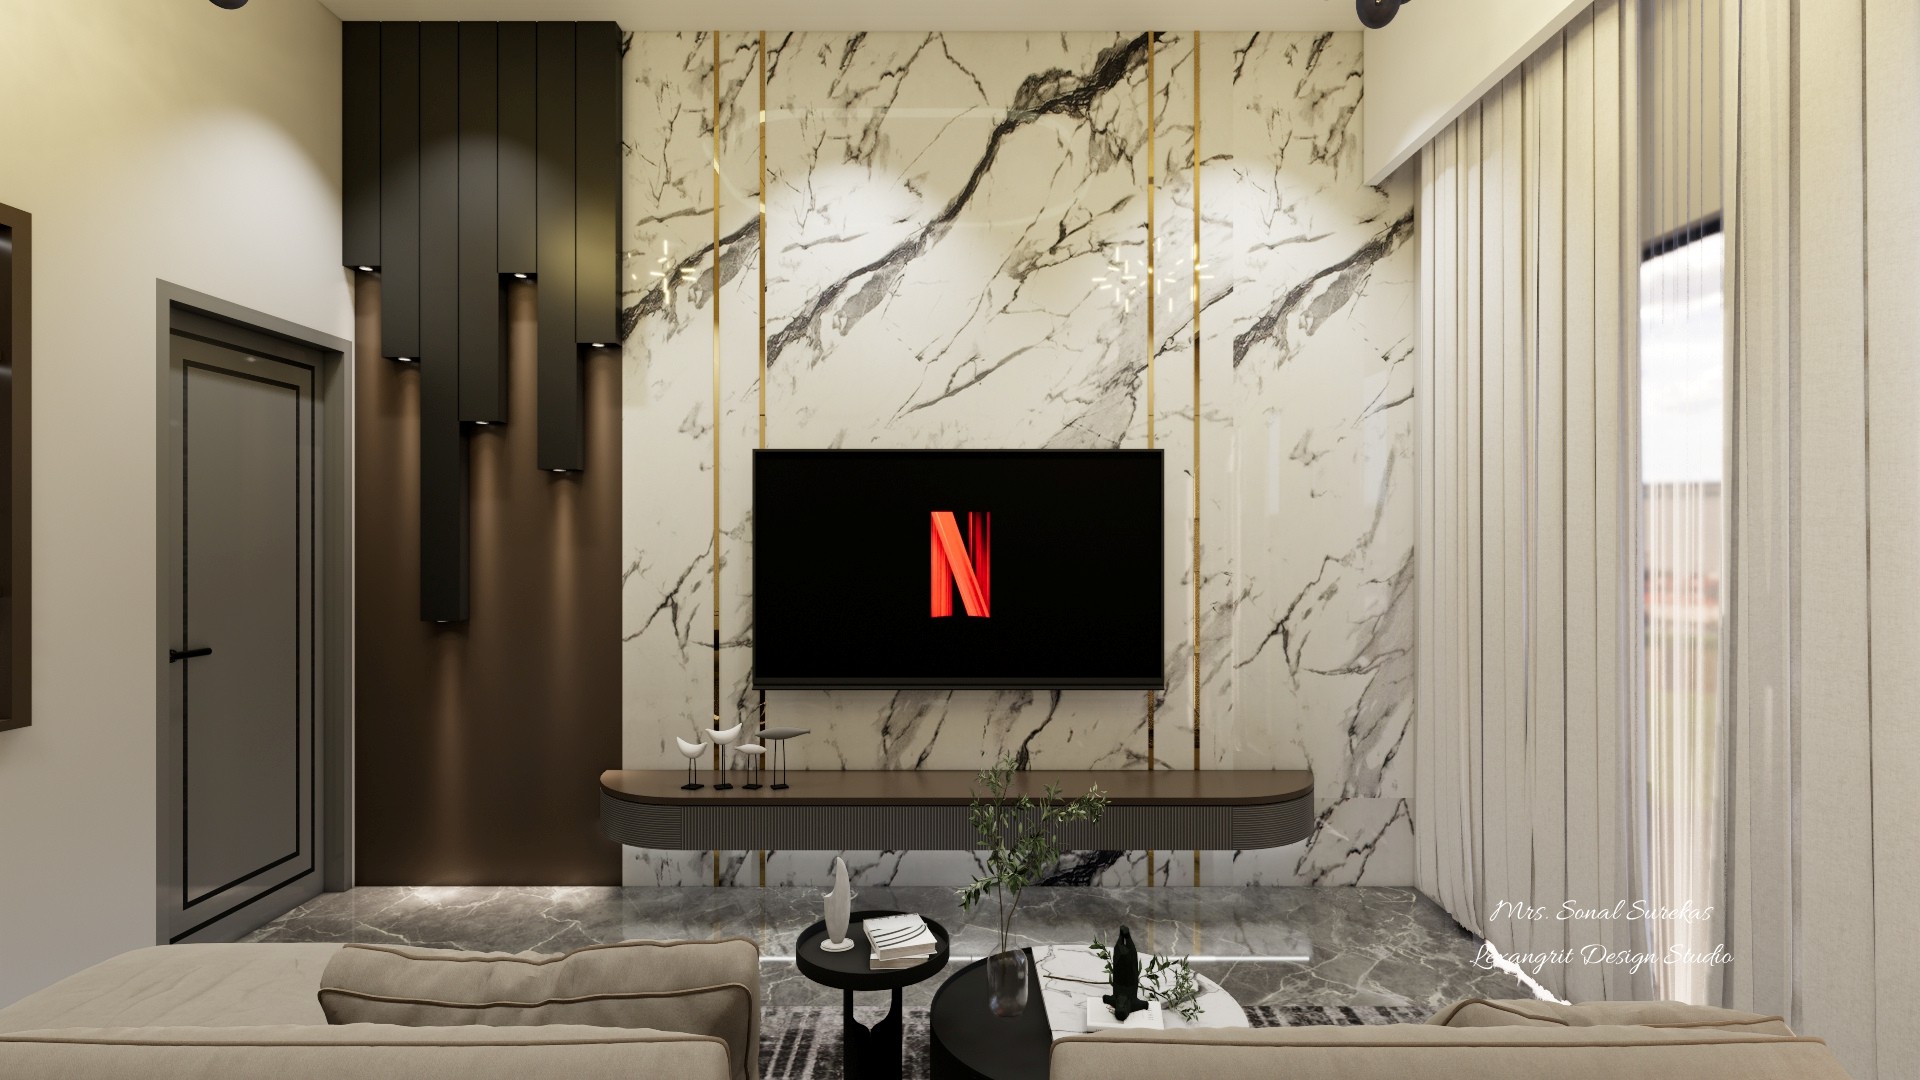
Living room media wall with dramatic veined marble, gold trim, wall-mounted television, floating console, sheer curtains, and gray stone floor.
Bold dark veining and fine gold strips frame the wall-mounted television, while charcoal vertical panels and a long floating console ground the composition. Balance the polished stone with sheer curtains and a pale sofa, then echo the gold in small accents.
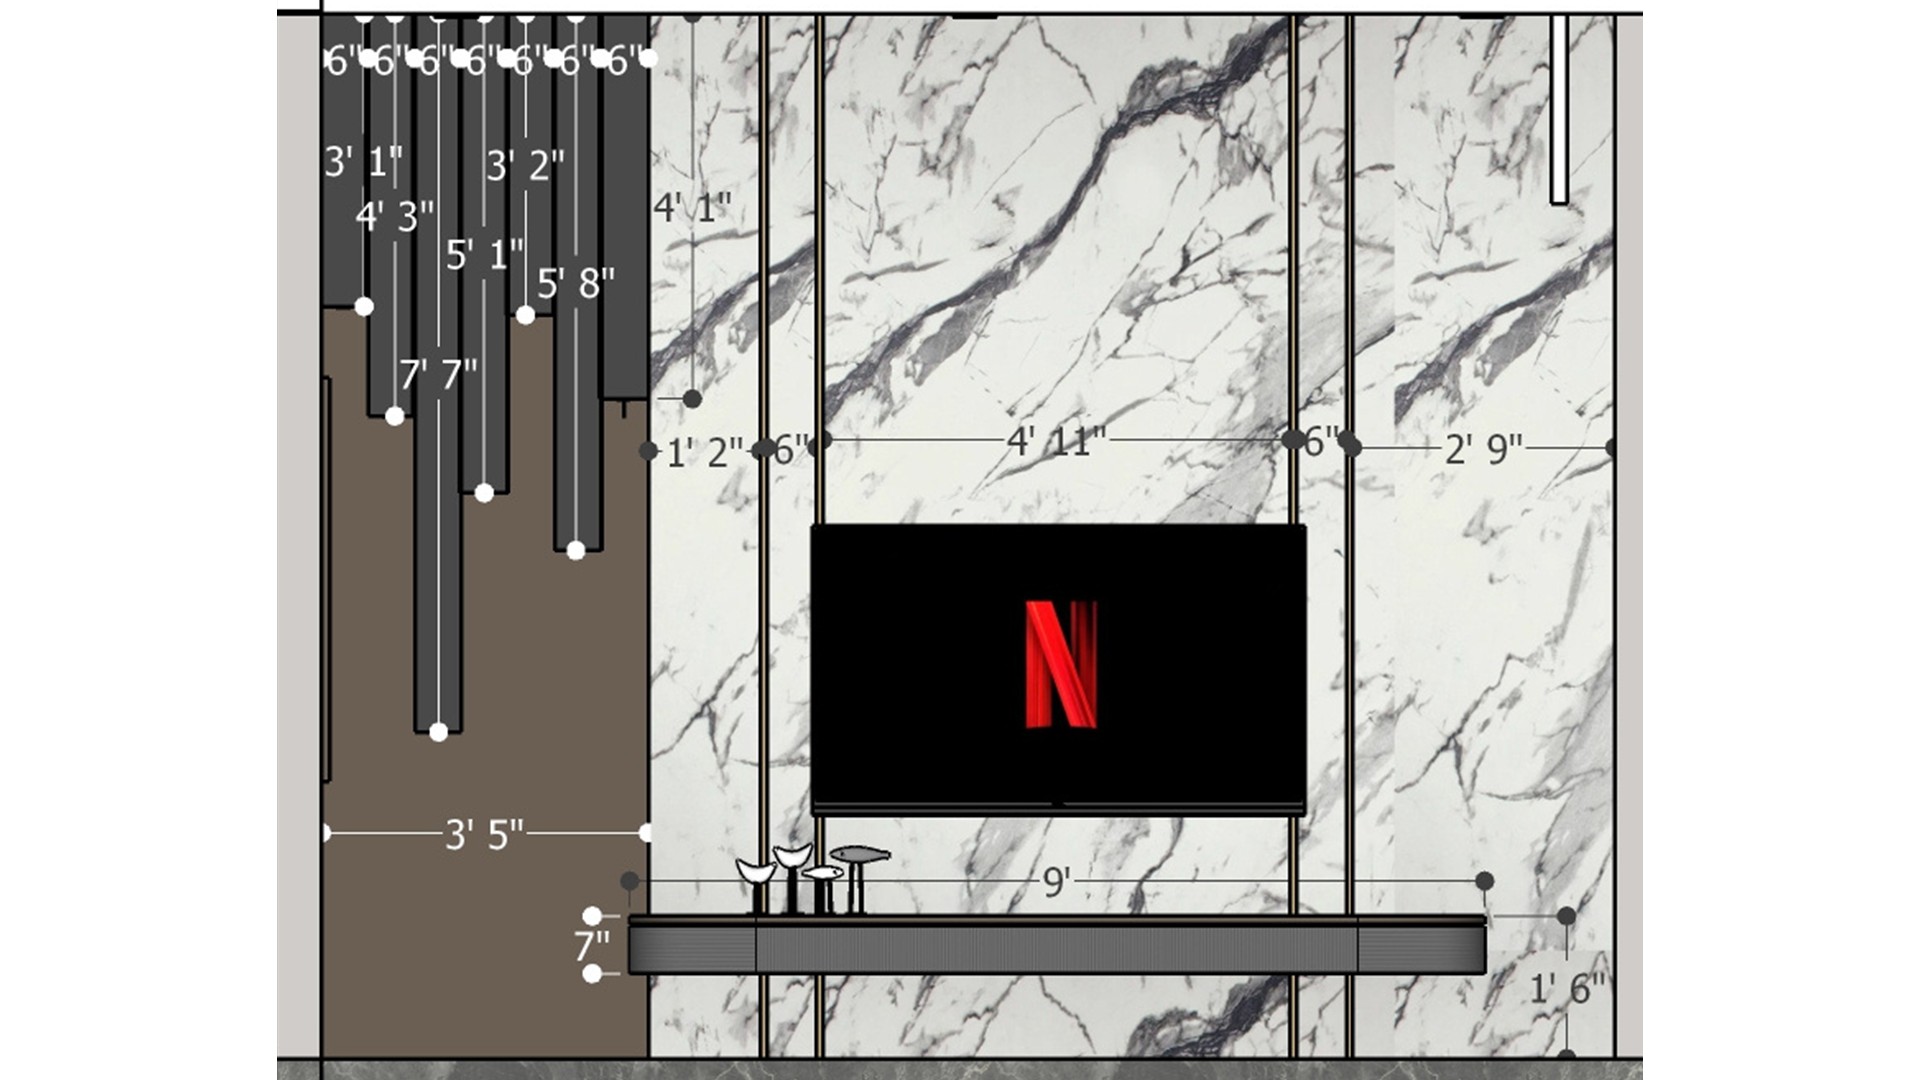
Measured TV wall elevation with large marble-look panels, dark vertical slats, floating console, and wall-mounted screen.
The measured elevation divides the screen wall into stone-look panels and narrow dark slats, with a floating console below. Use the dimension marks to plan panel spacing and align the screen before choosing finishes.


Contact