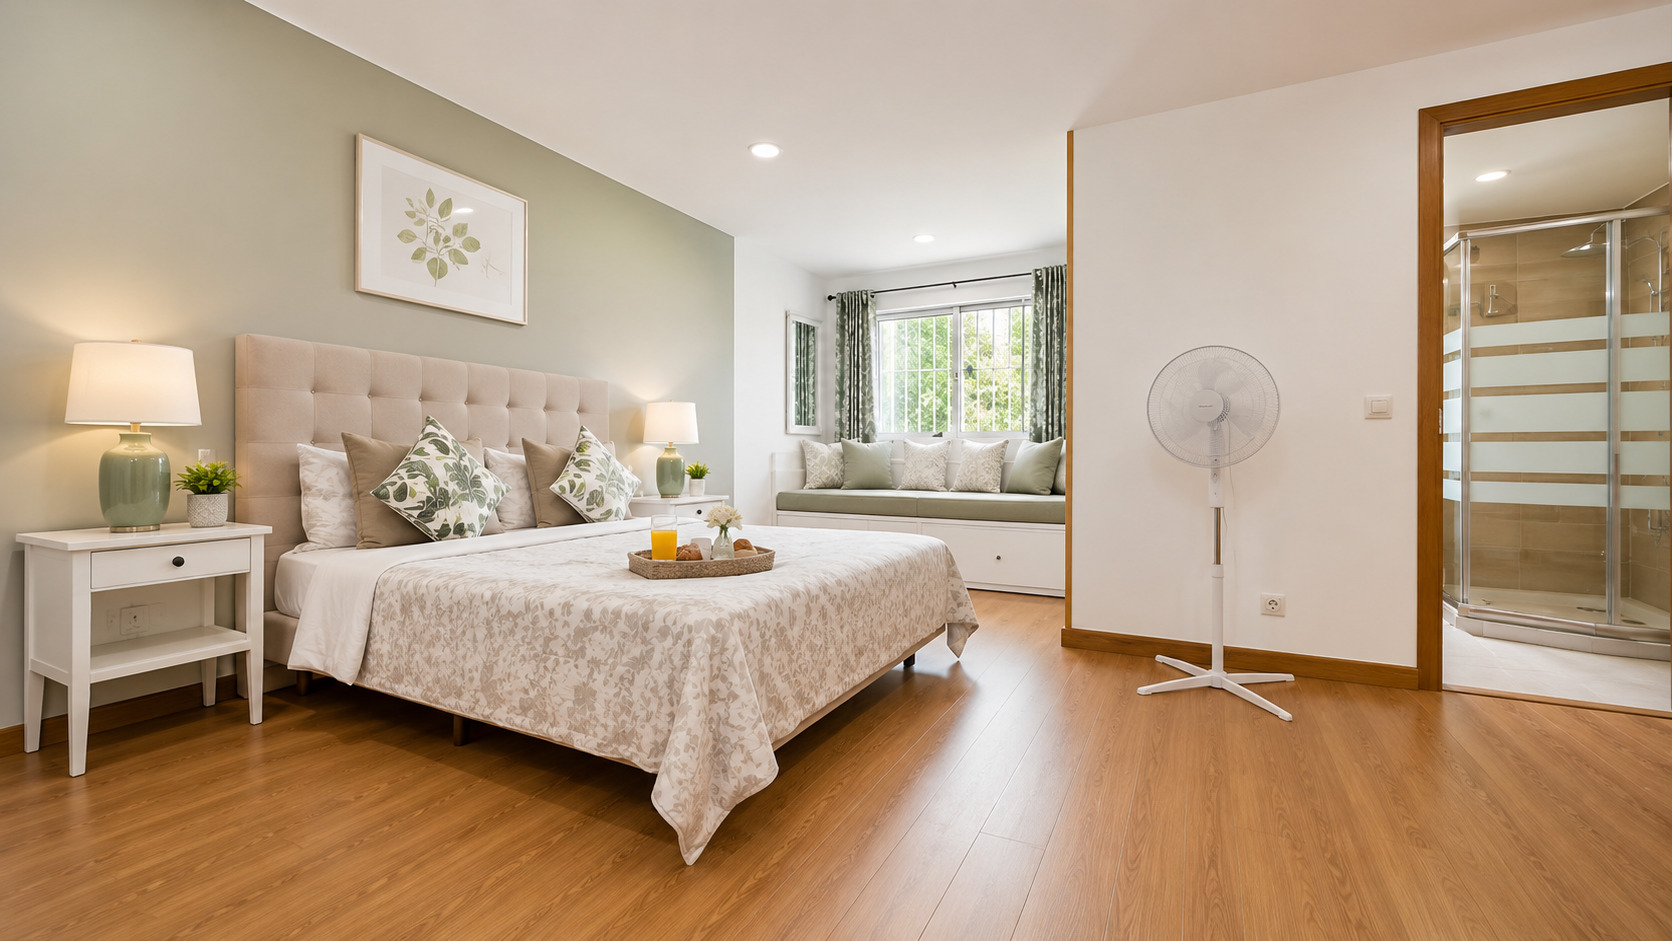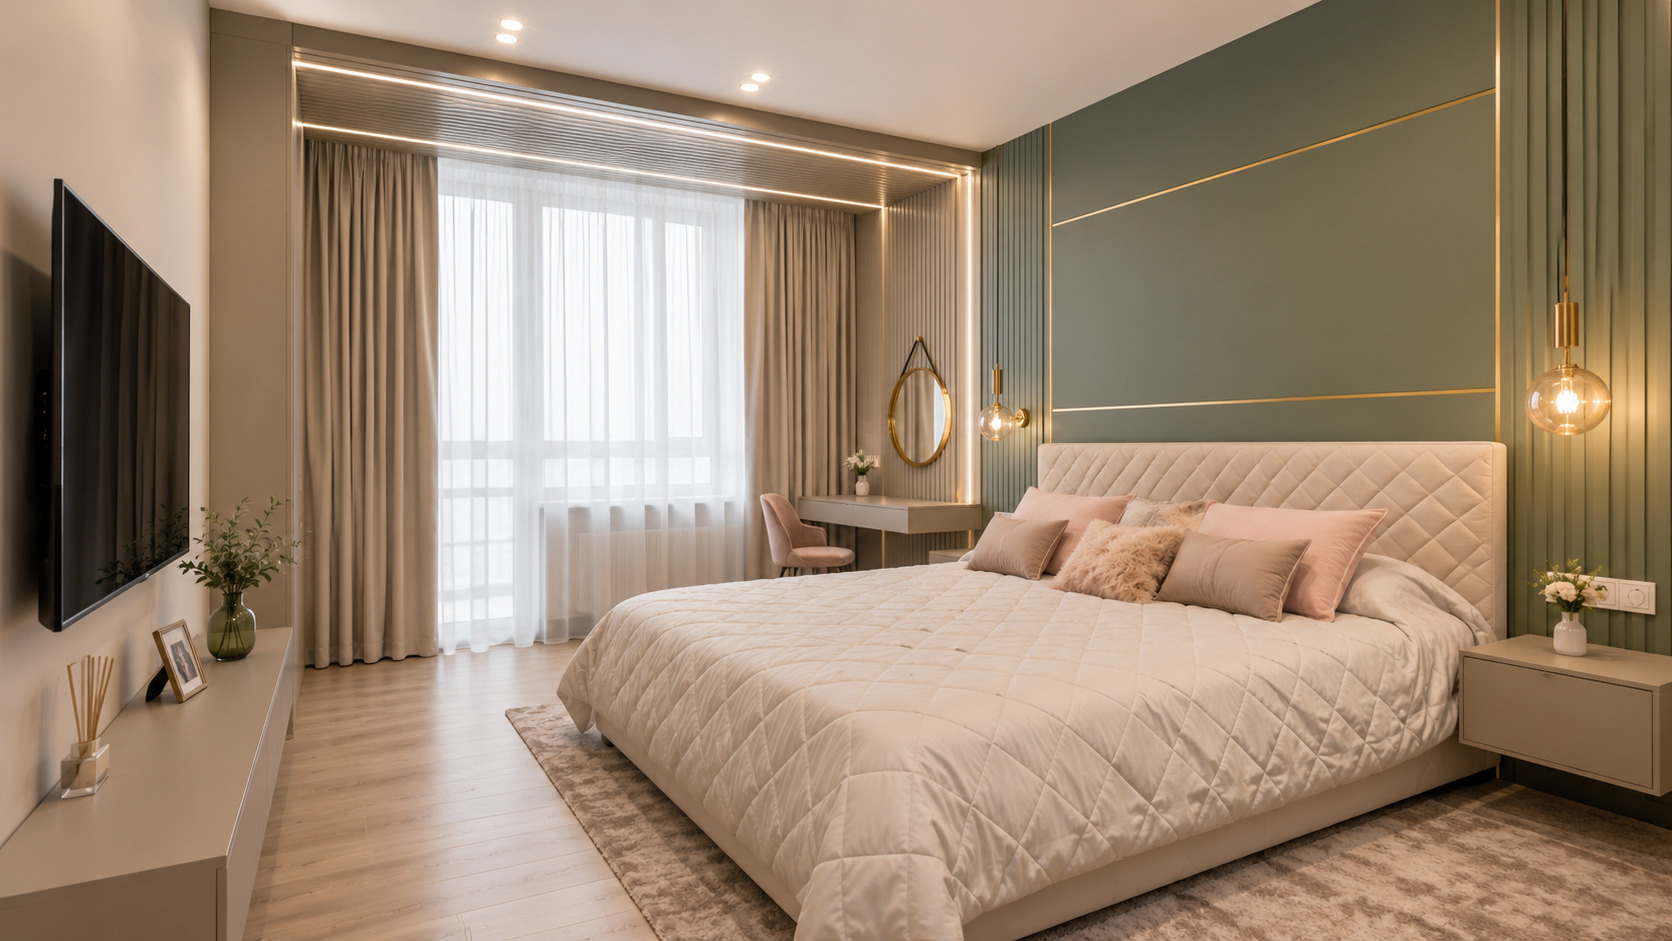
A modern bedroom designed with thoughtfully planned electrical points to support everyday functionality and aesthetics. The space features bedside power outlets, pendant lighting, concealed LED strip lighting, TV mounting provisions, a vanity area, and strategically placed switches, ensuring a clean, clutter-free, and efficient interior design.

Bedroom Electrical Points Planning Before Interior Design

Contemporary bedroom showcasing the importance of planning electrical points before interior design for lighting, entertainment, and daily convenience.

Relevant links

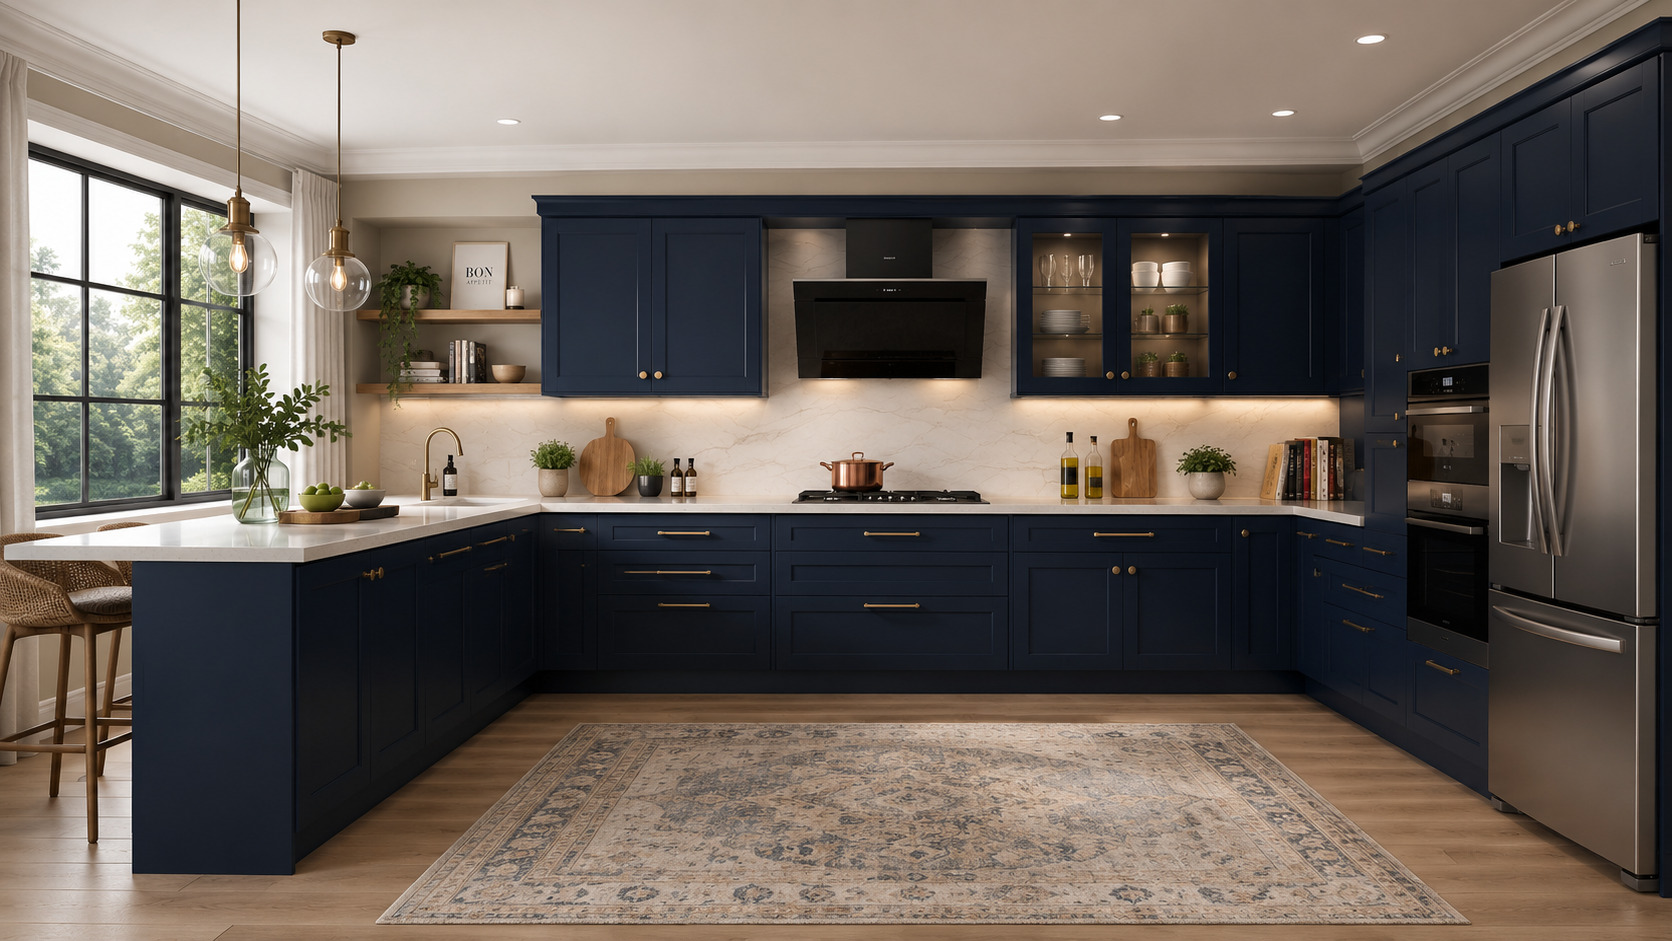
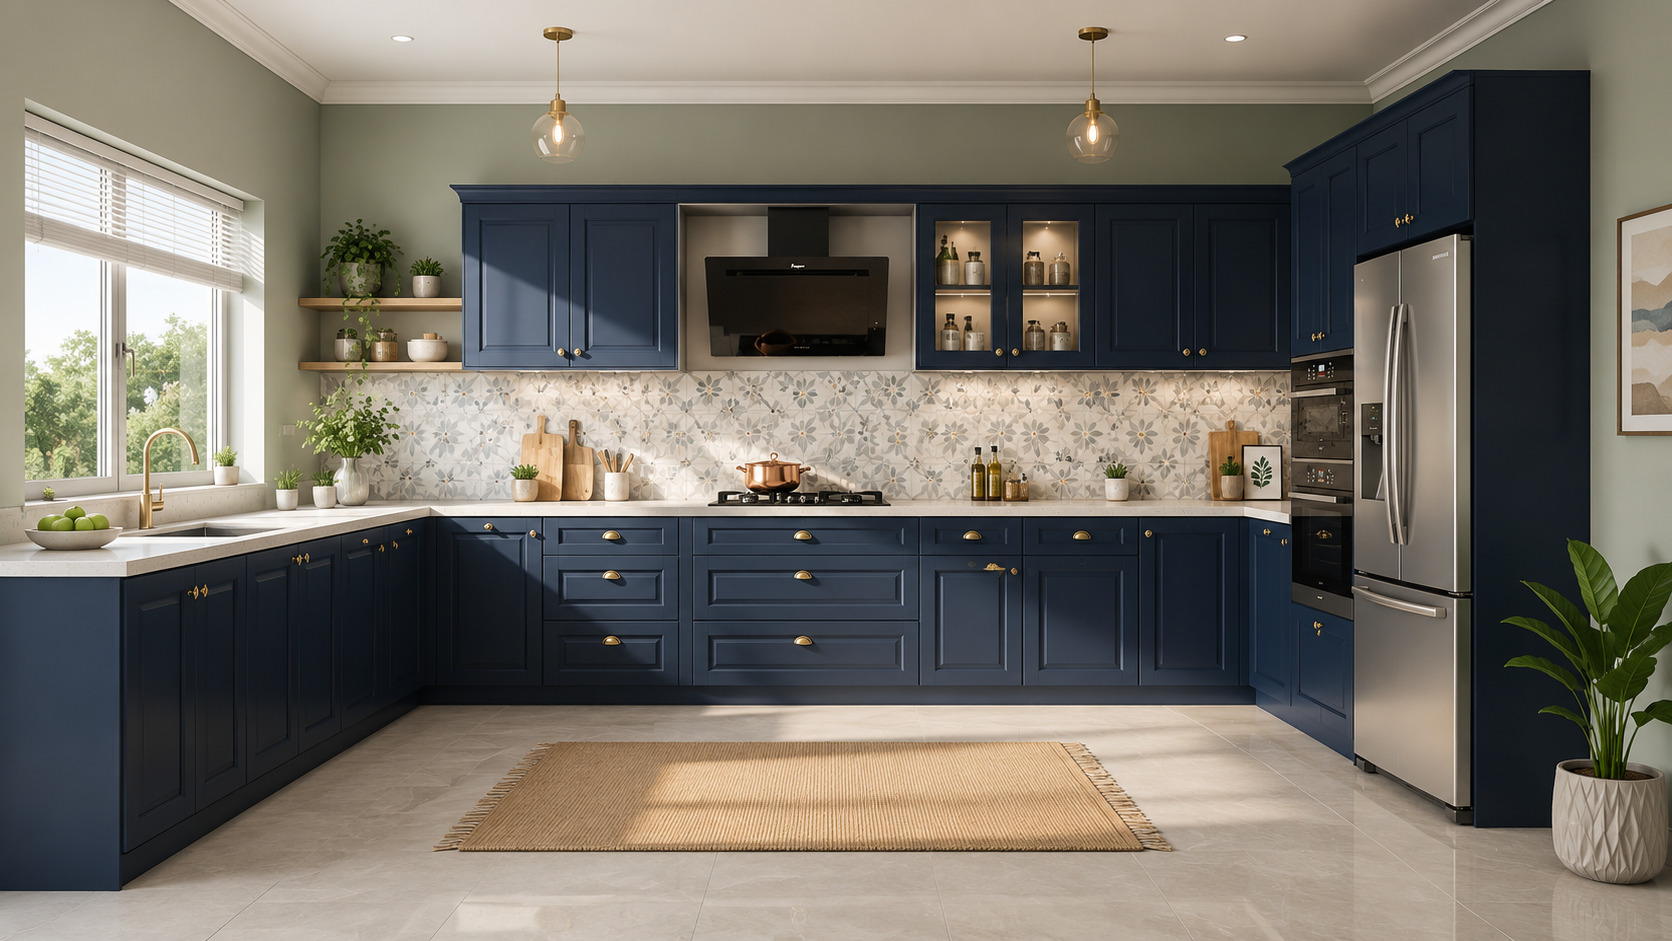
Navy blue vs wood finish modular kitchen design comparison
This image compares two modern modular kitchen designs featuring different cabinet finishes and colour combinations. The left kitchen showcases navy blue and white cabinets with a grey accent wall, while the right kitchen features light wood grain cabinets paired with soft sage green walls. The comparison highlights contrasting styles, finishes, and colour palettes for contemporary kitchen interiors.
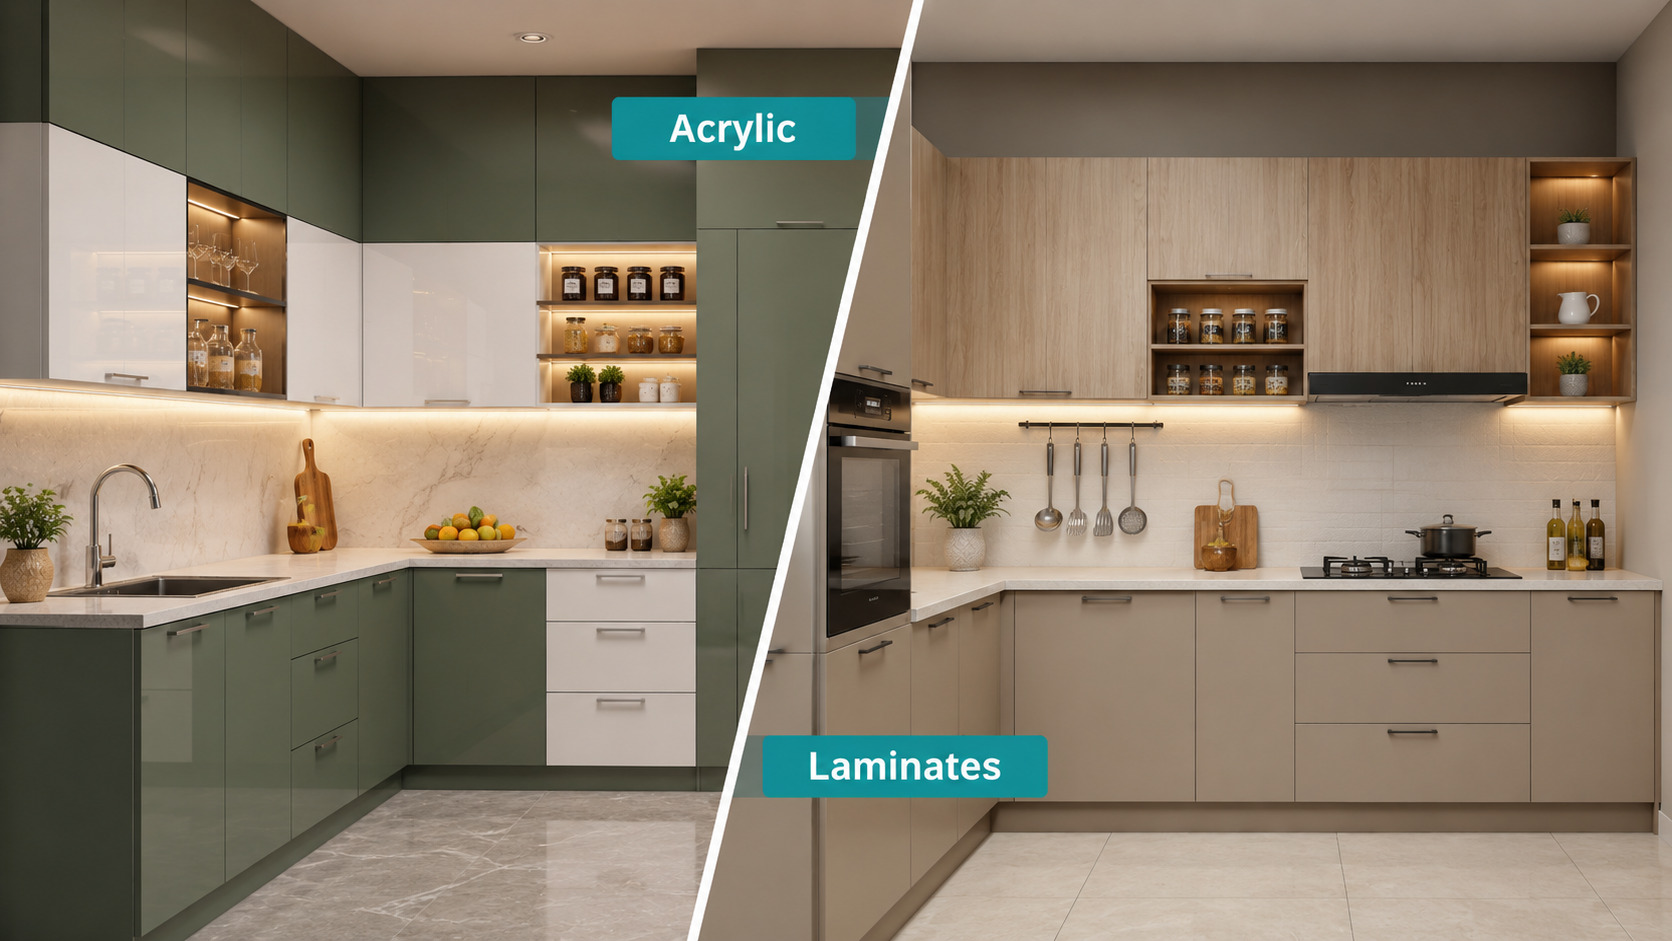
Acrylic vs laminate kitchen cabinets in a modern modular kitchen featuring sleek cabinetry, premium finishes, and stylish storage solutions.
A contemporary modular kitchen featuring acrylic and laminate cabinet finishes, designed to compare their appearance, durability, maintenance, and practicality. The image showcases modern cabinetry with clean lines, elegant countertops, and efficient storage, helping homeowners choose the right finish for their kitchen.
Acrylic vs laminate kitchen cabinets comparison featuring glossy acrylic cabinets and matte laminate cabinets in modern modular kitchens.
A split-view modular kitchen comparing acrylic and laminate cabinet finishes. The left side features glossy acrylic cabinets with a reflective, premium finish, while the right side showcases matte laminate cabinets with a warm wood-grain texture. The comparison highlights the differences in aesthetics, durability, maintenance, and style, helping homeowners choose the best cabinet finish for their kitchen.
Electrical points layout for interior design featuring switchboards, power outlets, lighting fixtures, and concealed wiring in a contemporary living space.
A modern residential interior illustrating the proper planning of electrical points before interior design. The setup highlights strategically placed switches, power sockets, lighting provisions, TV and internet points, and concealed wiring to ensure a safe, clutter-free, and functional living space while supporting future furniture layouts and smart home installations.


Contact