Lexangrit
Home
Portfolios
Categories
Contact
Discover 68 Interior Design ideas
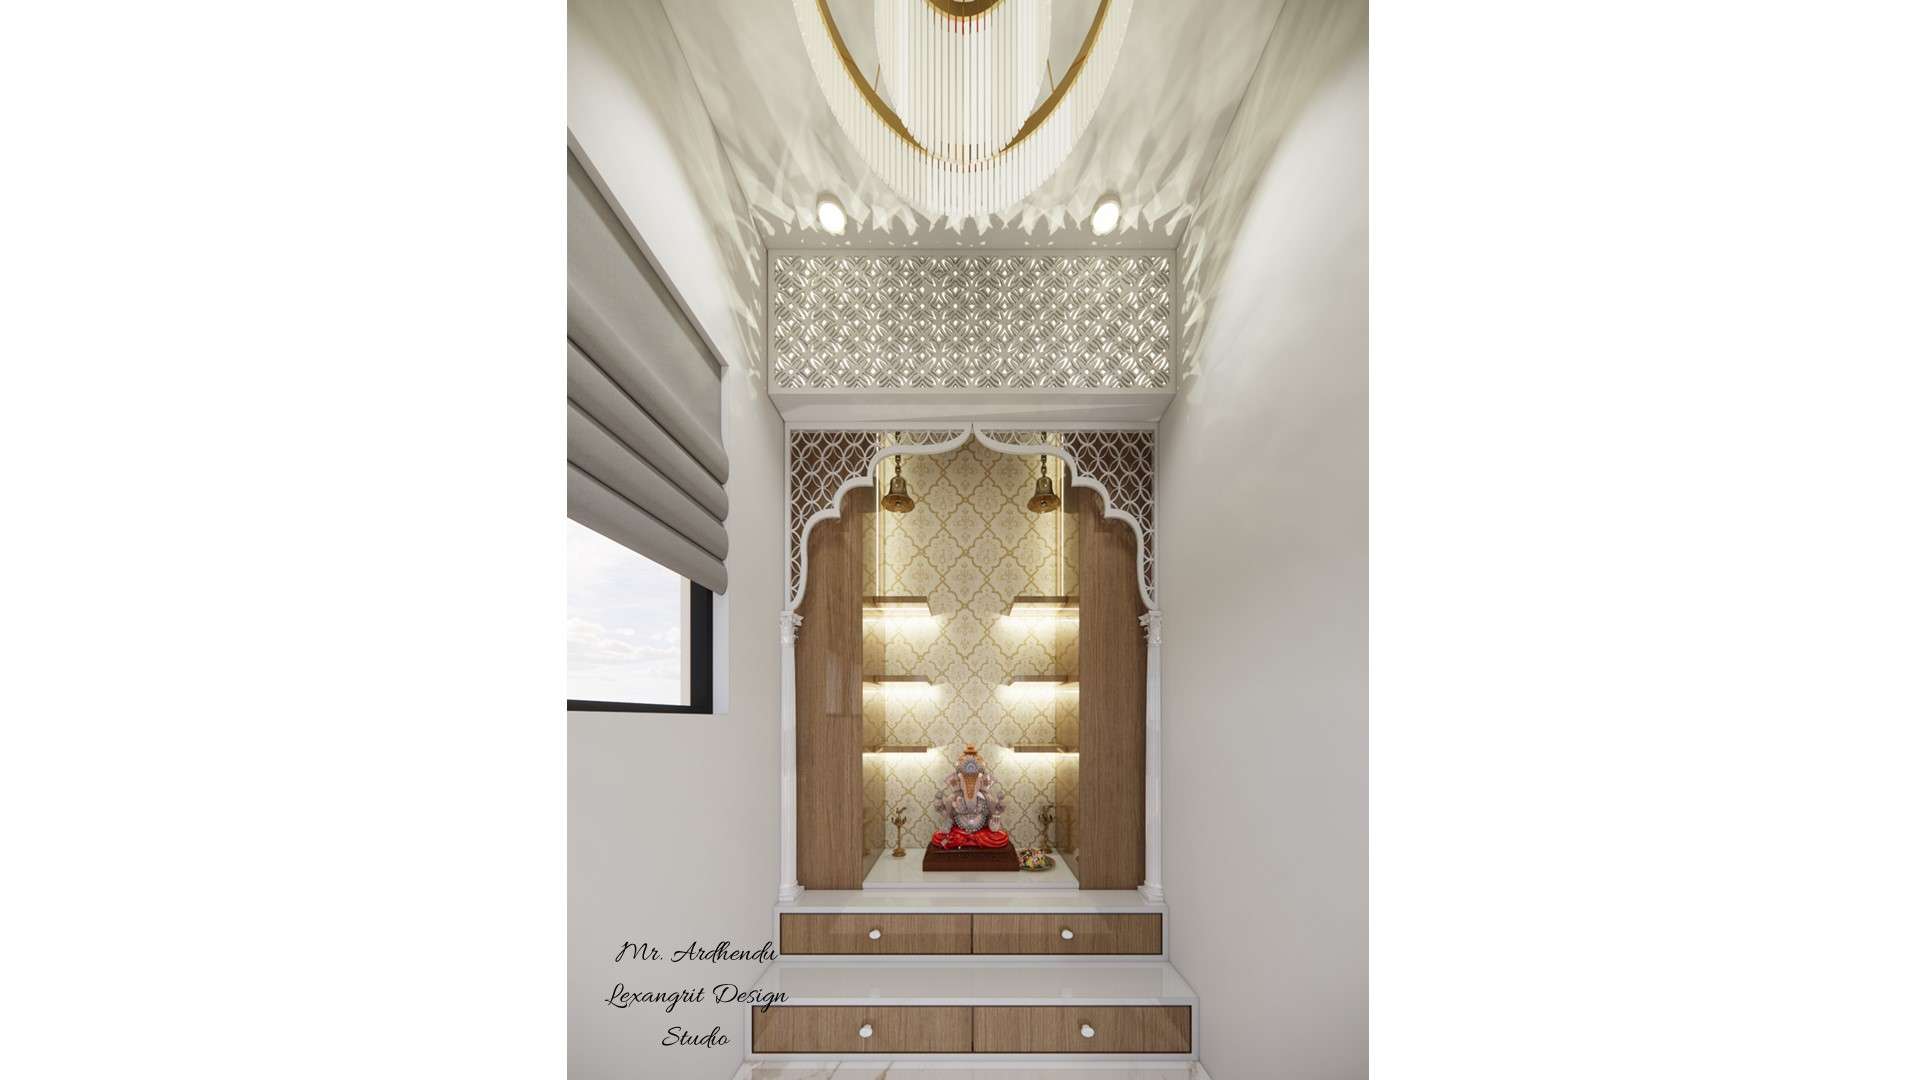
Front view of a pooja mandir CNC design featuring a wooden mandir with intricate CNC jali cutting and door — creating an elegant and devotional centerpiece for modern home interiors.
Elegant false ceiling design for bedroom showcasing double tray false ceiling design with 1 fan, surface mounted lights, and warm tray lights — a complete four ceiling design for small bedroom and contemporary compact bedroom ceiling.

Elegant ivory wardrobe bedroom showcase featuring wardrobe with groove design, golden wardrobe design with PVD coated handles, and warm ivory bedroom interior — a complete ivory bedroom interior with loft, wardrobe loft handles, and warm ivory wall interior for a refined contemporary bedroom.
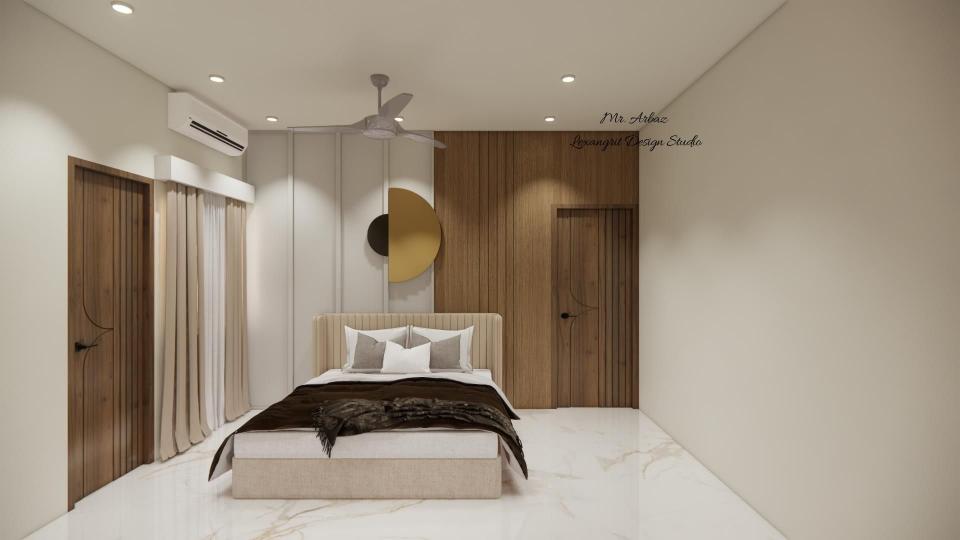
A trendy yet budget-friendly bed back wall design that proves you don't need to spend big to create a stylish bedroom — simple panelling and smart material choices deliver a modern, put-together look.
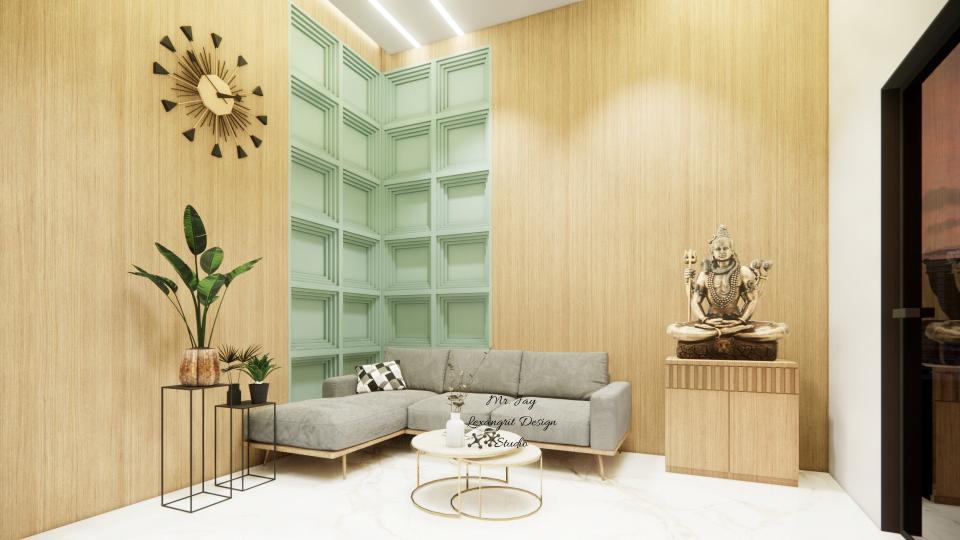
A refined office waiting area featuring a comfortable sofa lounge, a serene Shiva murti placed beside the entrance, and a statement wall combining warm wooden panels with intricate HDHMR CNC cutting finished in duco paint — a design that balances spirituality with modern corporate elegance.

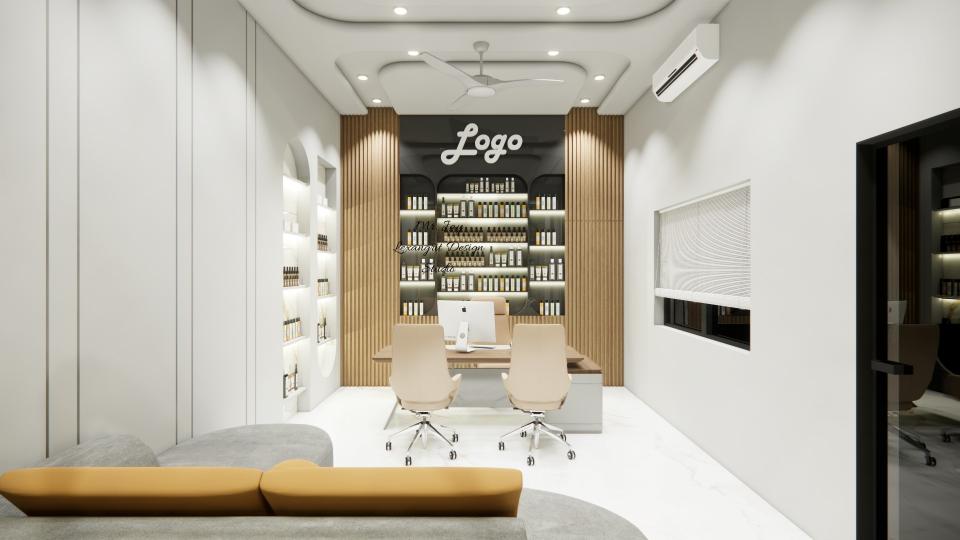
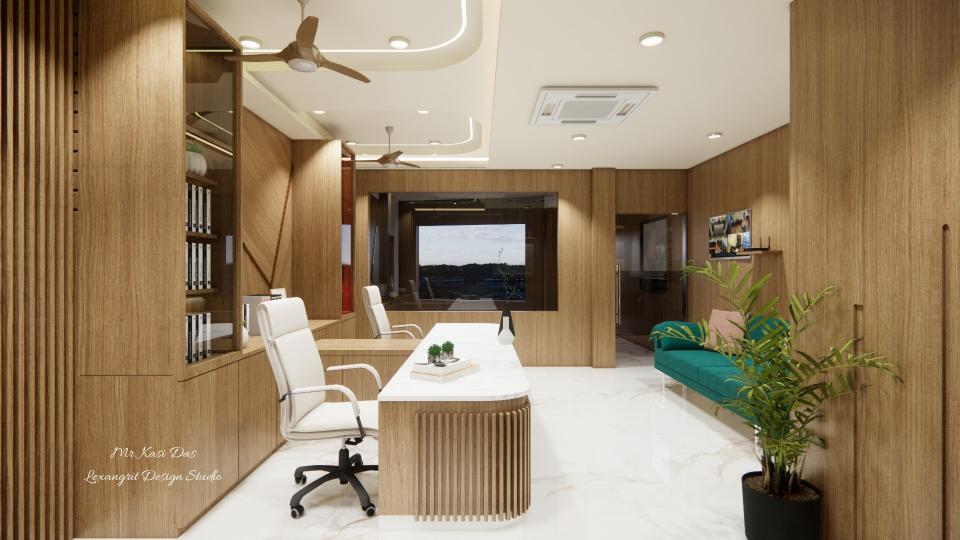
Boss cabin with rest area, glass partition from waiting lounge, decorative wall niche, and wooden louver panelling behind the executive table.
A sophisticated office interior designed for a perfume manufacturer — featuring a dramatic black niche for fragrance sample display, a premium boss cabin back wall and a sleek meeting table setup that blends commercial functionality with luxury aesthetics.
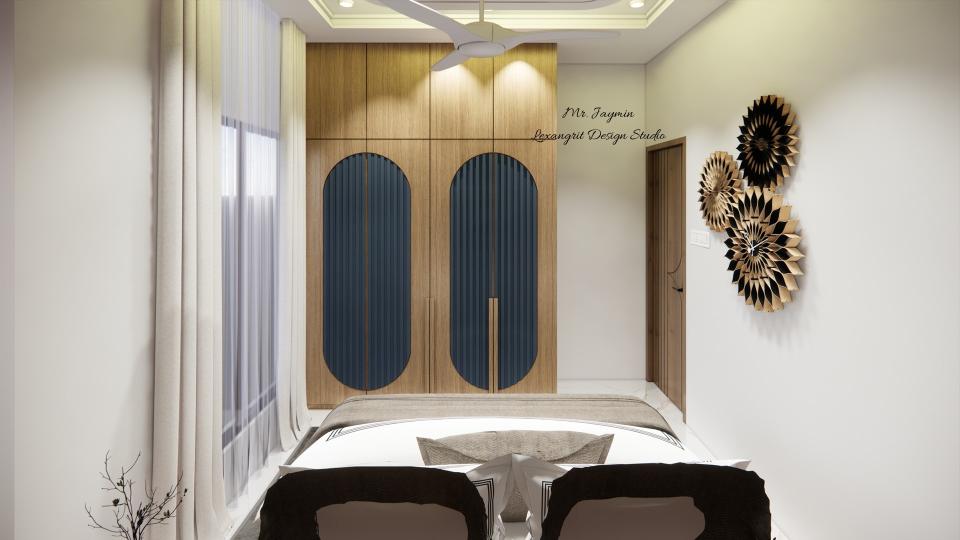
Stunning wooden laminated arch-shaped wardrobe featuring blue louvers elegantly placed between the arches, complemented by a spacious loft storage above — perfect for modern bedrooms.
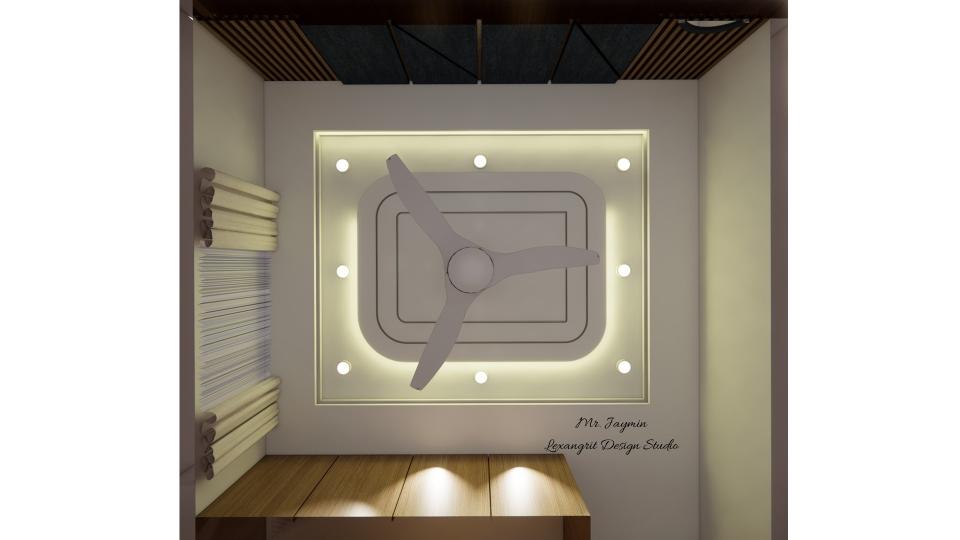
Elegant bedroom false ceiling featuring a trey (tray) design with recessed LED lights, creating a warm ambient glow and adding architectural depth to the room.
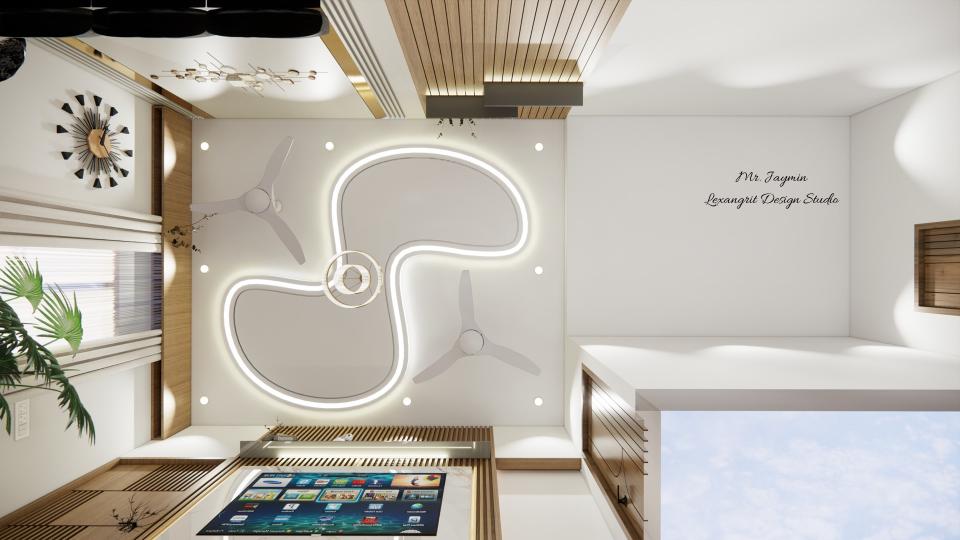
Stunning S-shaped trey false ceiling design for the living room featuring two ceiling fans, a beautiful chandelier, and integrated LED profile lights — creating a luxurious and well-lit ambiance.
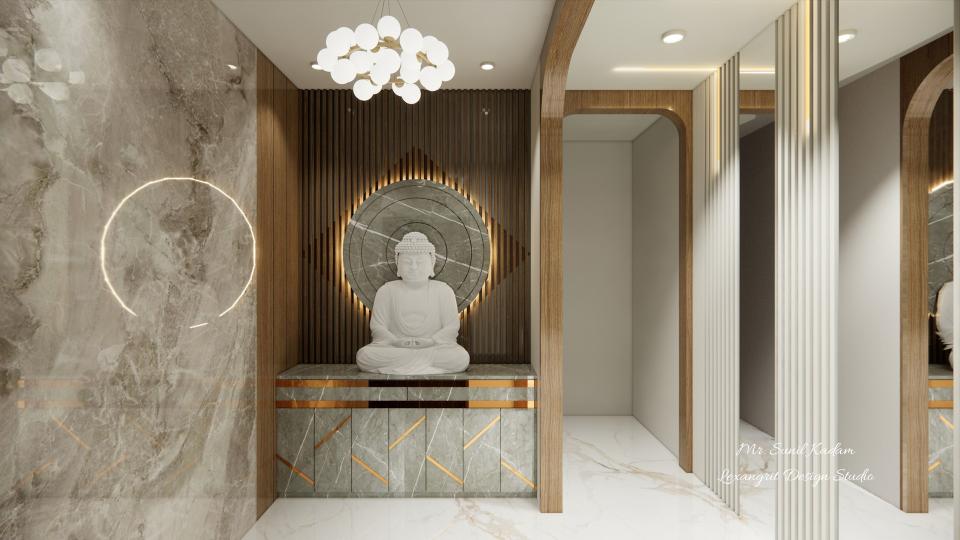
Elegant entryway entrance foyer design featuring entryway Buddha statue interior design with Buddha entrance decor, decorative louvers, and chandelier lighting. This interior foyer blends Buddha temple for home concepts with Buddha entryway decor and Buddha statue decoration, creating a peaceful Buddha room design.

Modern passage area design showcasing lift area design with stair passage, passage lift, and lift passage — an elegant passage interior and complete passage area design with contemporary 3D render view for refined home interiors.
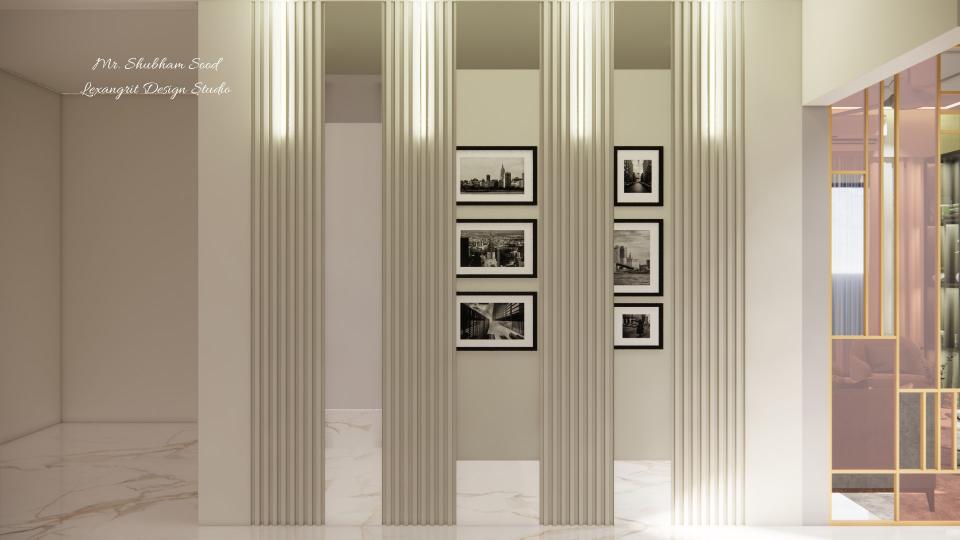
Elegant passage wall designs showcasing a modern passage mirror design with refined wall textures and stylish detailing — enhancing narrow corridors with depth, light reflection, and contemporary interior appeal.
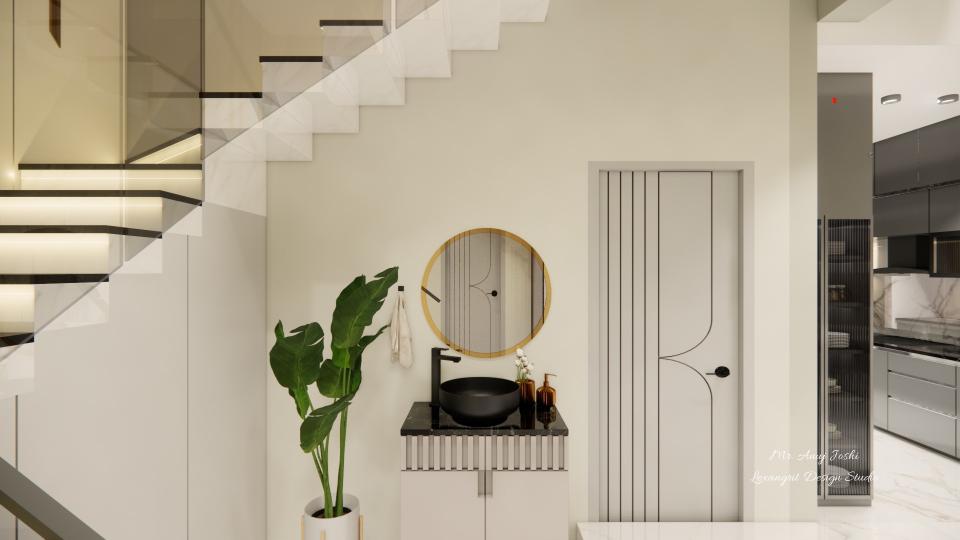
Modern wash basin under staircase design showcasing wash basin below staircase layout with mirror placement and compact wash unit design — a space-saving wash basin under staircase vastu compliant solution for efficient and contemporary home interiors.
A sophisticated dual executive cabin featuring a full veneer finish lounge area, designed for two senior professionals sharing a premium office space.
A 3D floor plan of a modern photo studio interior — mapping out the complete space layout including shooting zones, lighting areas and support spaces, a useful planning reference for photographers and interior designers setting up a professional studio.
Residential Interior design
Contact
Email:
info[at]lexangrit.com
Your project type
Residential
Commercial
Your property type
3BHK
2BHK
1BHK
Others
Do you have floor plan
Yes
No
No idea
Looking for
Only interior design
Interior Design and decoration
Get a quote