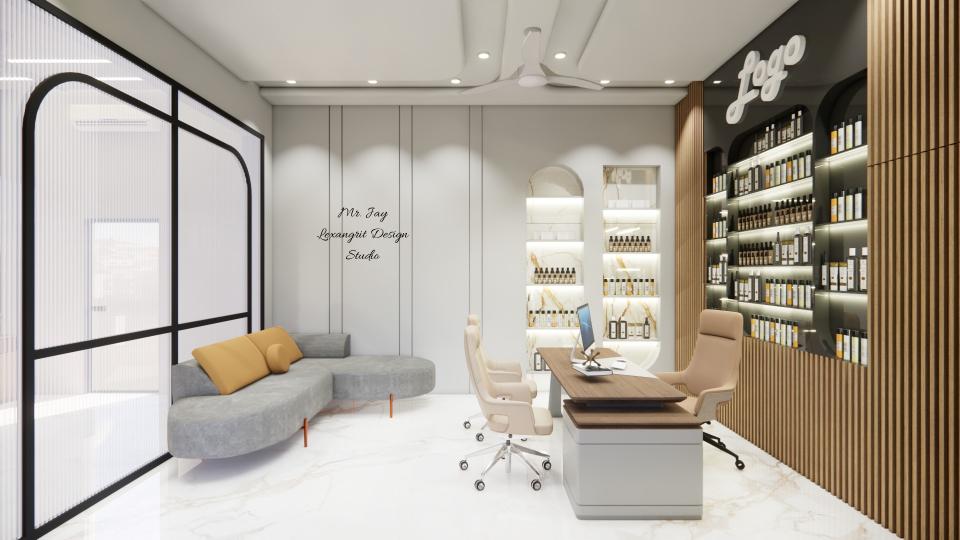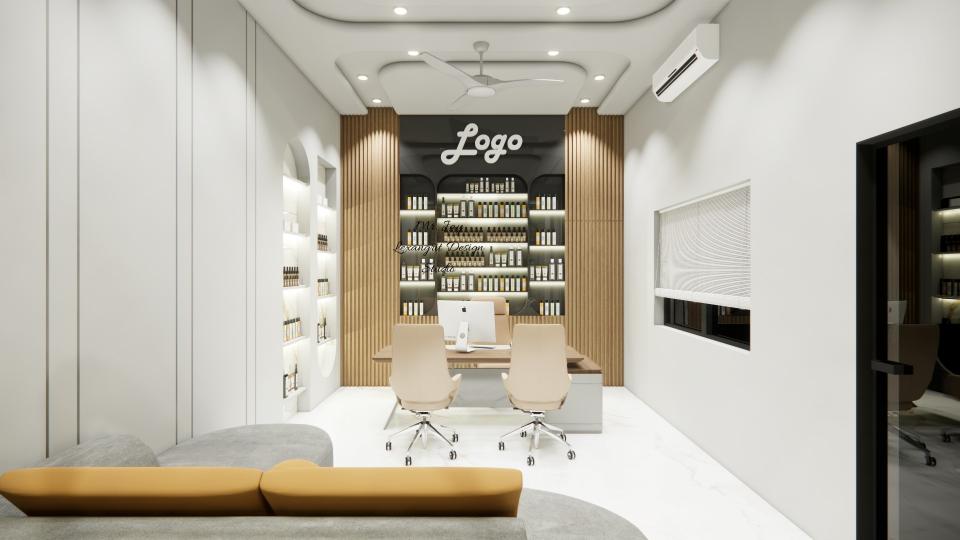
A sophisticated office interior designed for a perfume manufacturer — featuring a dramatic black niche for fragrance sample display, a premium boss cabin back wall and a sleek meeting table setup that blends commercial functionality with luxury aesthetics.

Perfume Office Design – Black Niche Product Display

Perfume manufacturer office interior with product display in black niche, boss cabin back wall design with table and chairs

Relevant links

Boss cabin interior design with rest area, glass separator from reception lounge, wall niche, and wooden louver background panelling by Lexangrit Design Studio
Boss cabin with rest area, glass partition from waiting lounge, decorative wall niche, and wooden louver panelling behind the executive table.
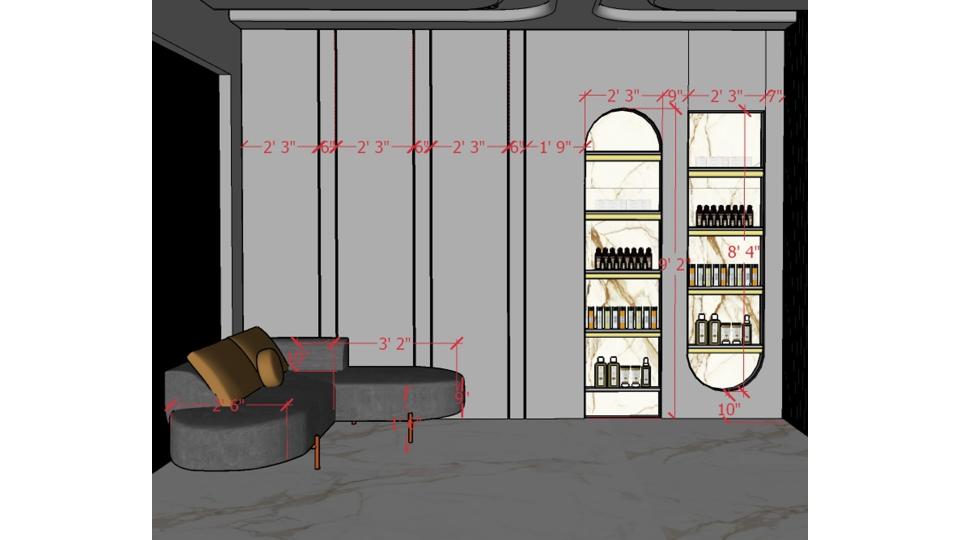
Boss cabin  entrance view & decorative wall 2d dimensions
The elevation combines sectional seating with display shelves and a decorative wall. Repeating a restrained palette across upholstery and millwork keeps the lounge cohesive.
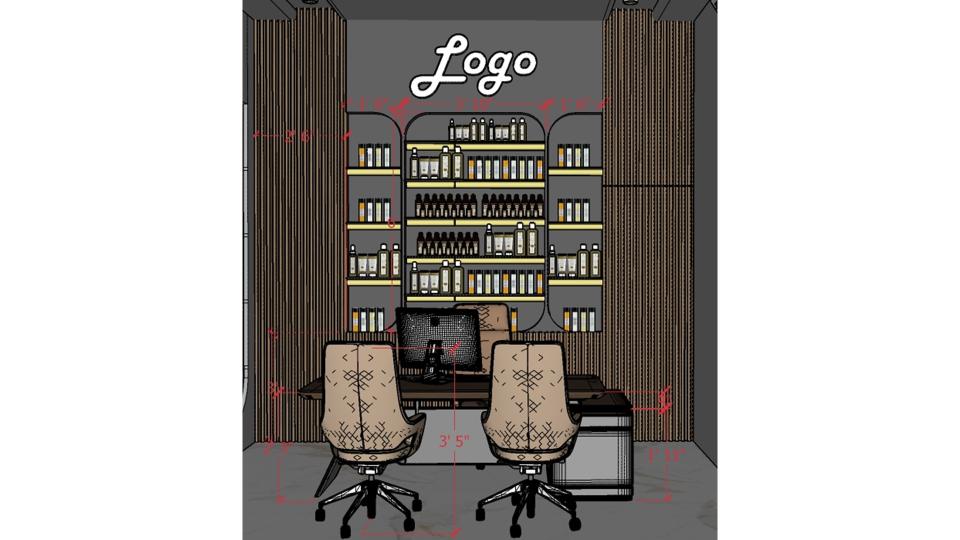
Boss  cabin with decorative wall & storage 2d dimensions
The drawing pairs a central desk with two guest chairs and built-in storage. Keeping storage integrated leaves the workspace visually organized.
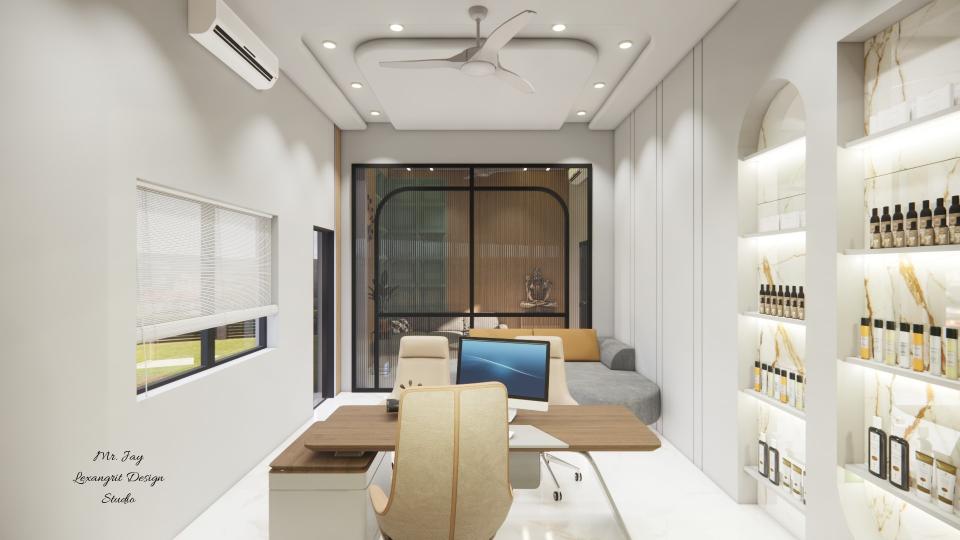
Boss  cabin with decorative wall & right side storage
The office combines a work zone and lounge seating beside a glazed partition. Illuminated display niches add depth to the storage wall without closing off the room.


Contact