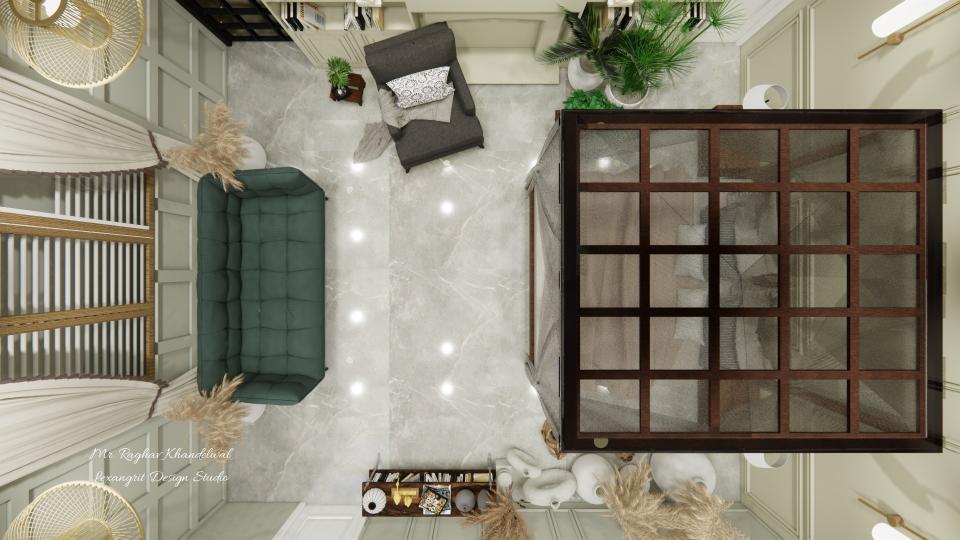
A 3D floor plan of a modern photo studio interior — mapping out the complete space layout including shooting zones, lighting areas and support spaces, a useful planning reference for photographers and interior designers setting up a professional studio.

Photo Studio 3D Floor Plan & Interior Layout

Photo studio interior 3D floor plan layout showing studio space planning and room design for a modern photography studio

Relevant links

Studio
Studio showing bes, seating and so,e storage unit
Green seating brings color to the studio, while shelving and a glass partition organize the room. The pale worktable keeps the central area open.
Open shelf area
The green sofa anchors a compact studio lounge, with wood shelving adding display space. A bright wall keeps the seating area light.
Open shelf 2d dimensions


Contact