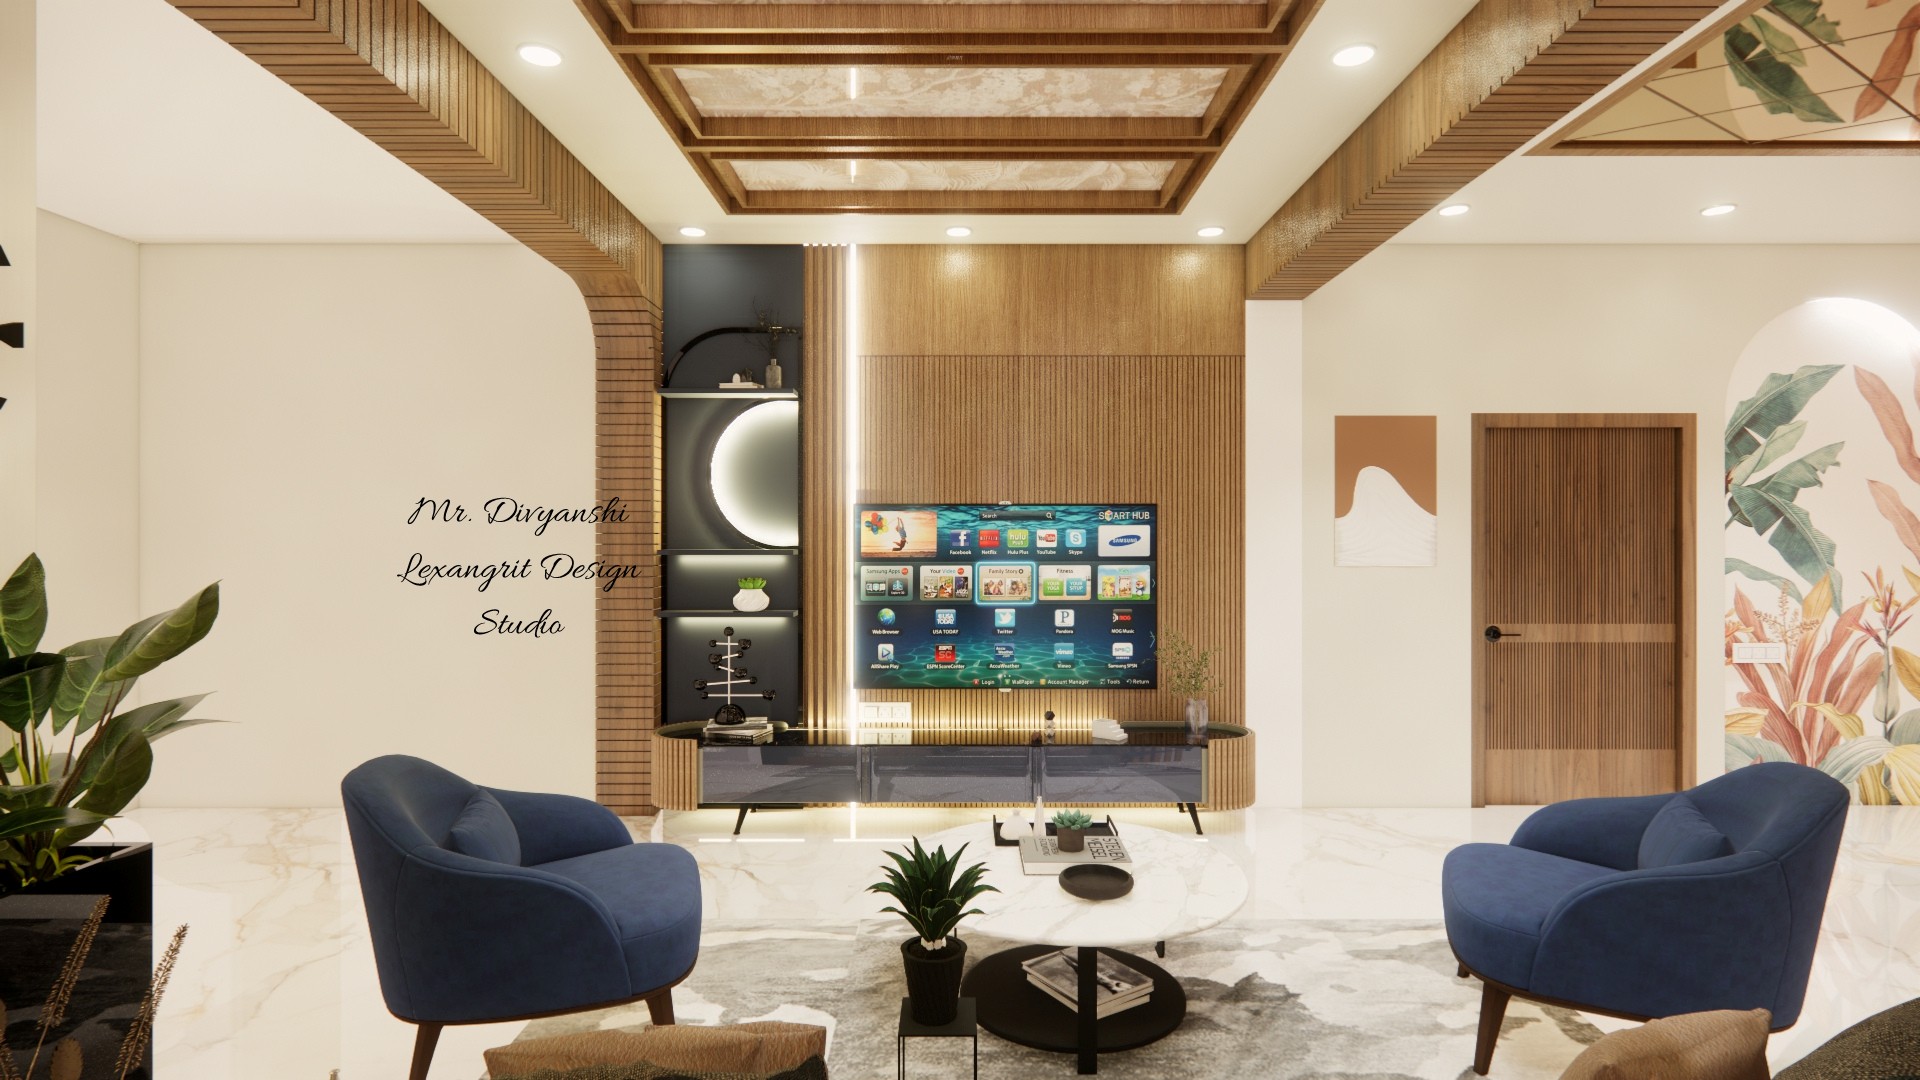
Innovative Villa Design with Functional Spaces for Viral Raja in Ambaliya, Gujarat
VILLA
Description:
Lexangrit Design Studio partnered with Viral Raja, a dedicated teacher, to design his villa in Ambaliya, Gujarat. The project emphasized functionality and affordability, featuring a thoughtfully planned classroom, a welcoming reception area, and a professional office space. This budget-friendly design seamlessly blends practicality with simplicity, reflecting Viral Raja's passion for education and his vision for an inspiring yet cost-effective living and working environment.
Covered Porch with Wood Slat Ceiling
Wood slats add warmth overhead, while pale stone flooring keeps the covered porch bright. The open view connects the entry to the landscape.
Porch with Built-In Seating Ledge
A built-in ledge makes a practical perch along the covered porch. Dark wood overhead contrasts with pale paving and the open yard view.
Covered Porch with Open Display Shelves
Open shelving adds display space along the porch wall, while a wood ceiling warms the covered area. Pale surfaces keep the outdoor room bright.
Porch Entry with Built-In Planters
Built-in planters bring greenery to the entry, while pale paving creates a bright approach to the wood door. The open side preserves the yard view.
Covered Porch with Dark Wood Ceiling
A dark wood ceiling provides contrast above the pale floor and built-in planter ledge. Large openings keep the porch connected to the landscape.
Modern Entry with Vertical Cladding
Pale vertical panels frame the dark entry door and plant detail. This restrained palette makes a modern entrance feel warm.
Pale Interior with Recessed Lighting
Recessed lights and side windows brighten the broad ceiling plane. A wood detail adds warmth to the calm palette.
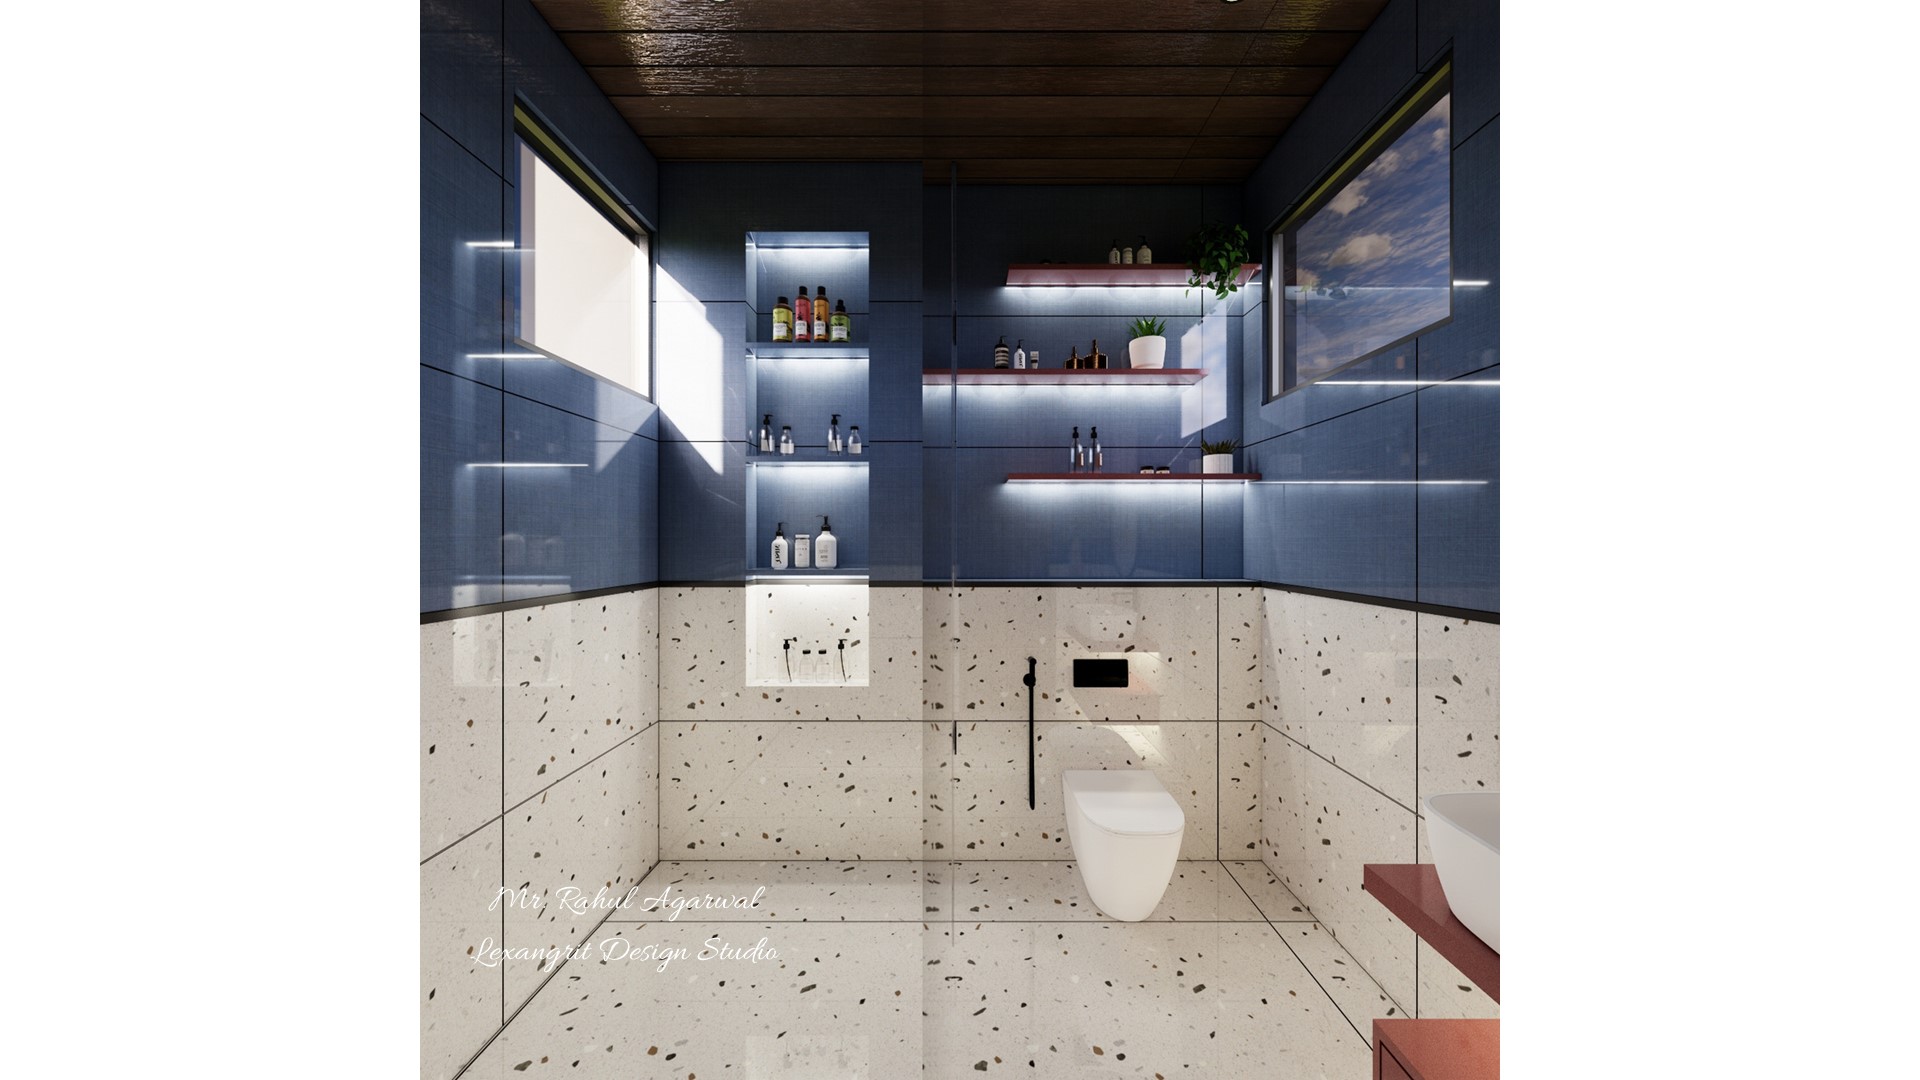
Compact Shower with Recessed Shelf
A recessed shelf keeps bath products within reach without a bulky fixture. Pale tile and a slim wood panel make an easy palette to borrow.
Bathroom with Dark Stone Ceiling
The clear shower screen keeps the compact room open, while a dark ceiling contrasts with pale surfaces. Recessed storage keeps the wall uncluttered.
Compact Bathroom with Wood Door
A narrow window brings daylight into the compact bathroom. Pale stone and a wood door balance cool and warm finishes.
Waiting Room with Wood Paneling
Rows of chairs prepare the room for visitors, while the wood wall warms the neutral interior. A low planter adds greenery.
Meeting Room with Textured Wall
The long table and repeated chairs suit a narrow meeting room. A textured wall adds interest beside the simple ceiling grid.
Meeting Room with Pale Feature Wall
A pale feature wall keeps the meeting space light, while dark chairs define the table. Wood flooring warms the neutral palette.
Conference Room with Long Table
The long table leaves a clear route through the conference room. A textured wall and warm wood floor soften the practical furniture.
Training Room with Row Seating
Rows of tables and chairs create a flexible training layout, with a display board at the front. The wood floor warms the pale room.
Pale Feature Wall with Geometric Detail
A fine geometric detail gives the pale wall a subtle pattern. Recessed lights wash the surface evenly for a reception or lounge.
Bright Bathroom with Stone Ceiling
Side windows bring daylight across the pale stone surfaces, while the dark veined ceiling adds contrast. An open central view helps the room feel spacious.
Compact Bathroom with Pale Marble Tile
The slim mirror and wall-mounted toilet keep the small bathroom uncluttered. A wood door warms the pale stone-look finish.
Bathroom with Dark Stone Accent Wall
A dark veined panel gives the shower a focal point against pale tile. Clear glass keeps the compact bathroom feeling open.
Shower with Stone Accent and Niche
The recessed niche adds practical storage to the stone accent wall. Dark veining, pale tile, and wood make a balanced contrast.
Bathroom with Tub and Glass Shower
The tub and shower share the room while a glass partition preserves the open view. A wood vanity accent warms the pale stone palette.
Wood Entry Door with Digital Access
The compact access panel sits beside the wood door. Pale cladding and a dark ceiling create contrast at this modern entry.
Minimal Room with Dark Ceiling
Paired windows bring light across the simple room. A dark ceiling and pale floor create a restrained interior contrast.
Reception Lounge with Marble Look Wall
A dark sofa and visitor chairs form a waiting area against the pale stone-look wall. Wood ceiling accents add warmth above the seating.
Reception Corridor with Wood Doors
The sofa makes a small waiting spot along the corridor, while wood doors and pale panels define the passage. Recessed lights brighten the route.
Passage with Geometric Wall Panels
Dark chairs provide a pause along the passage, with geometric lines adding detail. Wood doors and pale flooring keep the corridor cohesive.
Reception Waiting Area with Visitor Chairs
The sofa and chairs create two seating options in the reception area. A pale marble-look wall gives the arrangement a calm backdrop.
Office Corridor with Wood Ceiling Accents
A dark sofa makes the corridor useful as a waiting area, while pale geometric panels add texture. Wood ceiling strips warm the passage.
Ceiling with Fans and Wood Strips
Framed panels organize the fans and recessed lights into clear zones. Wood strips add warmth and texture overhead.
Office Meeting Room with Wood Paneling
The long table and paired chairs form a focused meeting space, with daylight from the window. Wood paneling warms the neutral finishes.
Small Meeting Room with Round Table
A compact round table keeps this meeting area conversational and easy to navigate. Warm wood trim frames the window and softens pale walls.
Office Desk beside a Large Window
The desk sits beside the window for a bright work area. Wood storage and pale stone-look surfaces create a warm office palette.
Office Conference Room with Wood Walls
A decorative light centers the long table, with wood paneling adding warmth behind the seating. Neutral chairs keep the room understated.
Office Meeting Area by the Window
A pale table and dark chairs create a simple meeting spot beside the window. Wood cabinetry adds storage and warmth to the light room.
Bathroom Ceiling with Wood Slats
Wood slats frame the pale ceiling panels and recessed lighting. A central fan makes the overhead detail practical as well as decorative.
Bedroom Layout from Above
The overhead view shows storage and circulation around the bed. Pale finishes keep the compact bedroom layout visually open.
Bedroom with Warm Gray Bedding
Warm gray bedding and wood details add depth to the pale bedroom. Indirect lighting frames the sleeping area without crowding the walls.
Bedroom with Rounded Wood Headboard
The rounded headboard creates a gentle focal point behind the bed. Soft lighting and pale panels keep the bedroom calm.
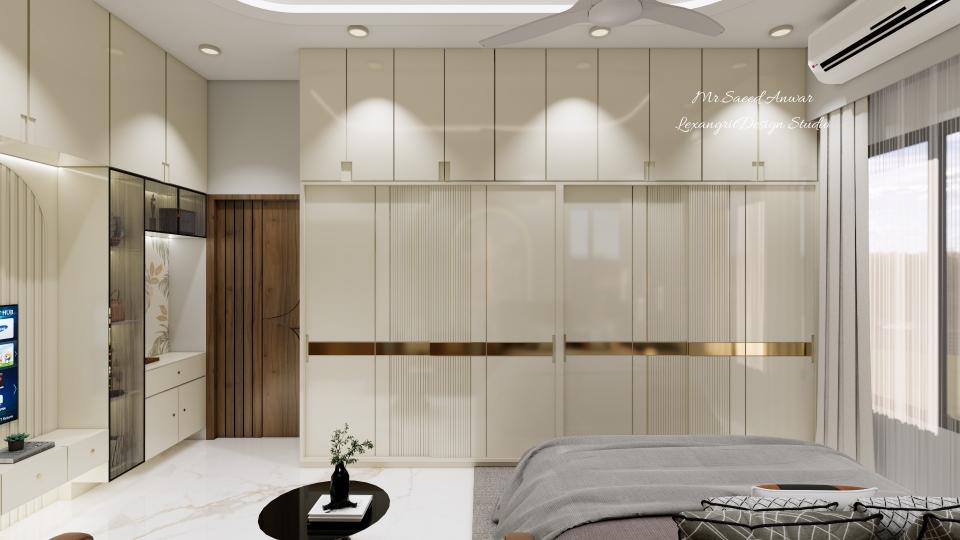
Bedroom with Built-In Wardrobe
A tall window brightens the sleeping area beside the wardrobe and wood door. Pale finishes keep the bedroom feeling light.
Bedroom with Built-In Window Seat
A built-in seat makes useful space of the window wall. Pale bedding and warm wood trim create a balanced bedroom palette.
Bathroom with Geometric Tile Floor
The geometric floor creates a strong pattern against dark walls. Simple fixtures let the tile become the room's focal point.
Dark Bathroom with Patterned Floor
A patterned floor brings movement to the dark bathroom. The tub and wood door add contrasting forms and warmer tones.
Bathroom with Repeating Geometric Floor
A repeating floor pattern contrasts with the dark bathroom walls. Simple fixtures keep attention on the graphic tile treatment.
Bathroom with Tub and Geometric Floor
The geometric floor adds a focal point beneath the tub. Dark walls and a wood door combine cool stone tones with natural warmth.
Bathroom with Wood Cabinet and Patterned Floor
The patterned floor stands out against dark stone-look walls, while wood cabinetry adds warmth. Pale fixtures keep the contrast clear.
Double Vanity with Wood Slat Wall
Two basins share the wood-paneled wall, while the patterned floor gives the room visual rhythm. Simple round mirrors keep the layout tidy.
Shower with Wood Vanity and Stone
The glass partition keeps the shower open to view, while a wood vanity warms the pale stone palette. Dark veining overhead adds contrast.
Compact Shower with Textured Stone Wall
A recessed niche adds storage within the textured wall. Pale tile and a clear screen keep the compact shower bright.
Passage with Wood Doors and Storage
Wood doors warm the pale passage, while a built-in niche adds useful storage. Repeated panels create a continuous finish.
Bathroom Passage with Pale Stone Tile
Pale tile keeps the narrow bathroom passage bright, with a dark shower fixture adding contrast beside the wood doors.
Narrow Hallway with Wood Door
A softly lit panel gives the narrow hallway a focal point beside the wood door. Pale finishes keep the passage light.
Minimal Passage with Wood Doors
Warm wood doors contrast with pale passage walls. A recessed light keeps the narrow route bright with a clean finish.
Bathroom Layout with Tub and Wood Vanity
The overhead angle shows the tub and vanity arranged along opposite sides. A patterned floor adds texture to the pale stone palette.
Overhead Bedroom with Built-In Storage
The top-down view shows storage around the bed with a clear route through the room. Wood details warm the pale bedroom.
Bedroom with Wood Wardrobe Doors
Wood wardrobe doors add a warm focal point beside the bed, while the curtained window brings soft daylight into the room.
Bright Bedroom with Window Seating
Large windows brighten the sleeping area and a small seat uses the corner well. A ceiling feature frames the bed without visual clutter.
Bedroom with Curved Ceiling Lighting
A curved ceiling detail frames the bed, while built-in seating uses space efficiently. Warm wood cabinetry balances the pale room.
Bedroom with Tall Side Windows
Tall windows bring daylight alongside the bed, while a ceiling recess adds a soft glow. Pale finishes keep the room calm.
Ceiling with Rounded Light Recess
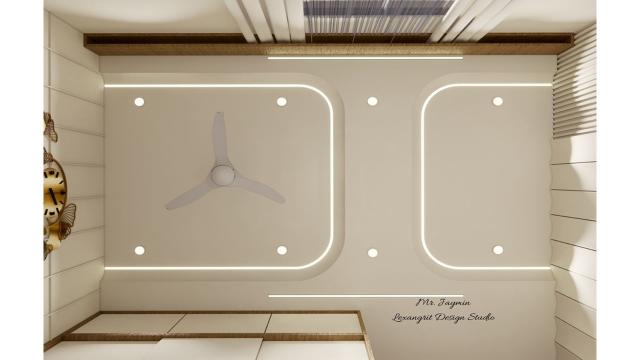
A rounded light recess frames the ceiling fan as a focal point. Pale panels and wood accents make a simple detail to borrow.
Bathroom Vanity with Wood Cabinetry
The round mirror and wood storage soften the pale stone counter. This mix of warm cabinetry and light surfaces is easy to adapt.
Bathroom with Skylight and Wood Door
A small ceiling window brings daylight into the shower area. Pale marble-look finishes and a wood door make a simple warm-cool pairing.
Pale Bathroom with Glass Shower Screen
The glass screen defines the shower while keeping the room visually open. A wood door brings warmth to the pale stone palette.
Shower with Patterned Tile Accent
A compact patterned inset adds detail to the pale shower wall. The recessed niche keeps toiletries off the floor and within reach.
Bathroom with Patterned Wall Detail
The patterned section gives the pale bathroom a focal point, while glass keeps the shower open. A compact layout leaves the floor clear.
Vanity with Wood Slat Feature Wall
Wood slats add texture behind the round mirror, balancing the pale counter and stone-look walls. This small feature can warm a compact wash area.
Bedroom Layout with Pale Wardrobes
The overhead angle shows the bed centered between storage and side tables. Pale finishes make the layout feel calm and uncluttered.
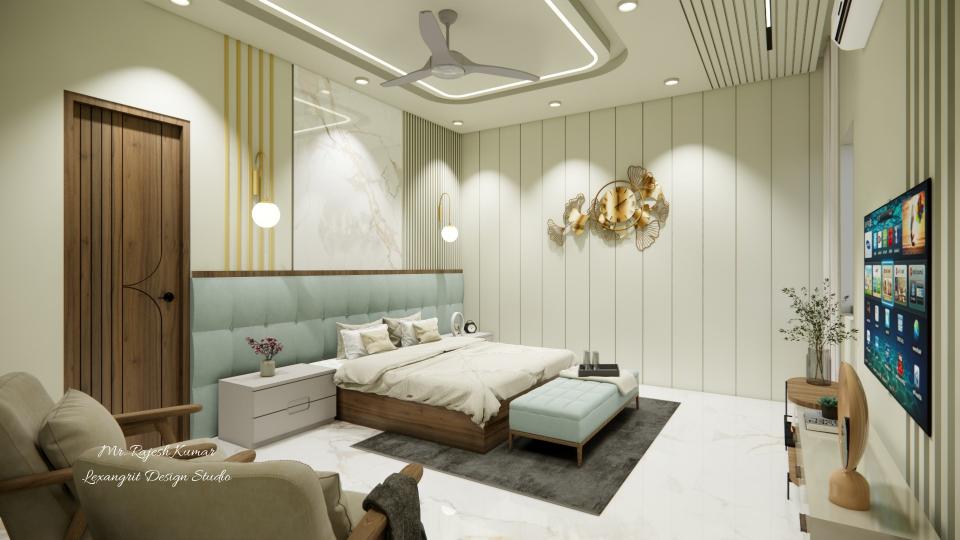
Bedroom with Blush Cushion Accents
Blush accents add a gentle note to the pale bedroom. Built-in wardrobes and a wall-mounted screen keep the furniture arrangement streamlined.
Bedroom with Built-In Wardrobes
A pale upholstered bed sits between full-height storage and a wood door. The light palette keeps the compact room feeling open.
Neutral Bedroom with Blush Pillows
Blush pillows add a soft color accent against the neutral room. Built-in storage and a wall-mounted screen keep the bedroom surfaces clear.
Bedroom with Full-Height Wardrobe
The wardrobe uses the full wall for storage, with a television opposite the bed. Pale finishes and a wood door add warmth without crowding the room.
Bedroom Ceiling with Wood Trim
A framed ceiling panel centers the fan and recessed lights above the bed. Wood trim adds warmth to the pale overhead design.
Bathroom Layout with Floating Vanity
The overhead view shows a compact arrangement of vanity and fixtures. Wood details add warmth to the pale stone palette.
Compact Bathroom with Pale Stone Tile
Pale stone-look tile keeps the compact bathroom bright, with wood at the door adding contrast. A wall-mounted toilet preserves a clear floor area.
Bathroom with Geometric Accent Wall
A patterned wall adds visual interest beside the simple basin. Pale stone and wood keep the bathroom palette grounded and easy to borrow.
Bathroom with Repeating Geometric Wall
The repeating wall pattern creates a focal point behind the simple fixtures. Pale stone surfaces keep the bold detail balanced.
Bathroom with Patterned Shower Wall
A patterned wall and wood ceiling detail add contrast to the pale shower area. Glass keeps the compact bathroom visually connected.
Shower with Vertical Wood Slats
Vertical wood slats add warmth and height to the shower view. Pale stone and glass keep the feature from making the room feel closed.
Aqua Kitchen with Wood Ceiling Detail
Pale aqua cabinetry brings a soft color note to the kitchen, balanced by white counters and wood overhead. Dark appliances add definition.
Bright Aqua Kitchen with Broad Windows
Large windows brighten the pale aqua cabinets and white worktops. Wood doors add a warm counterpoint to the cool kitchen color.
Compact Aqua Kitchen with Large Window
The window brings daylight over the work surface, while pale aqua cabinetry adds a soft color accent. Dark appliances create contrast.
Aqua Kitchen with Wood-Framed Windows
Wood-framed windows warm the pale aqua cabinetry and white counters. Keeping the upper surfaces light helps the compact kitchen feel bright.
Aqua Kitchen with Dark Worktop
A pale aqua finish gives the cabinetry a subtle color, while the dark worktop anchors the cooking area. A window brightens the counter.
Kitchen Ceiling with Framed Fan Panel
A framed ceiling panel centers the fan and recessed lighting above the kitchen. Pale finishes and aqua cabinetry connect the overhead detail to the room.
Kitchen Layout with Wood Cabinetry
The overhead angle makes the counter arrangement easy to follow. Wood cabinetry and pale work surfaces create a warm, practical kitchen palette.
Open Kitchen with Island and Dining
The island connects the kitchen work area with nearby dining seating. Wood cabinetry and pendant lights give the open space a warm center.
Long Kitchen with Pendant-Lit Island
A long island gives the kitchen generous preparation space, while pendant lights mark the work zone. Dark and pale cabinetry adds contrast.
Wood Kitchen with White Island
Wood cabinetry brings warmth to the kitchen, balanced by pale counters and a white island. The dark cooktop creates a clear focal point.
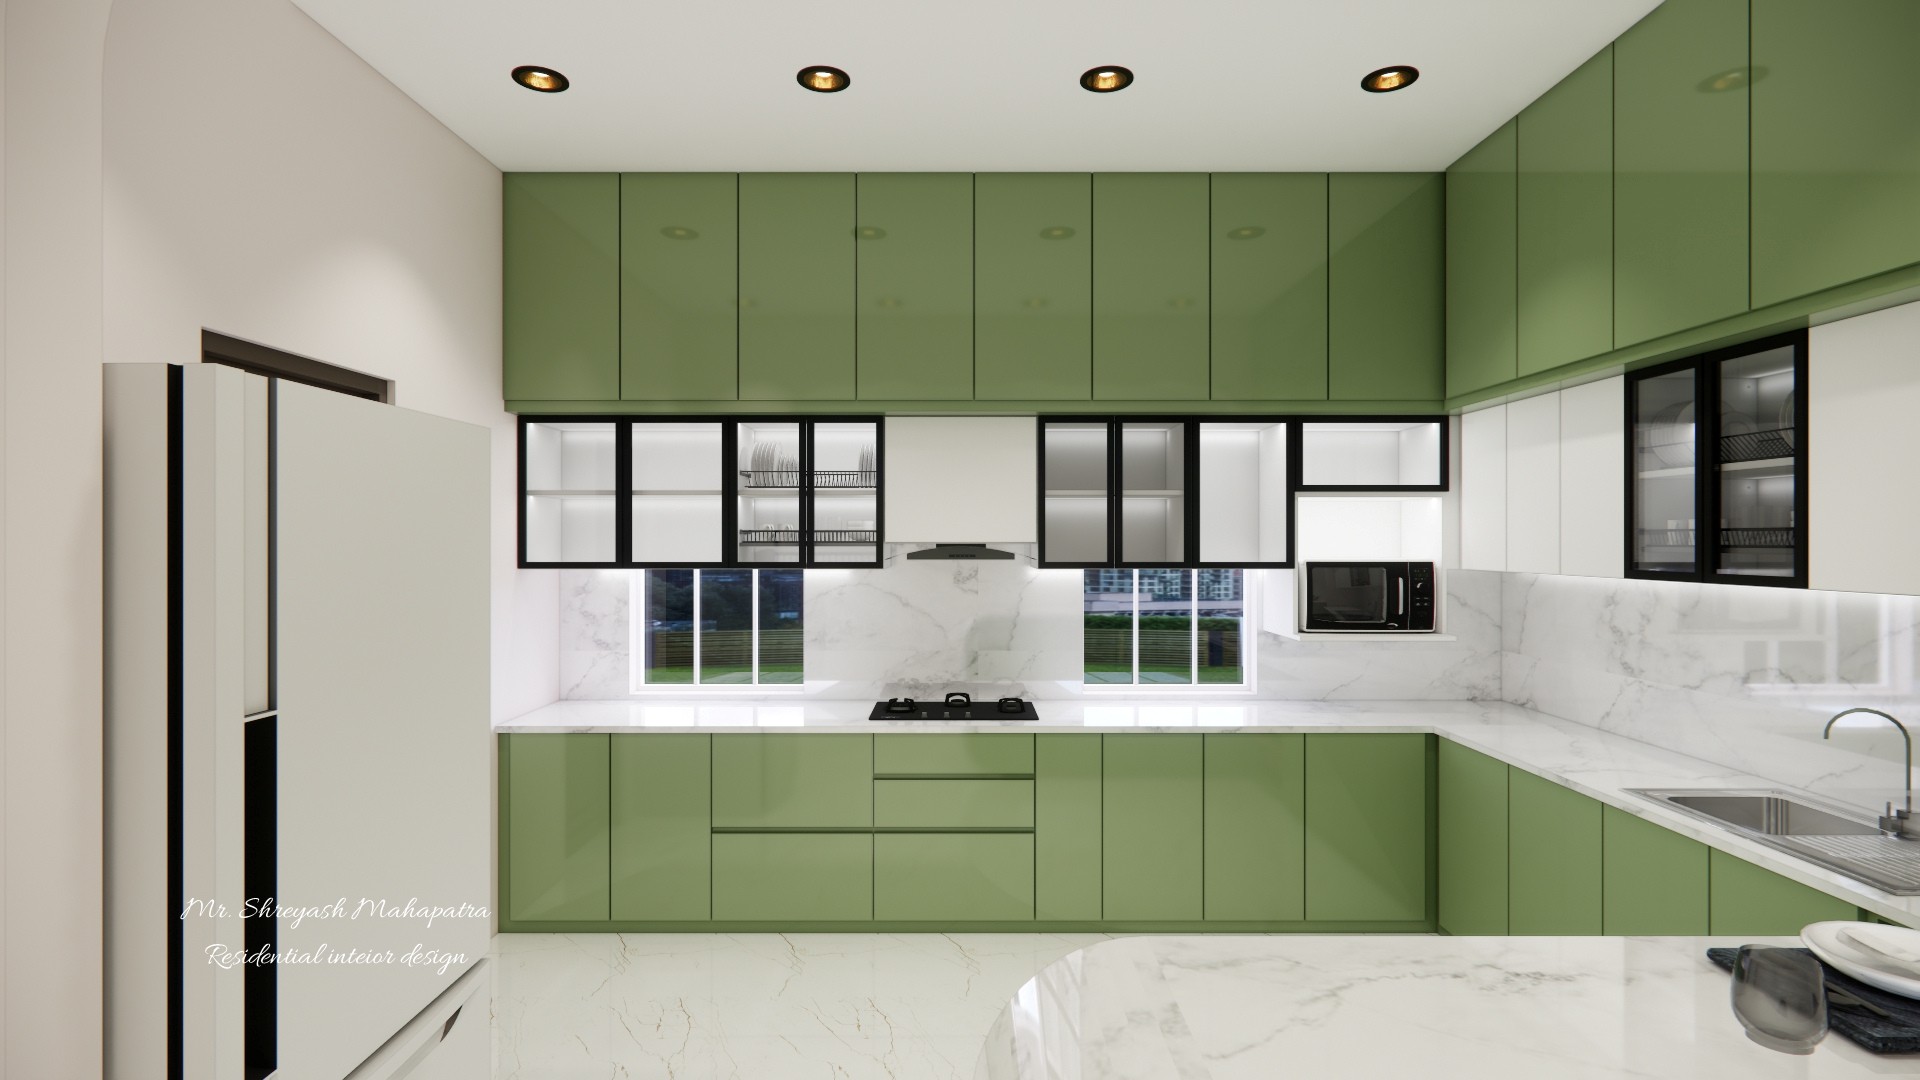
Pale Green Kitchen with Dining Area
A dining table sits close to the kitchen island, linking meal preparation and seating. Pale green cabinetry and wood details make a soft palette.
Kitchen Ceiling with Wood Accents
The fan and recessed lights sit within a pale ceiling frame. Wood trim adds warmth above the green kitchen cabinets.
Living Room Layout with Central Table
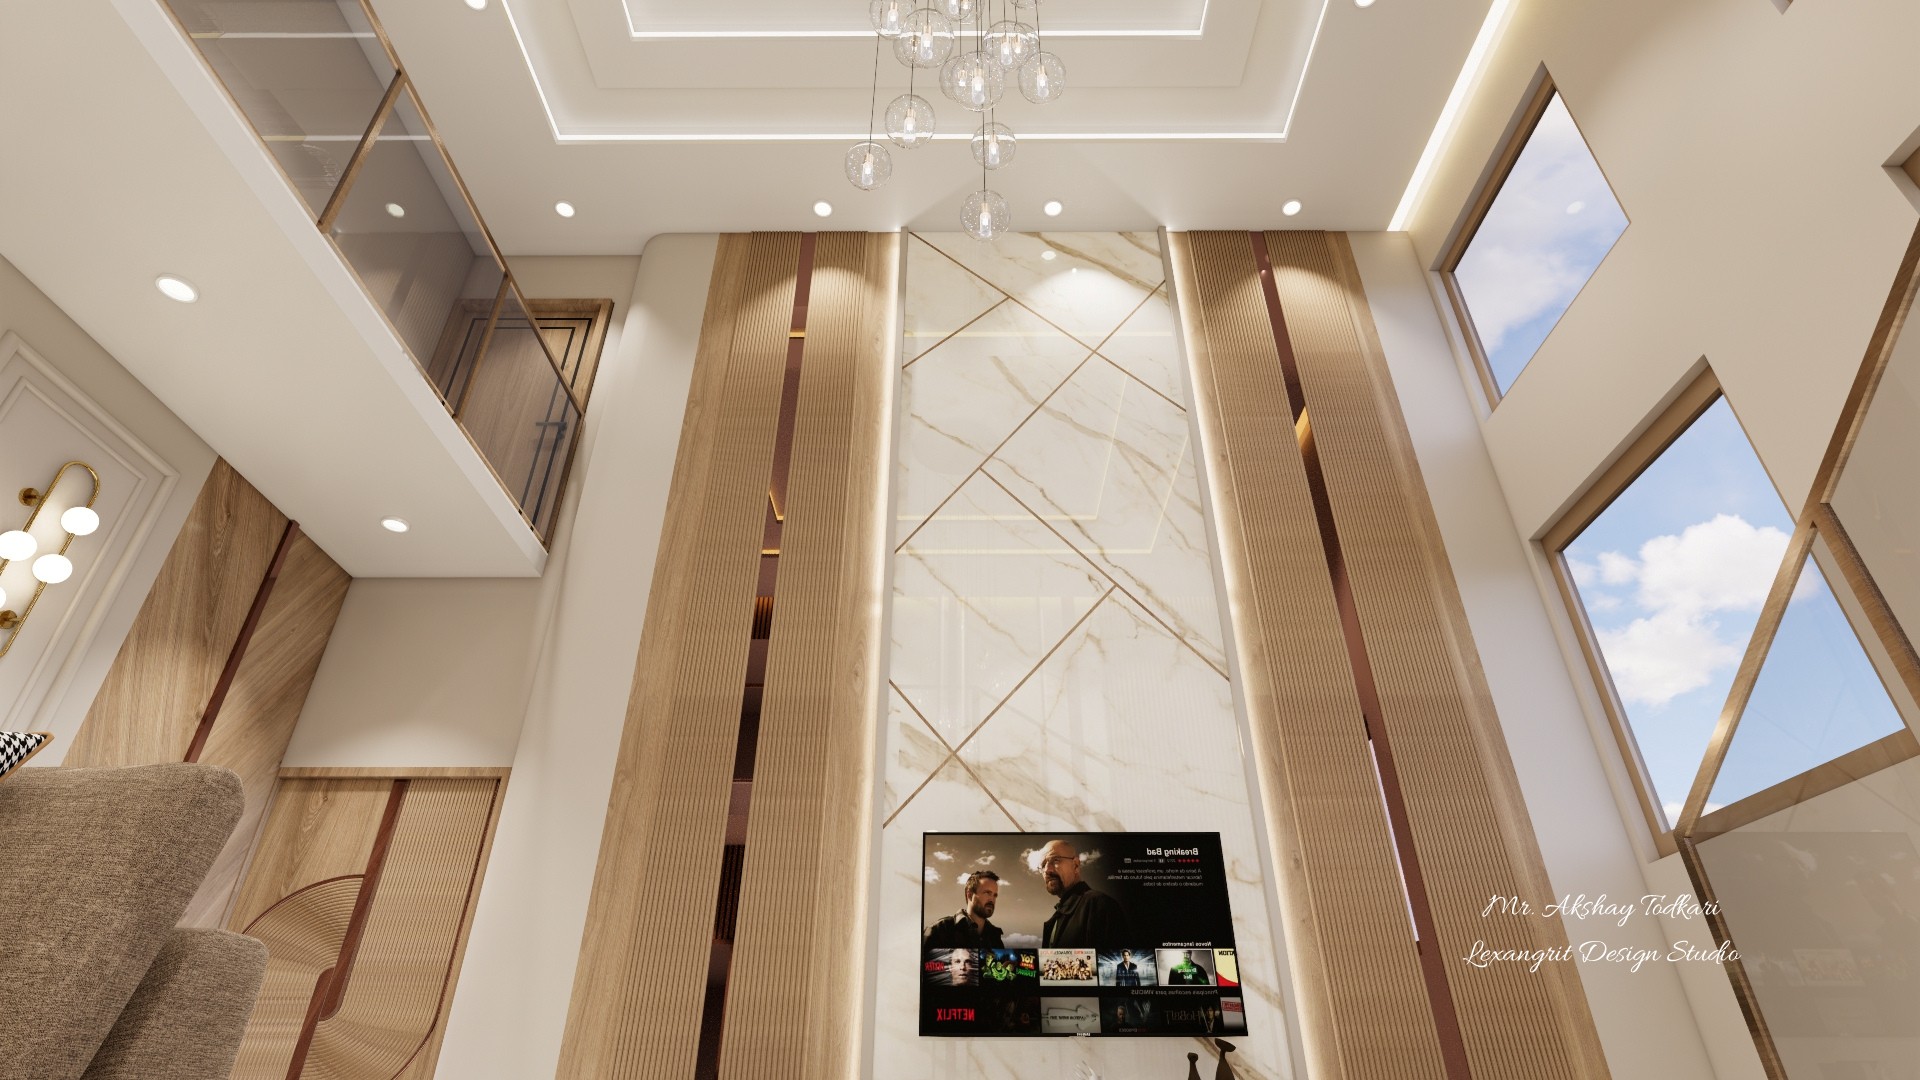
The top-down view shows how the sofas frame the central table and television wall. A pale palette keeps the arrangement light.
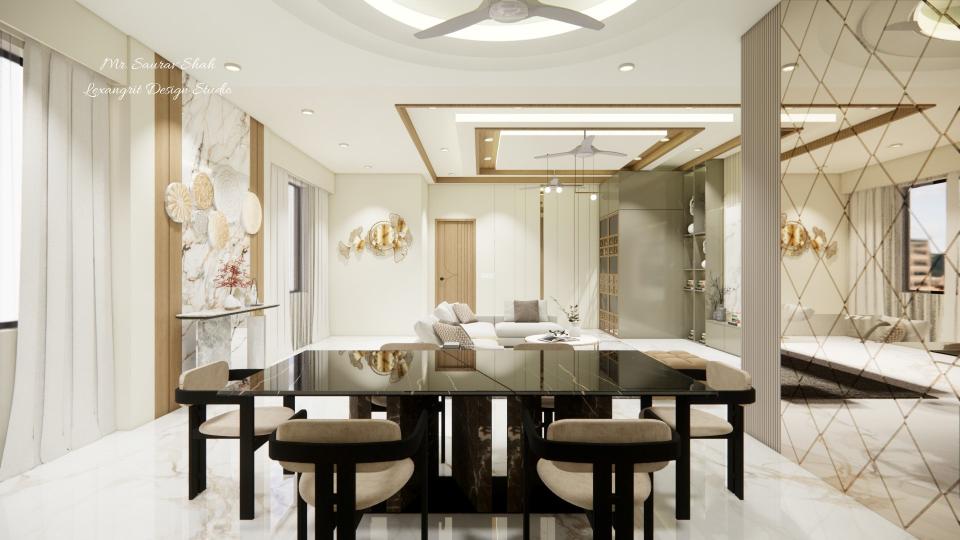
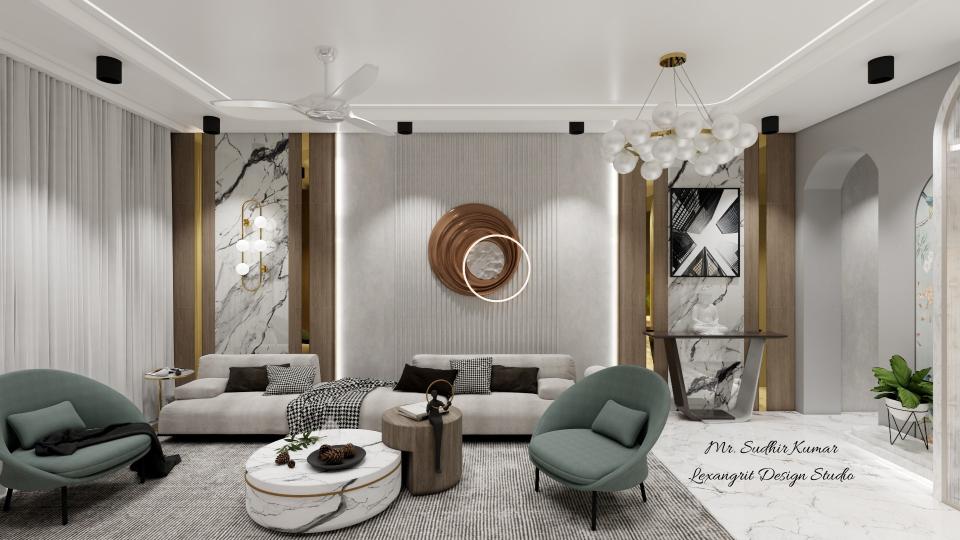
Living Room with Marble Look Feature Wall
The marble-look wall anchors the seating area, while wood ceiling accents add warmth. Pale upholstery keeps the room feeling relaxed.
Pale Living Room with Armchairs
Pale seating gathers around a low table, leaving a clear route through the room. A simple ceiling border frames the lounge.
Living Room with Wood Ceiling Accents
Wood strips add warmth overhead while a marble-look wall creates a focal point behind the seating. The low table keeps the arrangement open.
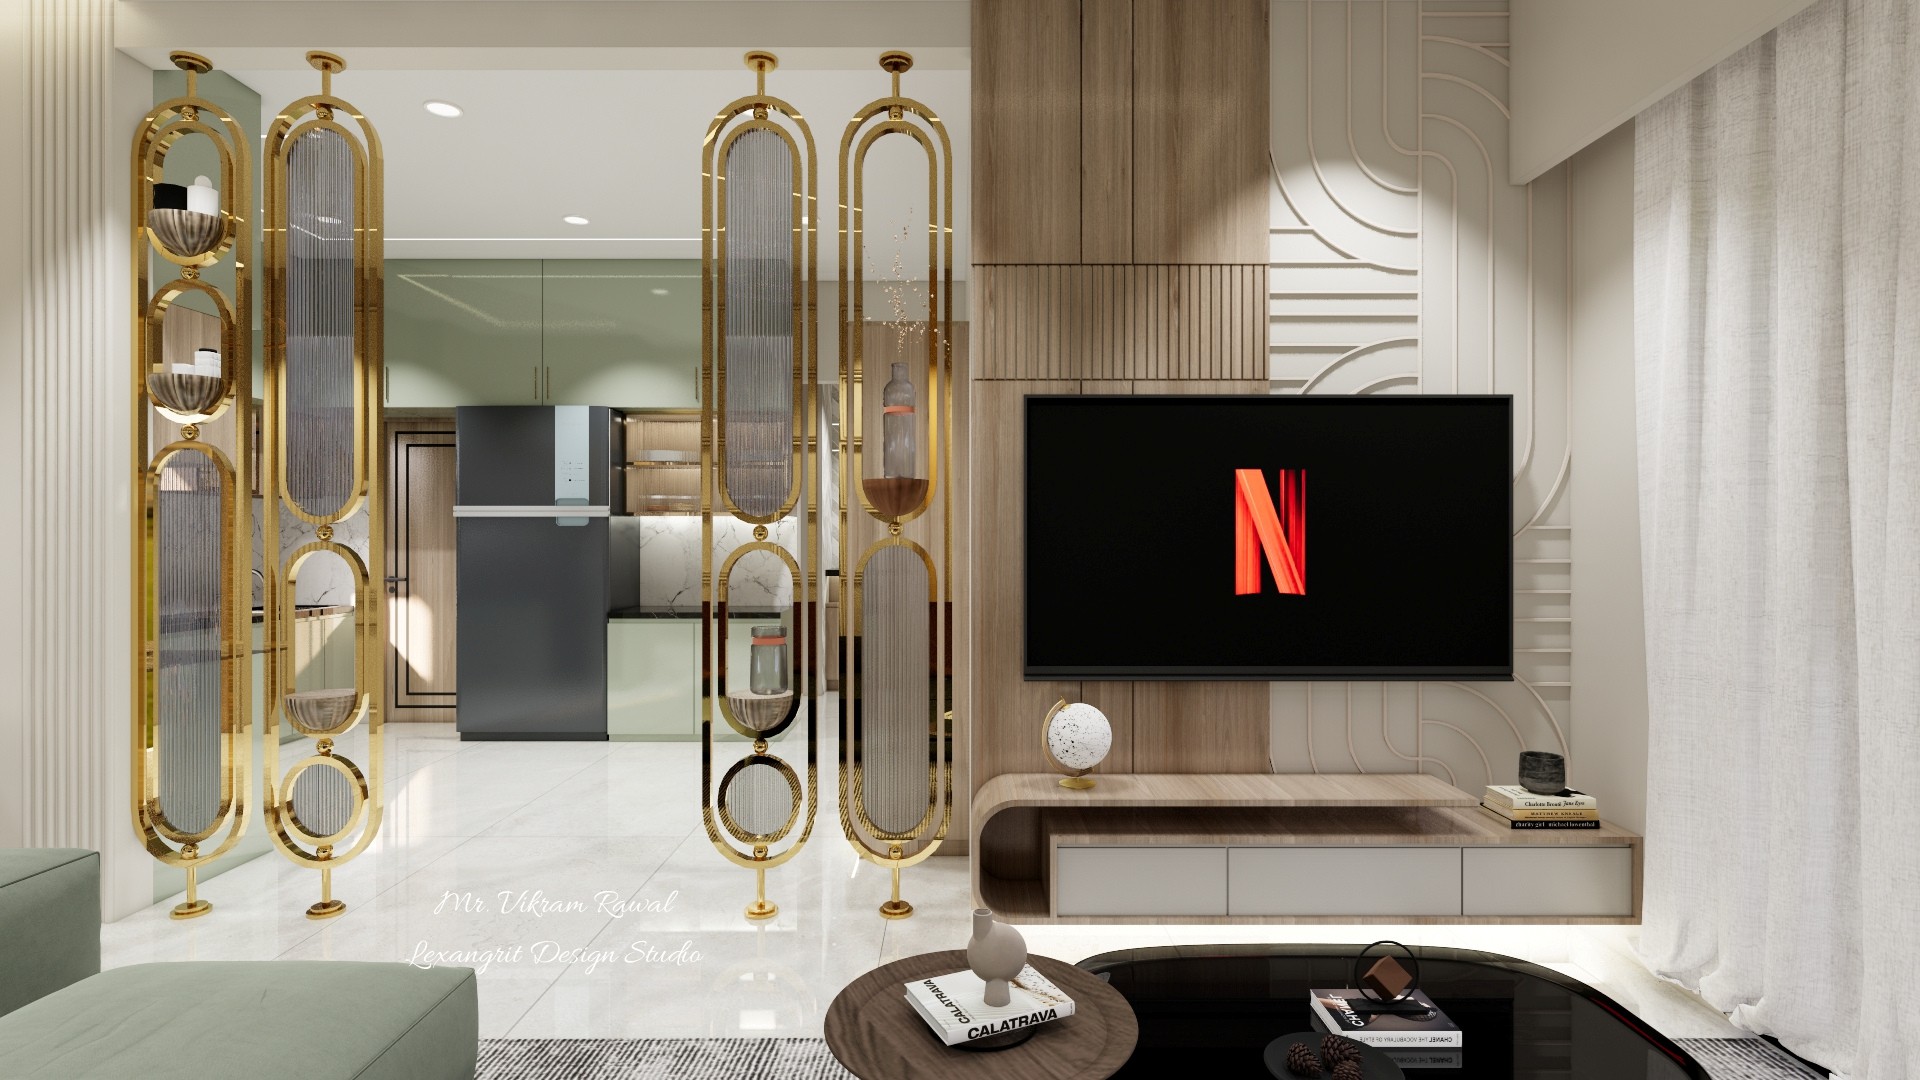
Living Room with Television Feature Wall
The television wall and low coffee table anchor the seating arrangement. Pale upholstery and light surfaces keep the living room bright.
Living Room Ceiling with Two Fans
Two fans and recessed lights are arranged within a layered ceiling frame. This overhead design defines the lounge without adding wall clutter.
Entry Foyer with Wood Slat Detail
Vertical wood slats and a small plant soften the entry beside the door. Pale flooring keeps the compact foyer bright.
Hallway with Planters and Wood Slats
Built-in planters bring greenery into the hallway, while vertical slats add texture along the passage. Pale stone keeps the narrow space bright.
Entry Passage with Geometric Wall Panel
A geometric panel and greenery give the passage a distinctive entry moment. Pale flooring and warm wood create a balanced combination.
Wood Staircase with Integrated Lighting
Warm wood treads guide the eye upward, while a dark handrail outlines the stair. Soft lighting helps the stair feel inviting.
Staircase with Wood Slat Detail
Vertical slats and a small plant add detail beside the wood staircase. Pale walls keep the stairwell from feeling enclosed.
Entry Hall with Built-In Niche
A built-in niche provides a small landing spot beside the entry. Pale stone-look surfaces and a wood door keep the hallway simple and warm.
Entry Corridor with Staircase and Greenery
Wood slats and greenery create a layered view beside the stairs. Repeating doors and pale flooring keep the entry corridor cohesive.
Wood Door with Dark Panel Frame
Dark panels frame the wood door, while a slim light adds definition to the passage. The restrained material contrast suits a compact entry.
Entry Passage with Built-In Planters
Built-in planters add greenery along the passage, while wood slats warm the ceiling. Pale walls and flooring keep the long route bright.
Covered Porch with Scalloped Roof Edge
A scalloped roof edge gives the porch a distinctive outline. Pale walls and dark window frames create a simple exterior contrast.
Outdoor Counter beside Dark Wall
The simple outdoor counter sits against a dark wall beneath an open sky. Keeping the terrace uncluttered lets the strong wall color stand out.