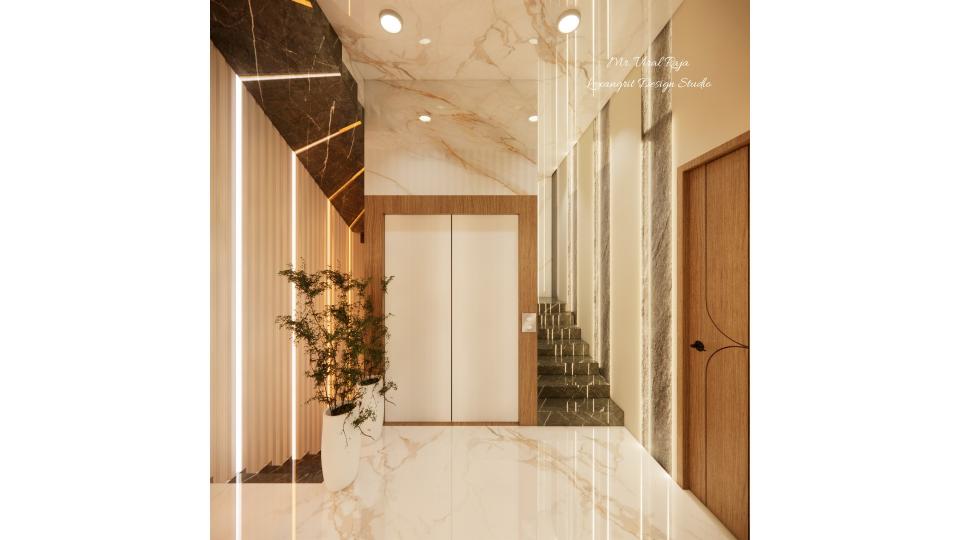
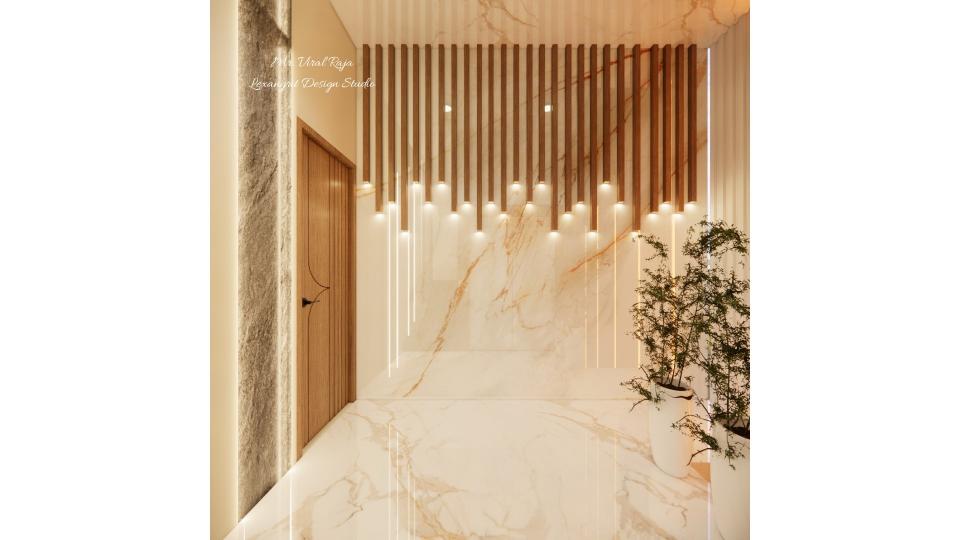
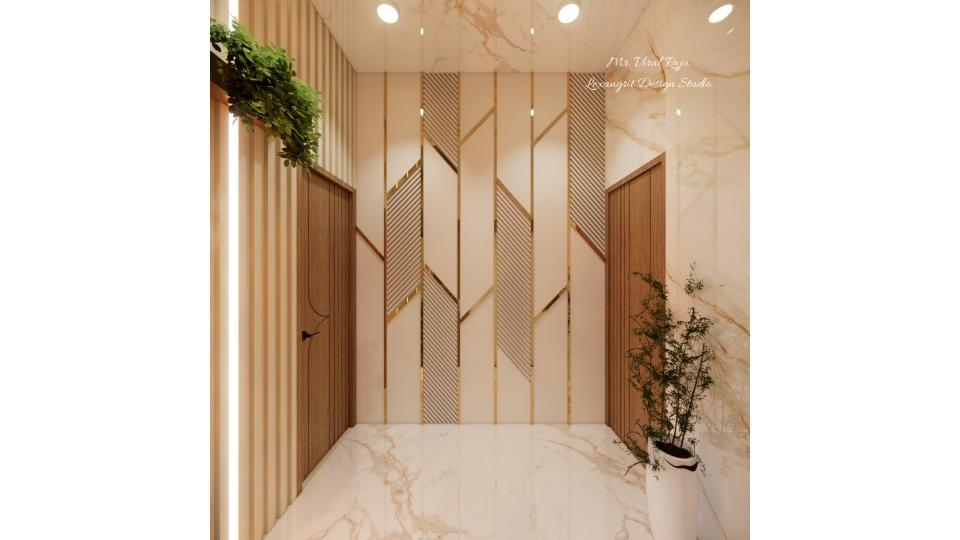
Vertical wood slats and a small plant soften the entry beside the door. Pale flooring keeps the compact foyer bright.

Entry Foyer with Wood Slat Detail

Entry foyer with a wood door, pale stone floor, vertical wood slats, and a small indoor plant.

Relevant links

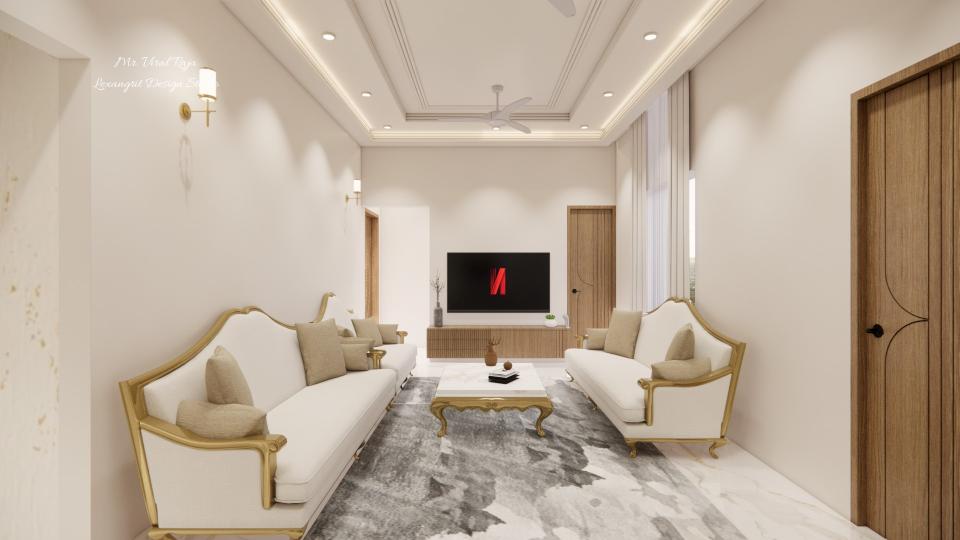
Living room with pale sofas, a television feature wall, and a low marble-look coffee table.
The television wall and low coffee table anchor the seating arrangement. Pale upholstery and light surfaces keep the living room bright.
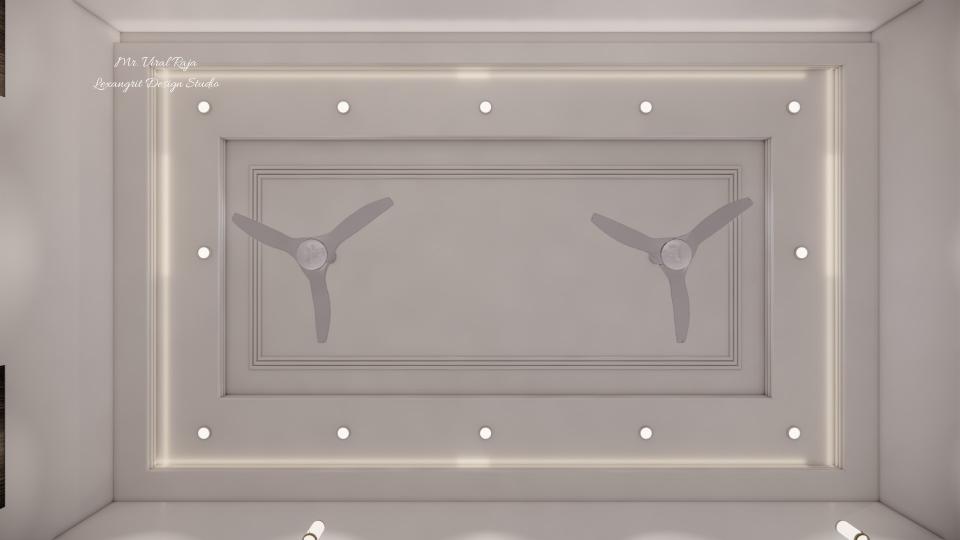
Living room ceiling with two fans, recessed lights, and a layered rectangular ceiling recess.
Two fans and recessed lights are arranged within a layered ceiling frame. This overhead design defines the lounge without adding wall clutter.
Bright hallway with vertical wood slats, built-in planters, pale stone flooring, and warm recessed lighting.
Built-in planters bring greenery into the hallway, while vertical slats add texture along the passage. Pale stone keeps the narrow space bright.
Entry passage with a wood door, geometric wall panel, indoor greenery, and pale stone-look flooring.
A geometric panel and greenery give the passage a distinctive entry moment. Pale flooring and warm wood create a balanced combination.


Contact