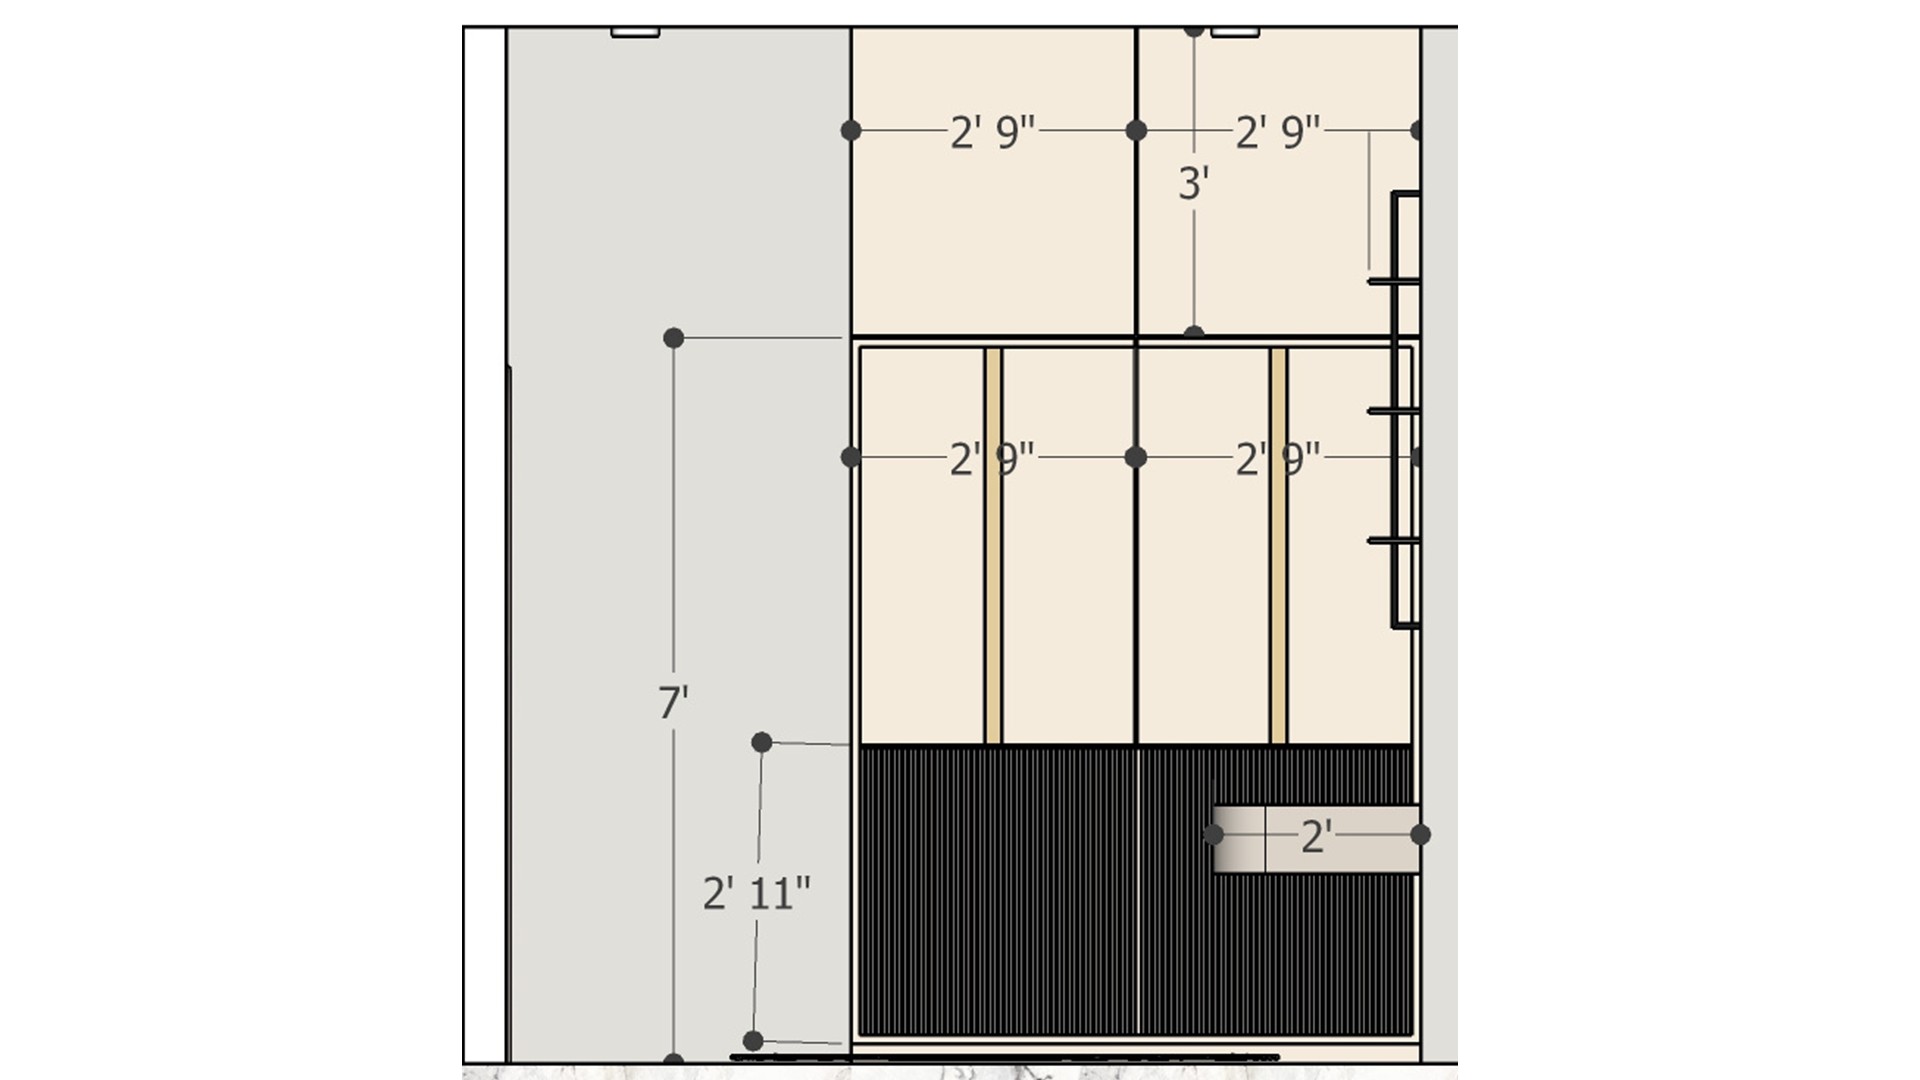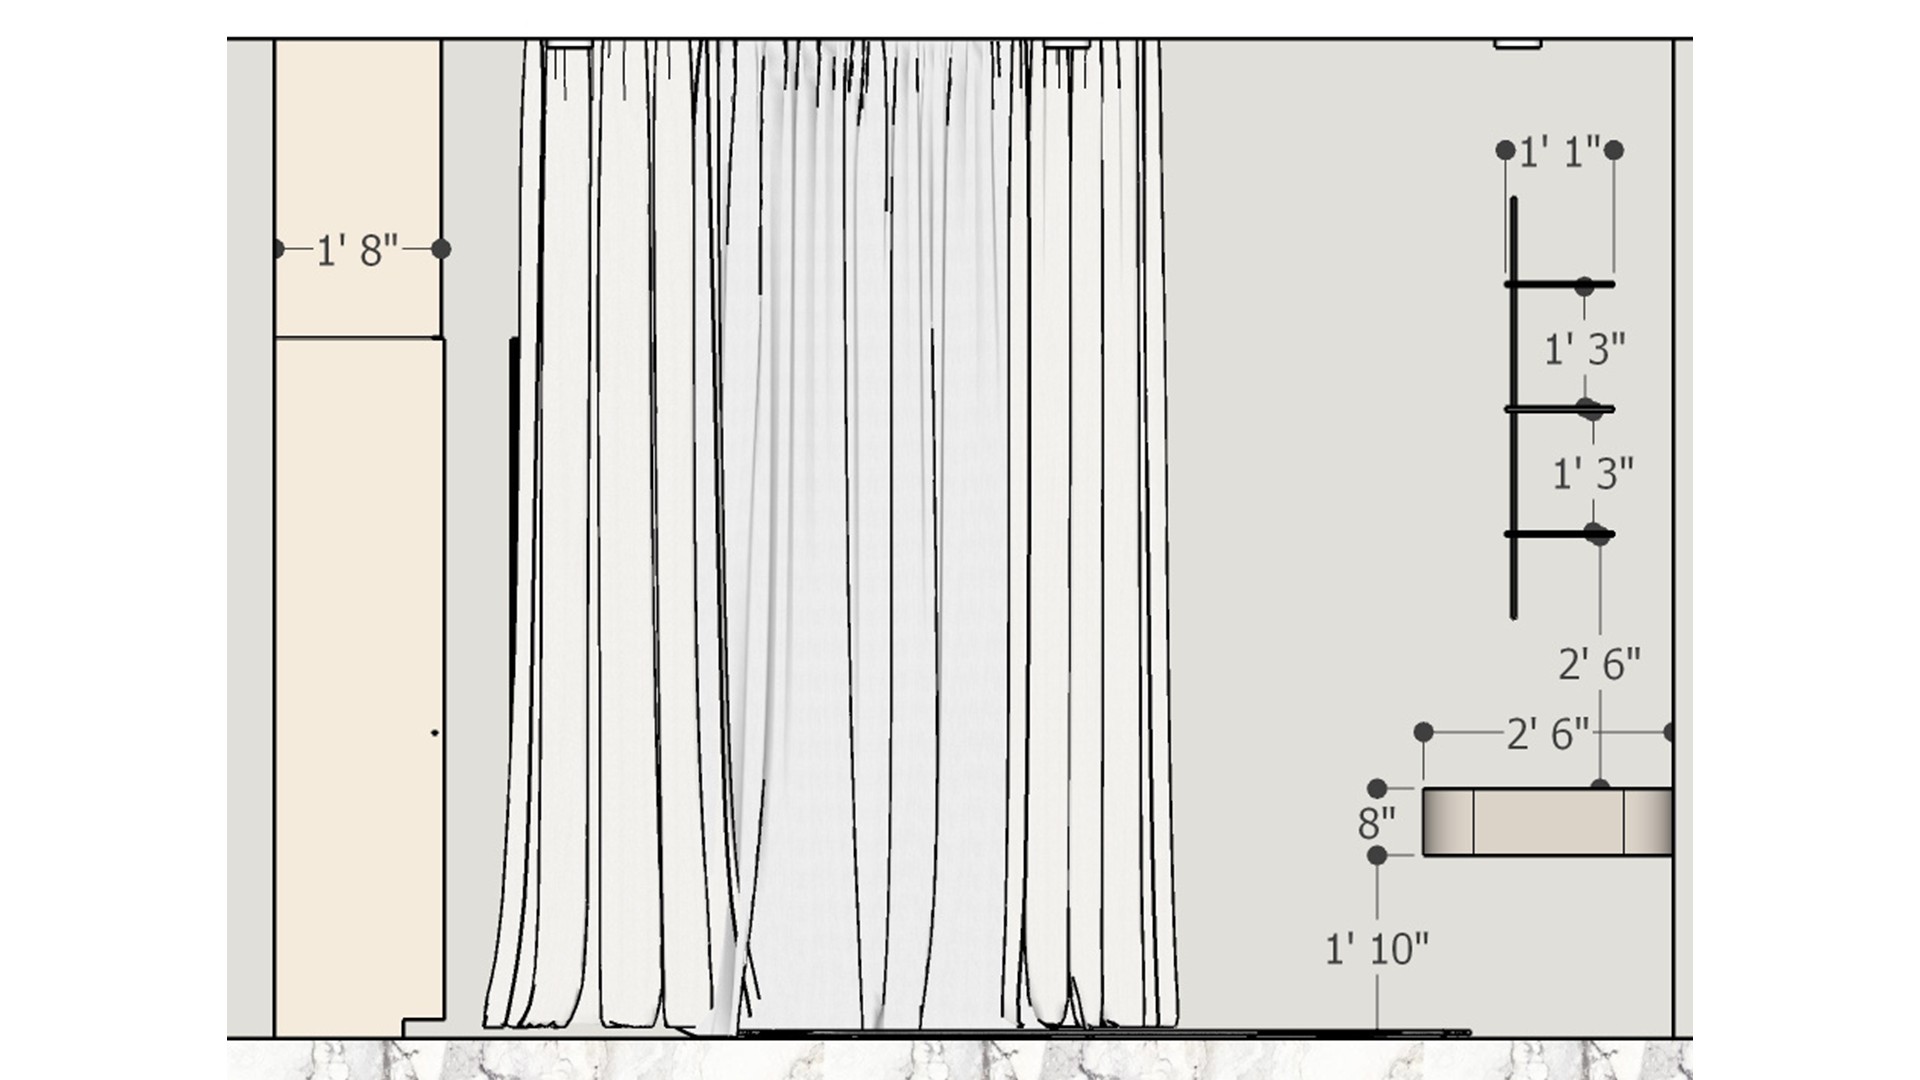
The measured wall drawing coordinates the wardrobe, gathered curtain span, floating desk, and open shelves before cabinetry is built.

Wardrobe and Desk Elevation

Dimensioned elevation of a tall wardrobe beside gathered curtains and a floating desk against a plain wall.

Relevant links

Dimensioned wardrobe elevation with tall panel doors, narrow side shelving, and a dark ribbed lower cabinet.
The measured elevation maps tall wardrobe panels, narrow side shelving, and a dark ribbed lower section for coordinated installation.
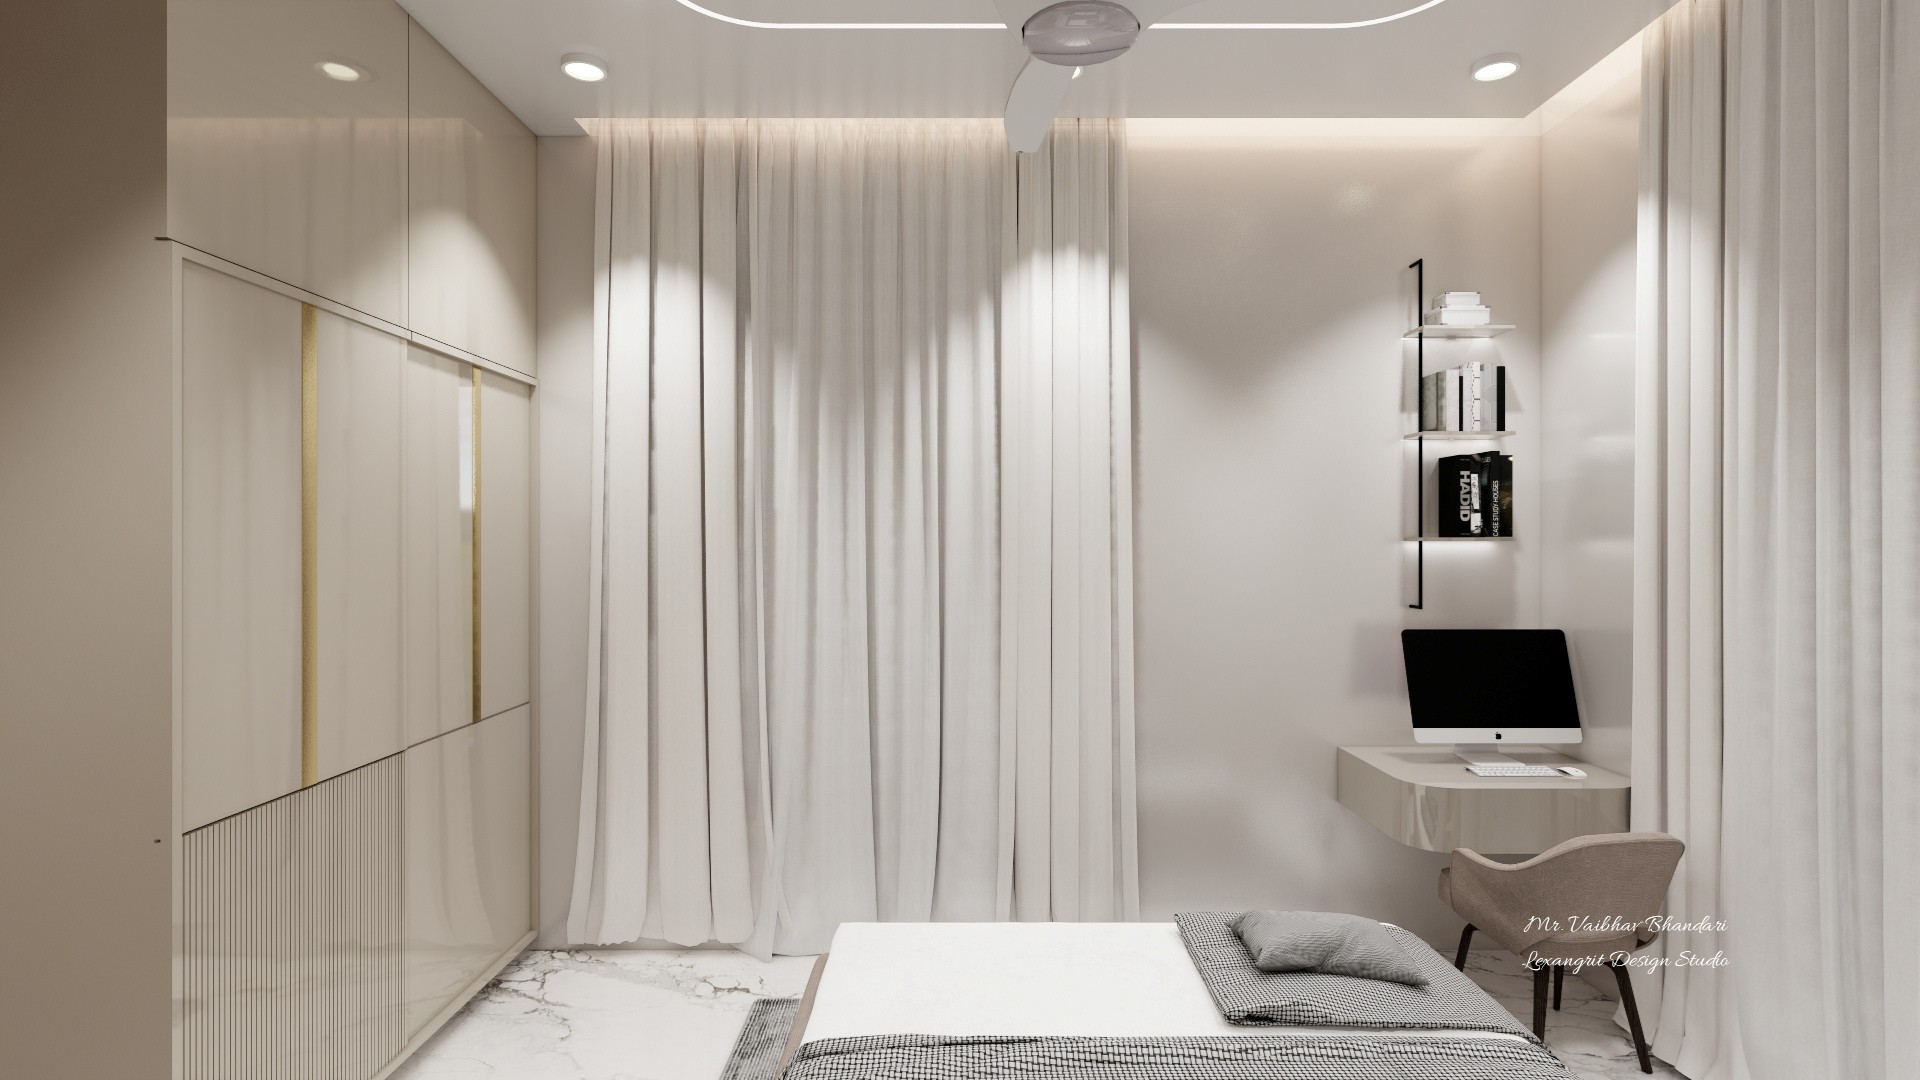
Bedroom workspace with pale wardrobe, full-height curtains, floating desk, monitor, wall shelves, and recessed lighting.
A compact floating desk tucks beside the wardrobe, with an open shelf and task lighting that keep a bedroom work area visually light.
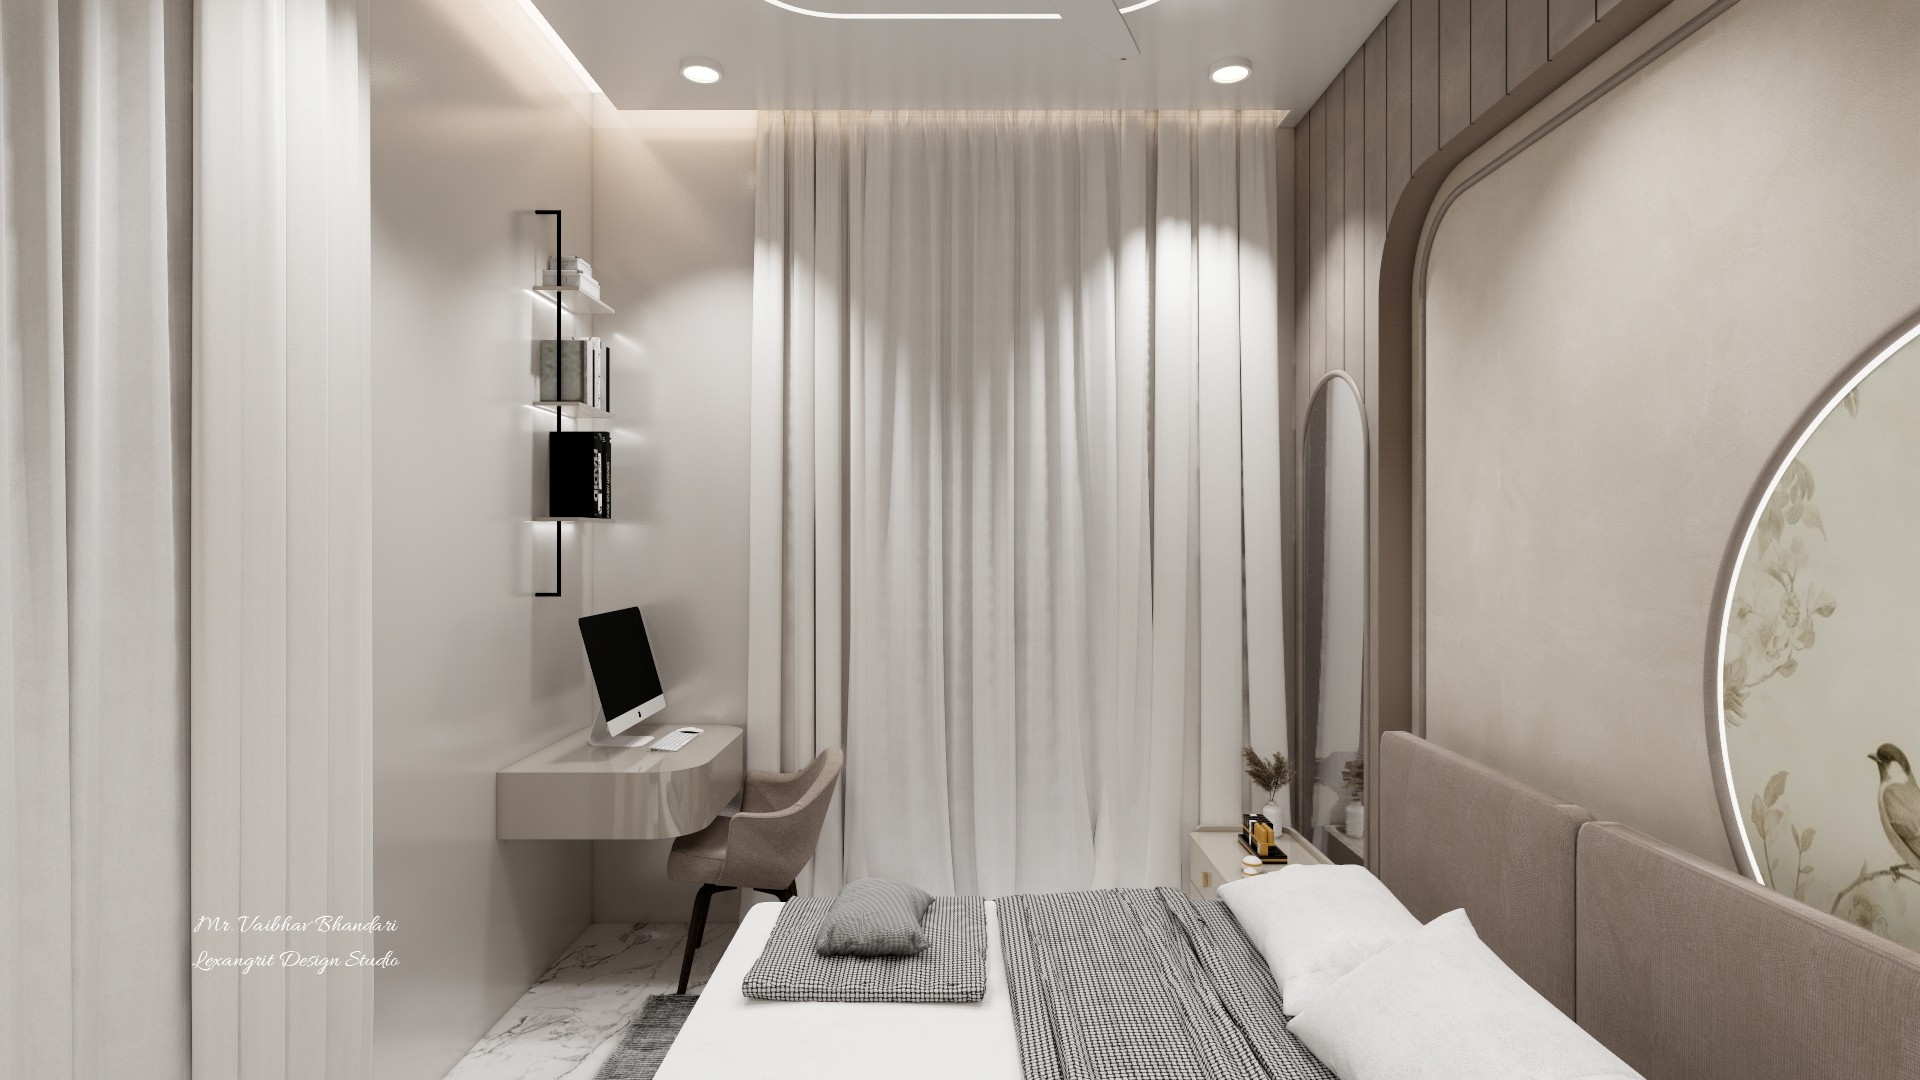
Bedroom view with white bedding, gray headboard, circular botanical mural, desk alcove, and full-height curtains.
Full-height curtains soften the work nook beside the bed, while the circular botanical mural gives the gray headboard a gentle focal point.
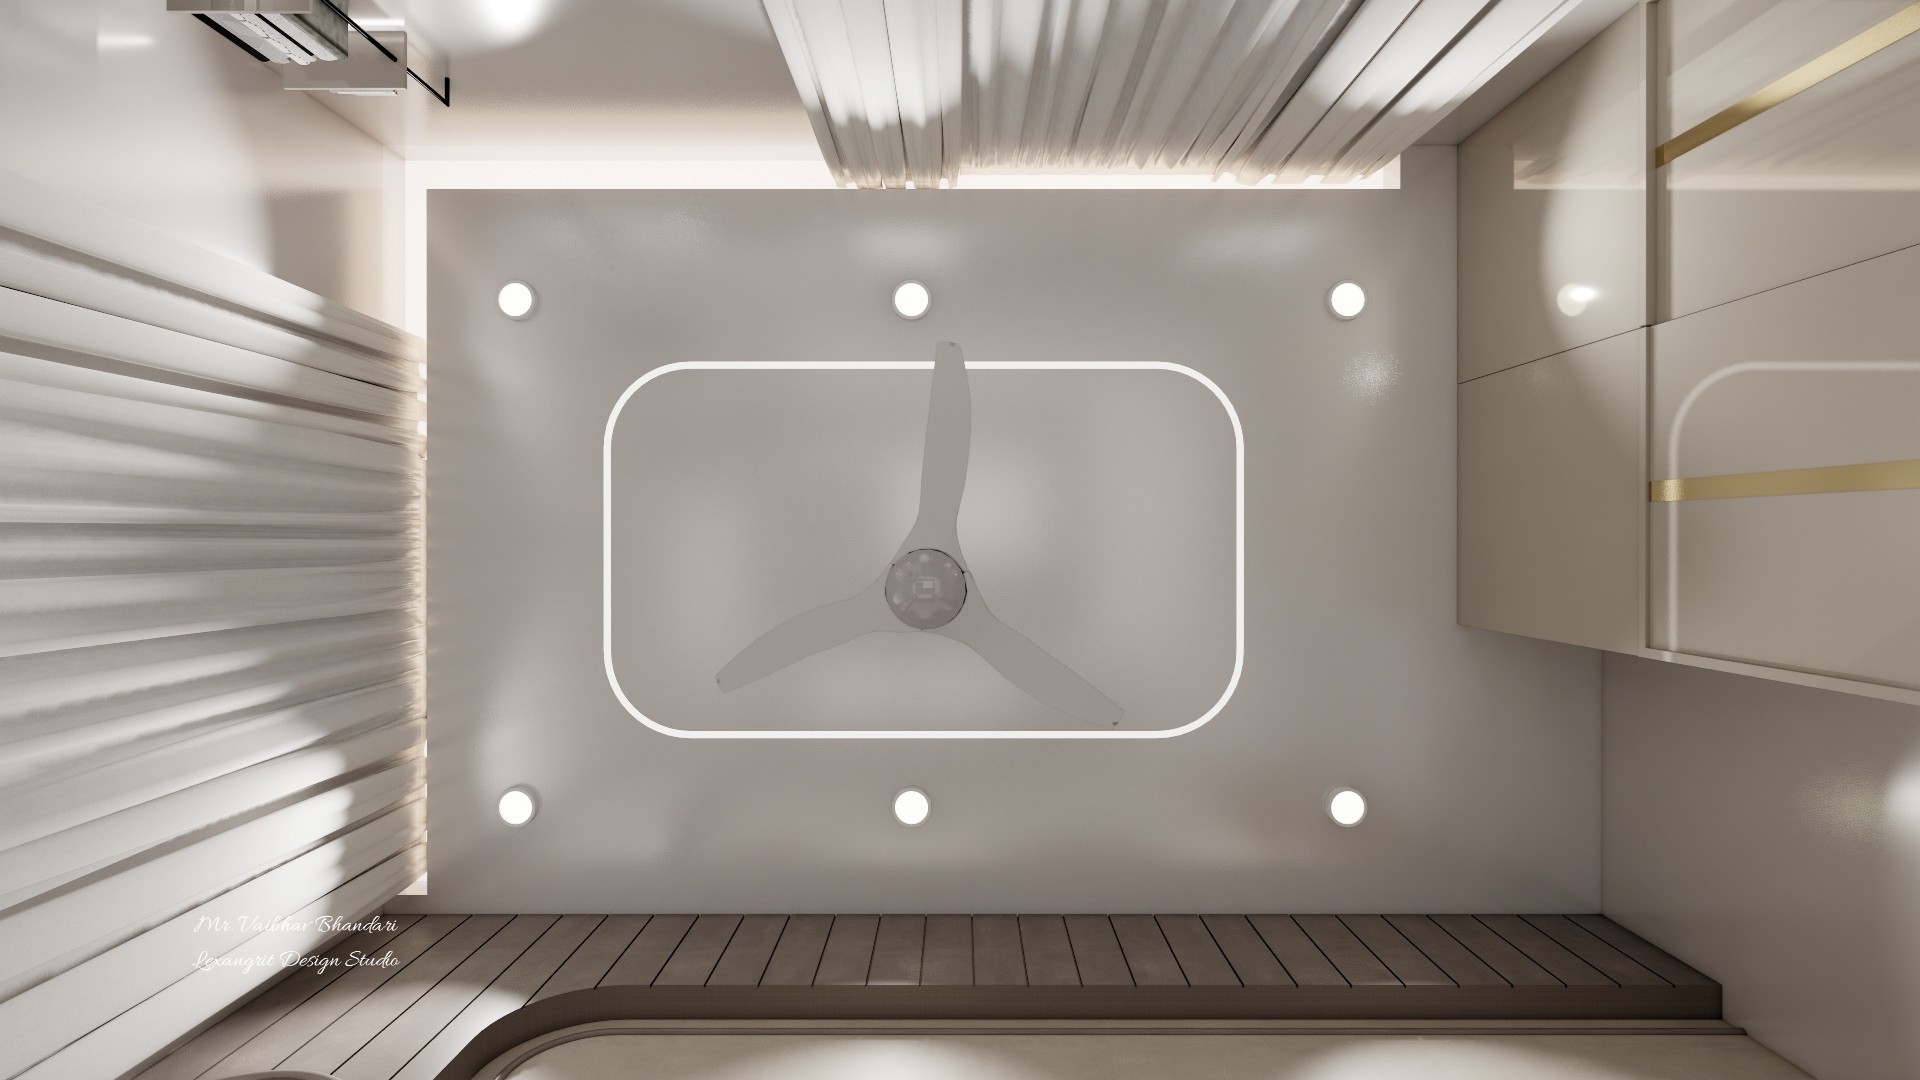
Ceiling fan within a softly lit recessed rectangle, ringed by small downlights, with slatted wood trim and pale curtains.
A rounded rectangular light outline frames the fan, while evenly spaced downlights and slatted wood trim add rhythm overhead.


Contact