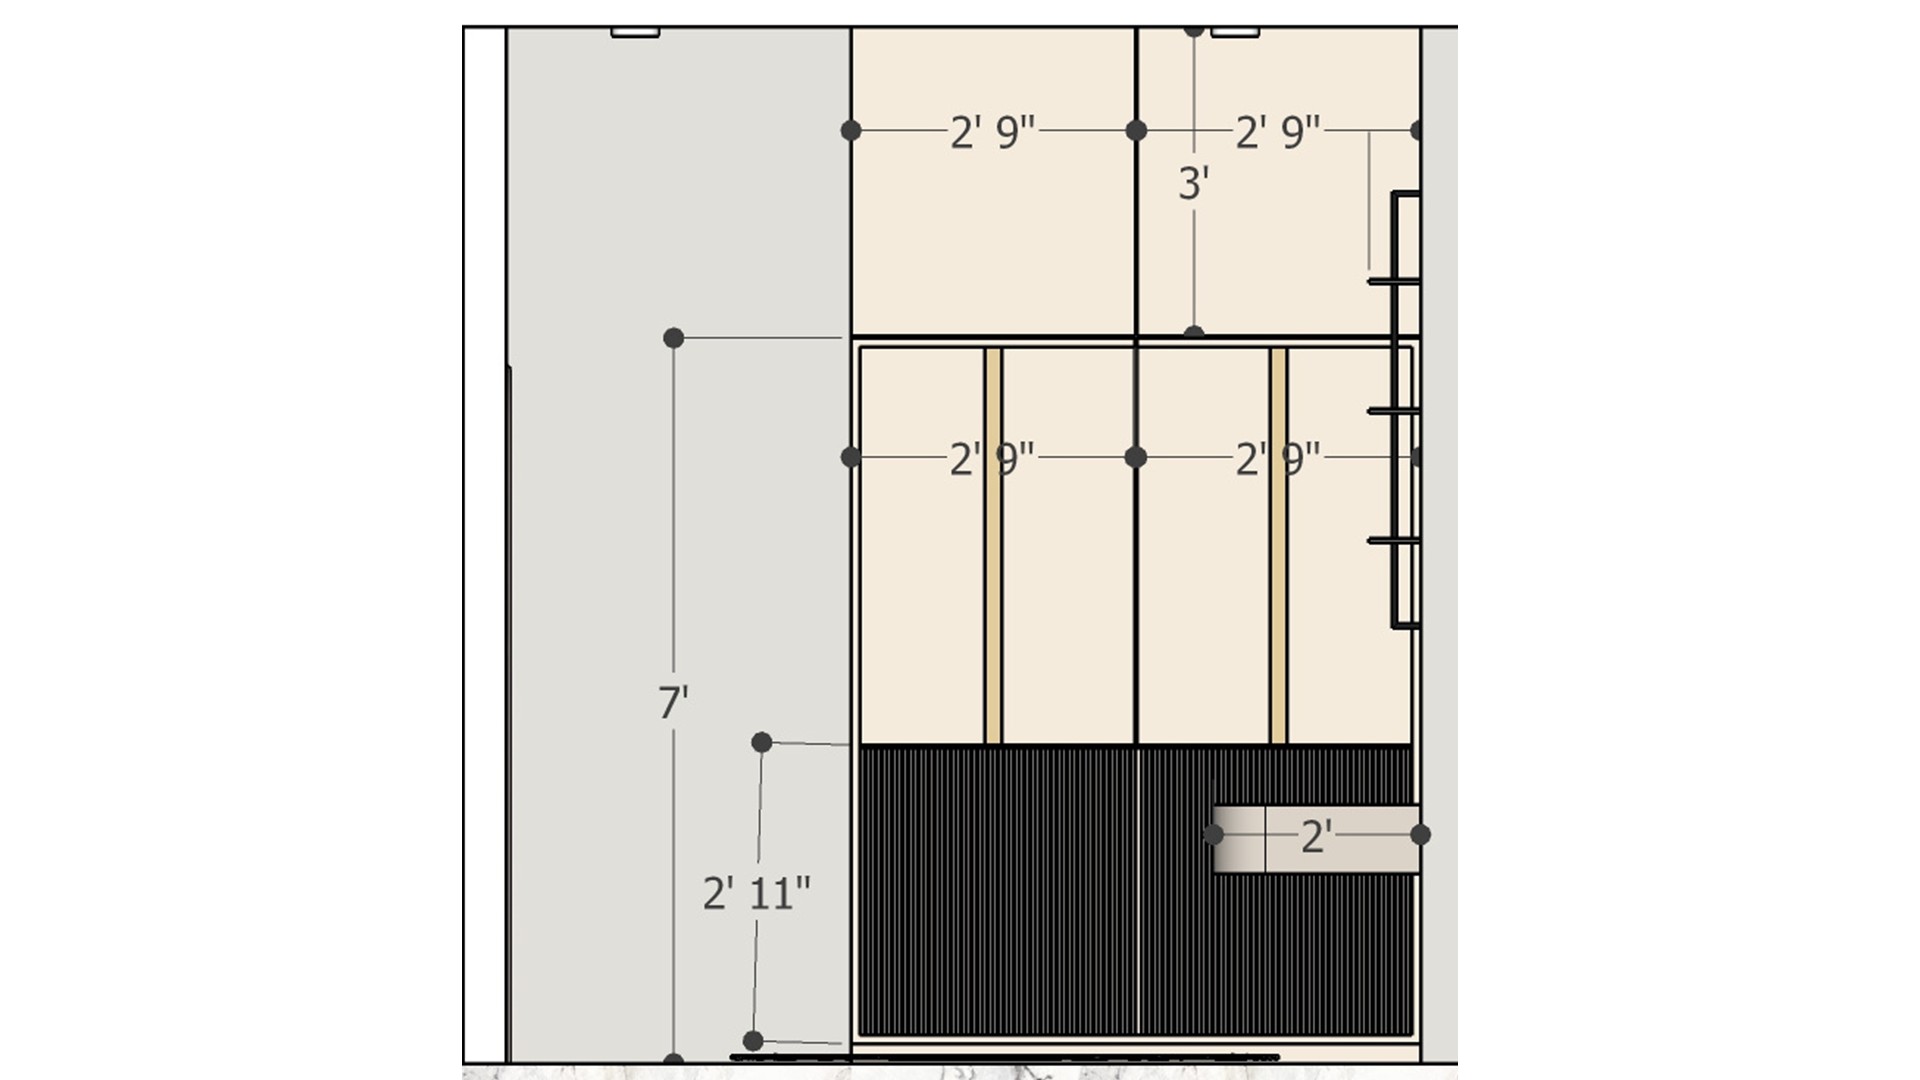
The measured elevation maps tall wardrobe panels, narrow side shelving, and a dark ribbed lower section for coordinated installation.

Wardrobe Elevation Drawing

Dimensioned wardrobe elevation with tall panel doors, narrow side shelving, and a dark ribbed lower cabinet.

Relevant links

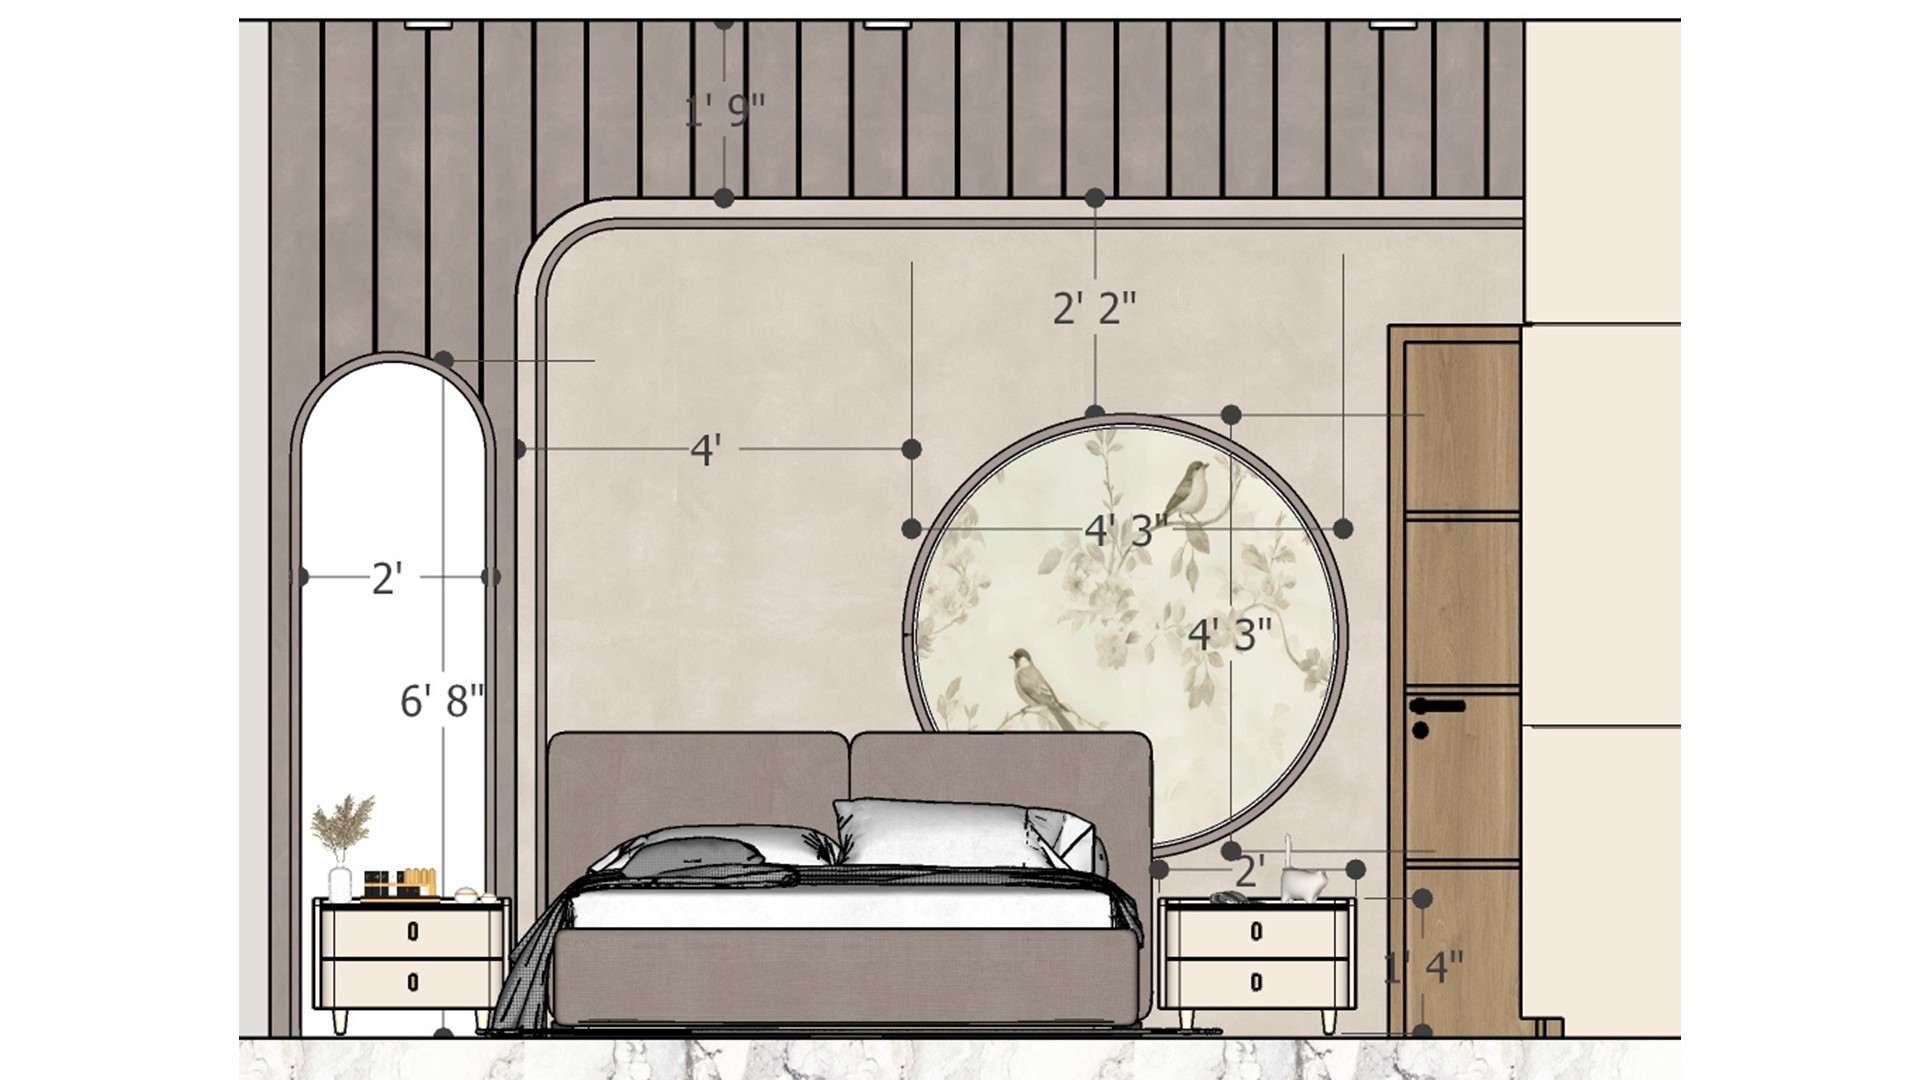
Dimensioned elevation of the bed wall with circular botanical panel, slatted upper trim, bedside tables, and adjacent door.
This drawing translates the circular panel, slatted border, and bedside storage into clear proportions for installation.
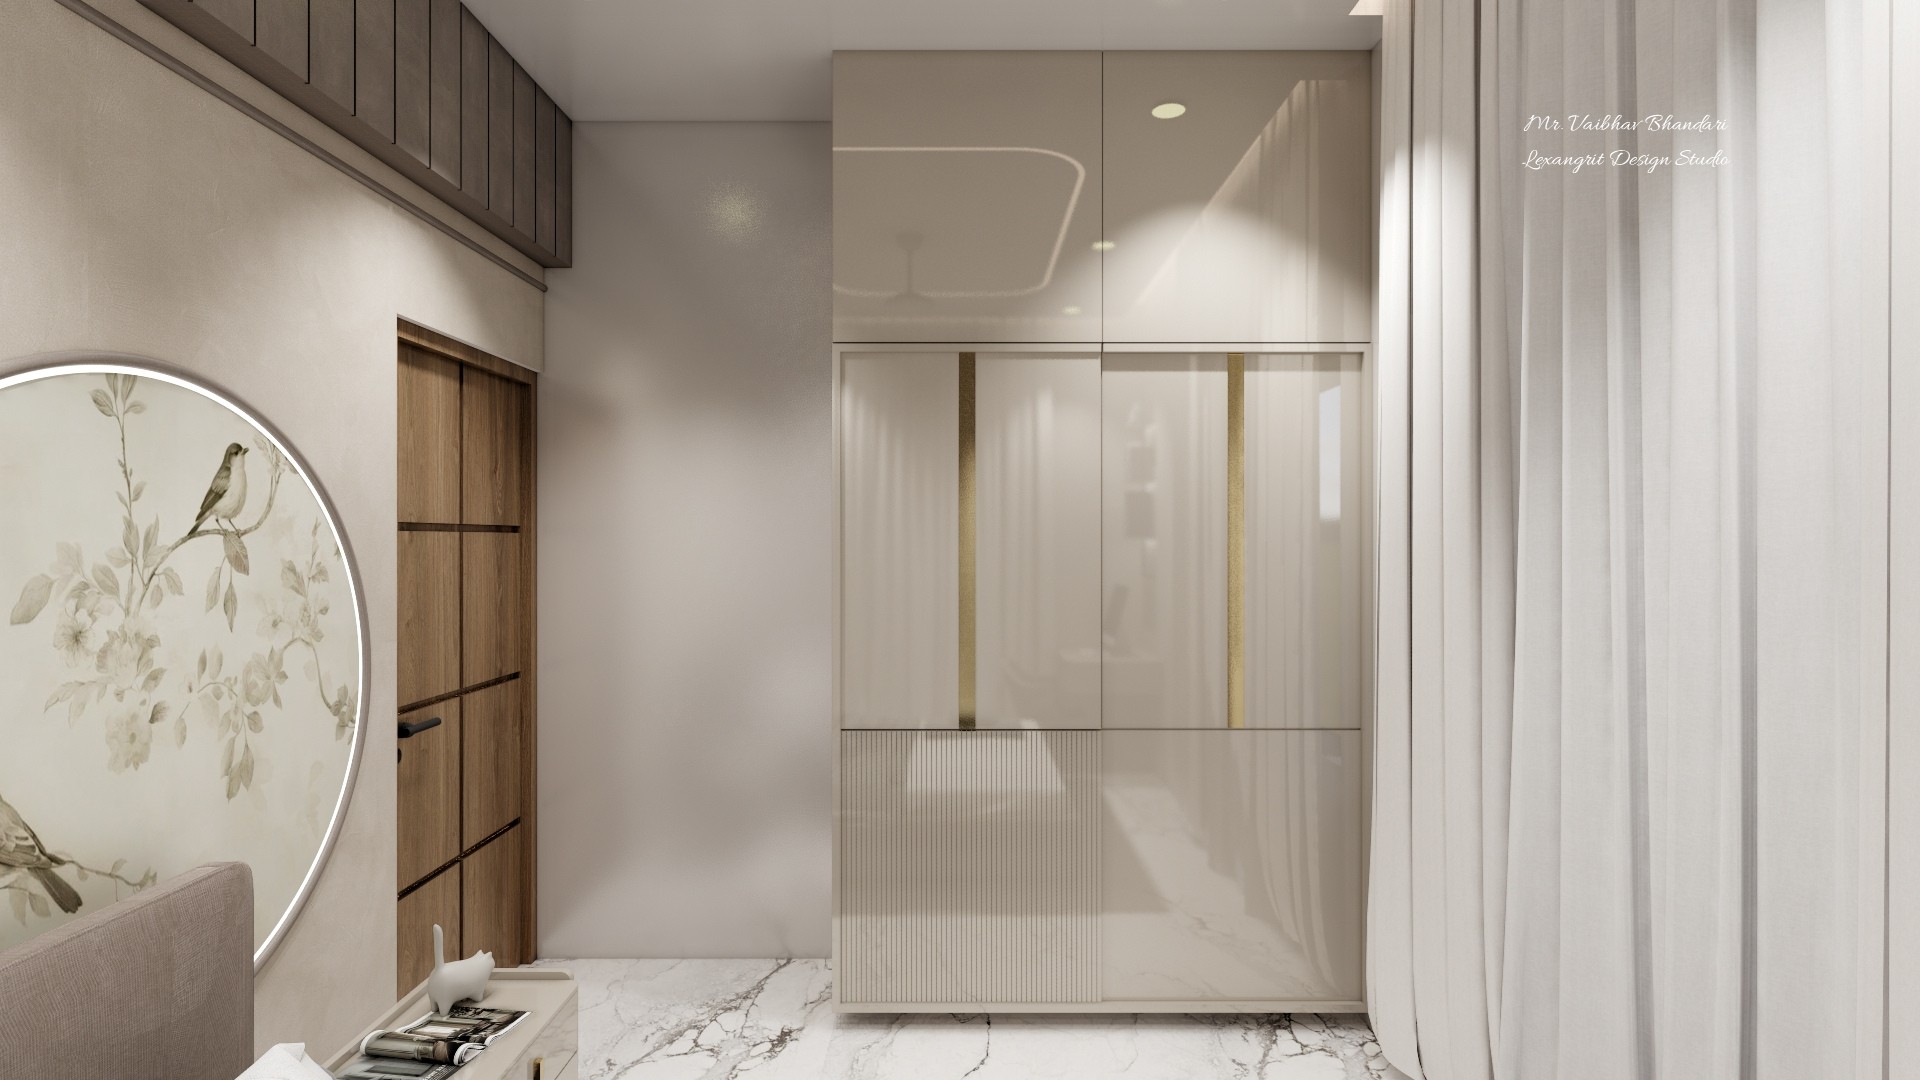
Full-height pale wardrobe with narrow gold trim stands beside sheer curtains, a wood door, and marble-look flooring.
A full-height wardrobe combines smooth pale doors, fine ribbed panels, and slim gold accents beside flowing curtains.
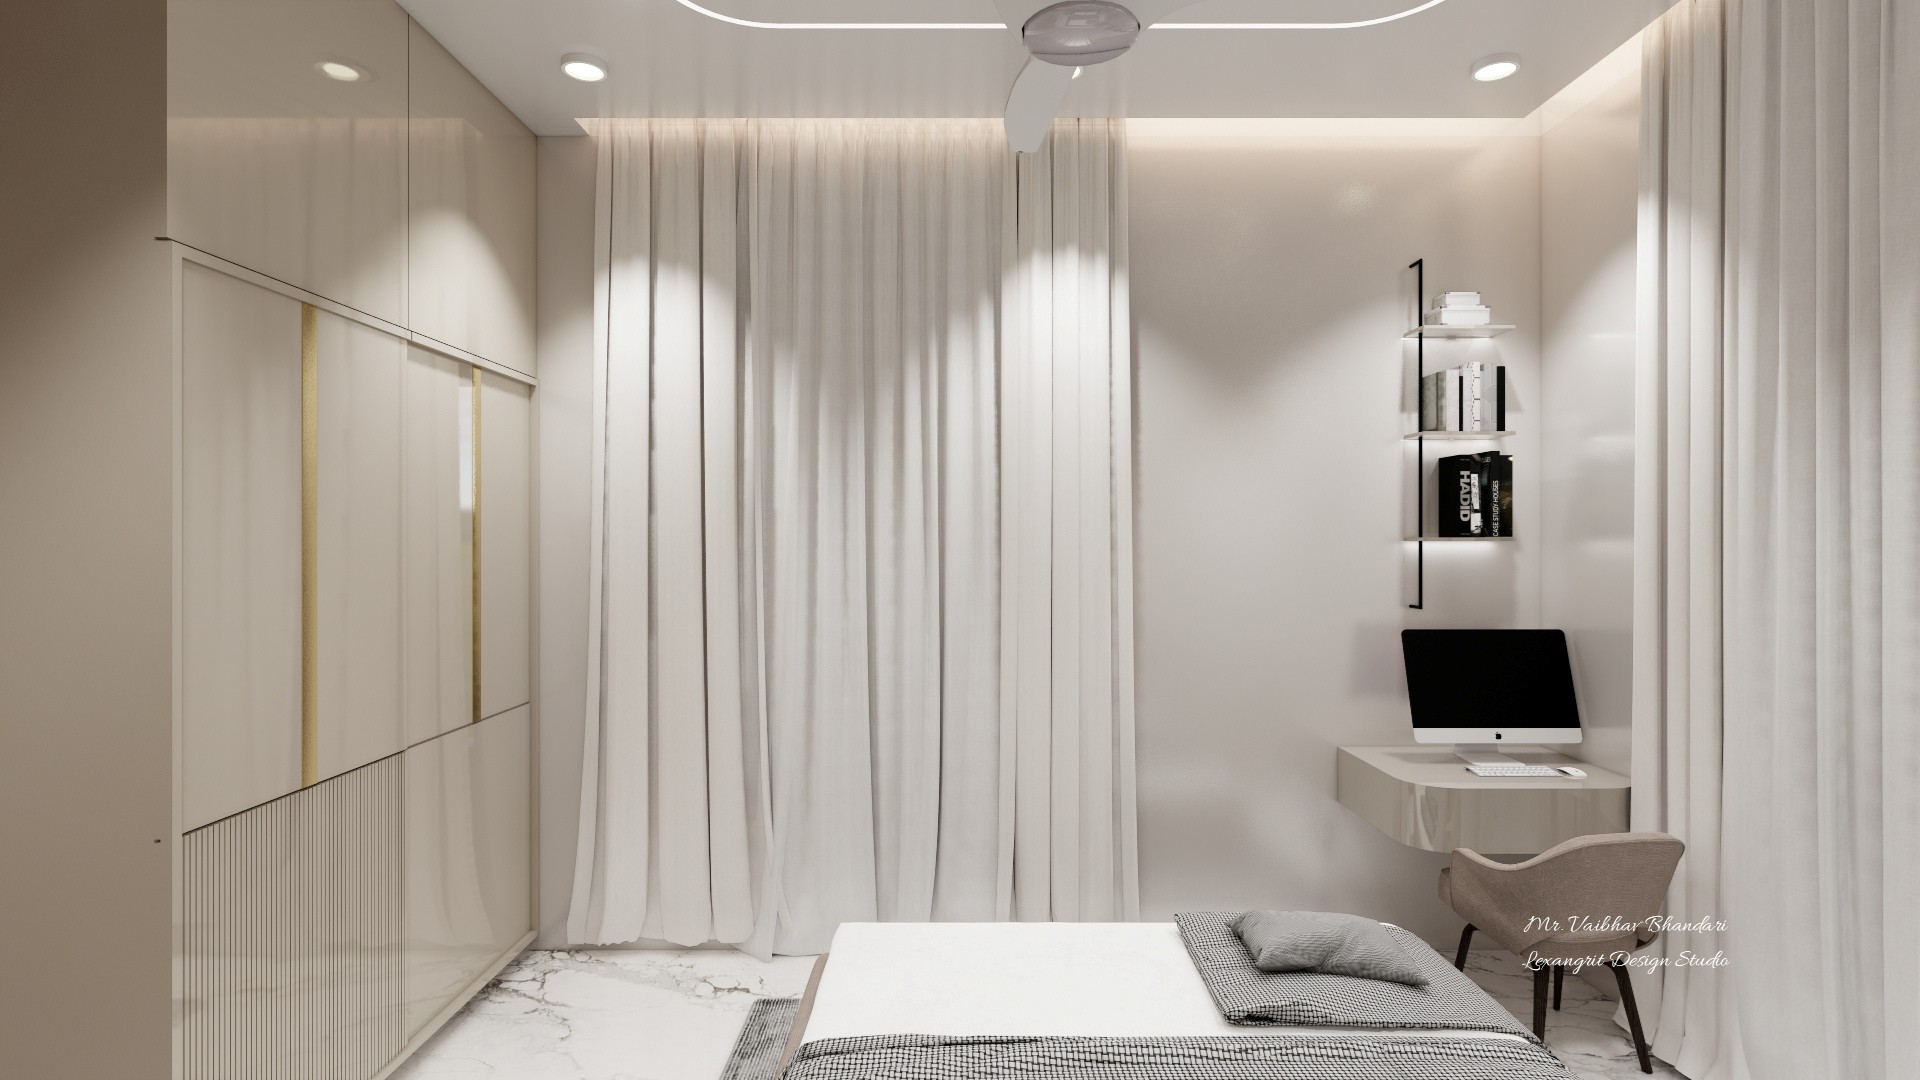
Bedroom workspace with pale wardrobe, full-height curtains, floating desk, monitor, wall shelves, and recessed lighting.
A compact floating desk tucks beside the wardrobe, with an open shelf and task lighting that keep a bedroom work area visually light.
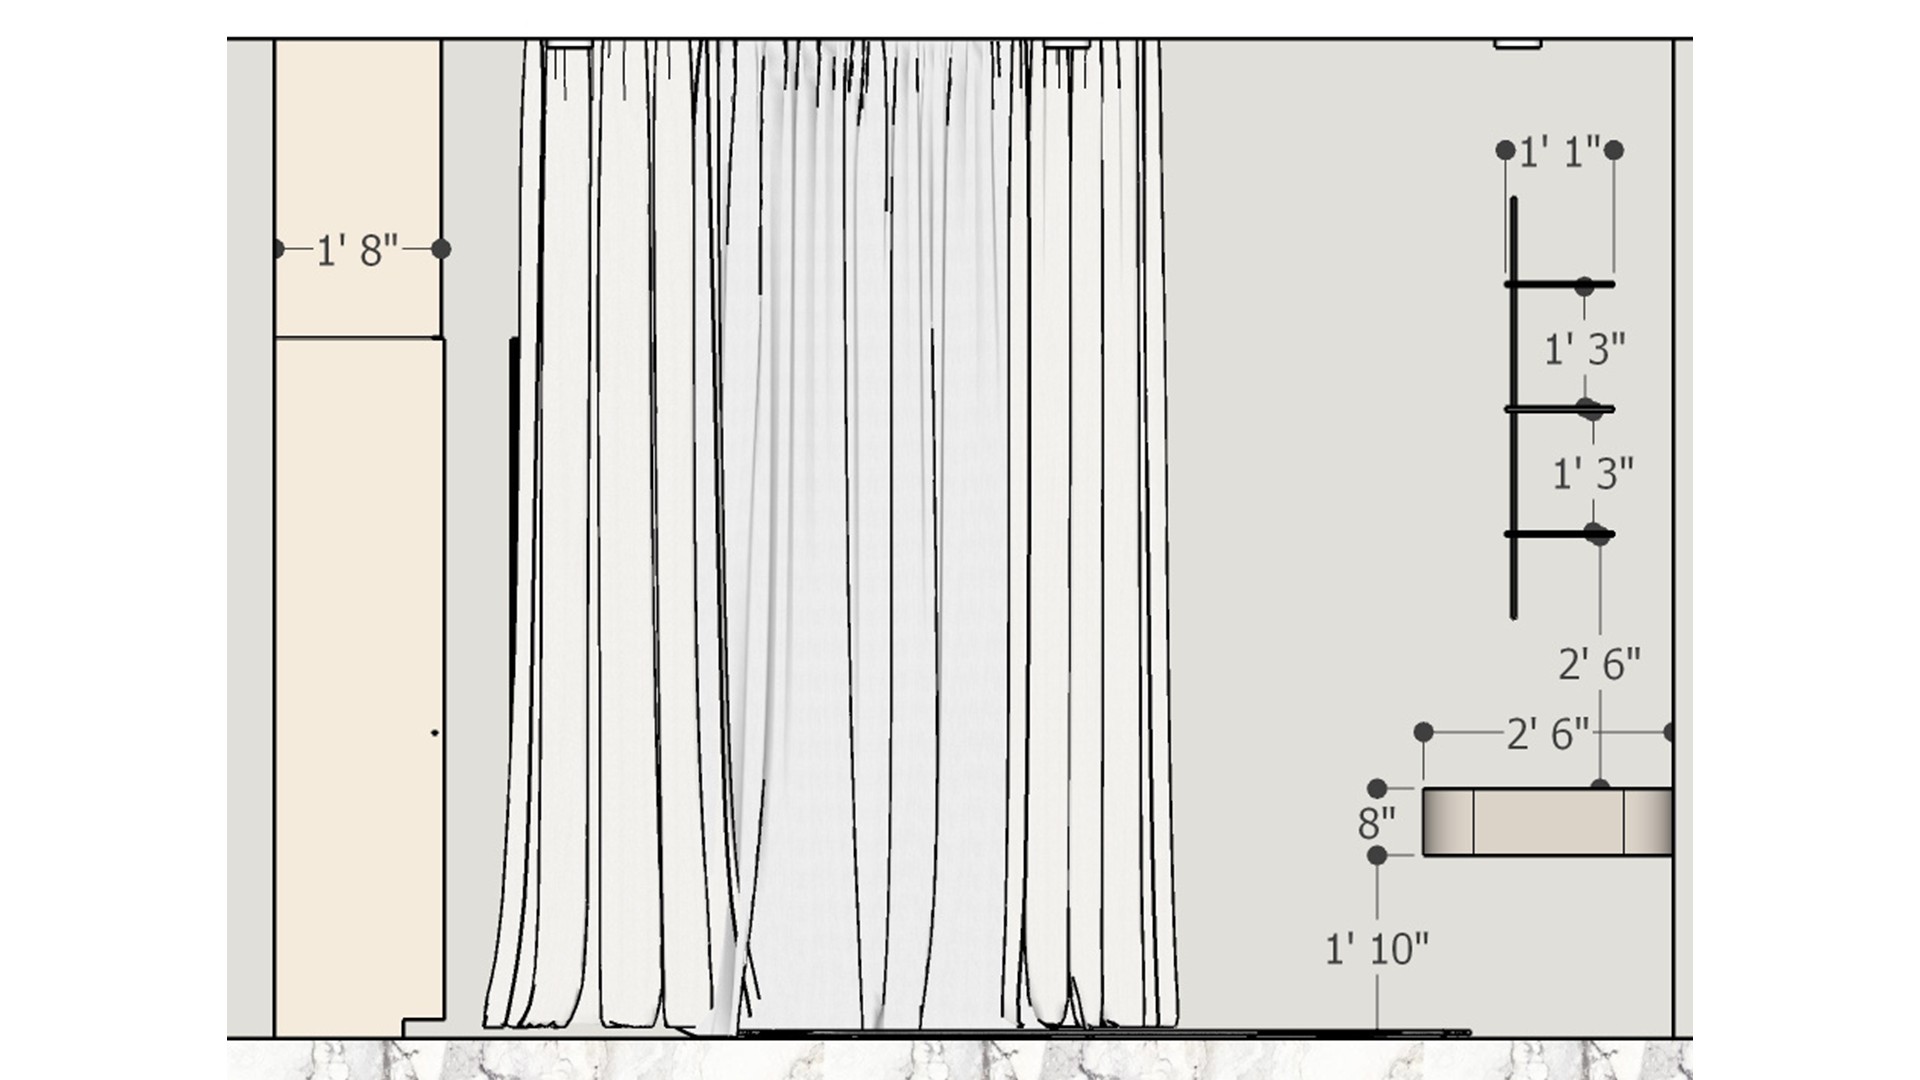
Dimensioned elevation of a tall wardrobe beside gathered curtains and a floating desk against a plain wall.
The measured wall drawing coordinates the wardrobe, gathered curtain span, floating desk, and open shelves before cabinetry is built.


Contact