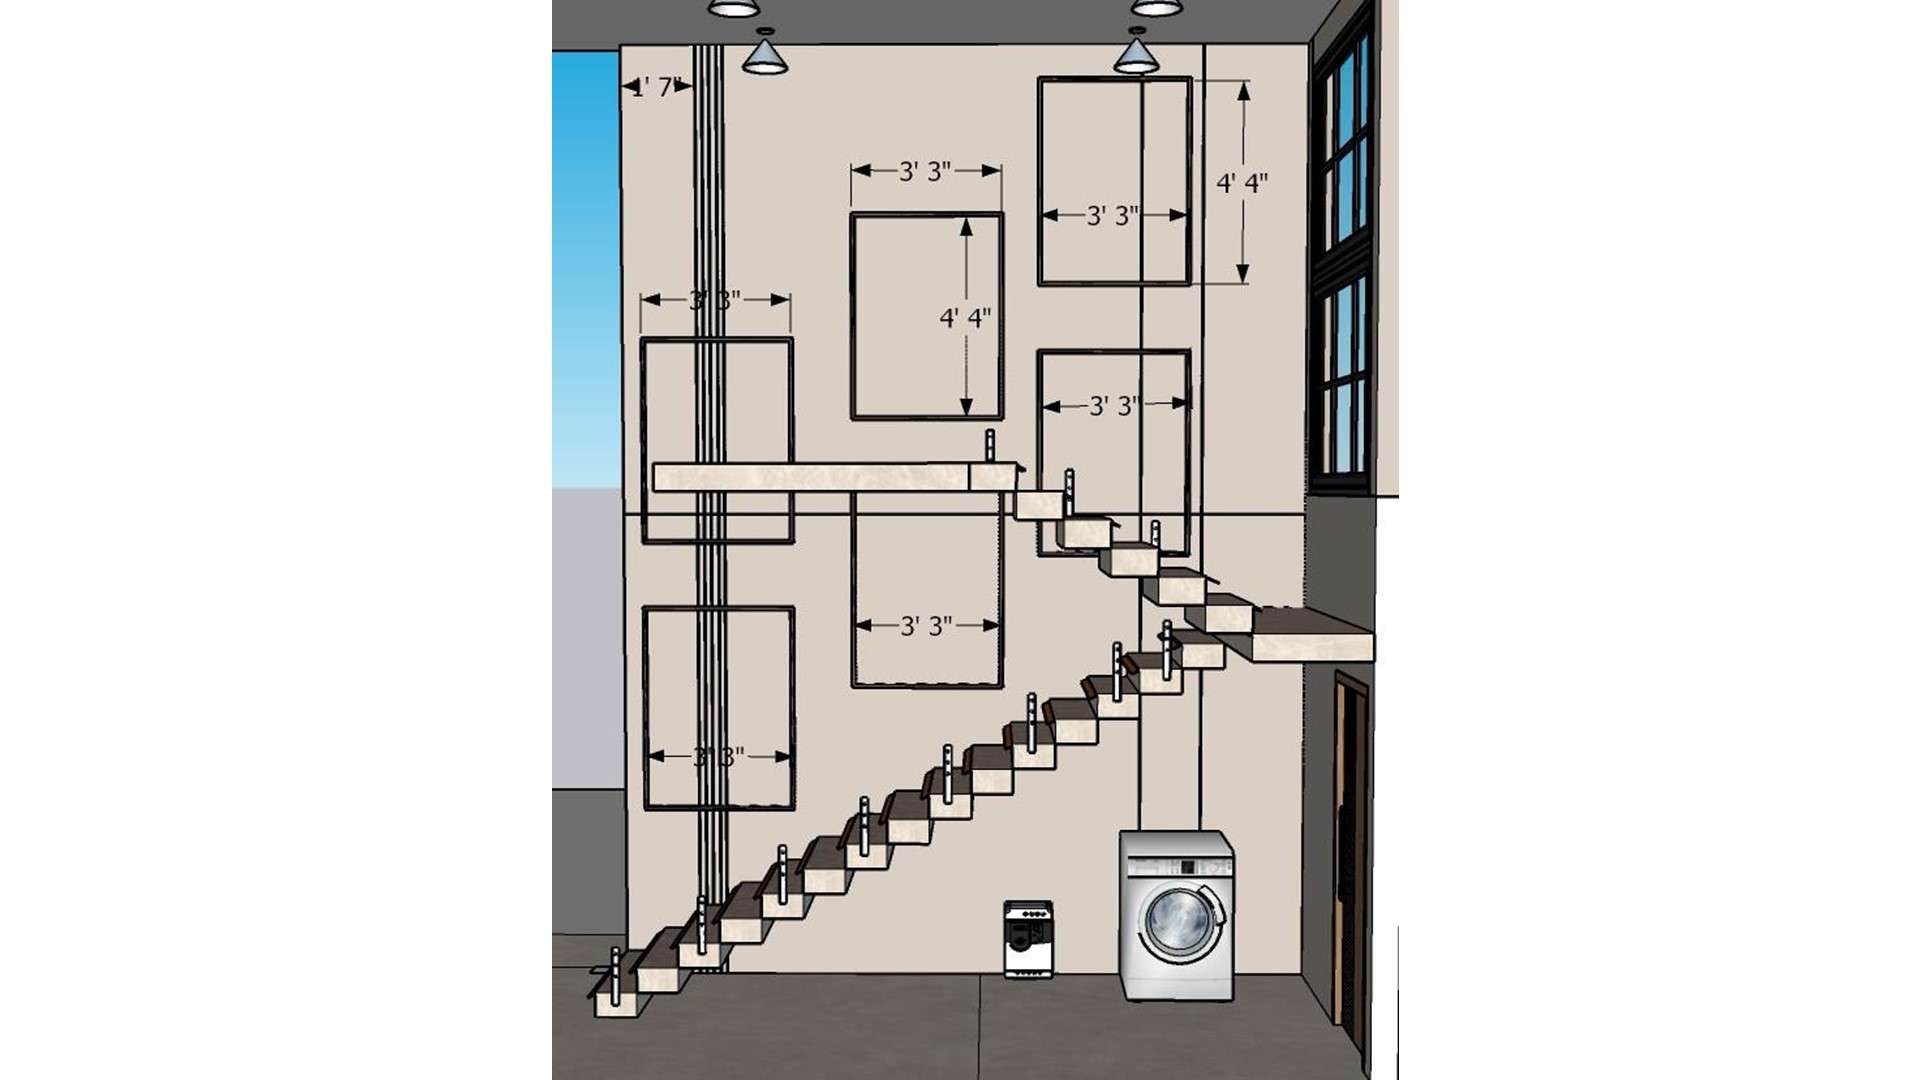
A measured view shows a stair with glass railing and laundry appliances fitted beneath the run. Using the under-stair volume for a laundry zone saves space elsewhere.

Under Stair Laundry Design

Measured staircase view with dark treads, glass railing, washer and dryer beneath, and geometric wall panels

Relevant links

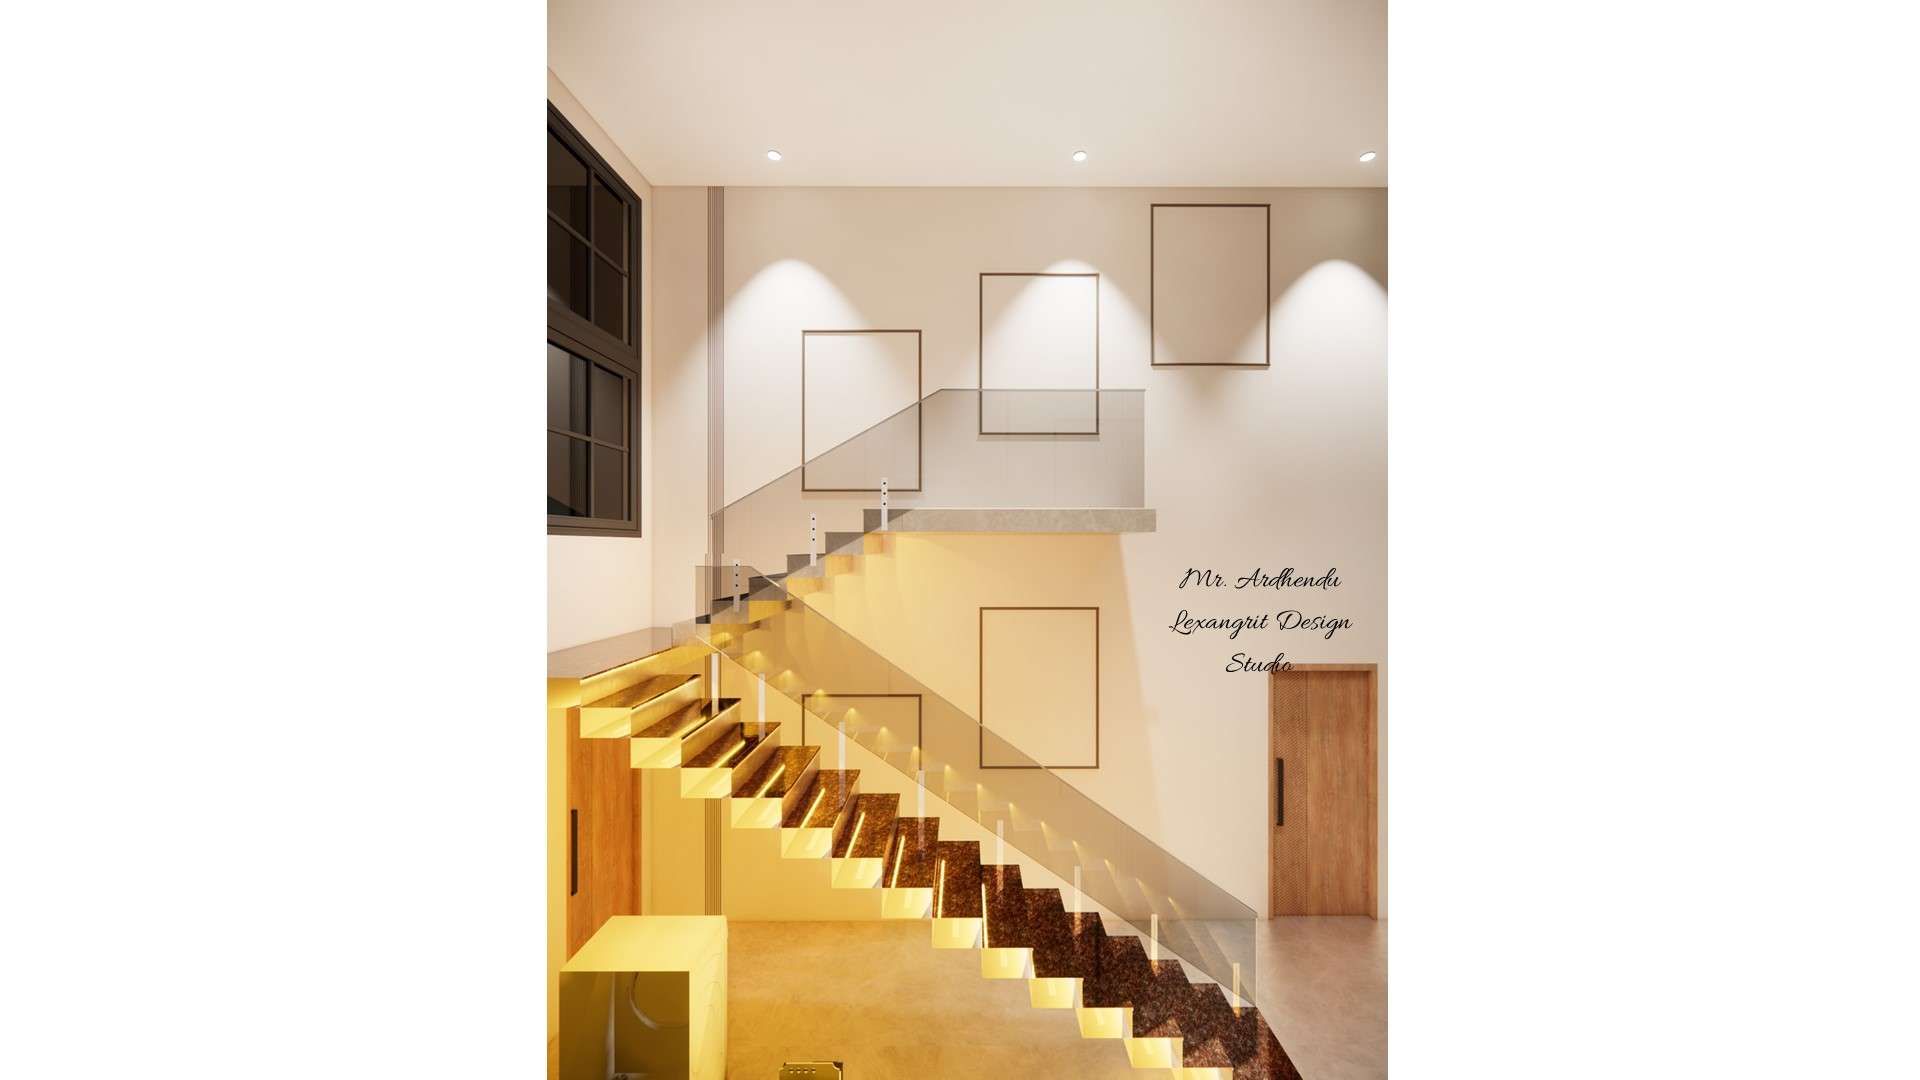
Pale staircase with illuminated wood-toned treads, glass balustrade, framed wall panels, and a wood door
A pale stair with glowing wood-toned treads rises beside a glass balustrade and simple framed wall panels. Concealed lighting gives the staircase a warm focal point after dark.
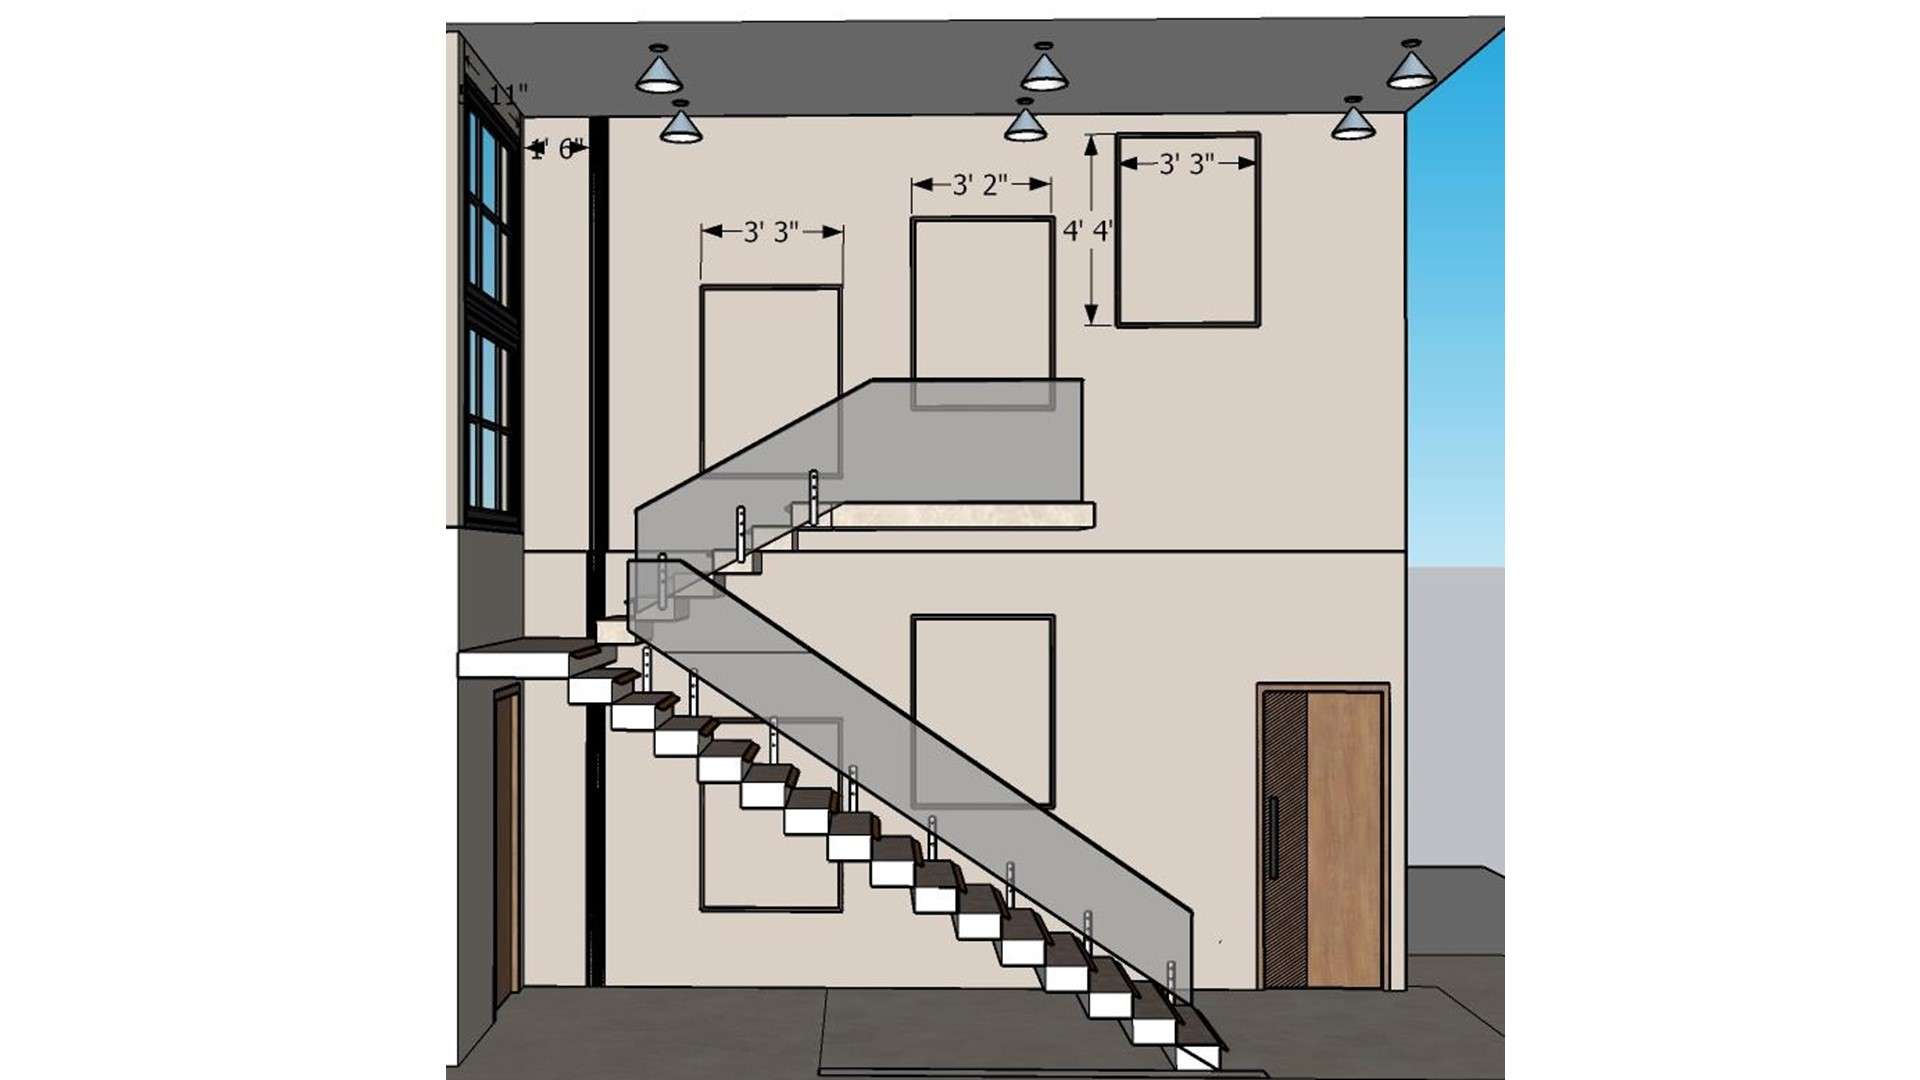
Measured staircase elevation with glass balustrade, dark treads, wall panels, and a wooden door
This elevation maps a glass-railed stair against pale walls and a wood door, with measured panel spacing. The drawing offers a practical reference for coordinating stair and wall details.
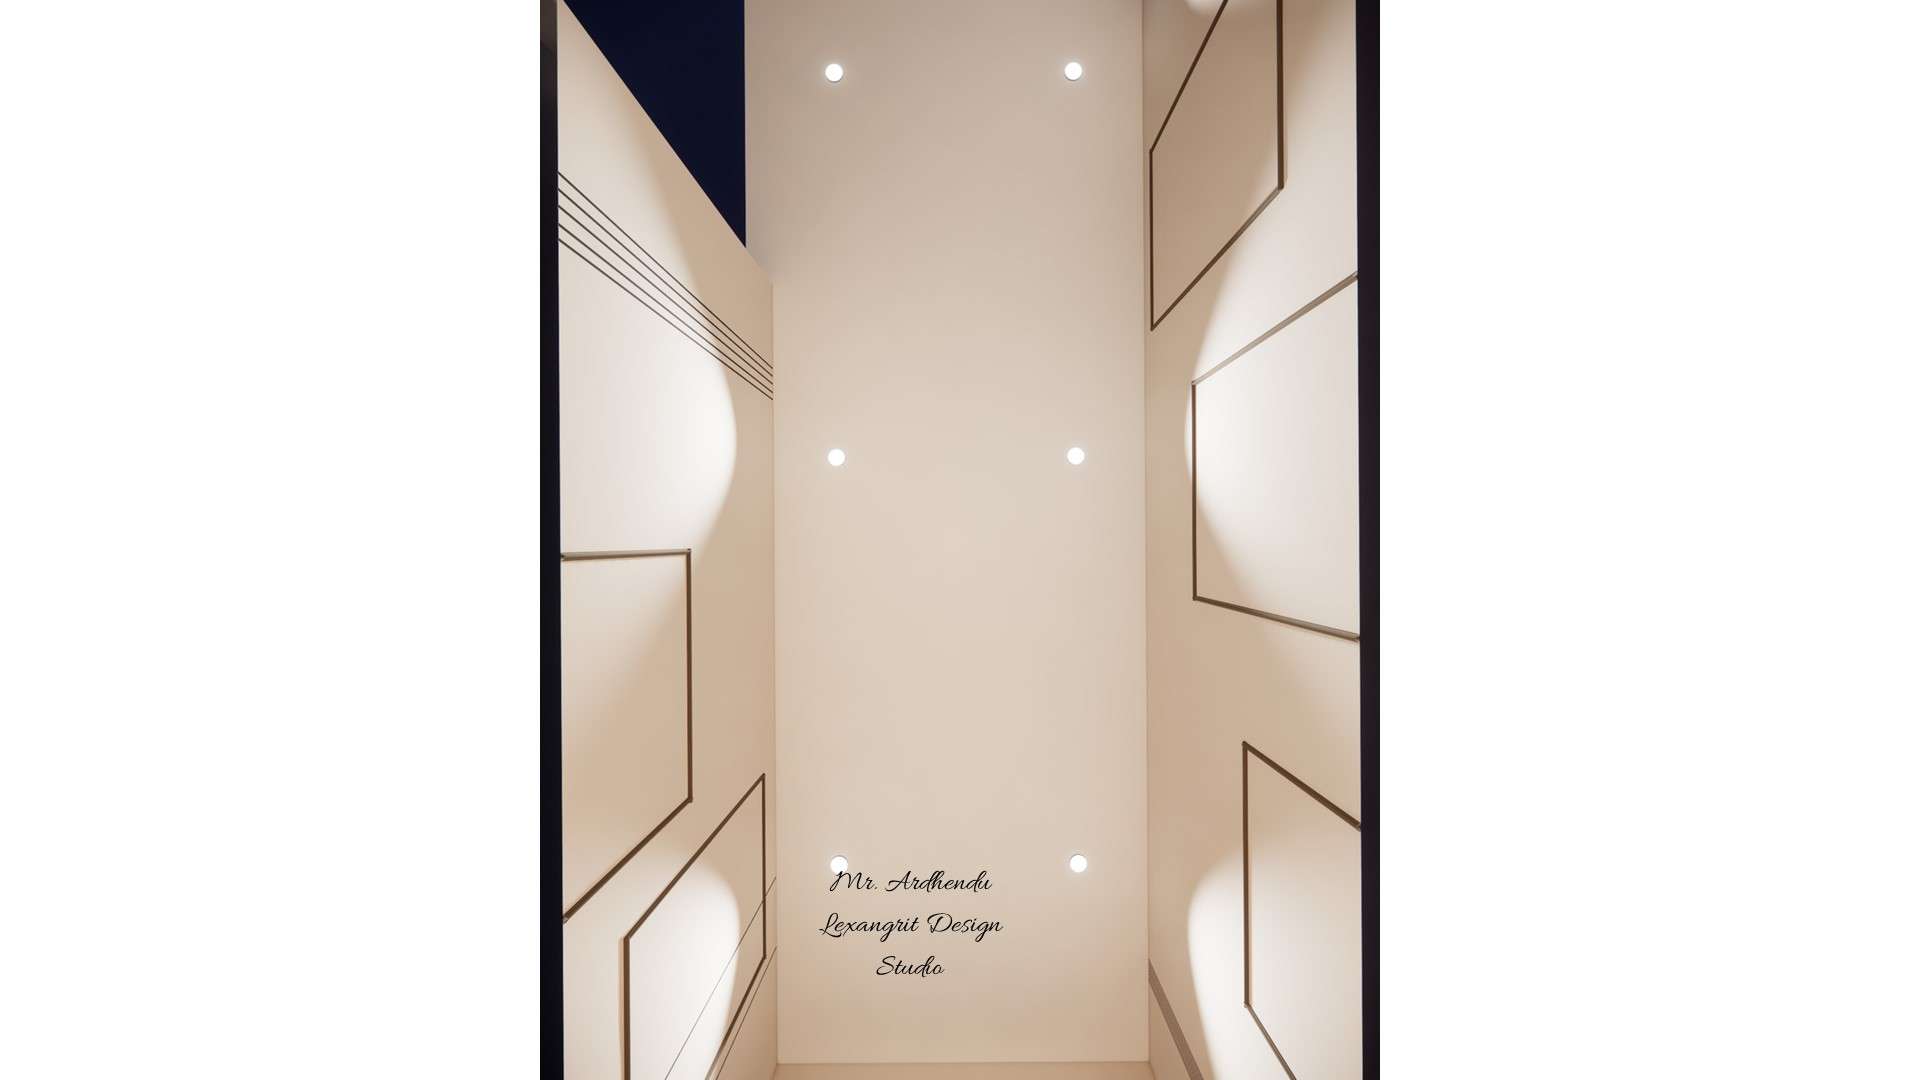
Overhead staircase ceiling view with recessed lights and geometric wall panels in a pale narrow space
The ceiling view shows evenly spaced recessed lights above a narrow stair hall with outlined wall panels. A regular lighting rhythm helps brighten vertical circulation areas.
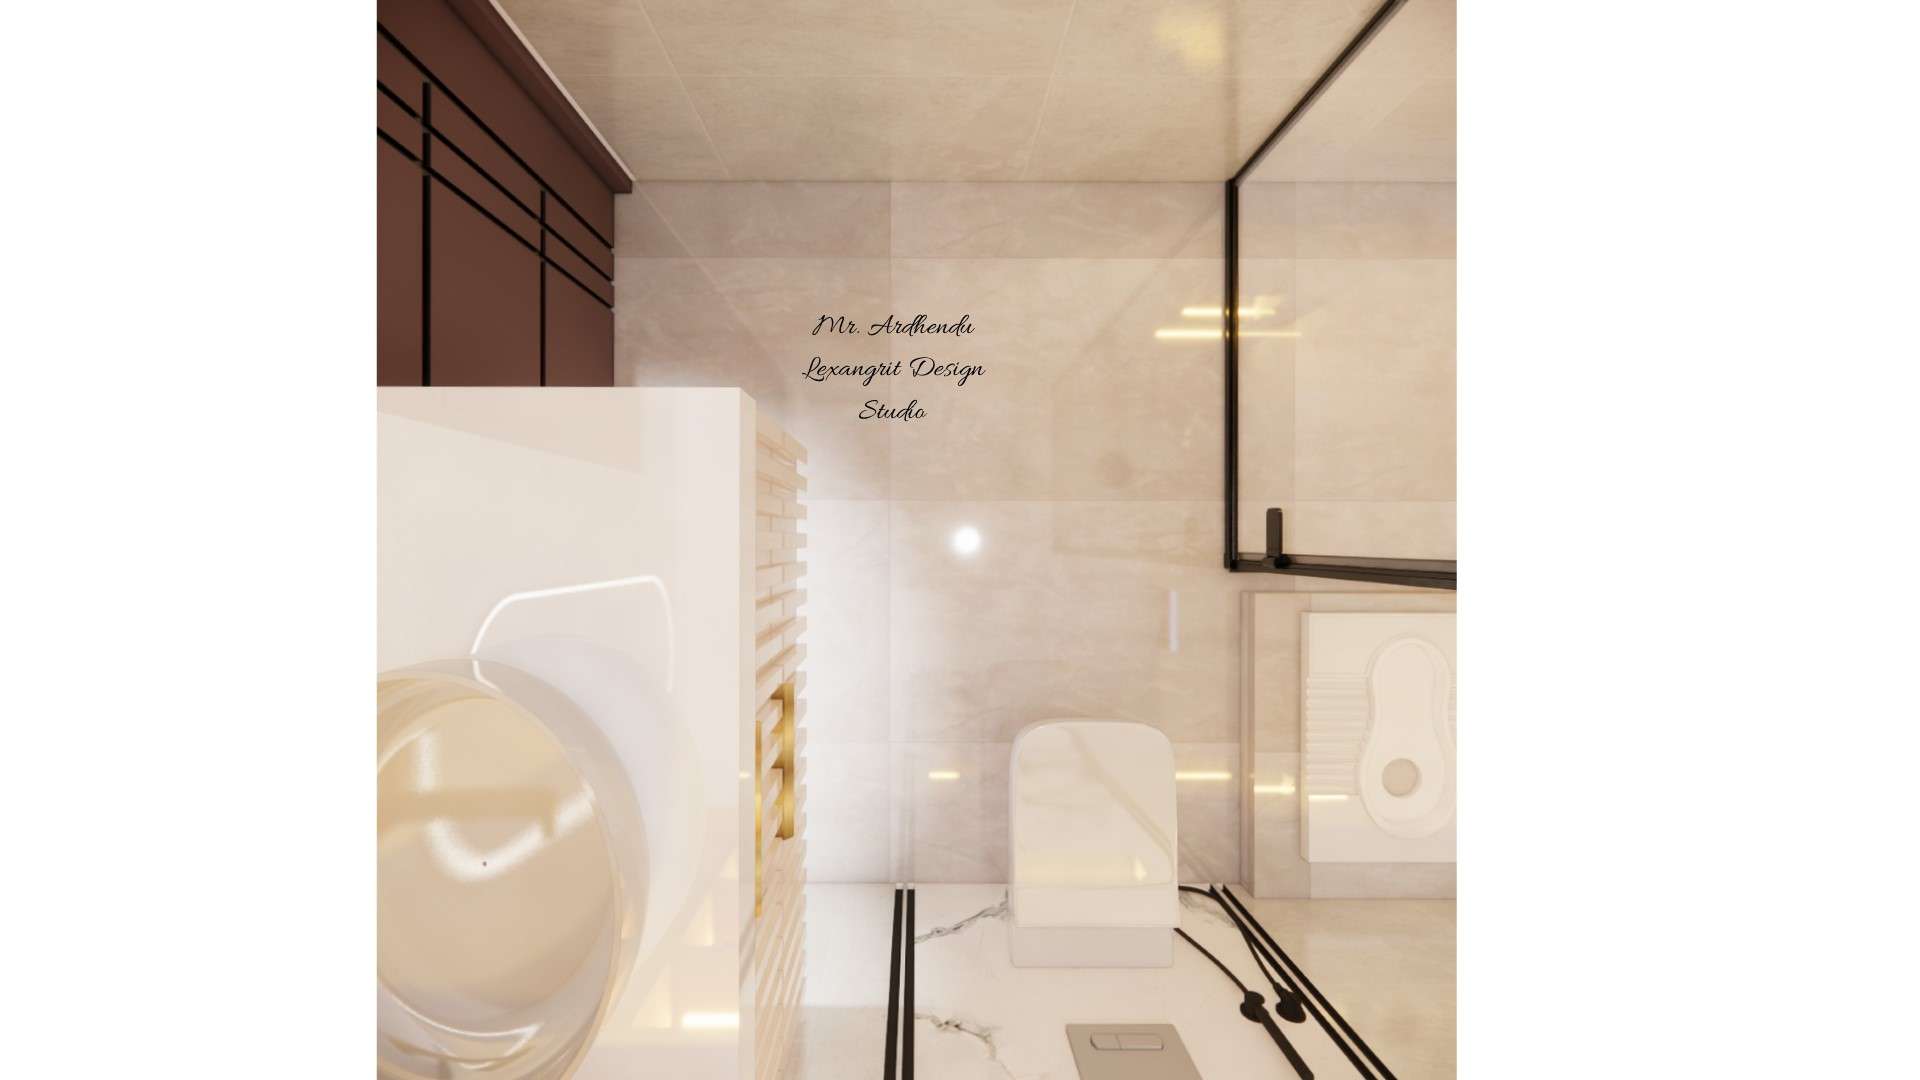
Image of the bathroom flooring, featuring non-slip tiles with a modern design
Pale stone-look tiles and a clear shower screen keep this compact bathroom visually open, while a dark frame defines the wet area. Repeating one tile tone across the floor and walls creates a calm backdrop.


Contact