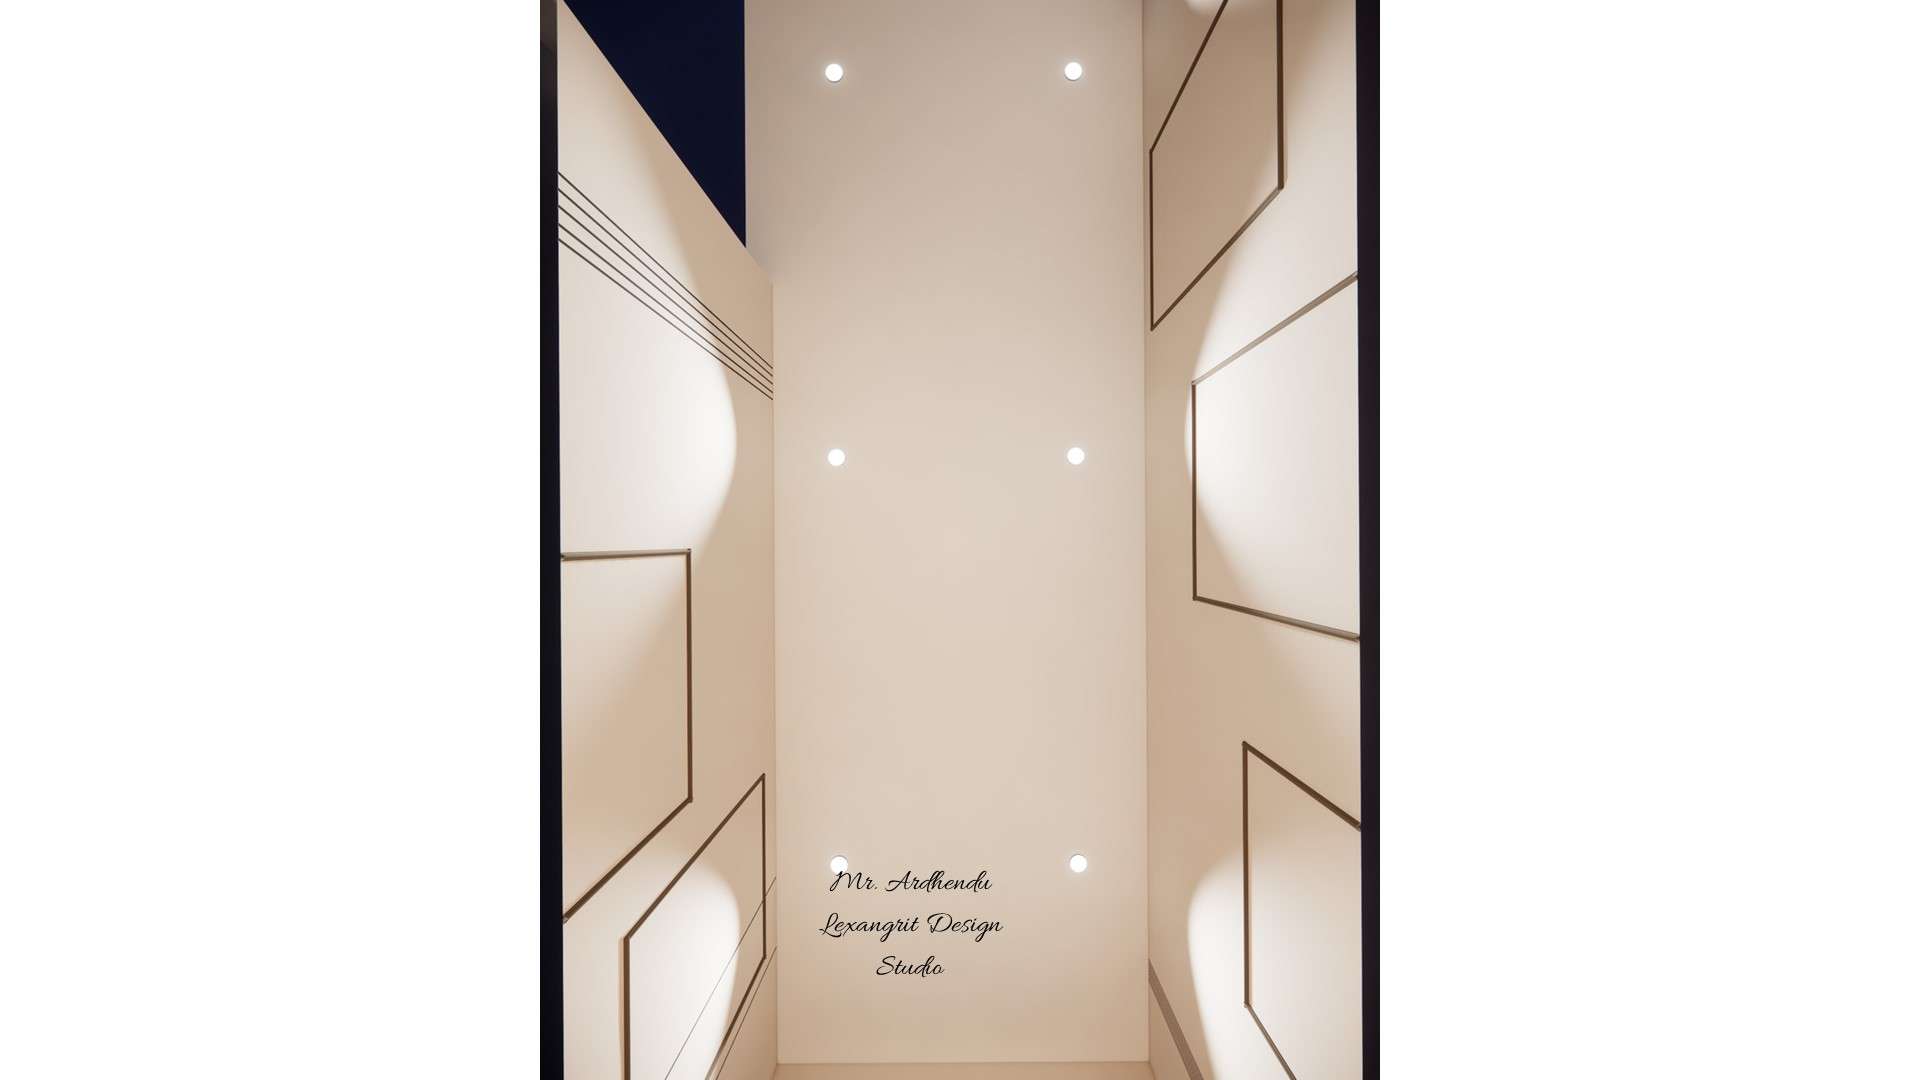
The ceiling view shows evenly spaced recessed lights above a narrow stair hall with outlined wall panels. A regular lighting rhythm helps brighten vertical circulation areas.

Stair Hall Ceiling Lighting

Overhead staircase ceiling view with recessed lights and geometric wall panels in a pale narrow space

Relevant links

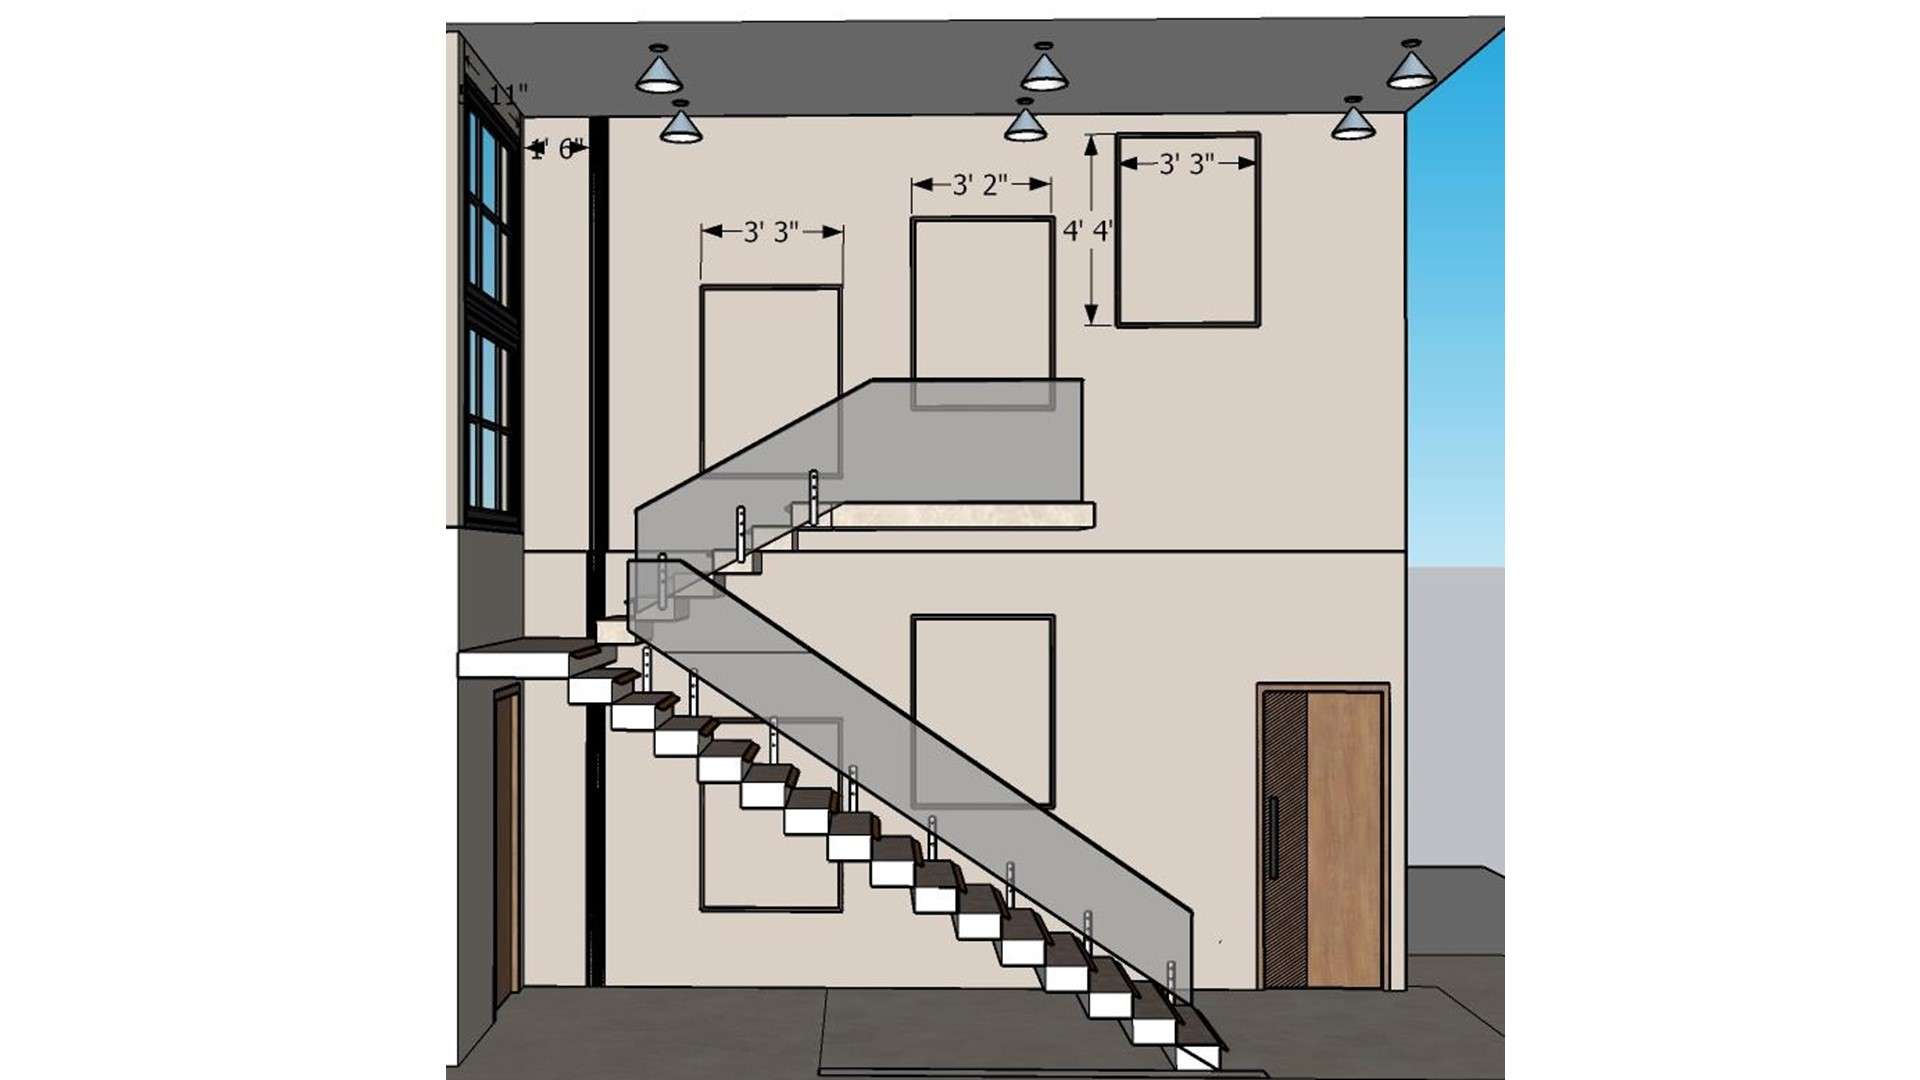
Measured staircase elevation with glass balustrade, dark treads, wall panels, and a wooden door
This elevation maps a glass-railed stair against pale walls and a wood door, with measured panel spacing. The drawing offers a practical reference for coordinating stair and wall details.
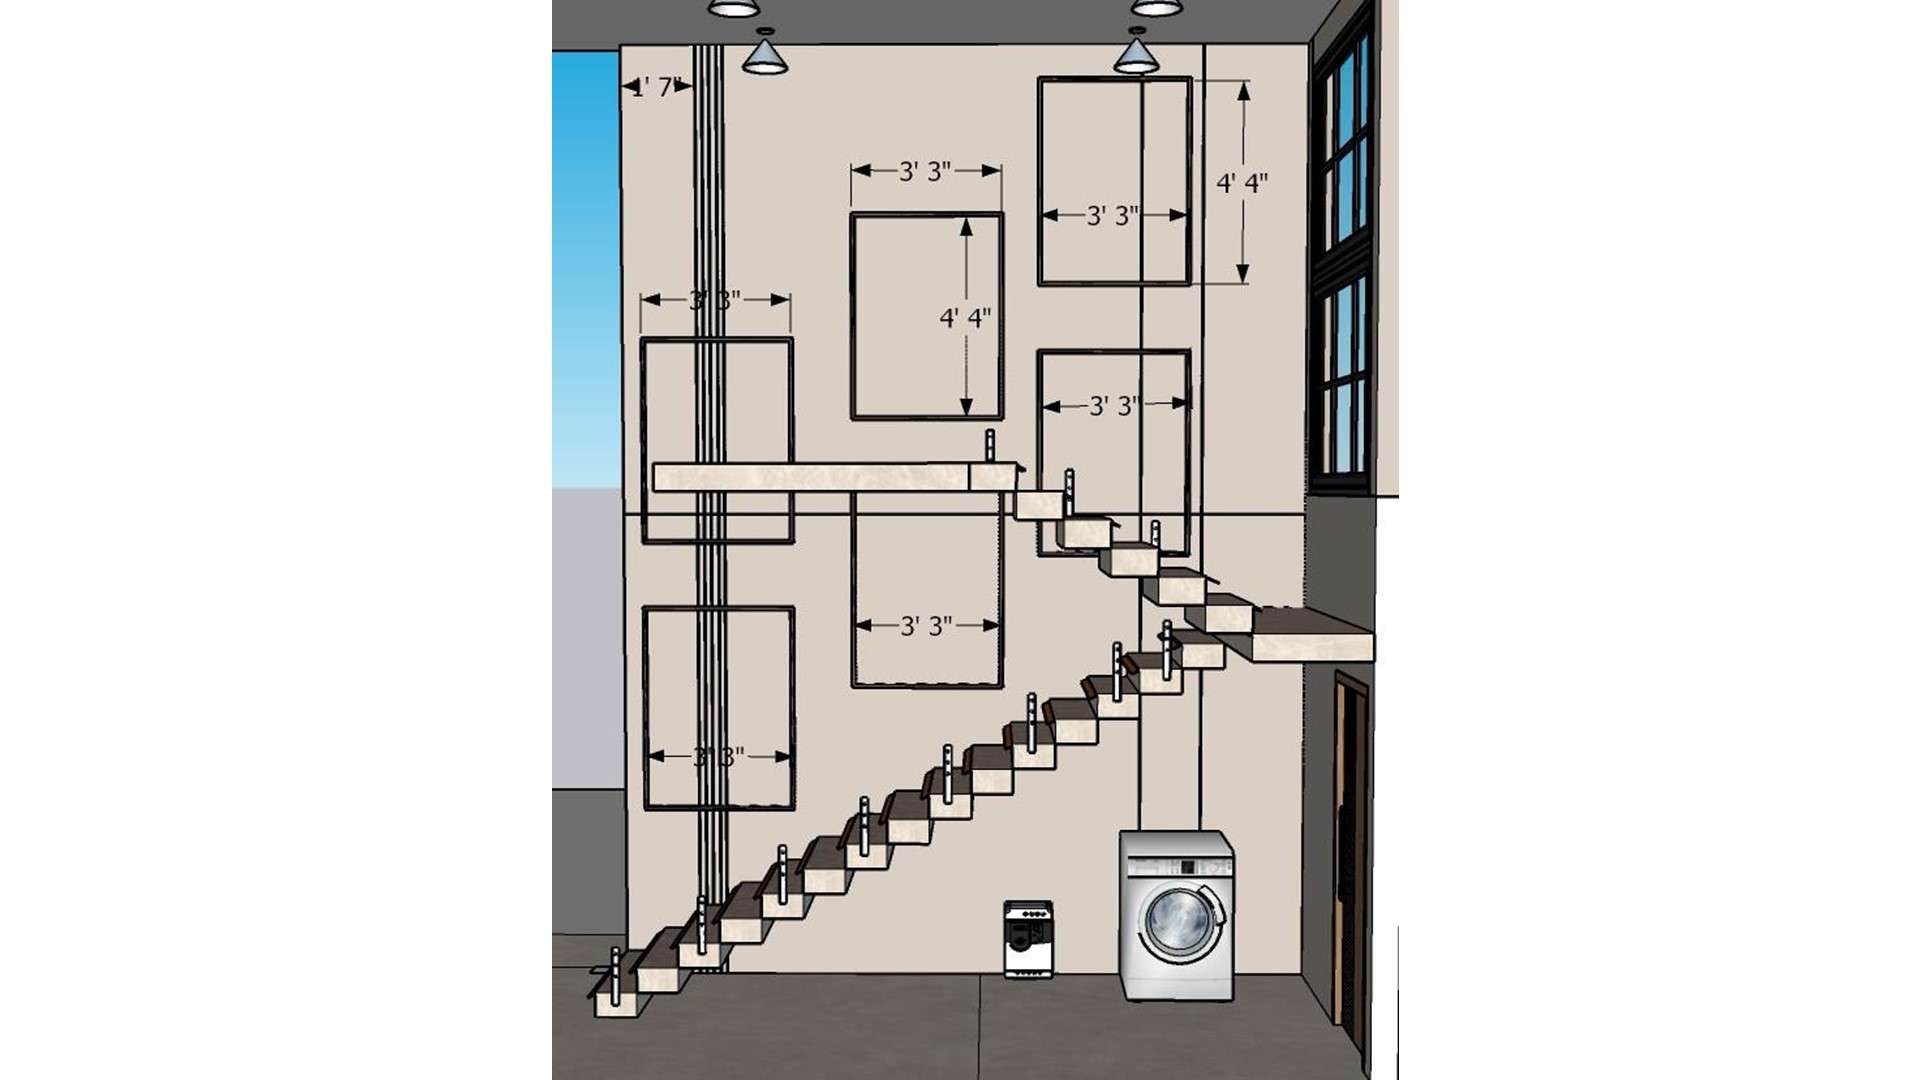
Measured staircase view with dark treads, glass railing, washer and dryer beneath, and geometric wall panels
A measured view shows a stair with glass railing and laundry appliances fitted beneath the run. Using the under-stair volume for a laundry zone saves space elsewhere.
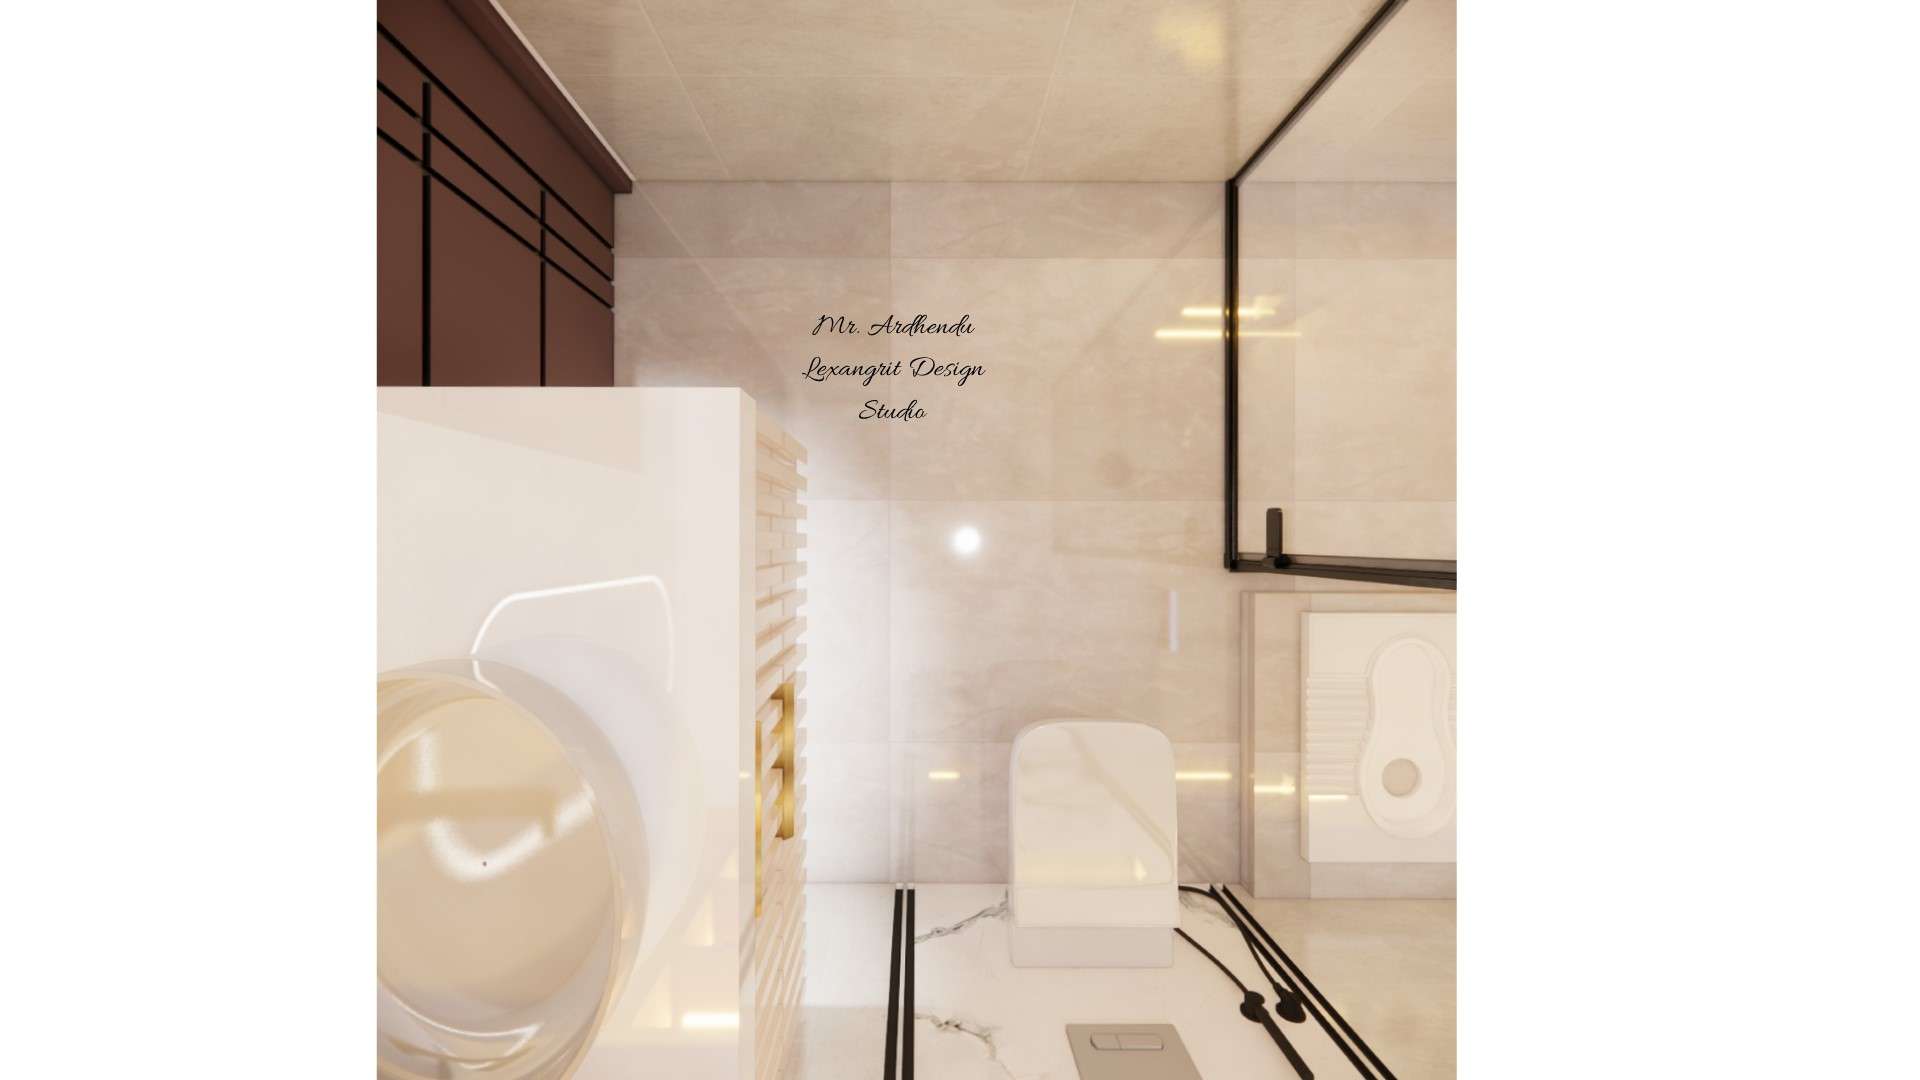
Image of the bathroom flooring, featuring non-slip tiles with a modern design
Pale stone-look tiles and a clear shower screen keep this compact bathroom visually open, while a dark frame defines the wet area. Repeating one tile tone across the floor and walls creates a calm backdrop.
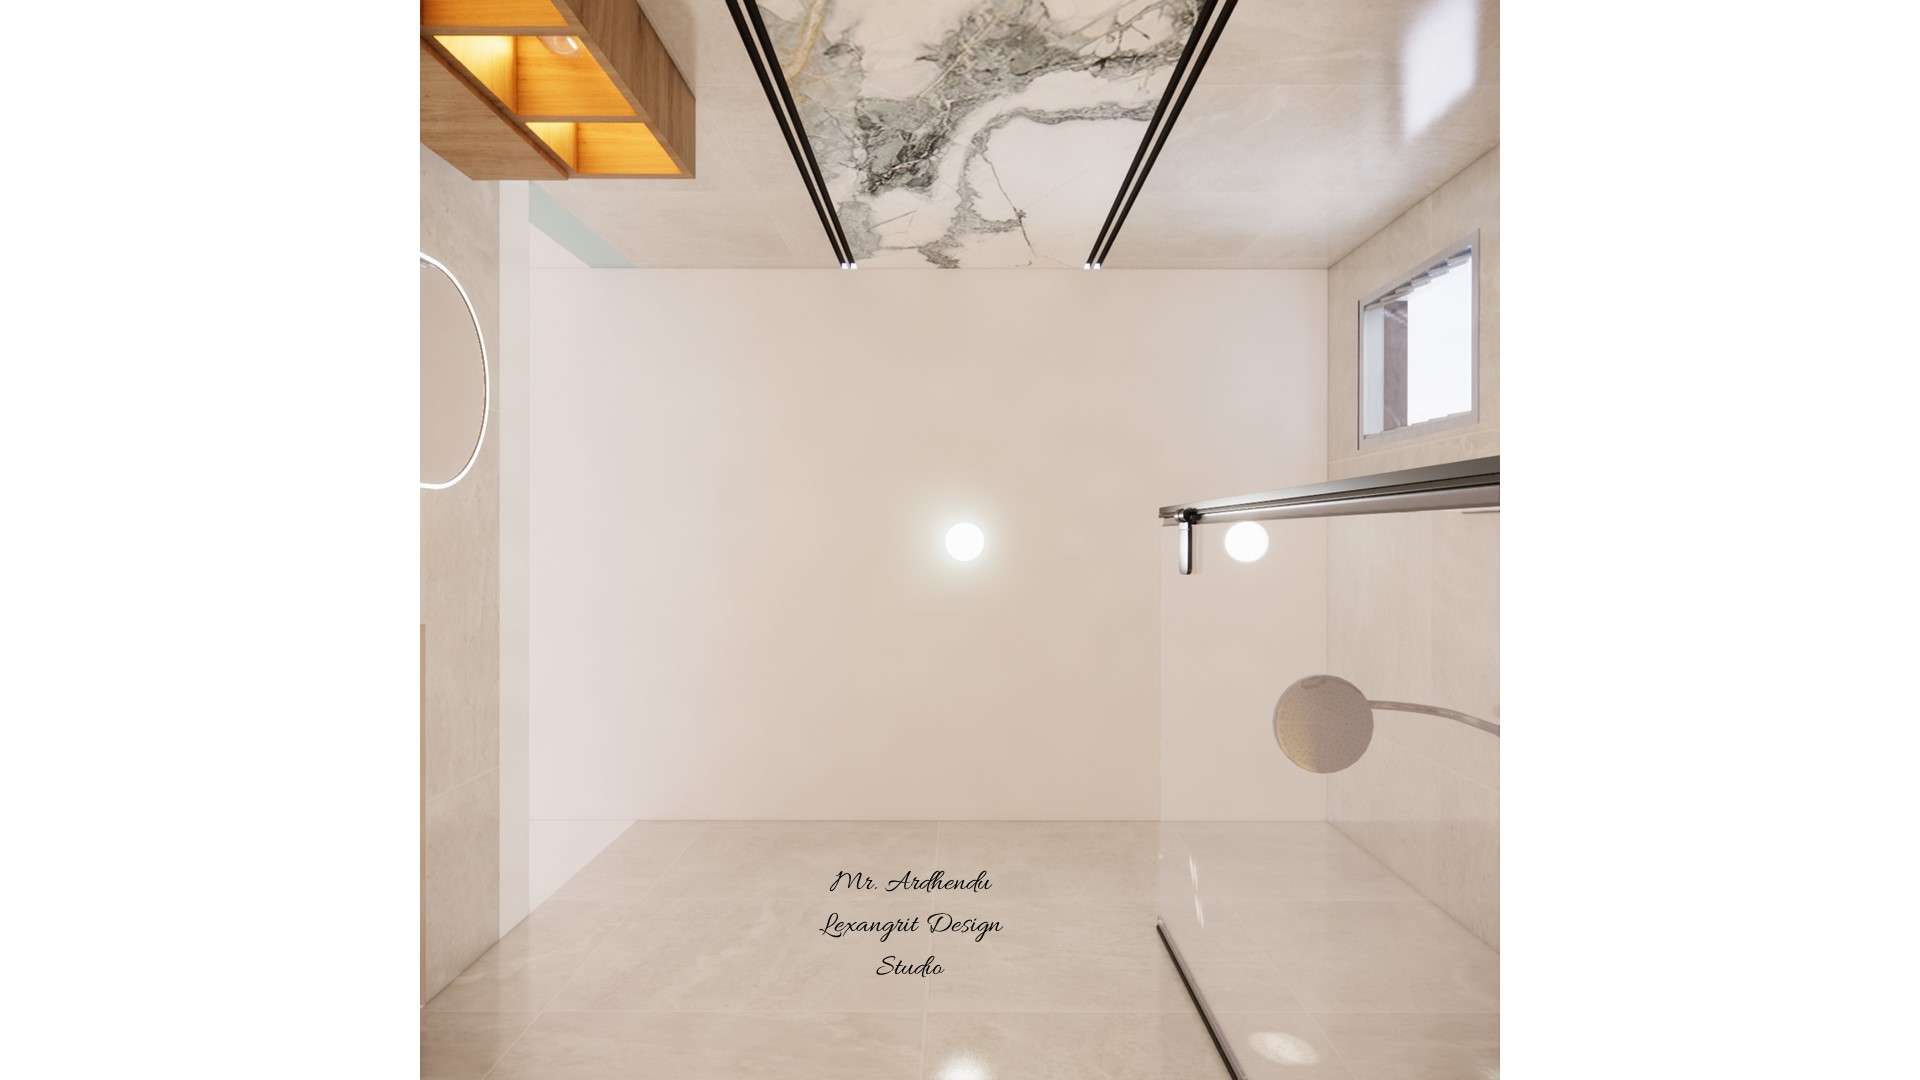
bathroom flase ceiling, single light with a modern design
A marble-look ceiling panel and slim dark trim add definition above the pale bathroom surfaces. Keeping the ceiling finish light helps a compact room feel brighter.


Contact