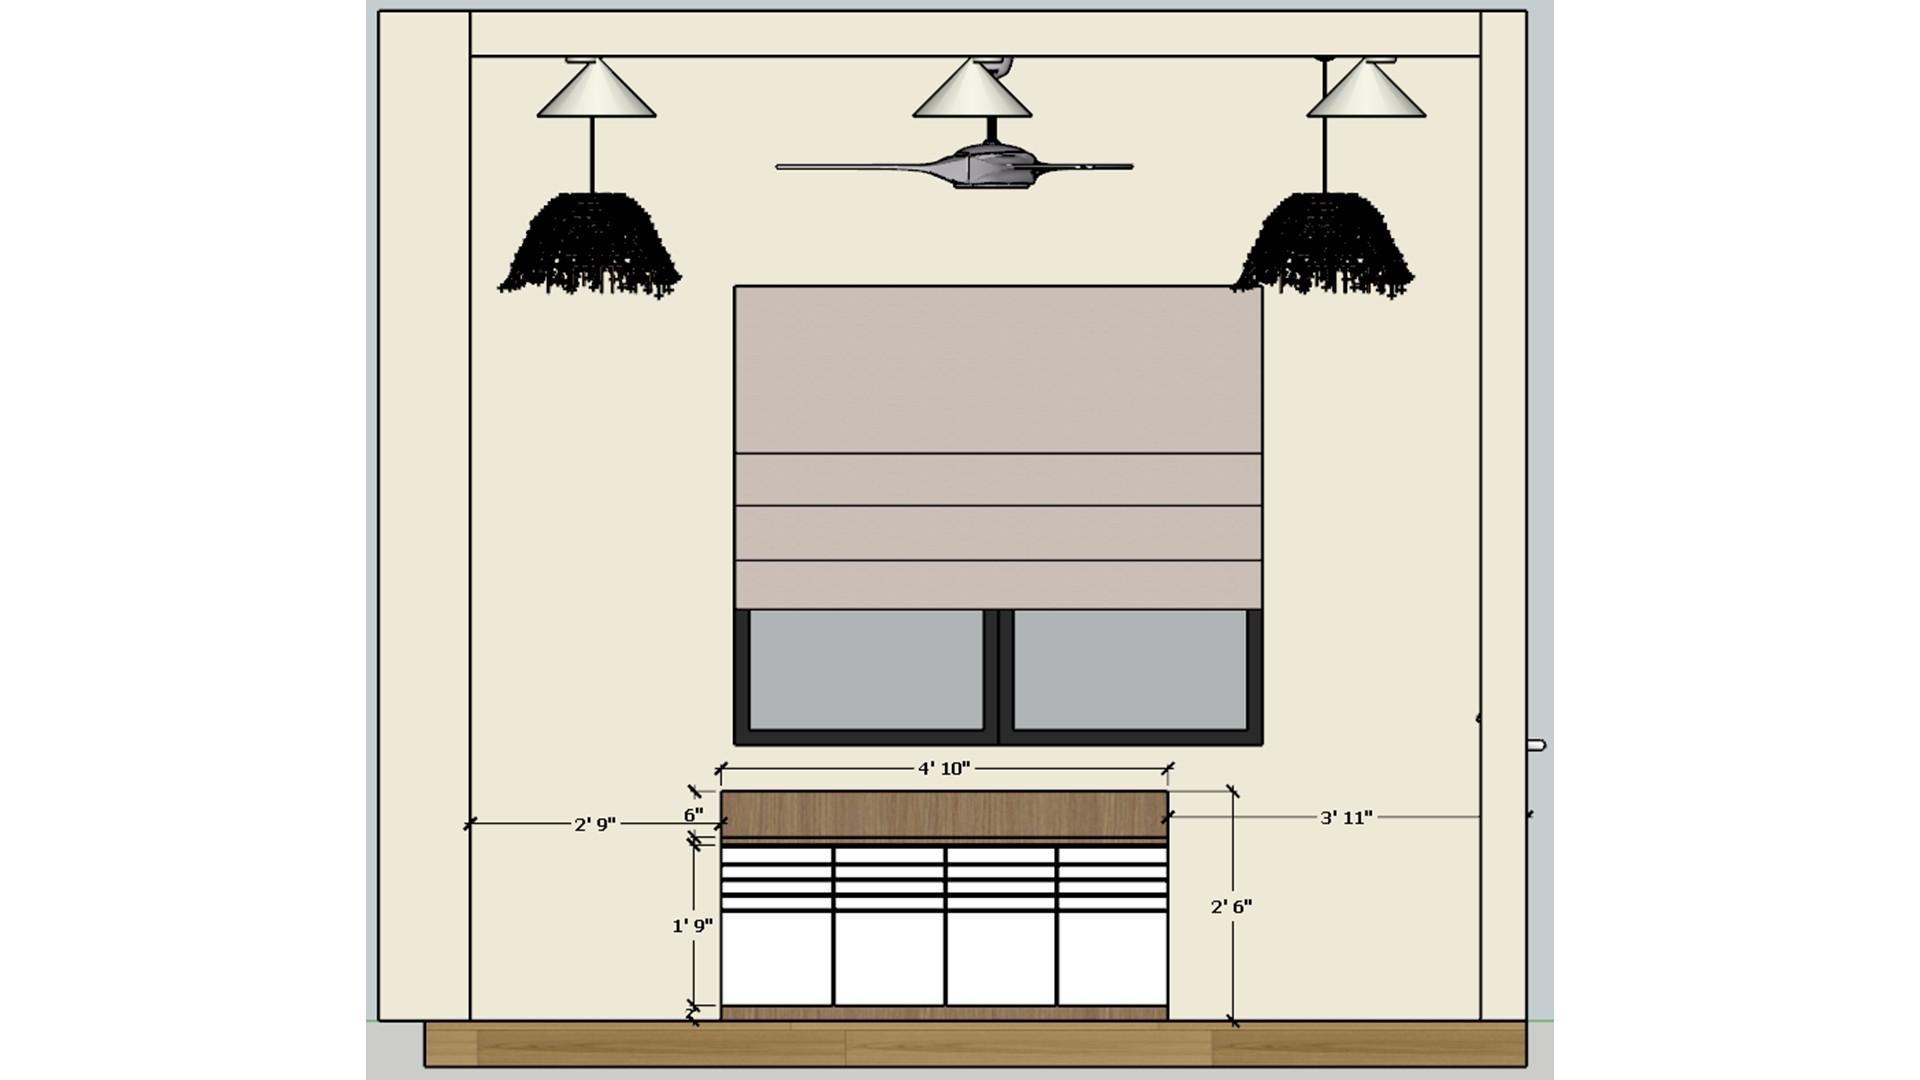
A continuous lower cabinet makes use of the window wall without blocking daylight. Pendant placement brings a decorative layer overhead.

Foyer Window Elevation

Foyer elevation centers a wide shaded window above a low slatted cabinet between pendant lights.

Relevant links

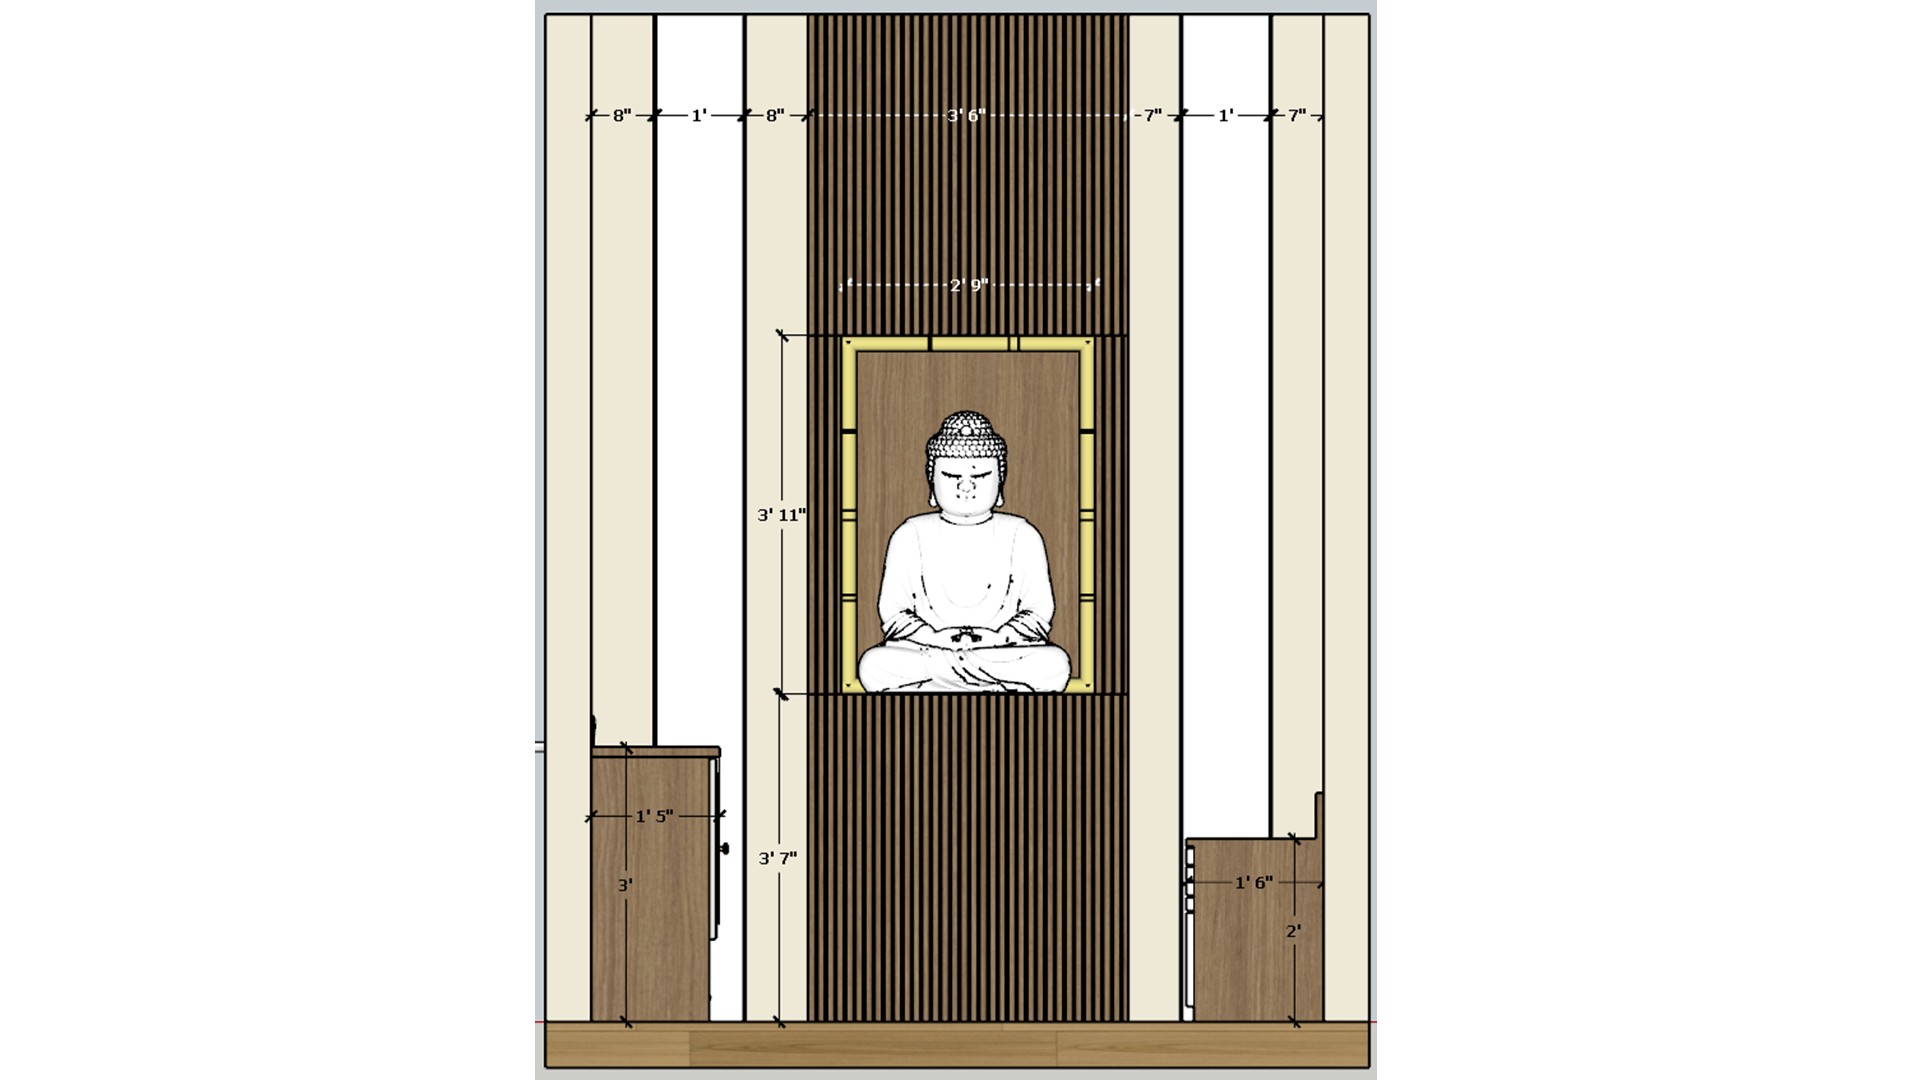
Measured feature wall elevation frames a seated Buddha image within a tall wood slat panel.
The drawing centers the spiritual artwork in a full-height slatted panel. Warm framing and hidden light create a clear focal zone.
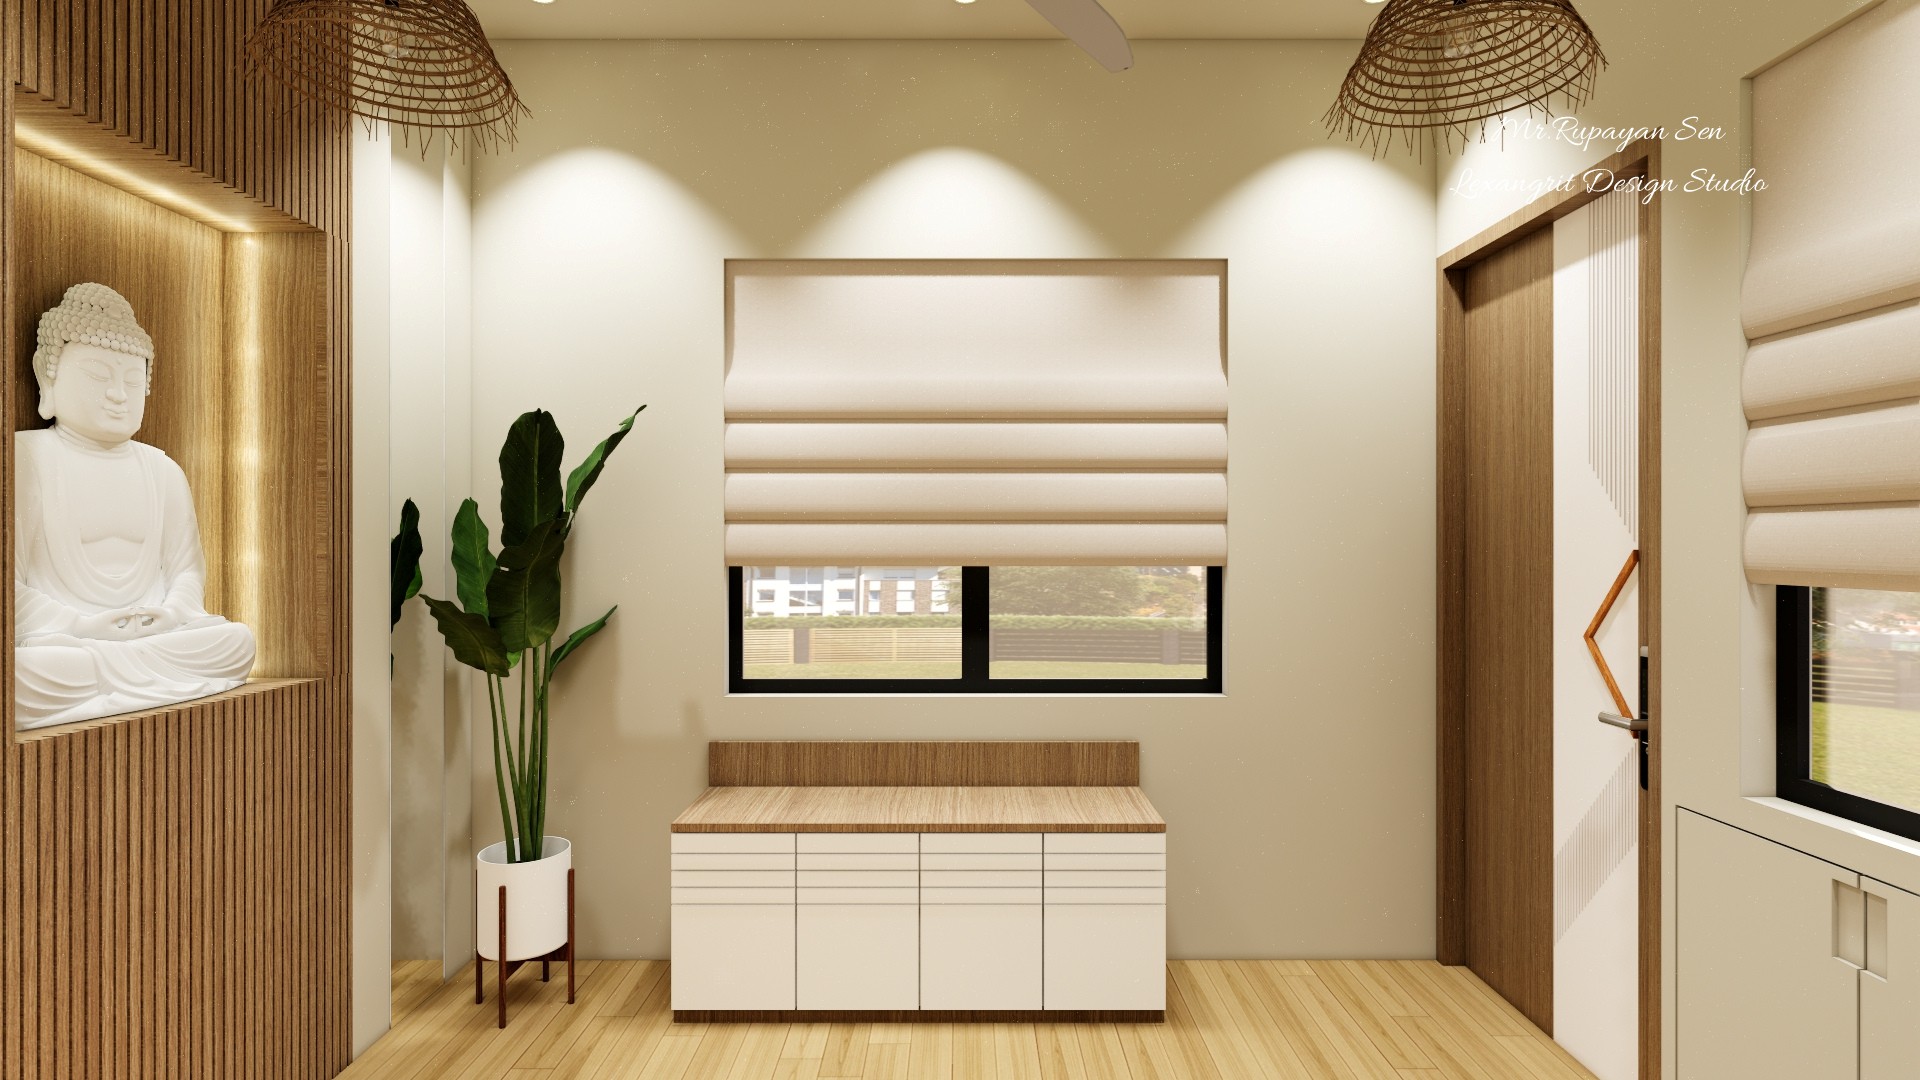
Entry view highlights a white shoe bench beneath a shaded window and a wood lined Buddha alcove.
The low bench creates a useful place to sit while putting on shoes. Recessed niche lighting draws the eye toward the wood feature wall.
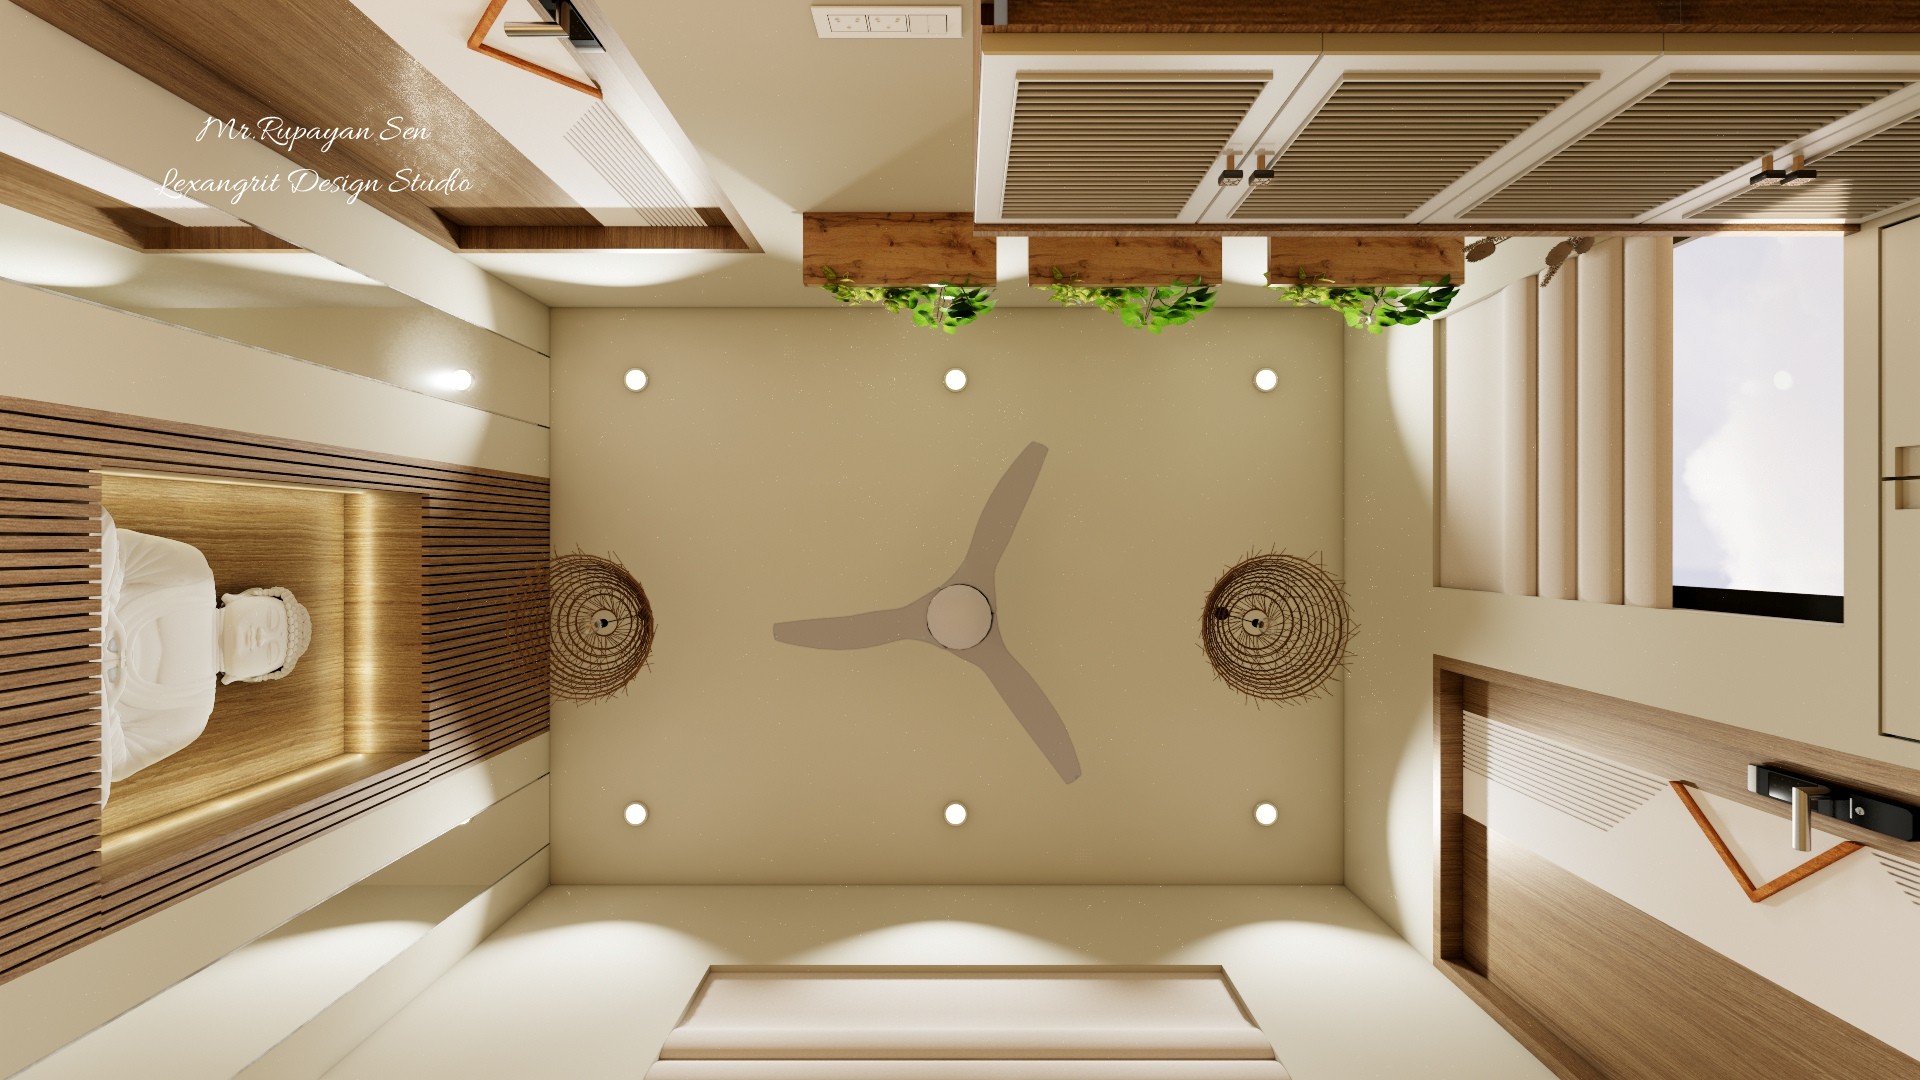
Ceiling perspective shows a central fan, recessed lights, woven pendants, and wood accents above the foyer.
The plan combines a central fan with evenly spaced downlights and woven pendants. Wood bands connect the ceiling to the entry joinery.
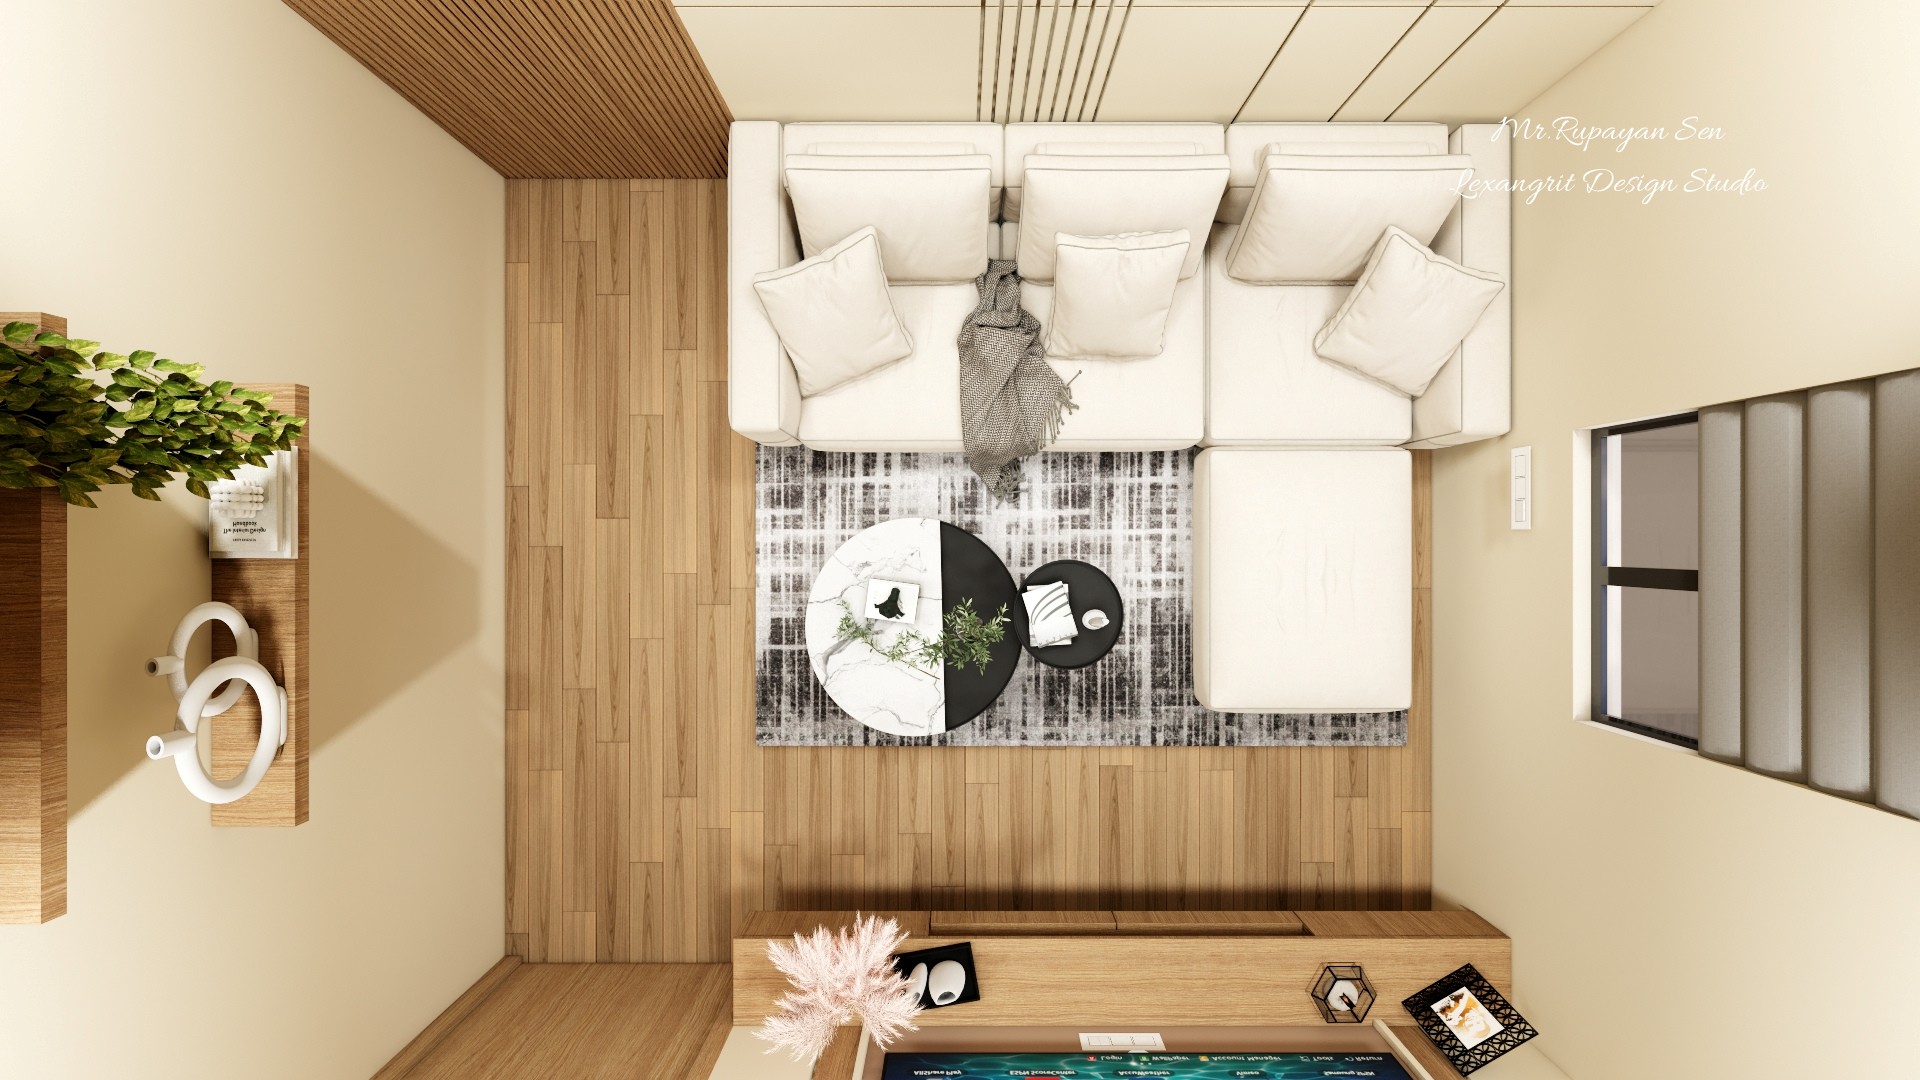
Top down living room layout with a pale sectional, round nesting tables, patterned rug, and wood floor.
The overhead view makes the seating arrangement and layered round tables easy to read. A rug anchors the sectional on the wood floor.


Contact