Lexangrit
Home
Full Project
Portfolios
Contact
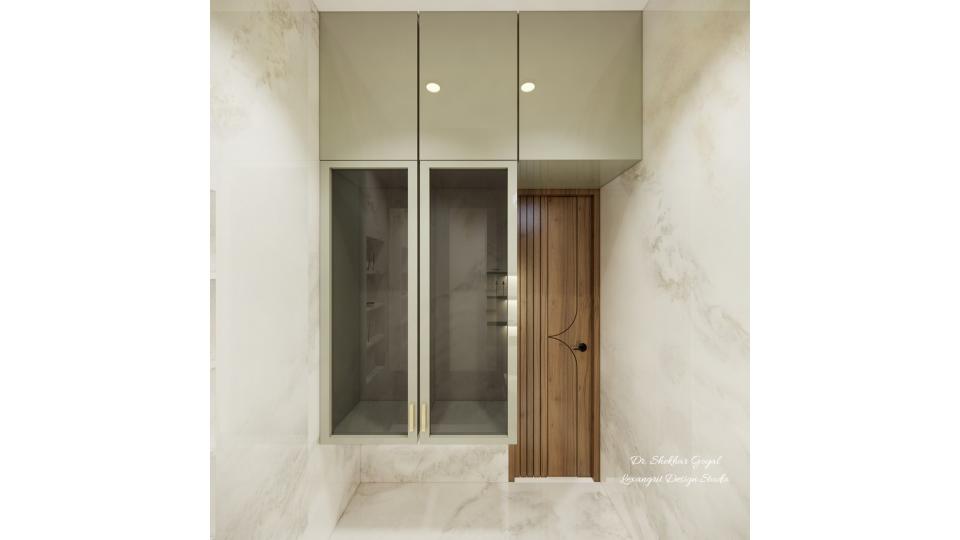
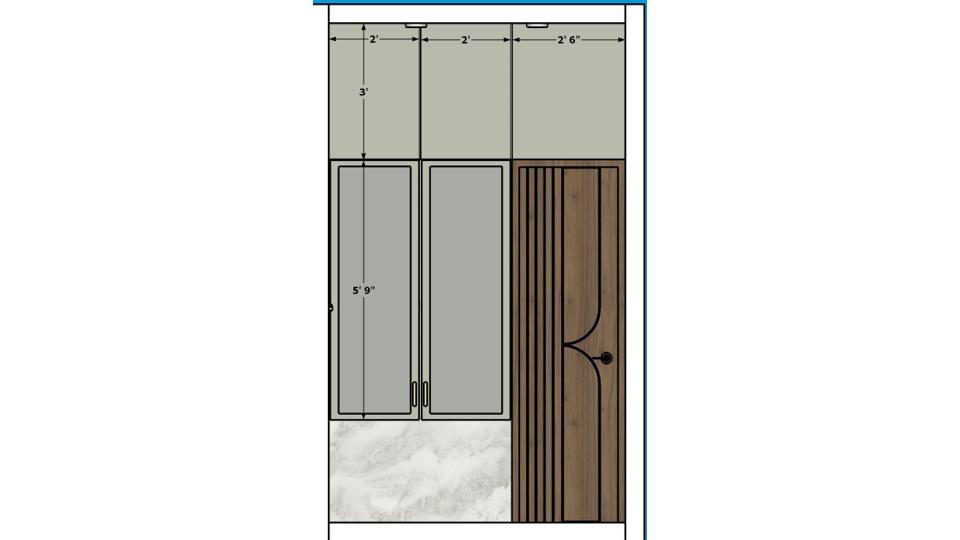
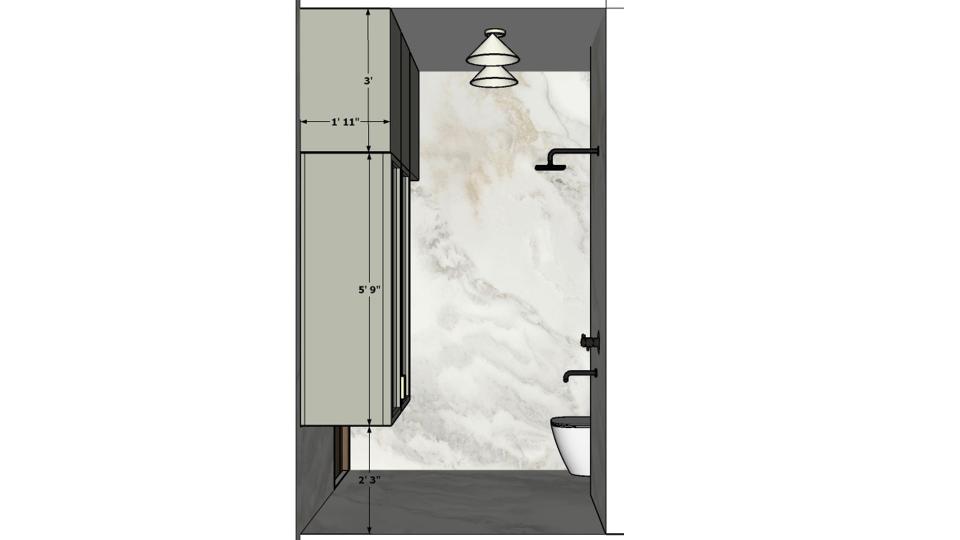
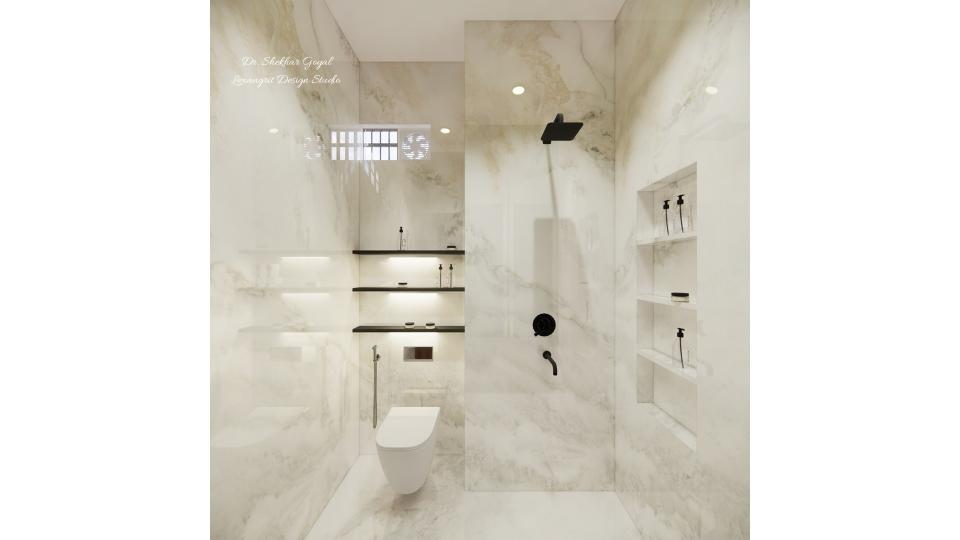
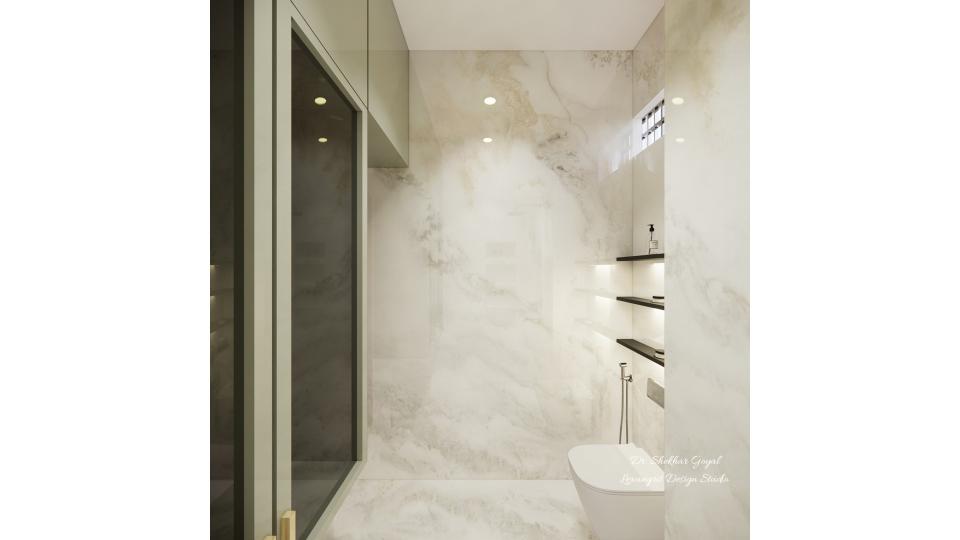
Toilet showing wc area
Download Image
View full project
Start Your 3D Interior Design
Relevant links
A simple ceiling frame places the fan and lights over the bathroom. Pale panels keep the overhead detail subtle.
The overhead layout shows the cooktop, sink, and storage arranged within a compact footprint. Wood accents soften the pale and dark finishes.
Sage green cabinetry adds color to the compact kitchen. Open wood shelves keep frequently used items near the cooktop.
Contact
Email:
info[at]lexangrit.com
Your project type
Residential
Commercial
Your property type
3BHK
2BHK
1BHK
Others
Do you have floor plan
Yes
No
No idea
Looking for
Only interior design
Interior Design and decoration
Get a quote