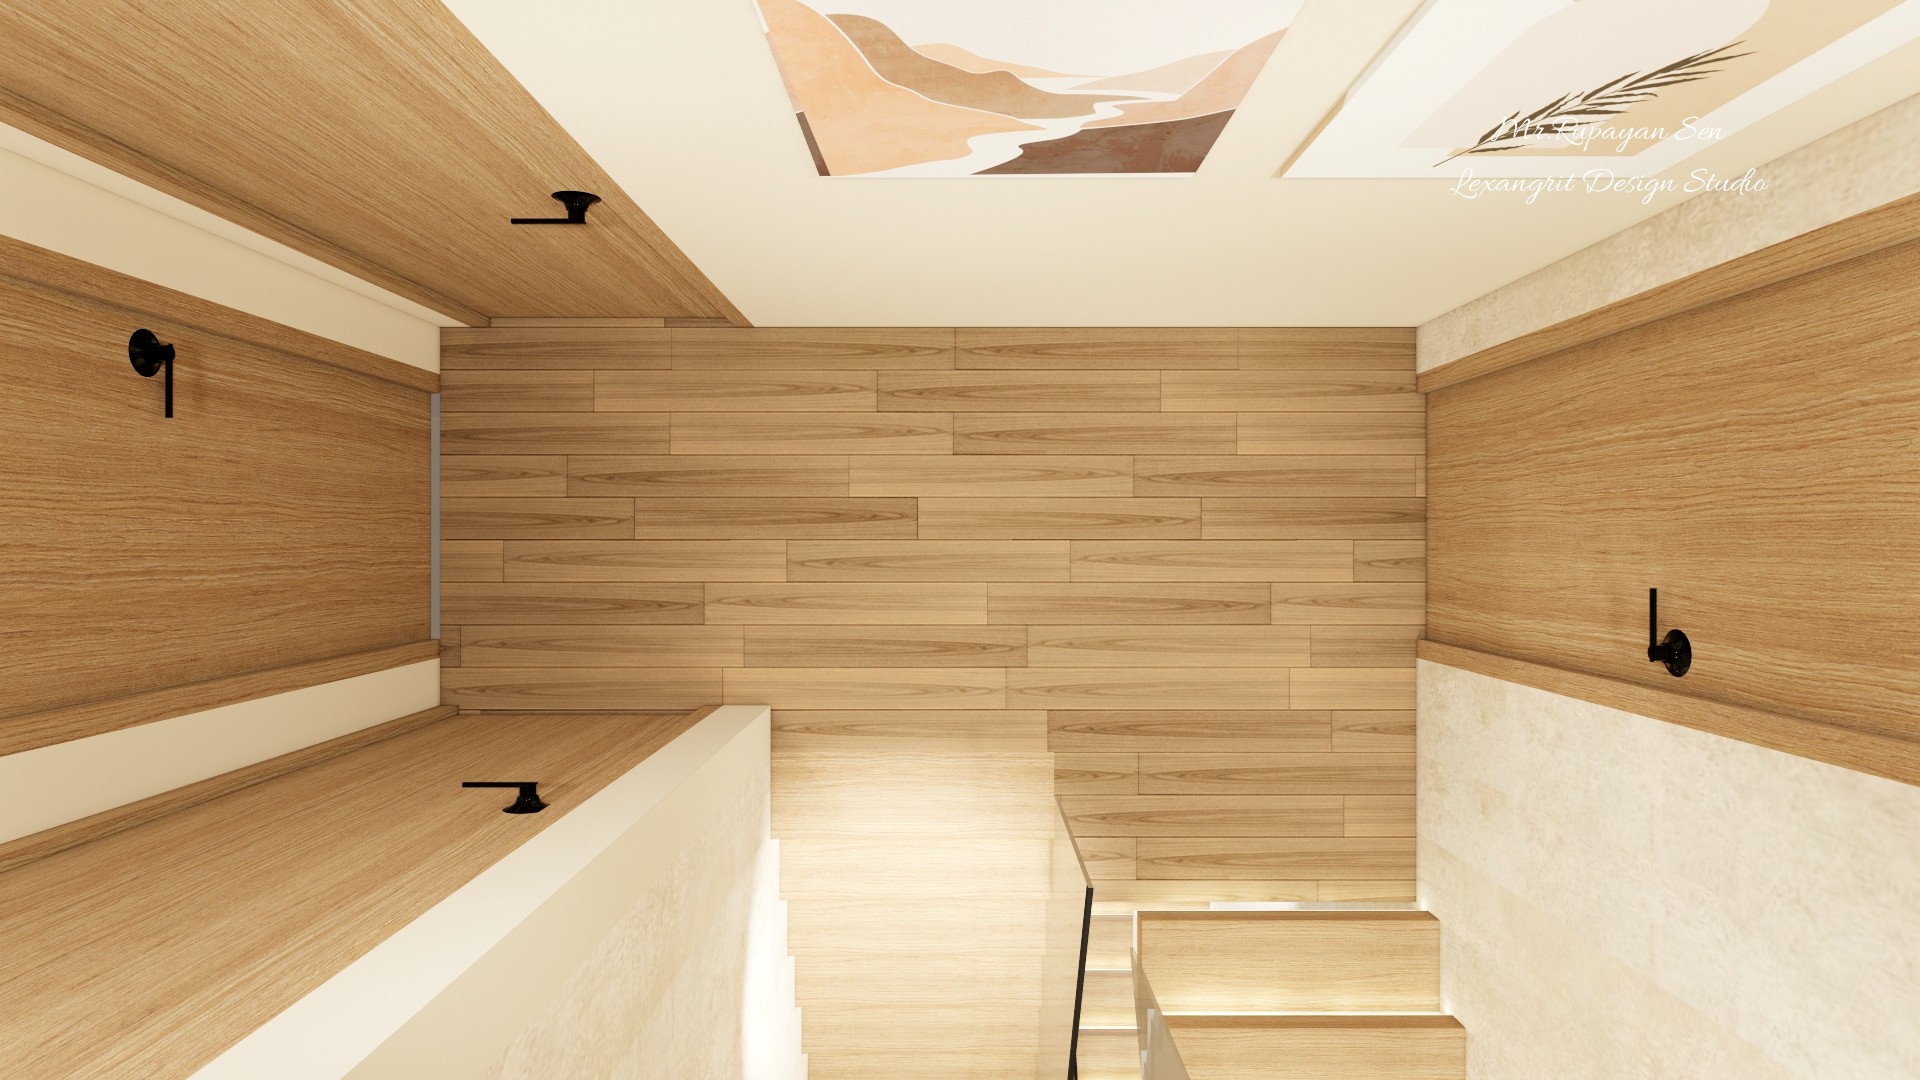
The warm stair finishes connect the pale stone wall to the timber ceiling accents. Framed artwork adds color above the compact landing.

First Floor Stair Landing

Stair landing with pale stone walls, light wood steps, timber accents, and framed abstract ceiling artwork.

Relevant links

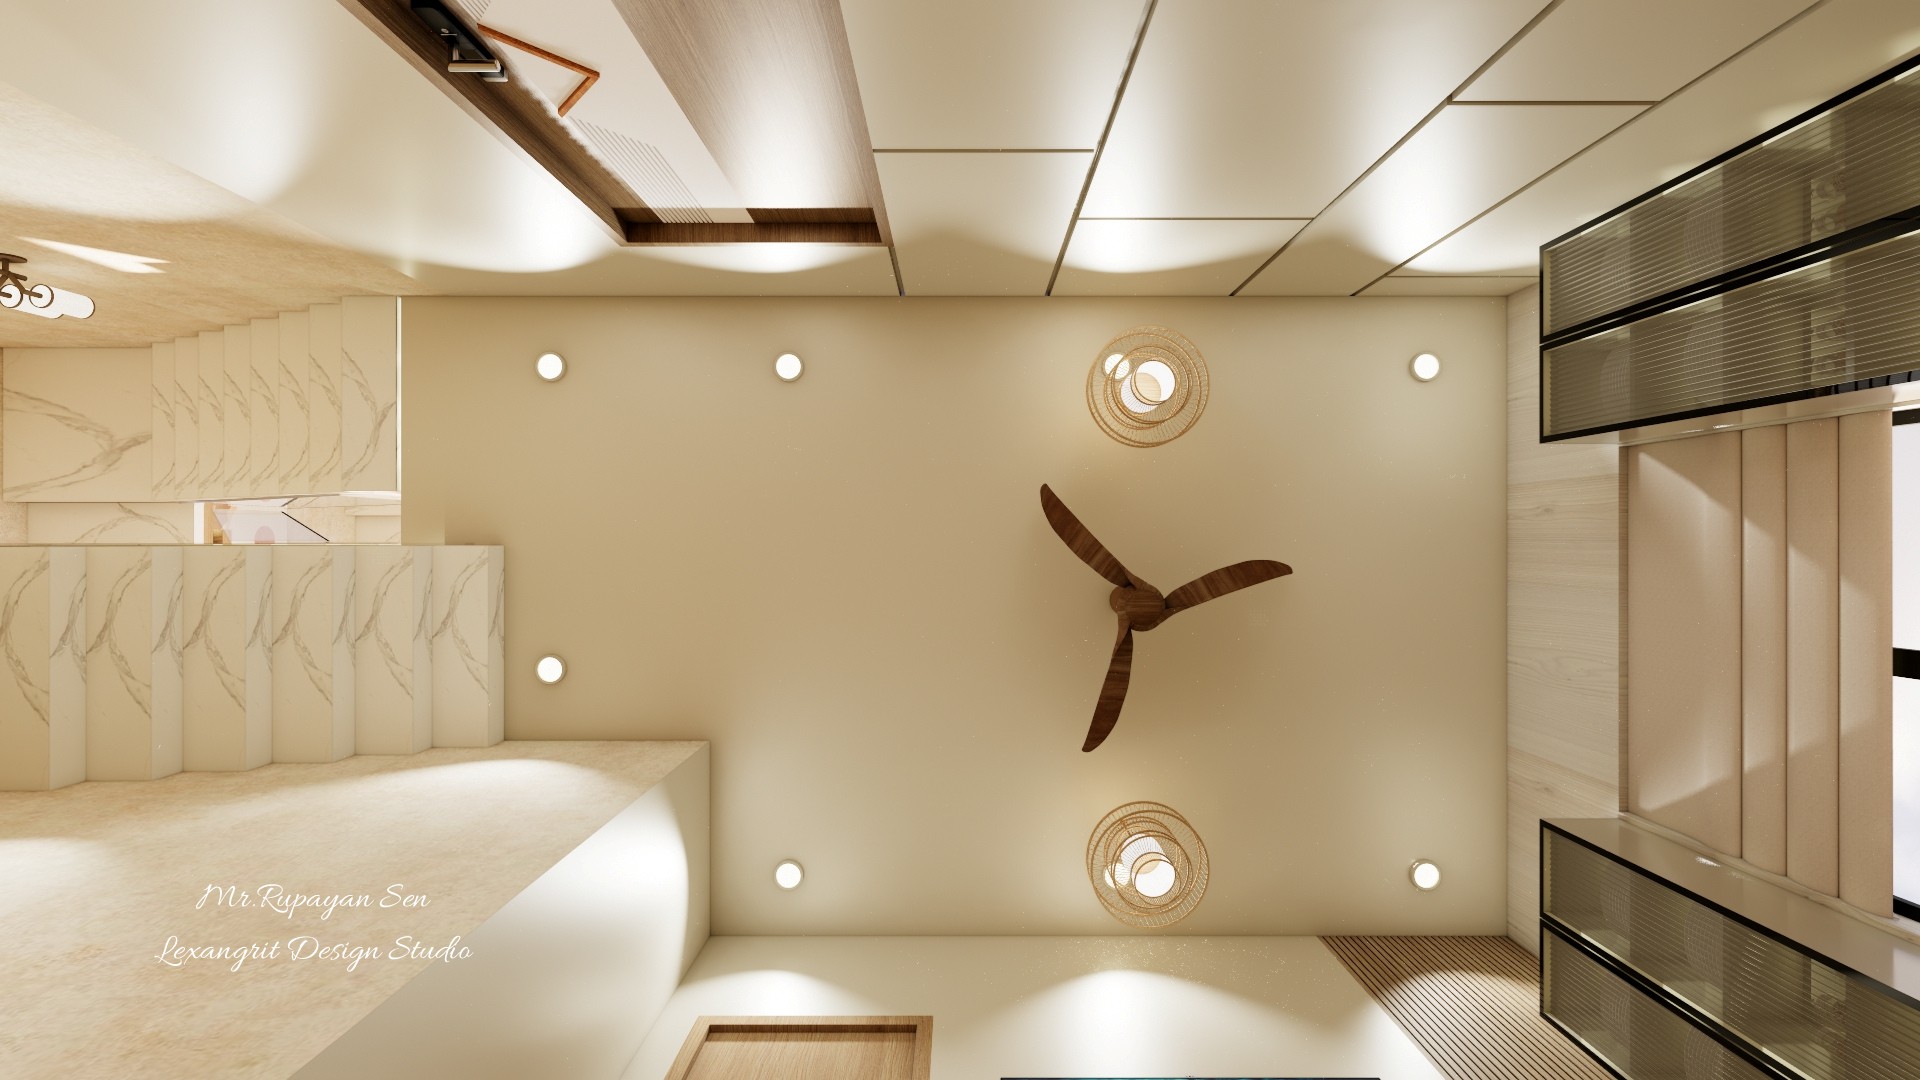
Ceiling view with a three blade fan, recessed lights, pendant fixtures, and layered pale panels.
A central fan sits among recessed lights and decorative pendants. The ceiling layers define the dining zone while keeping illumination spread across the room.
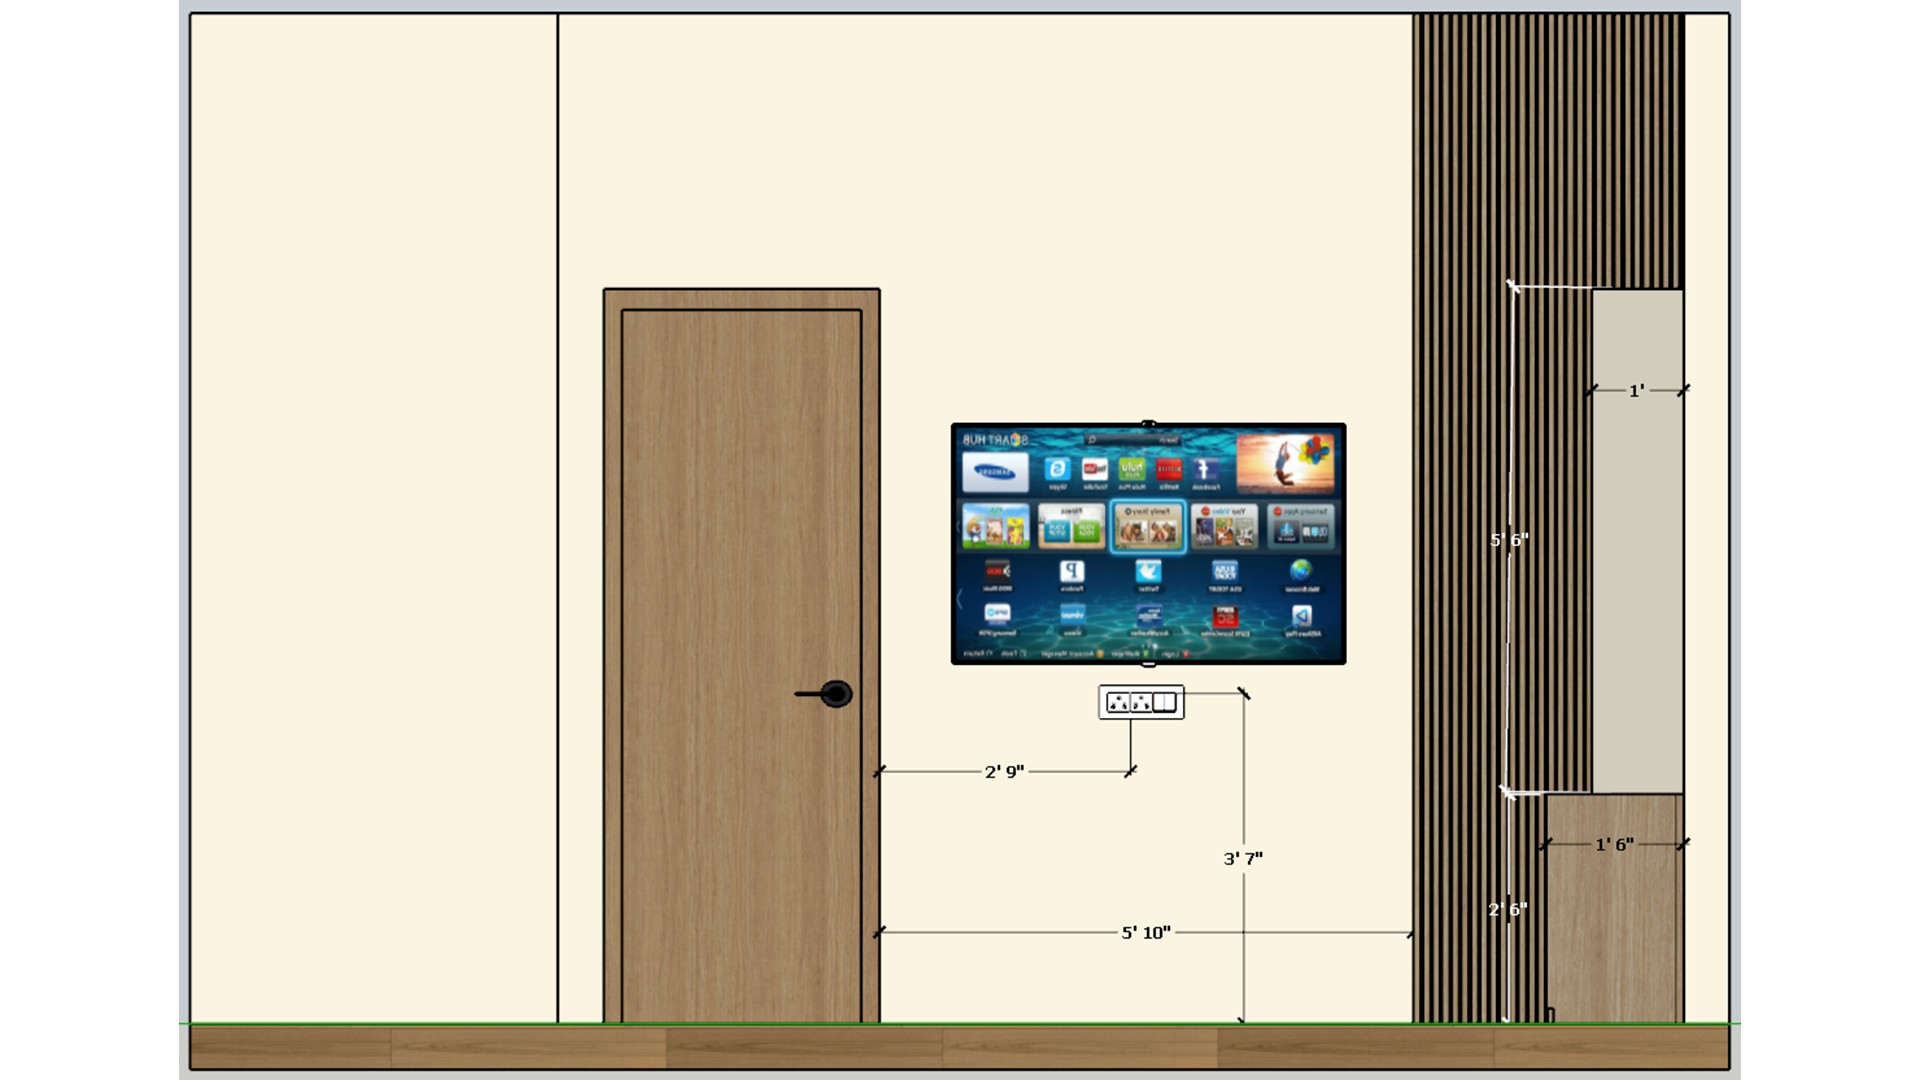
Dimensioned ceiling plan marks a central fan and multiple lights in a stepped room layout.
The plan coordinates the fan with multiple light points across the irregular room outline. Use the fixture positions to maintain balanced light over the dining and circulation zones.
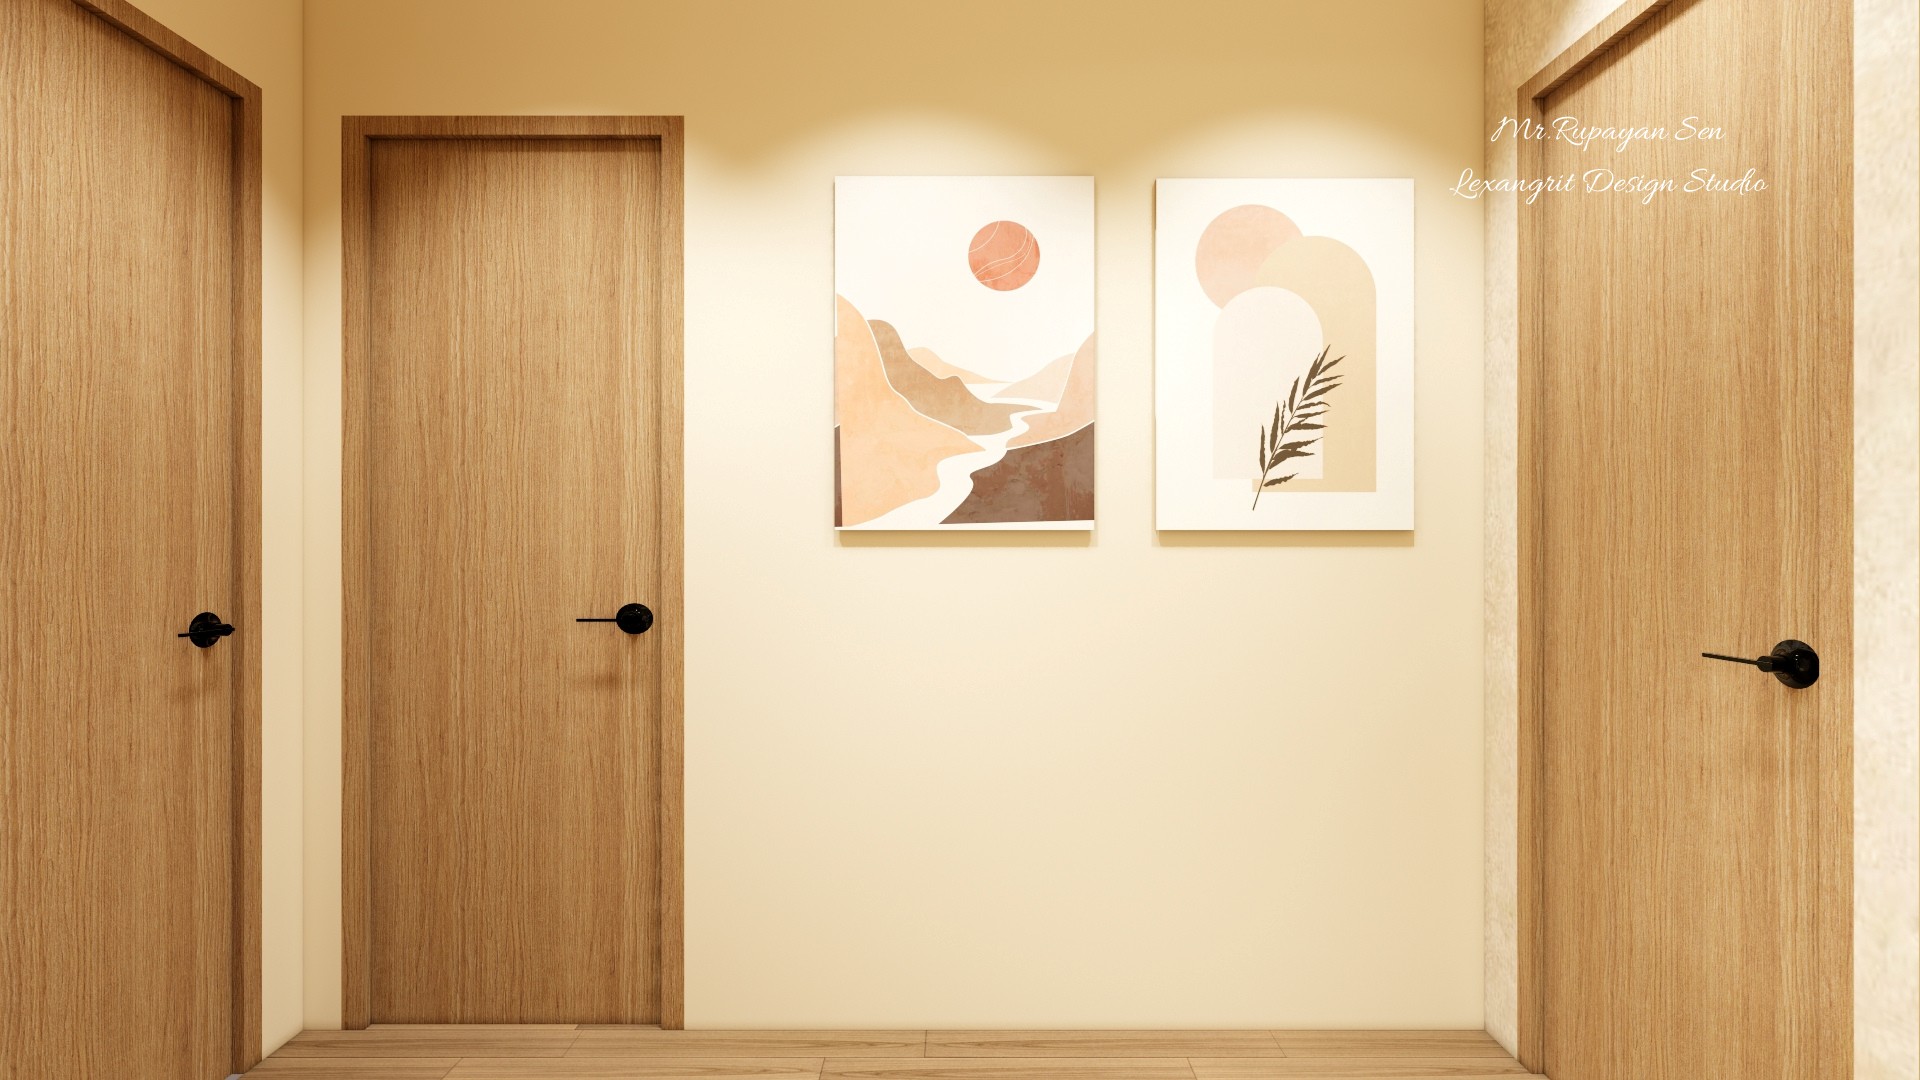
Hallway wall with two light wood doors and paired abstract prints on a pale cream background.
Two simple prints give the door wall a focal point without competing with the warm timber. Repeating the door finish keeps this passage consistent with the stair hall.
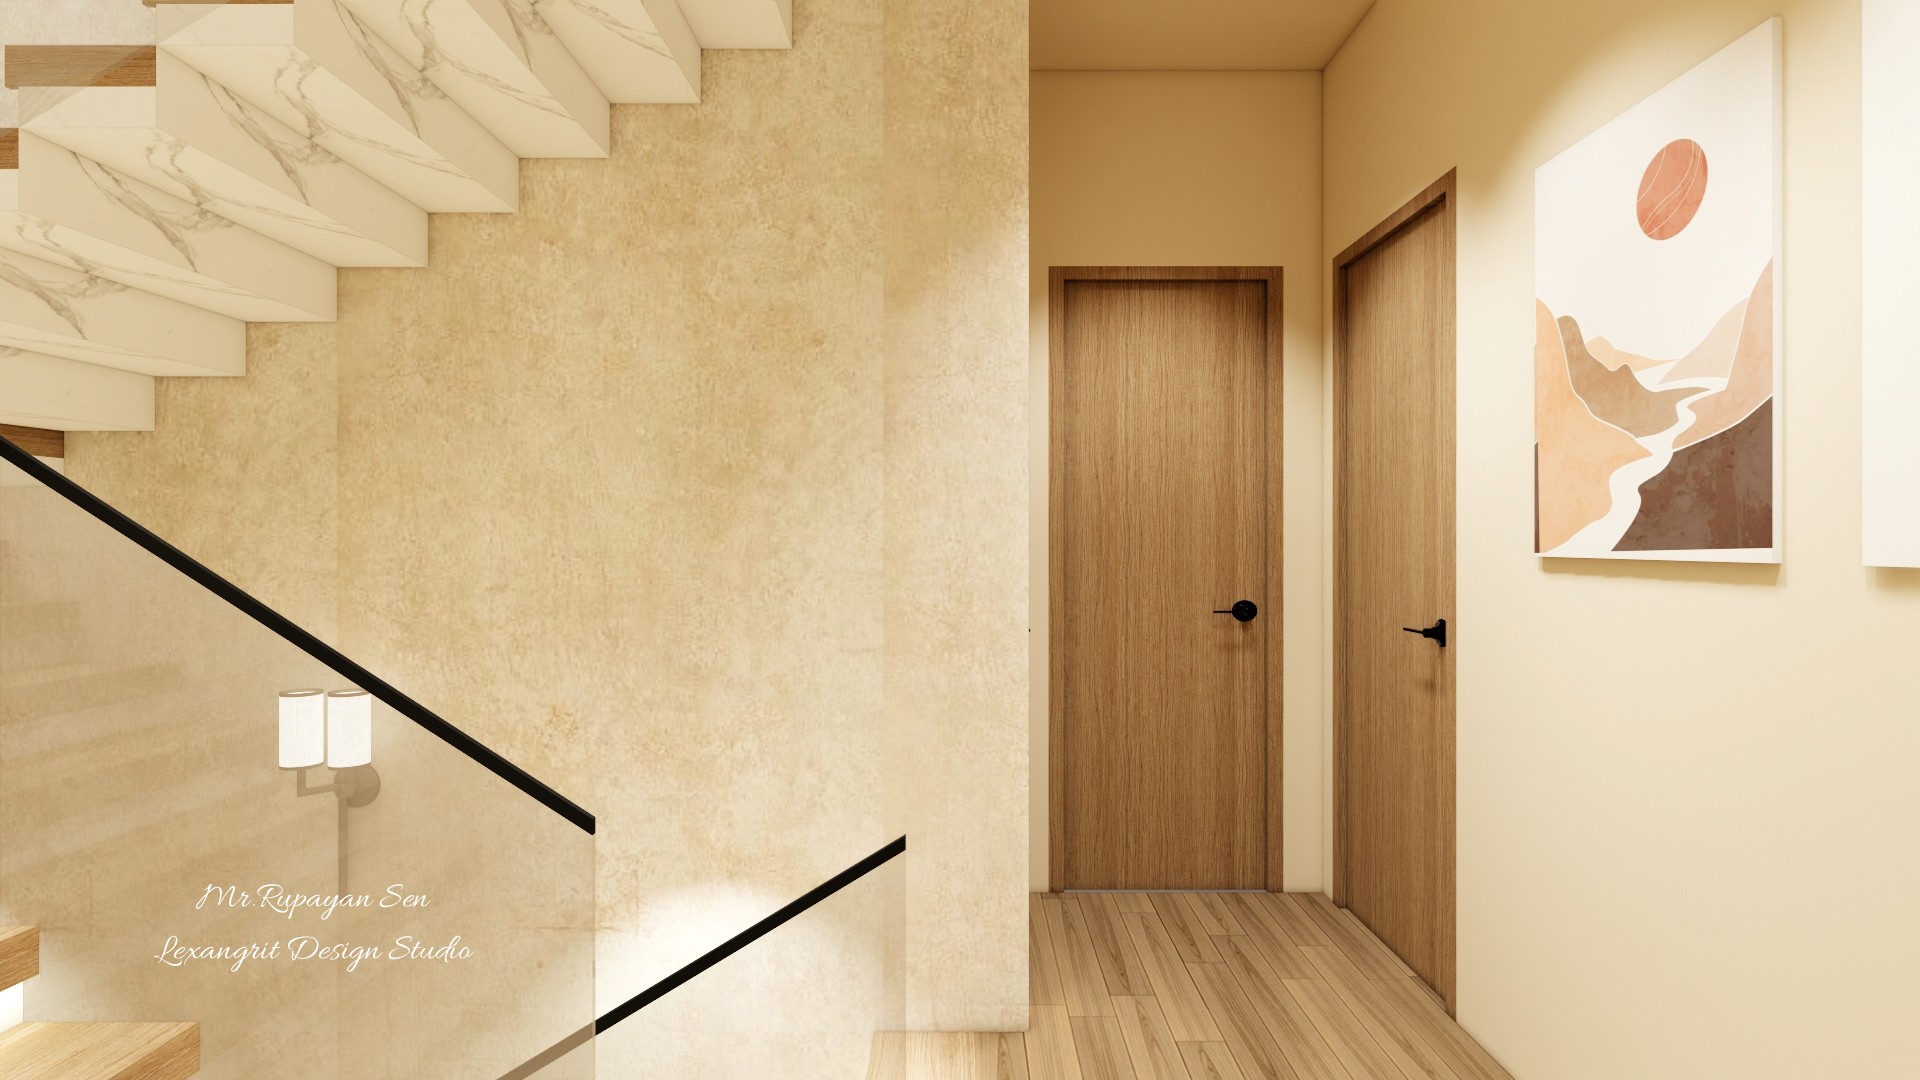
Stairwell corner with pale textured walls, wood doors, a black handrail, and framed abstract artwork.
The black handrail provides a crisp line against the pale textured wall. Artwork near the doors helps soften the stair circulation area.


Contact