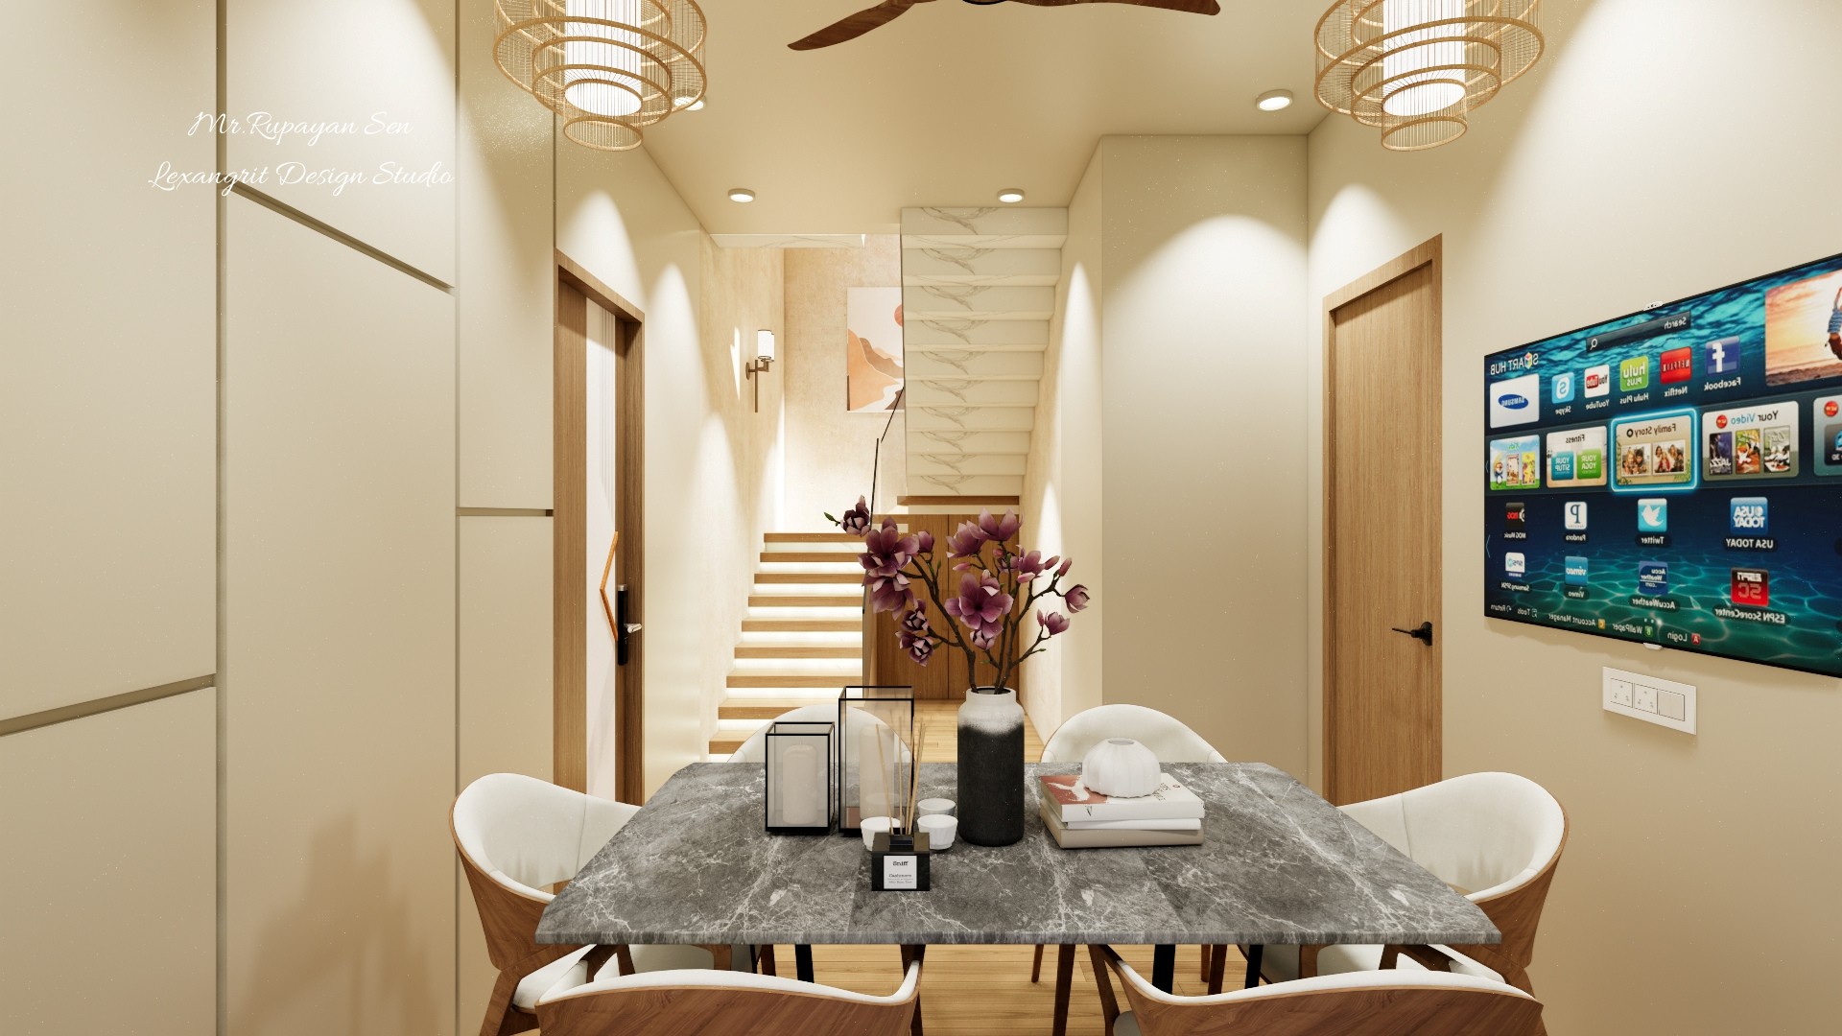
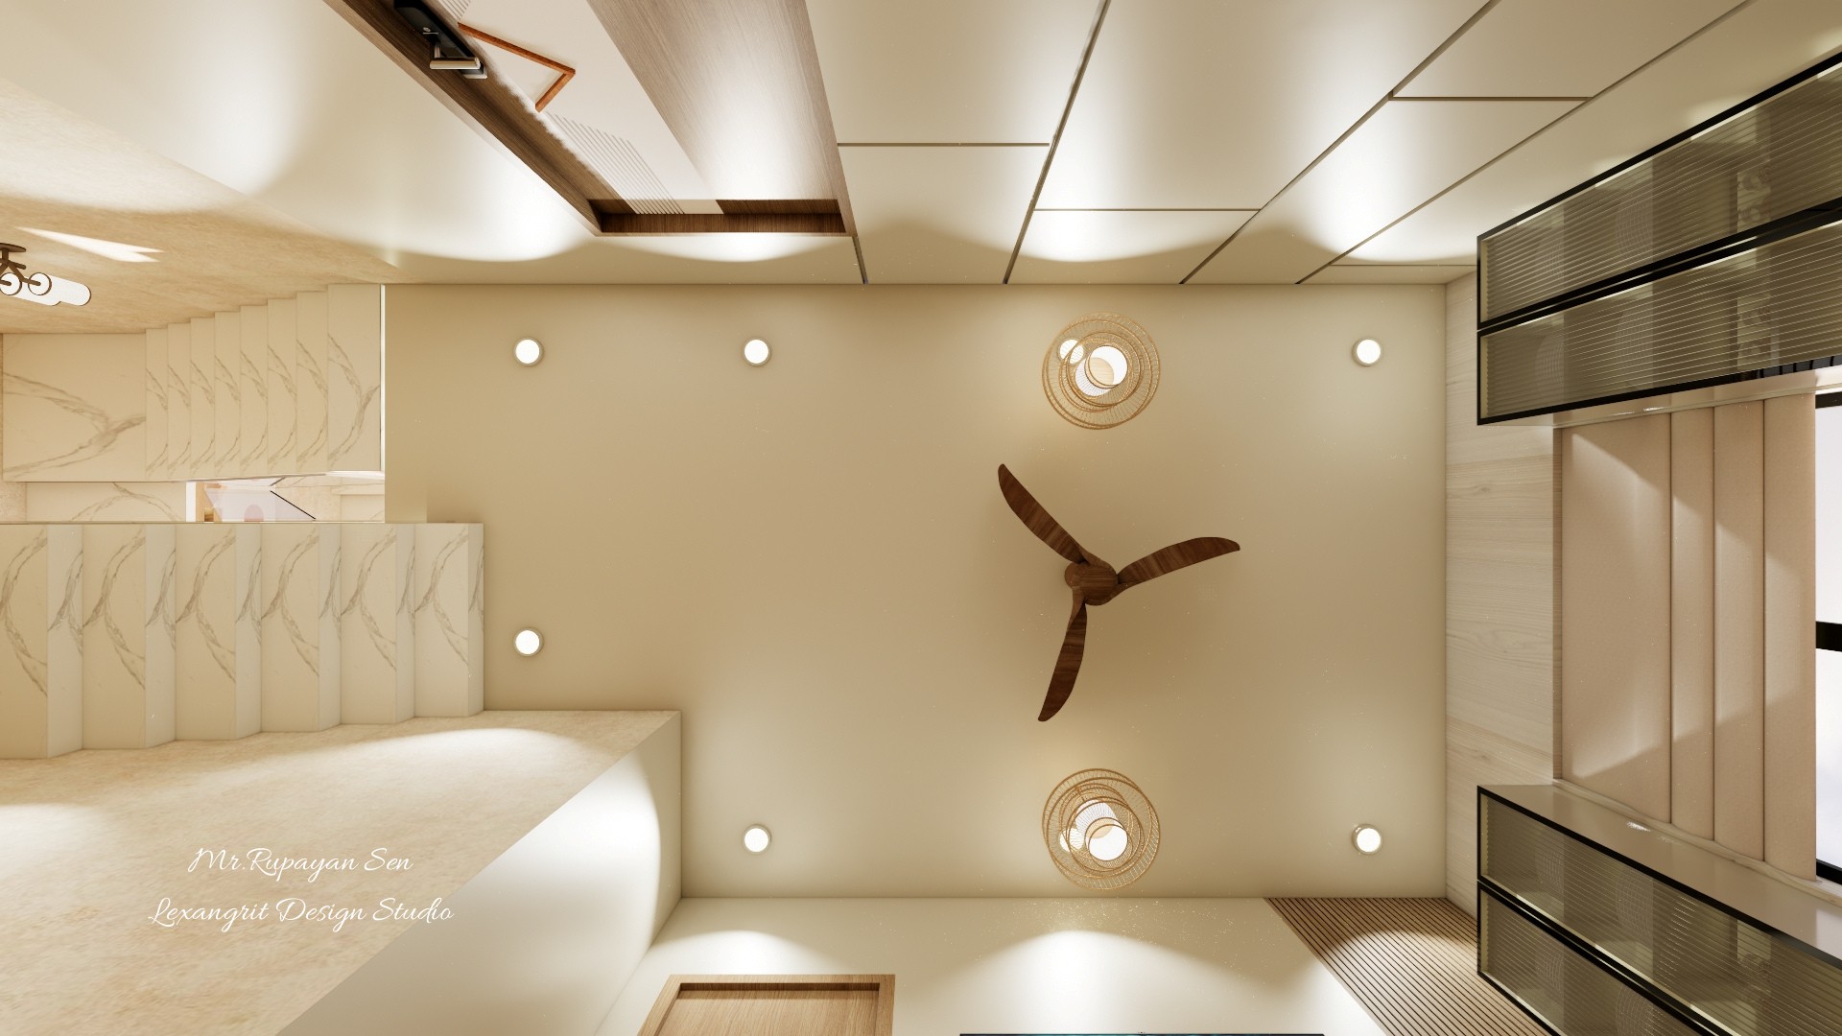
A central fan sits among recessed lights and decorative pendants. The ceiling layers define the dining zone while keeping illumination spread across the room.

Dining Ceiling and Lighting

Ceiling view with a three blade fan, recessed lights, pendant fixtures, and layered pale panels.
Relevant links

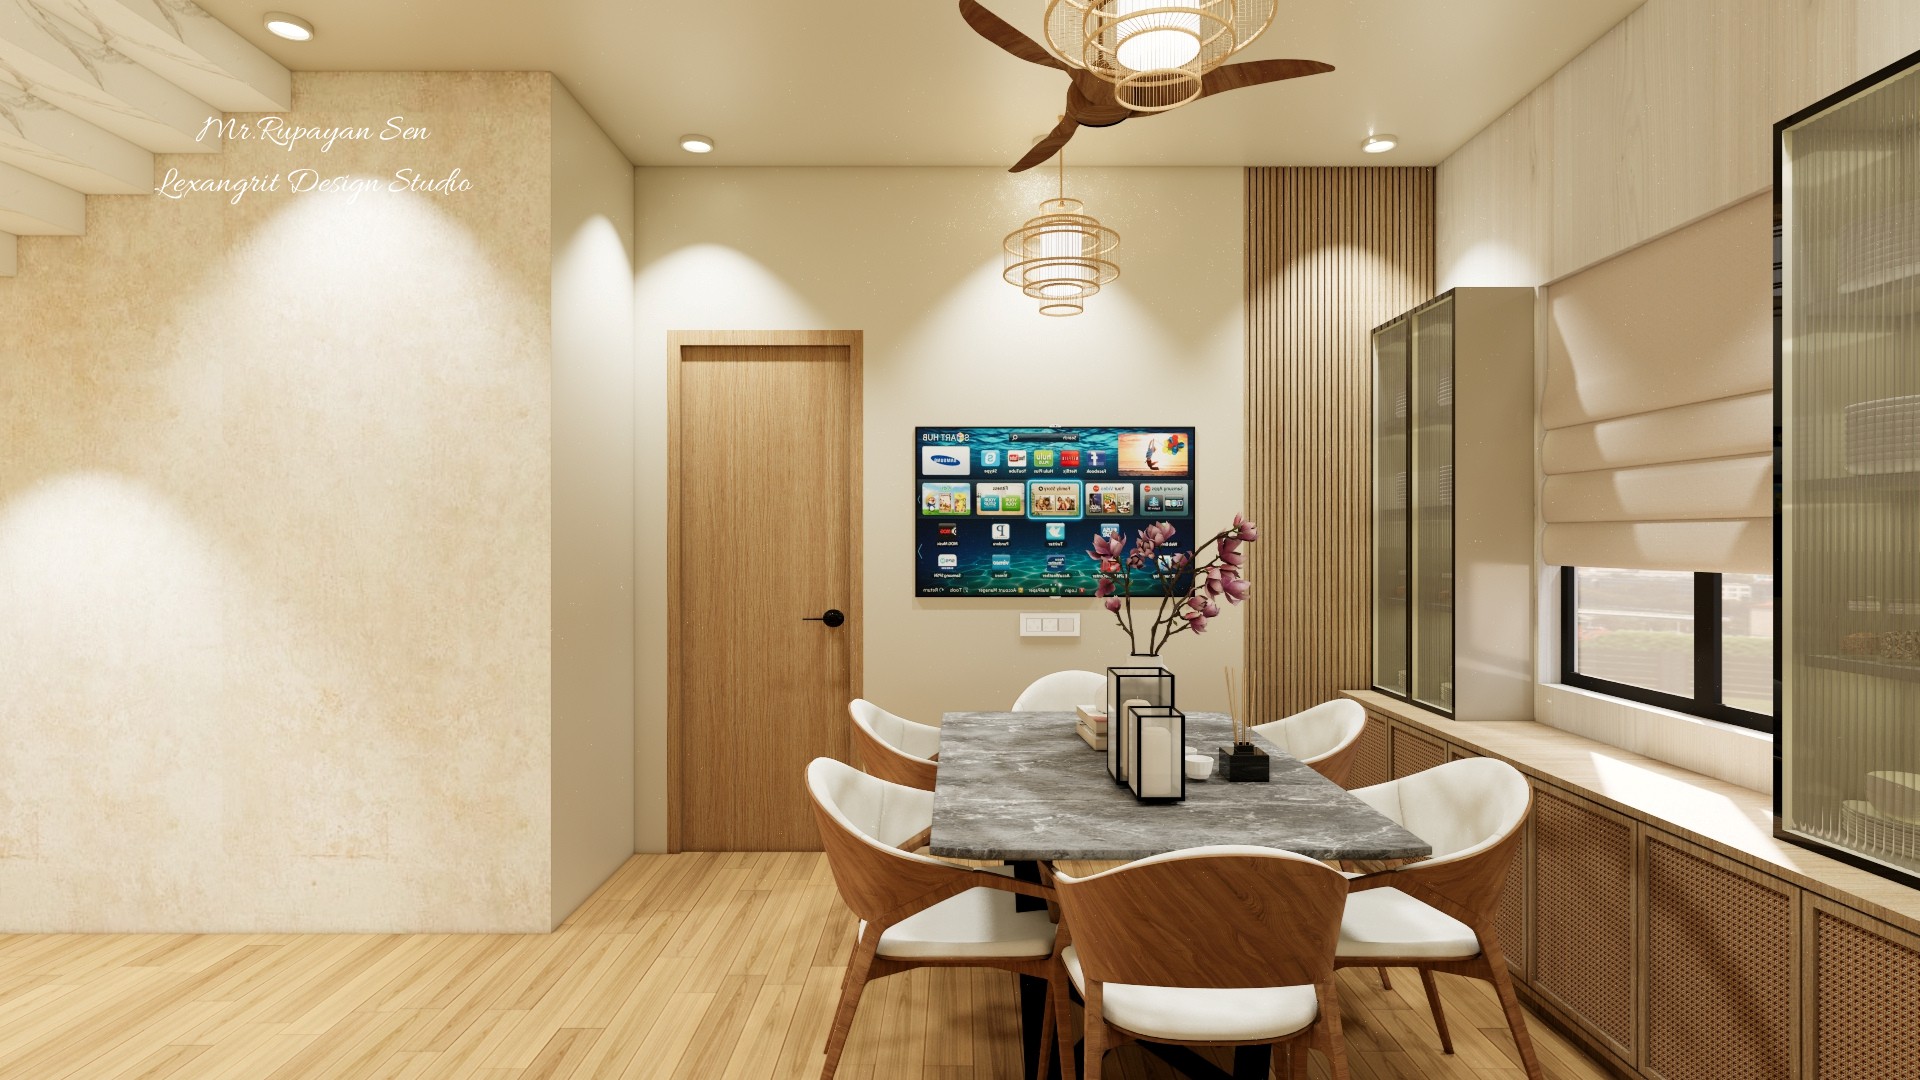
Dining table with white chairs beside a shaded window and glass front timber cabinetry.
Placing the table beside a window brings daylight into the eating area. Glass front cabinetry keeps storage visible while the timber base warms the wall.
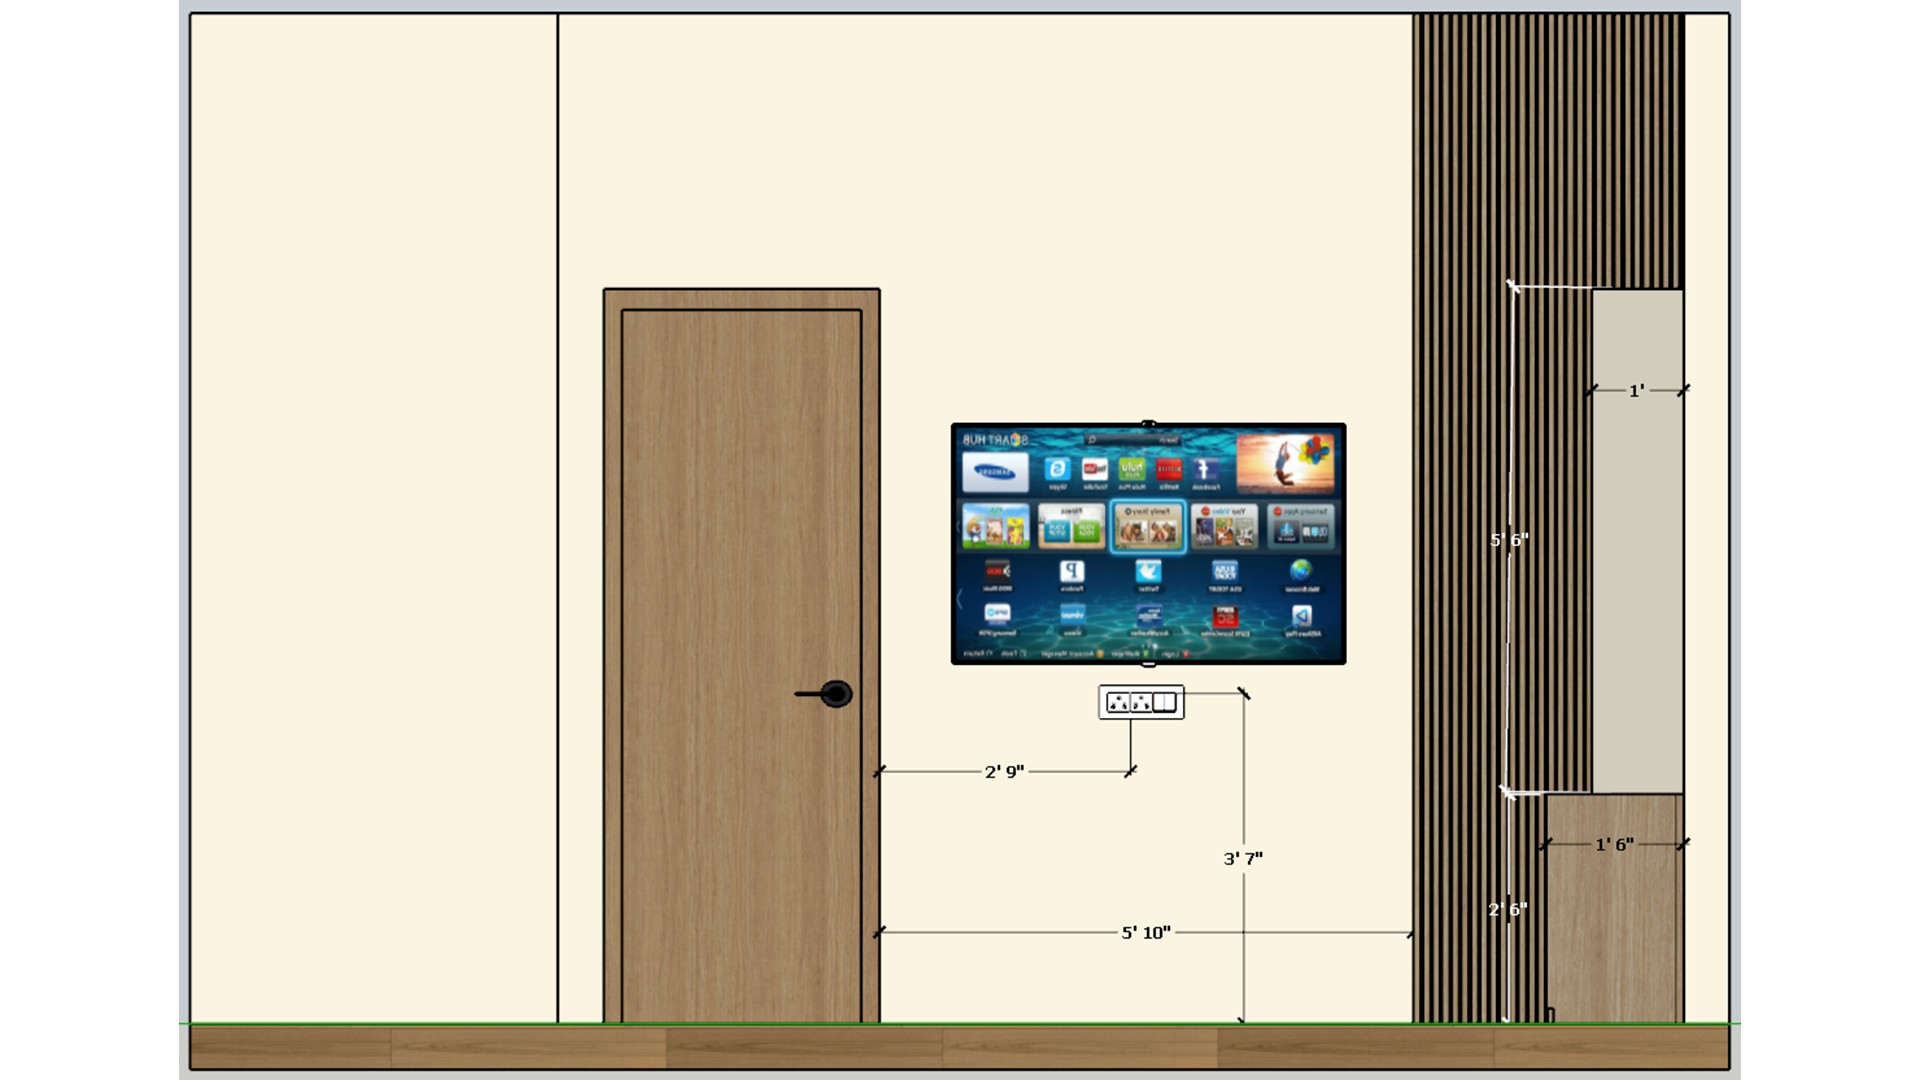
Measured wall elevation places a television between a wood door and a vertical slatted cabinet.
The drawing positions the television relative to the door and storage wall. Check the screen height and cabinet clearances against seating before installation.
Dimensioned ceiling plan marks a central fan and multiple lights in a stepped room layout.
The plan coordinates the fan with multiple light points across the irregular room outline. Use the fixture positions to maintain balanced light over the dining and circulation zones.
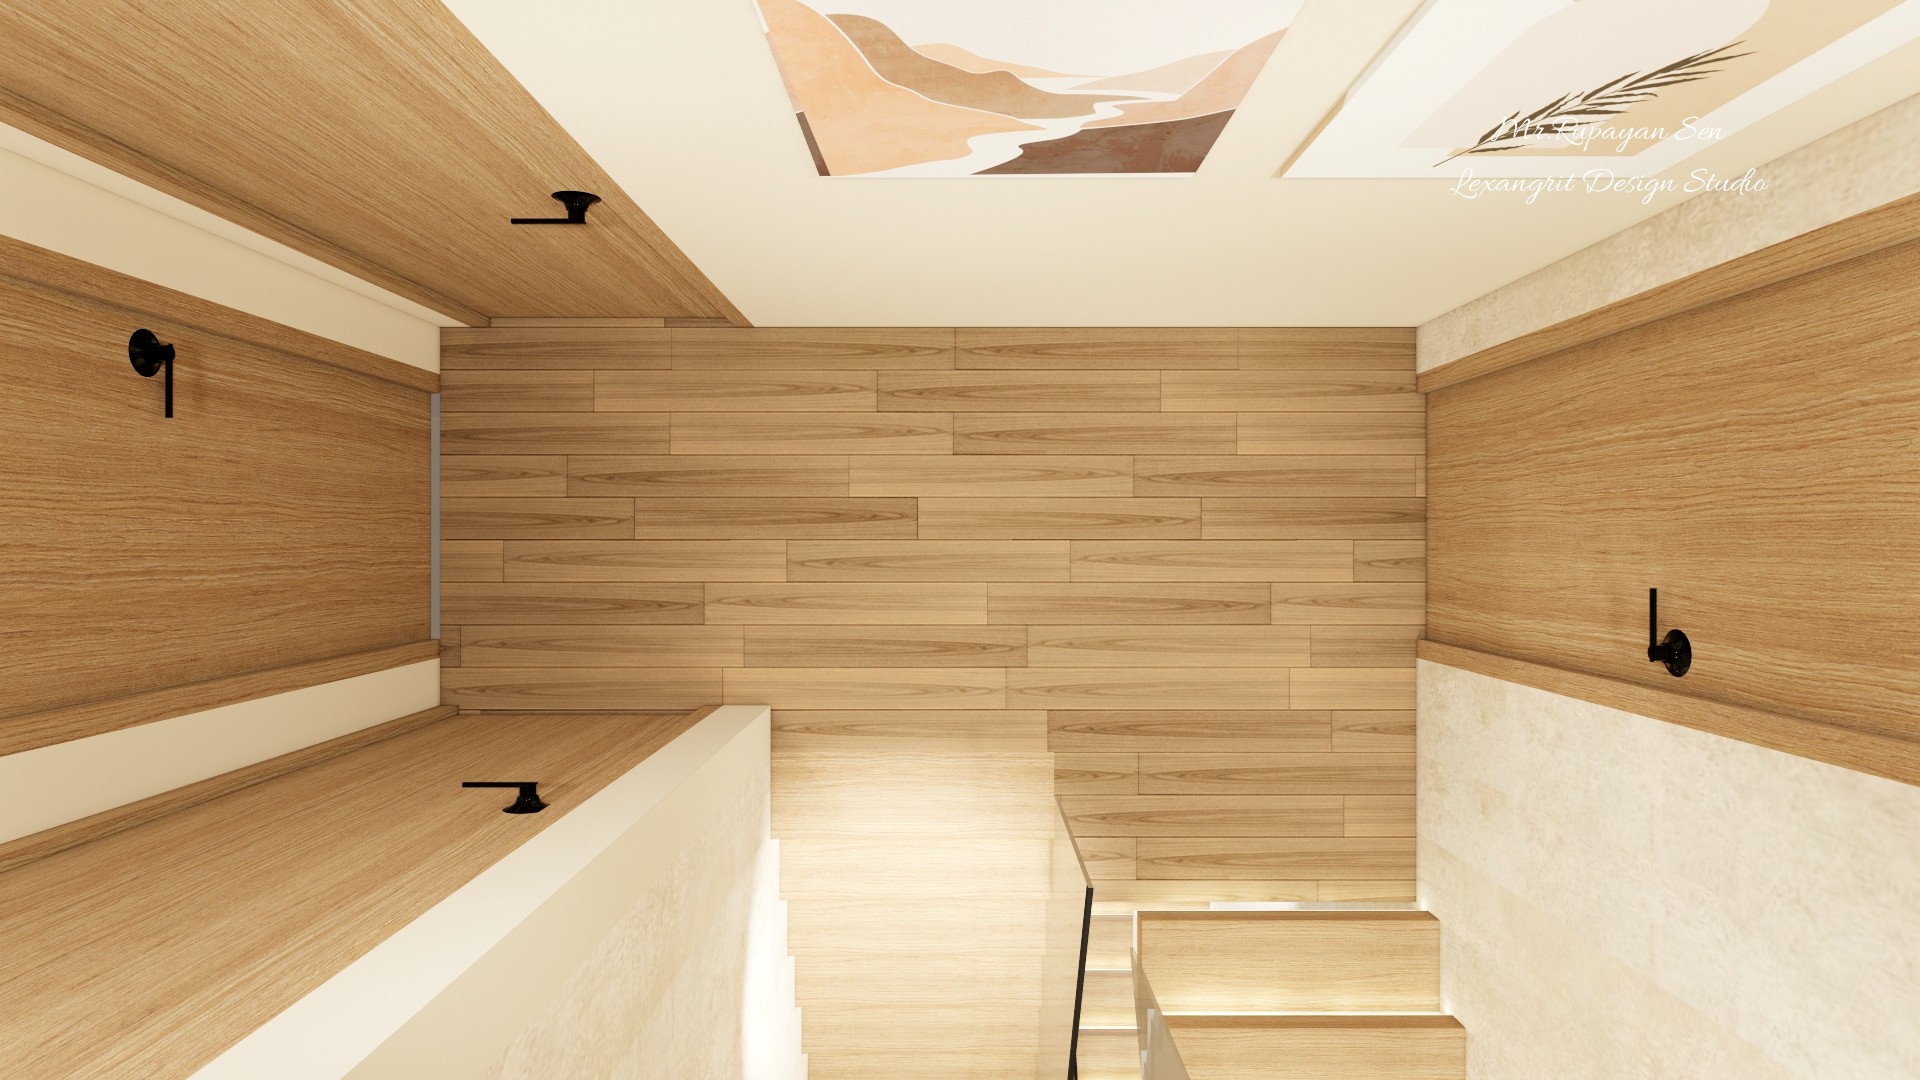
Stair landing with pale stone walls, light wood steps, timber accents, and framed abstract ceiling artwork.
The warm stair finishes connect the pale stone wall to the timber ceiling accents. Framed artwork adds color above the compact landing.


Contact