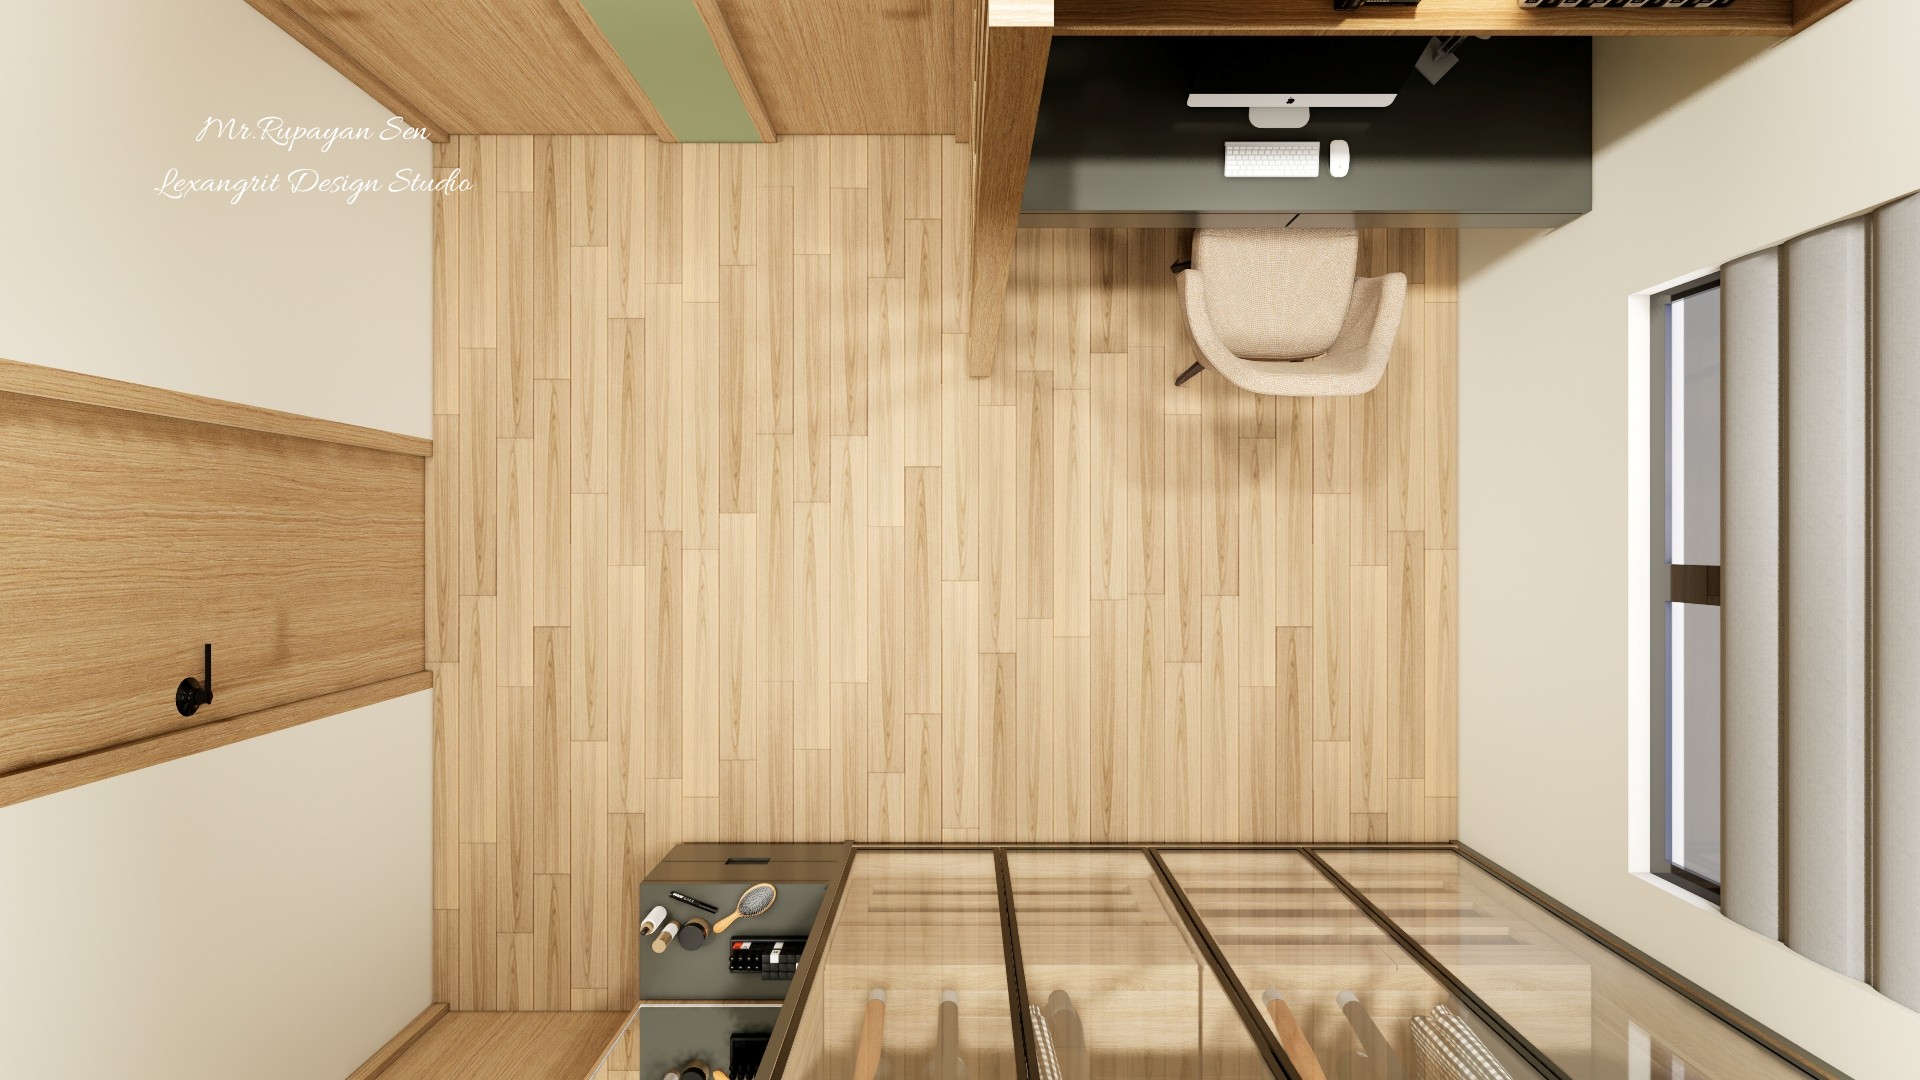
The overhead layout shows the desk and storage sharing a compact room with clear movement space. Glass fronts keep the cabinet visually light.

Second Floor Study Overhead

Overhead second floor study with a wood desk, computer, chair, glass cabinet, and timber flooring.

Relevant links

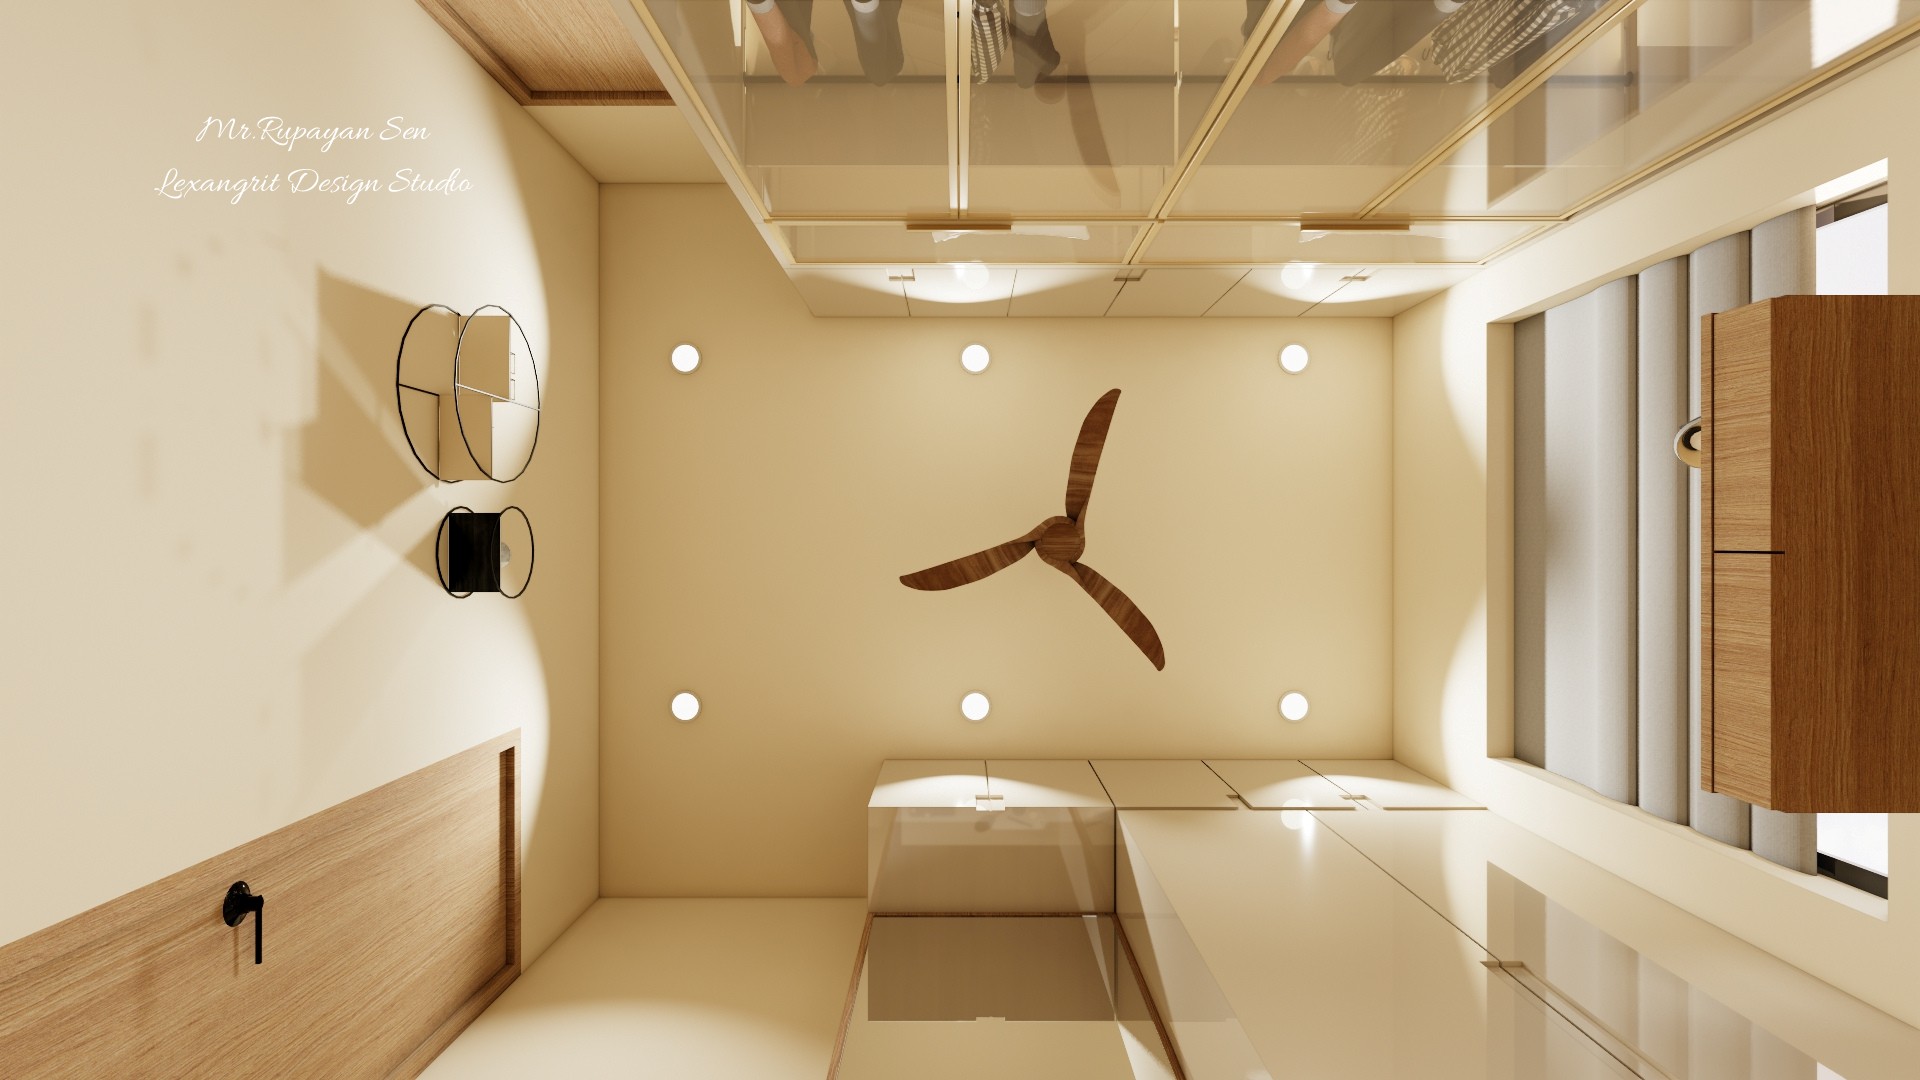
Upward study ceiling view with a central fan, recessed lights, and a translucent panel framed in timber.
The central fan sits within a layered ceiling with recessed lights and a timber framed translucent panel. This treatment adds visual height above the desk.
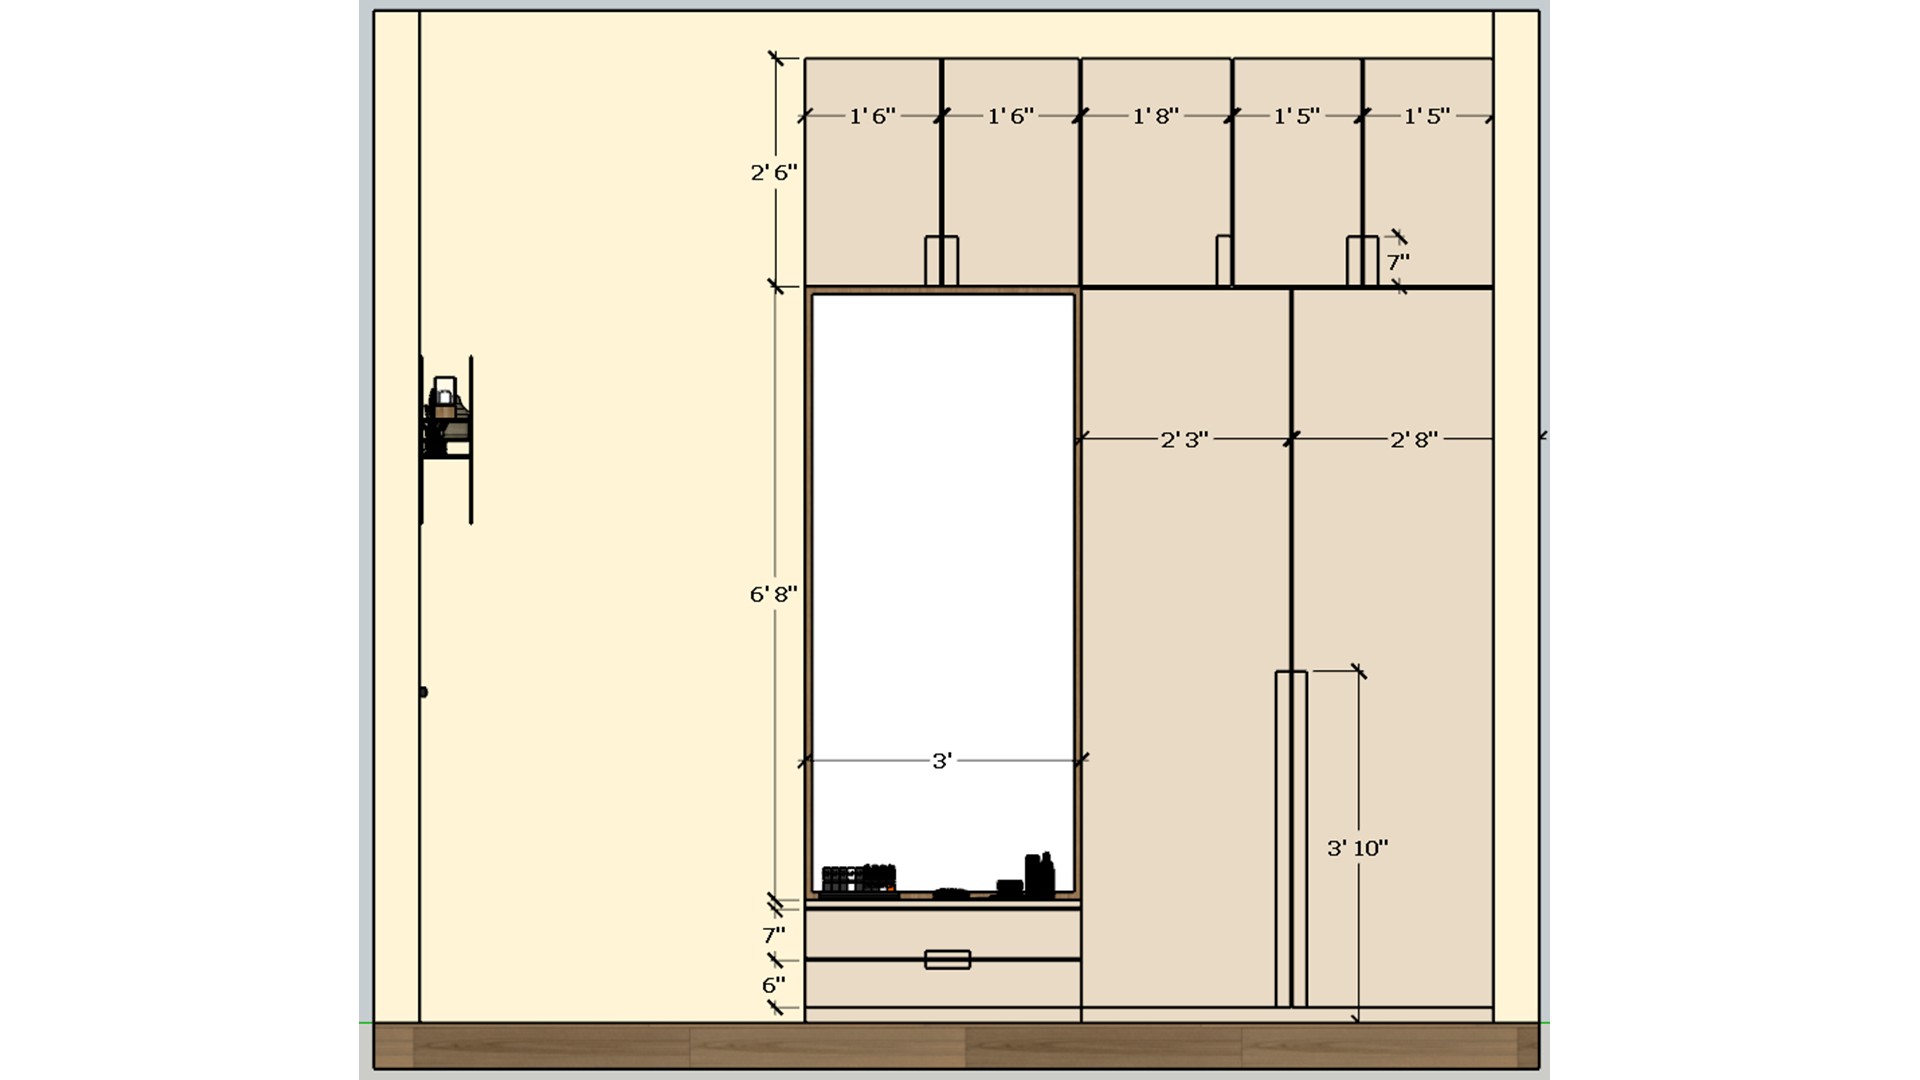
Dimensioned study lighting plan showing a central fan and six ceiling lights around the room.
The plan spaces six lights around the central fan and work zone. Check the layout against wardrobe doors and the desk before fitting fixtures.
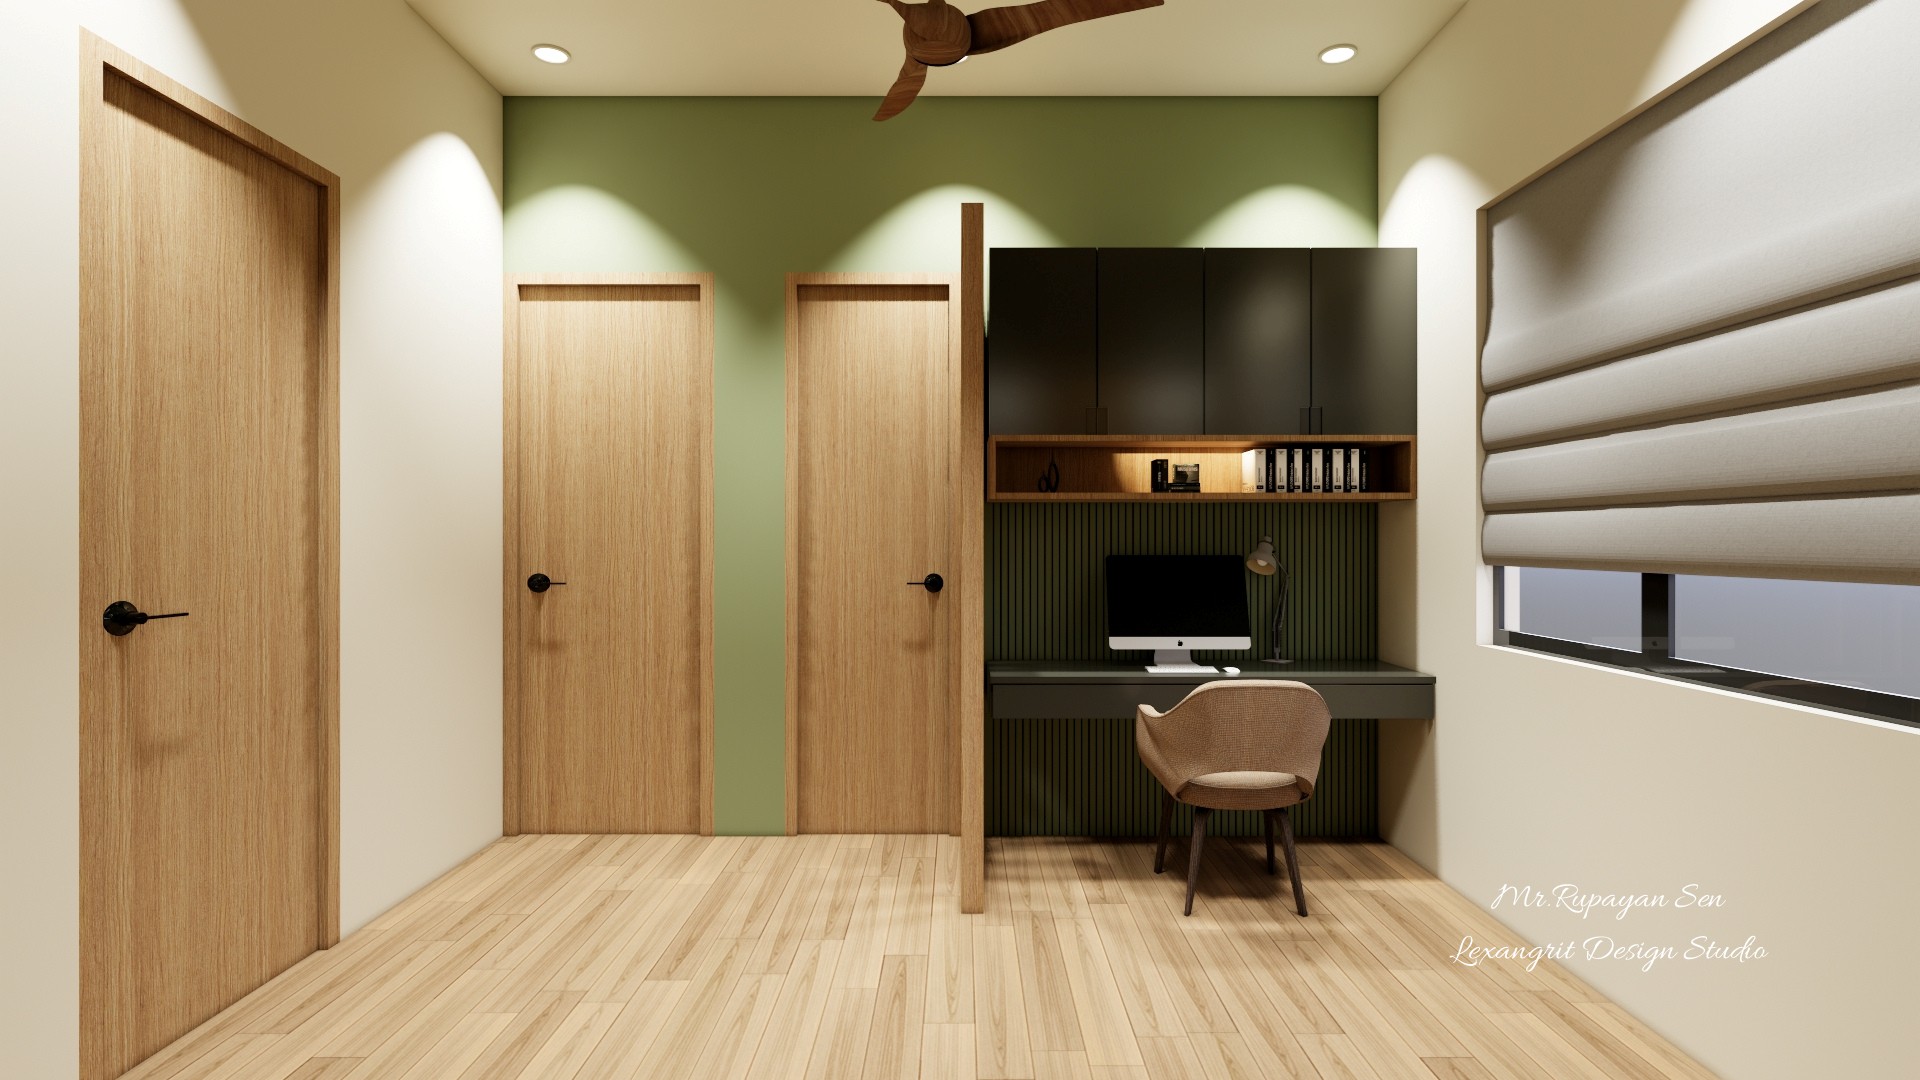
Second floor study with a dark green desk wall, overhead cabinets, roller shade, wood door, and pale floor.
A muted green work wall contrasts with pale surfaces and light wood flooring. The roller shade controls daylight at the desk.
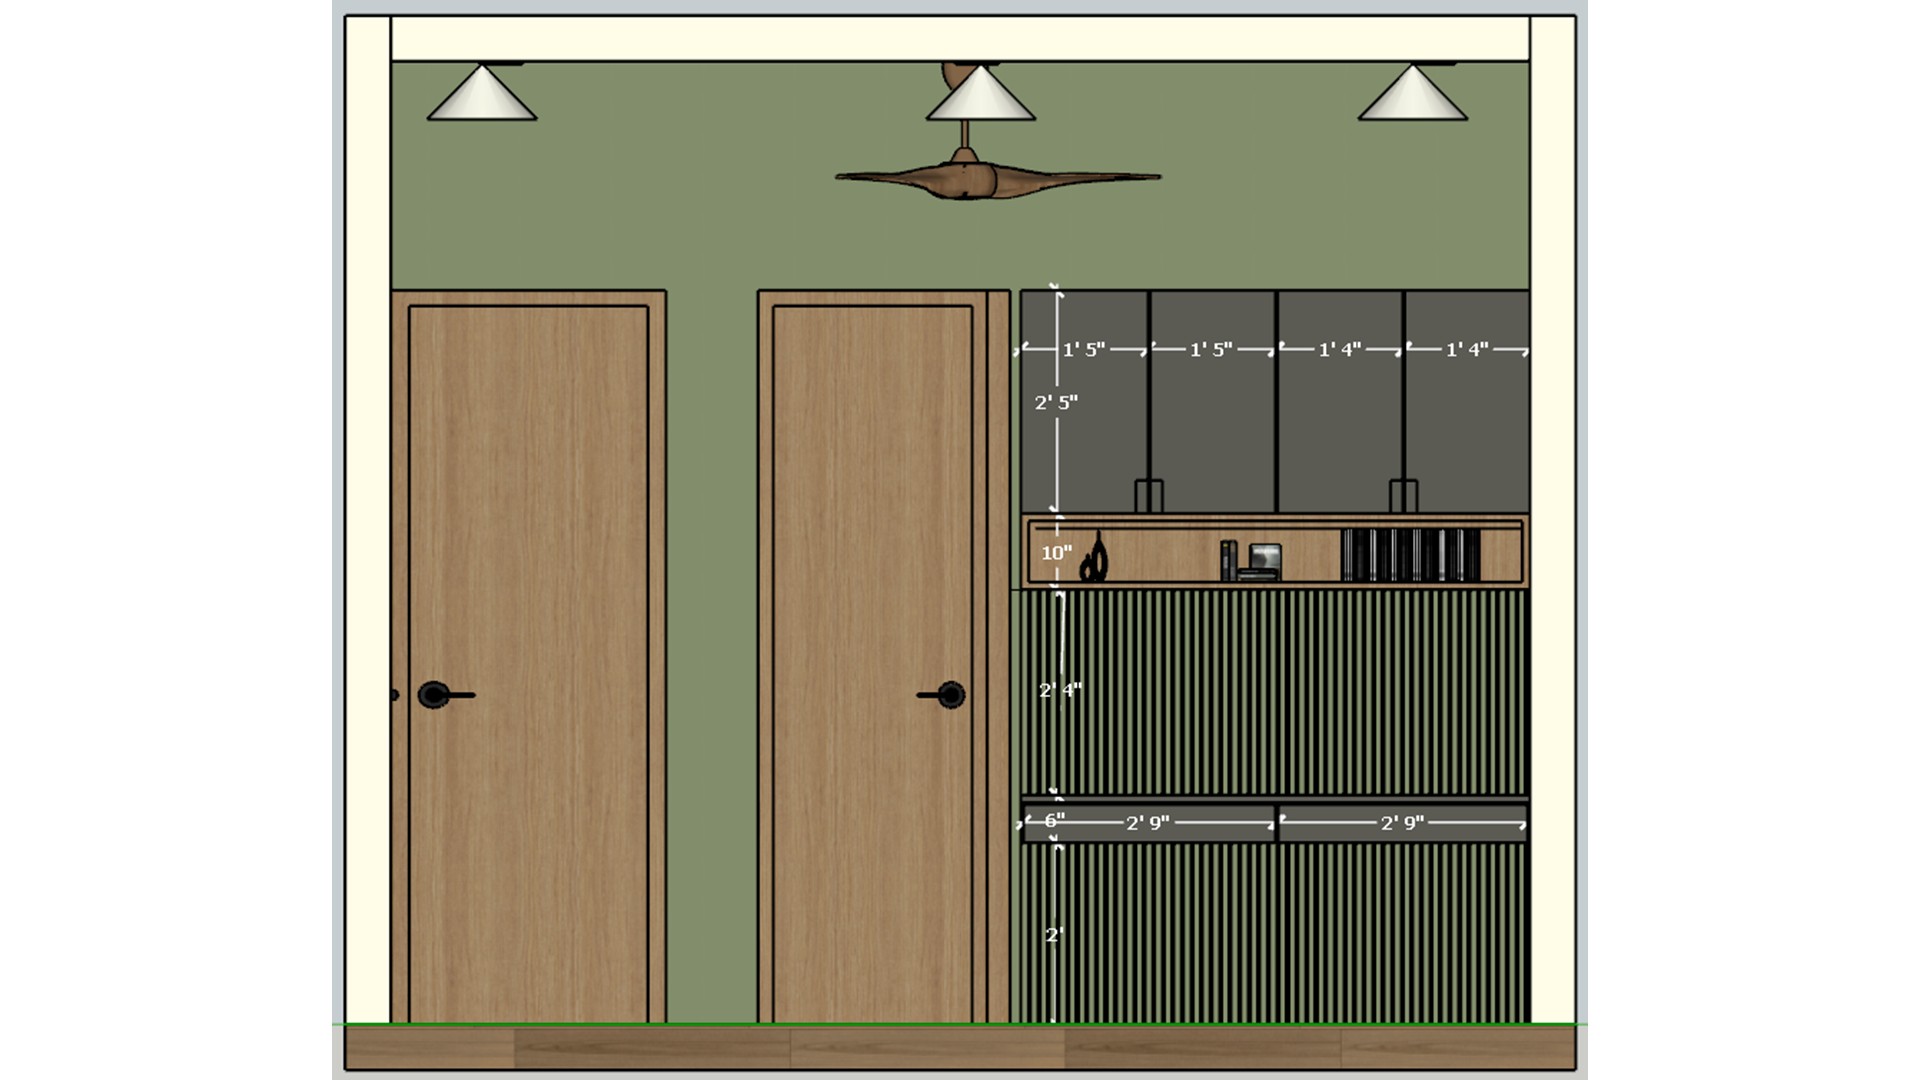
Measured study elevation with two wood doors, green wall panels, upper cabinets, and a built in desk.
The drawing shows how the desk and upper storage fit between the doors. It helps keep the worktop and cabinet heights aligned.


Contact