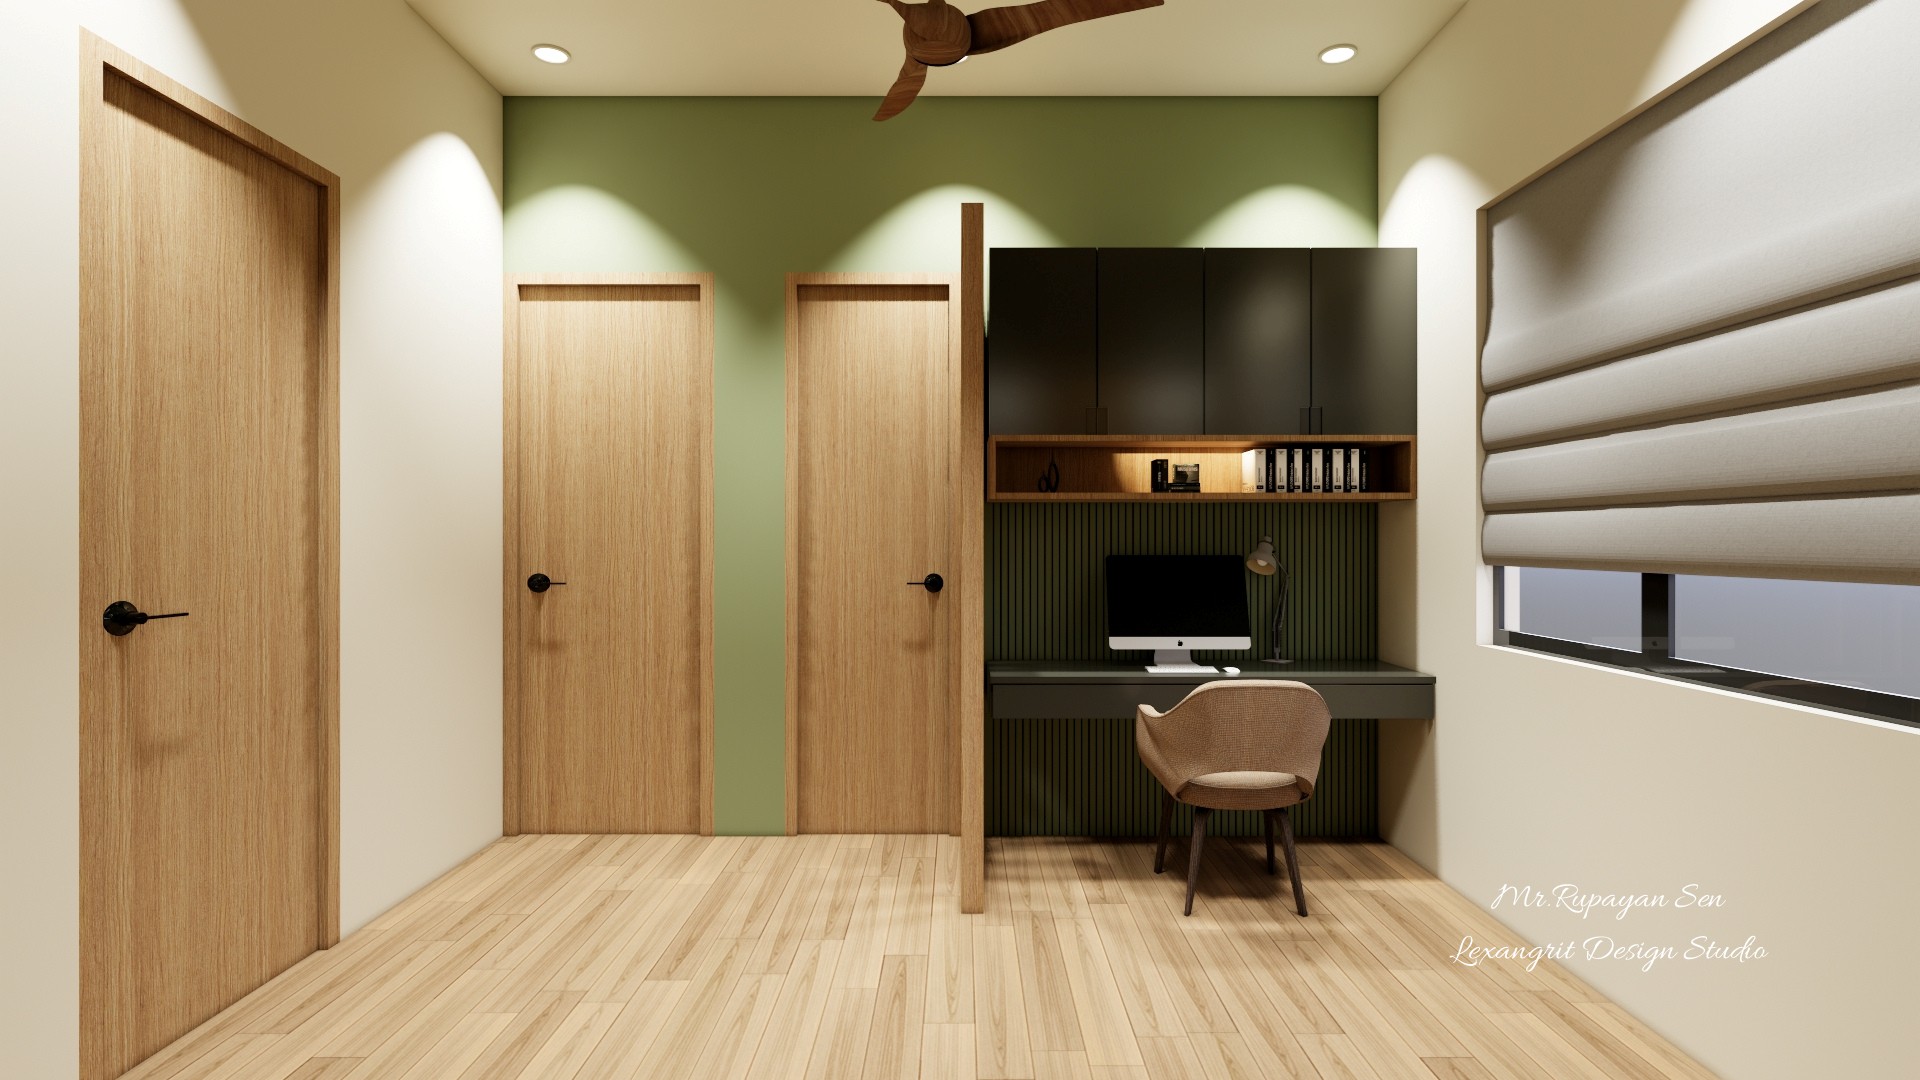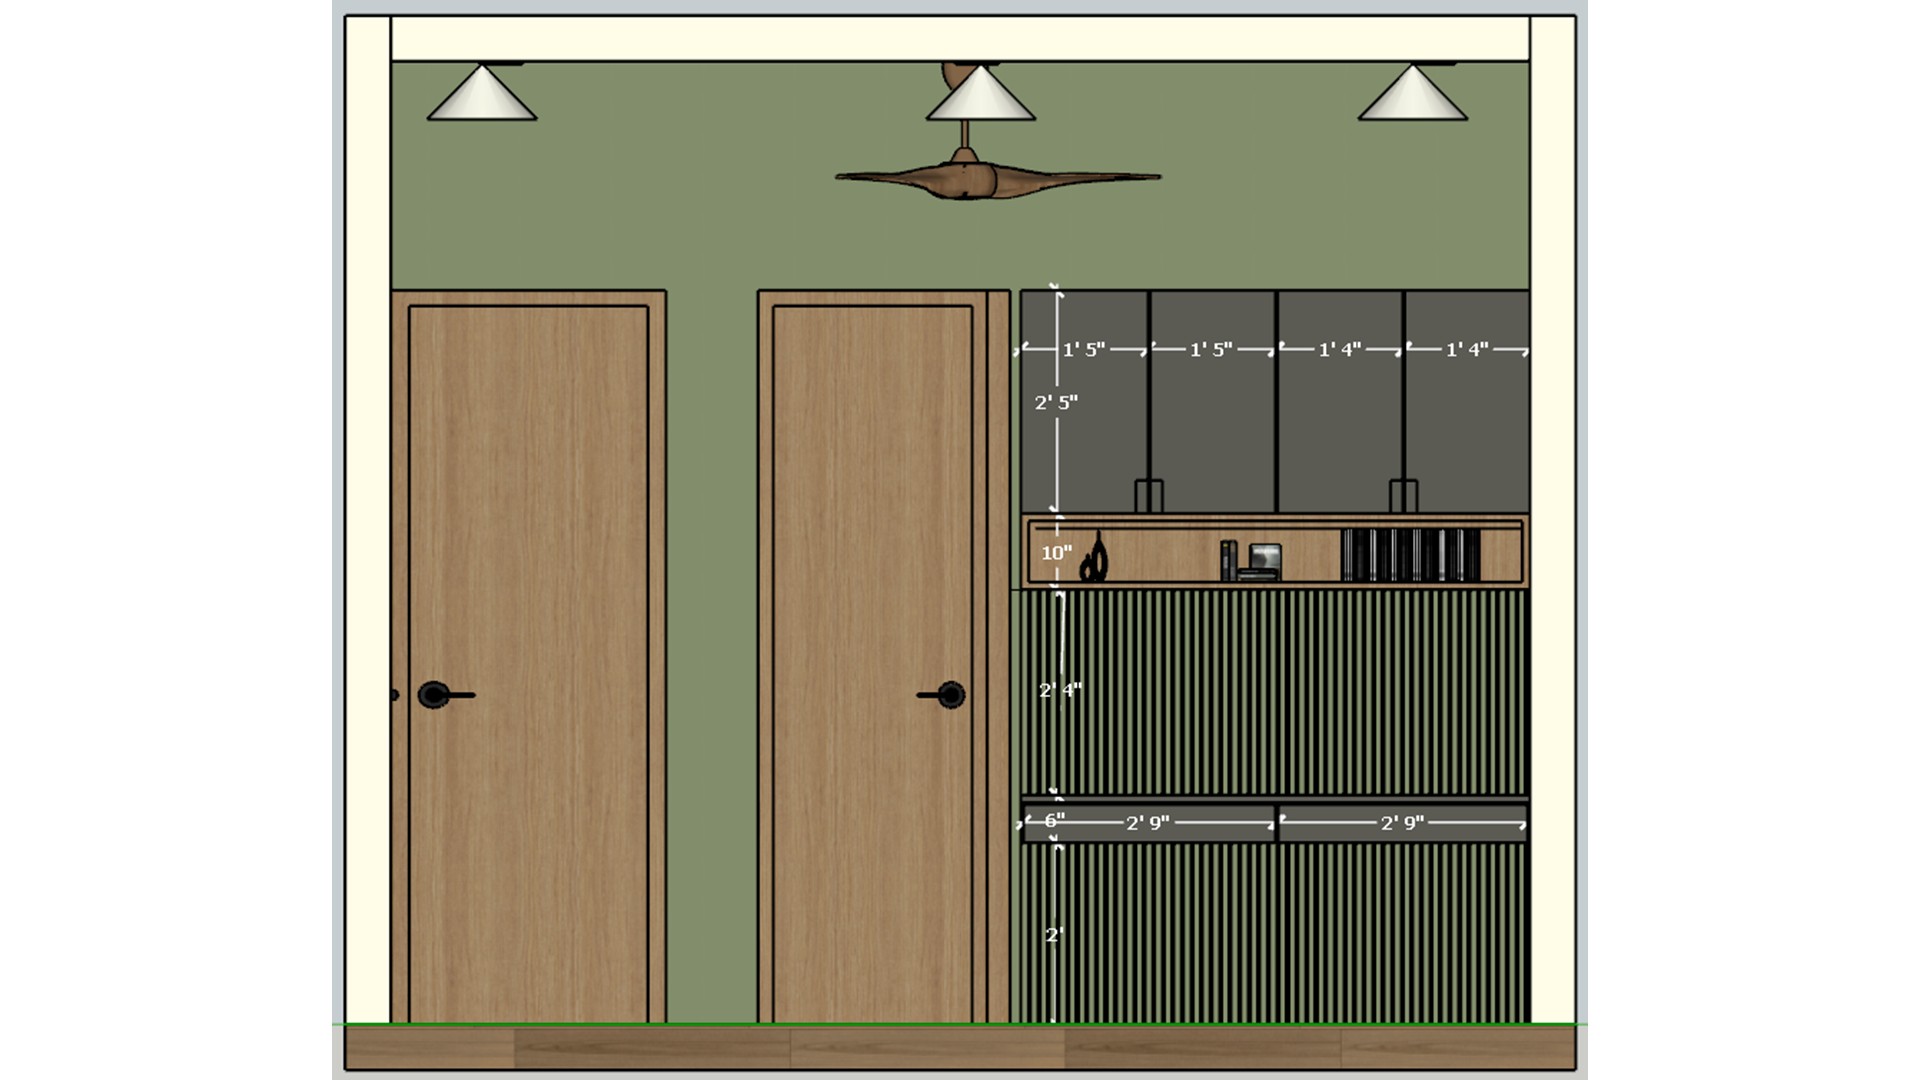
The drawing shows how the desk and upper storage fit between the doors. It helps keep the worktop and cabinet heights aligned.

Second Floor Study Elevation

Measured study elevation with two wood doors, green wall panels, upper cabinets, and a built in desk.

Relevant links

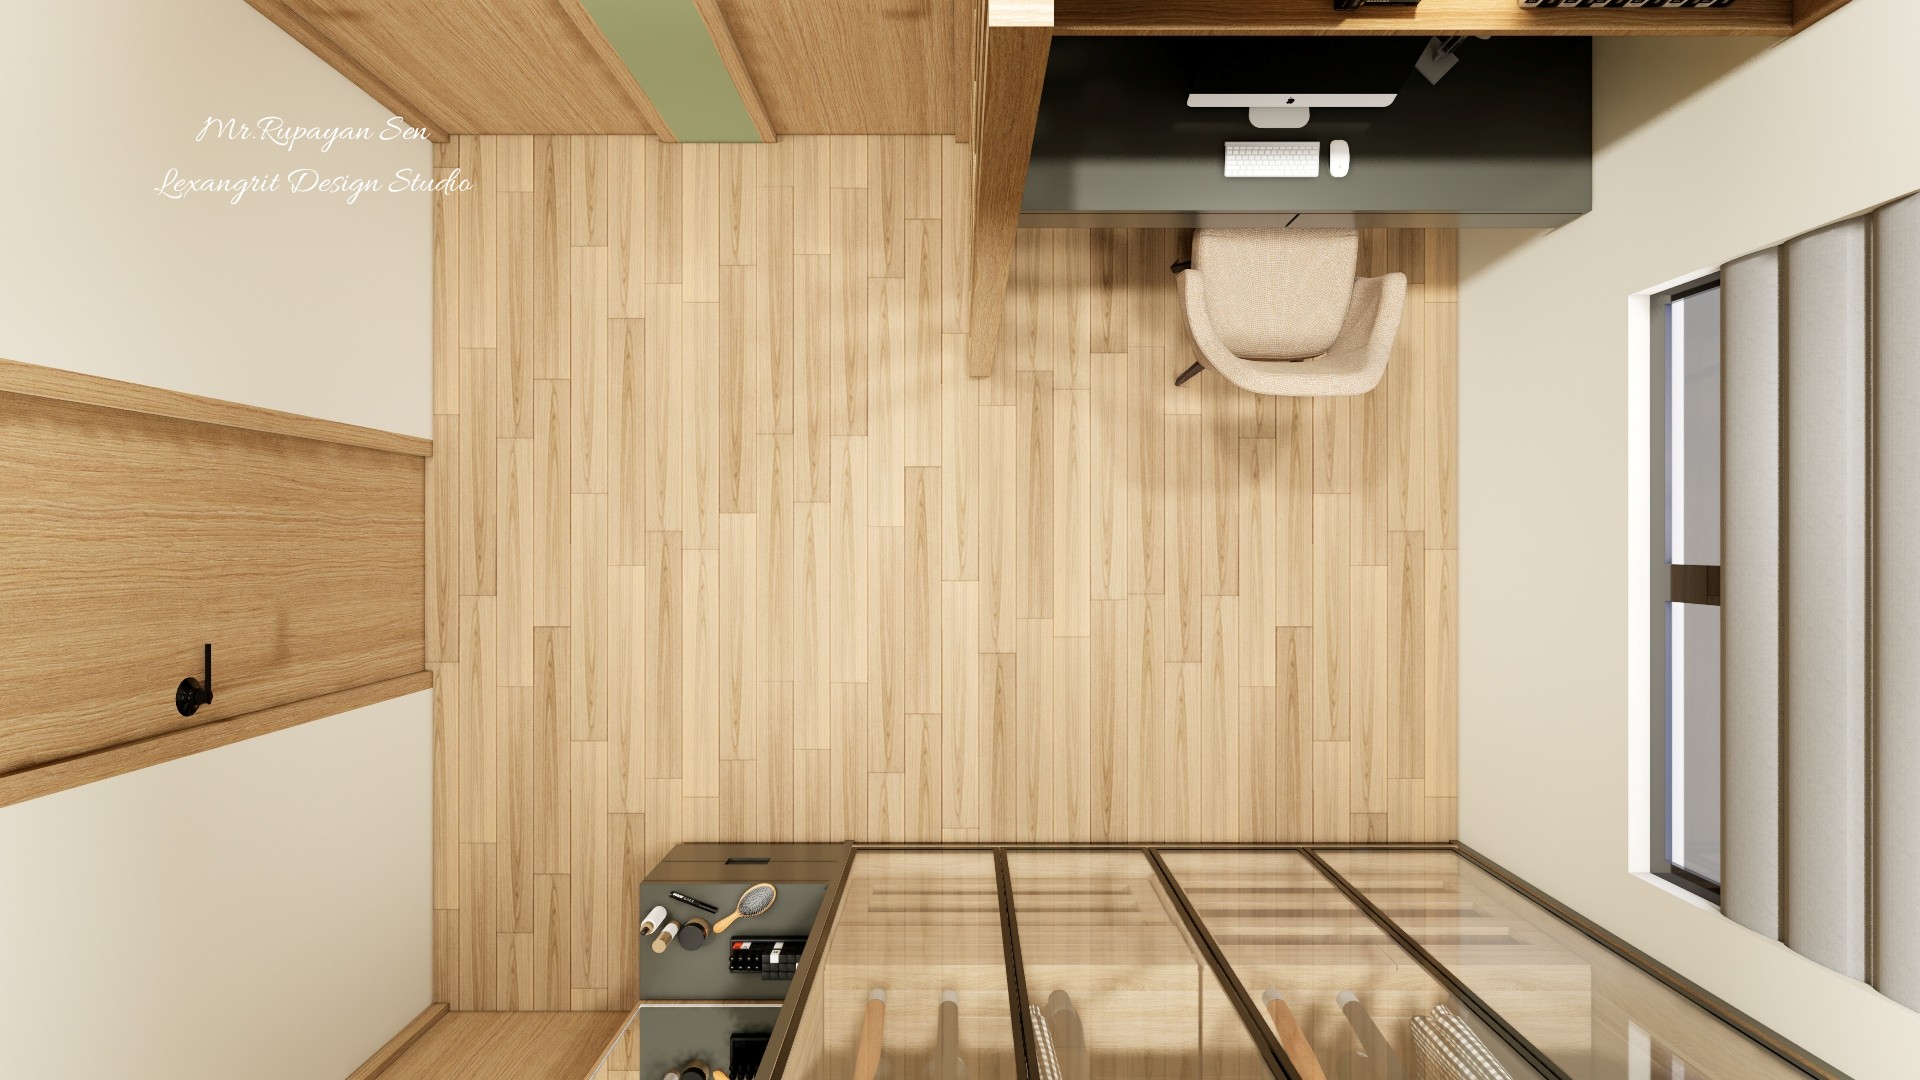
Overhead second floor study with a wood desk, computer, chair, glass cabinet, and timber flooring.
The overhead layout shows the desk and storage sharing a compact room with clear movement space. Glass fronts keep the cabinet visually light.
Second floor study with a dark green desk wall, overhead cabinets, roller shade, wood door, and pale floor.
A muted green work wall contrasts with pale surfaces and light wood flooring. The roller shade controls daylight at the desk.
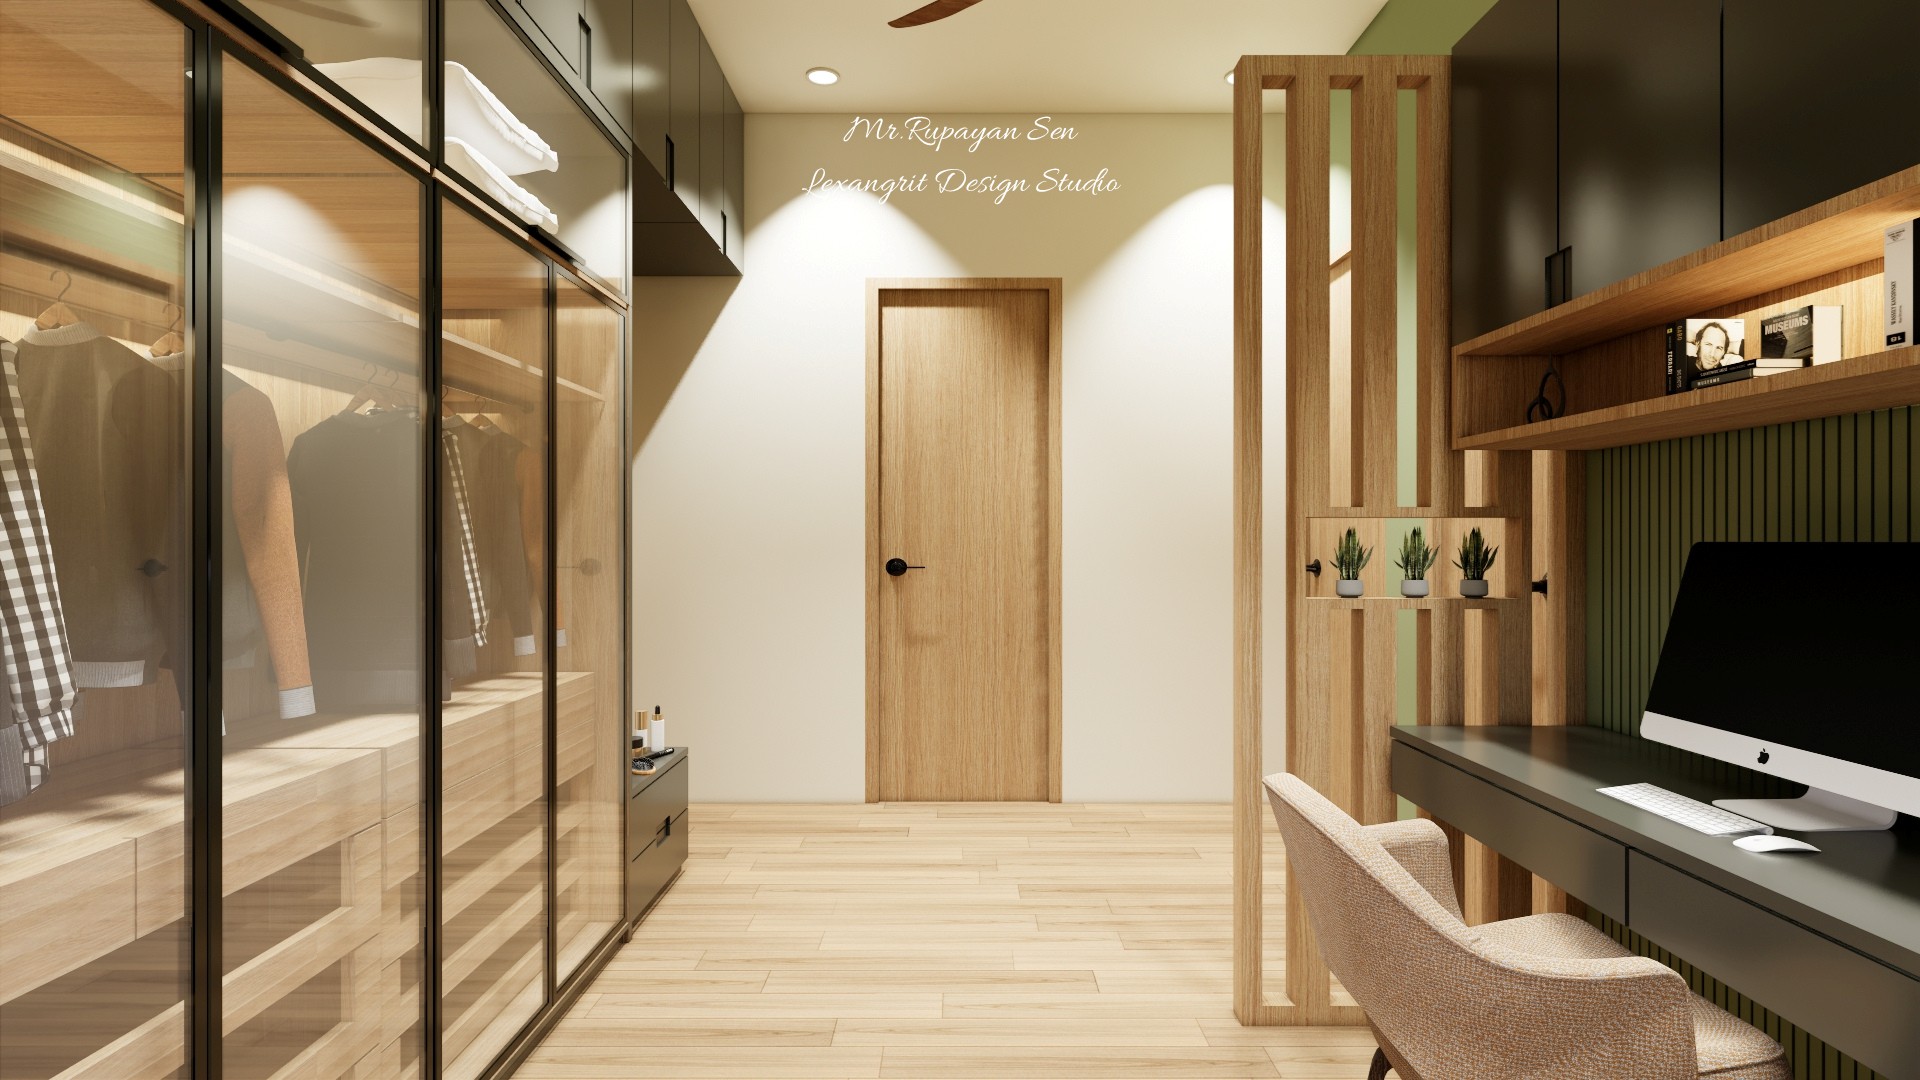
Study and wardrobe room with glass front closets, a green desk alcove, timber slat divider, and wood floor.
The glass wardrobe wall shares the room with a compact desk alcove. A timber slat divider creates separation while preserving sightlines.
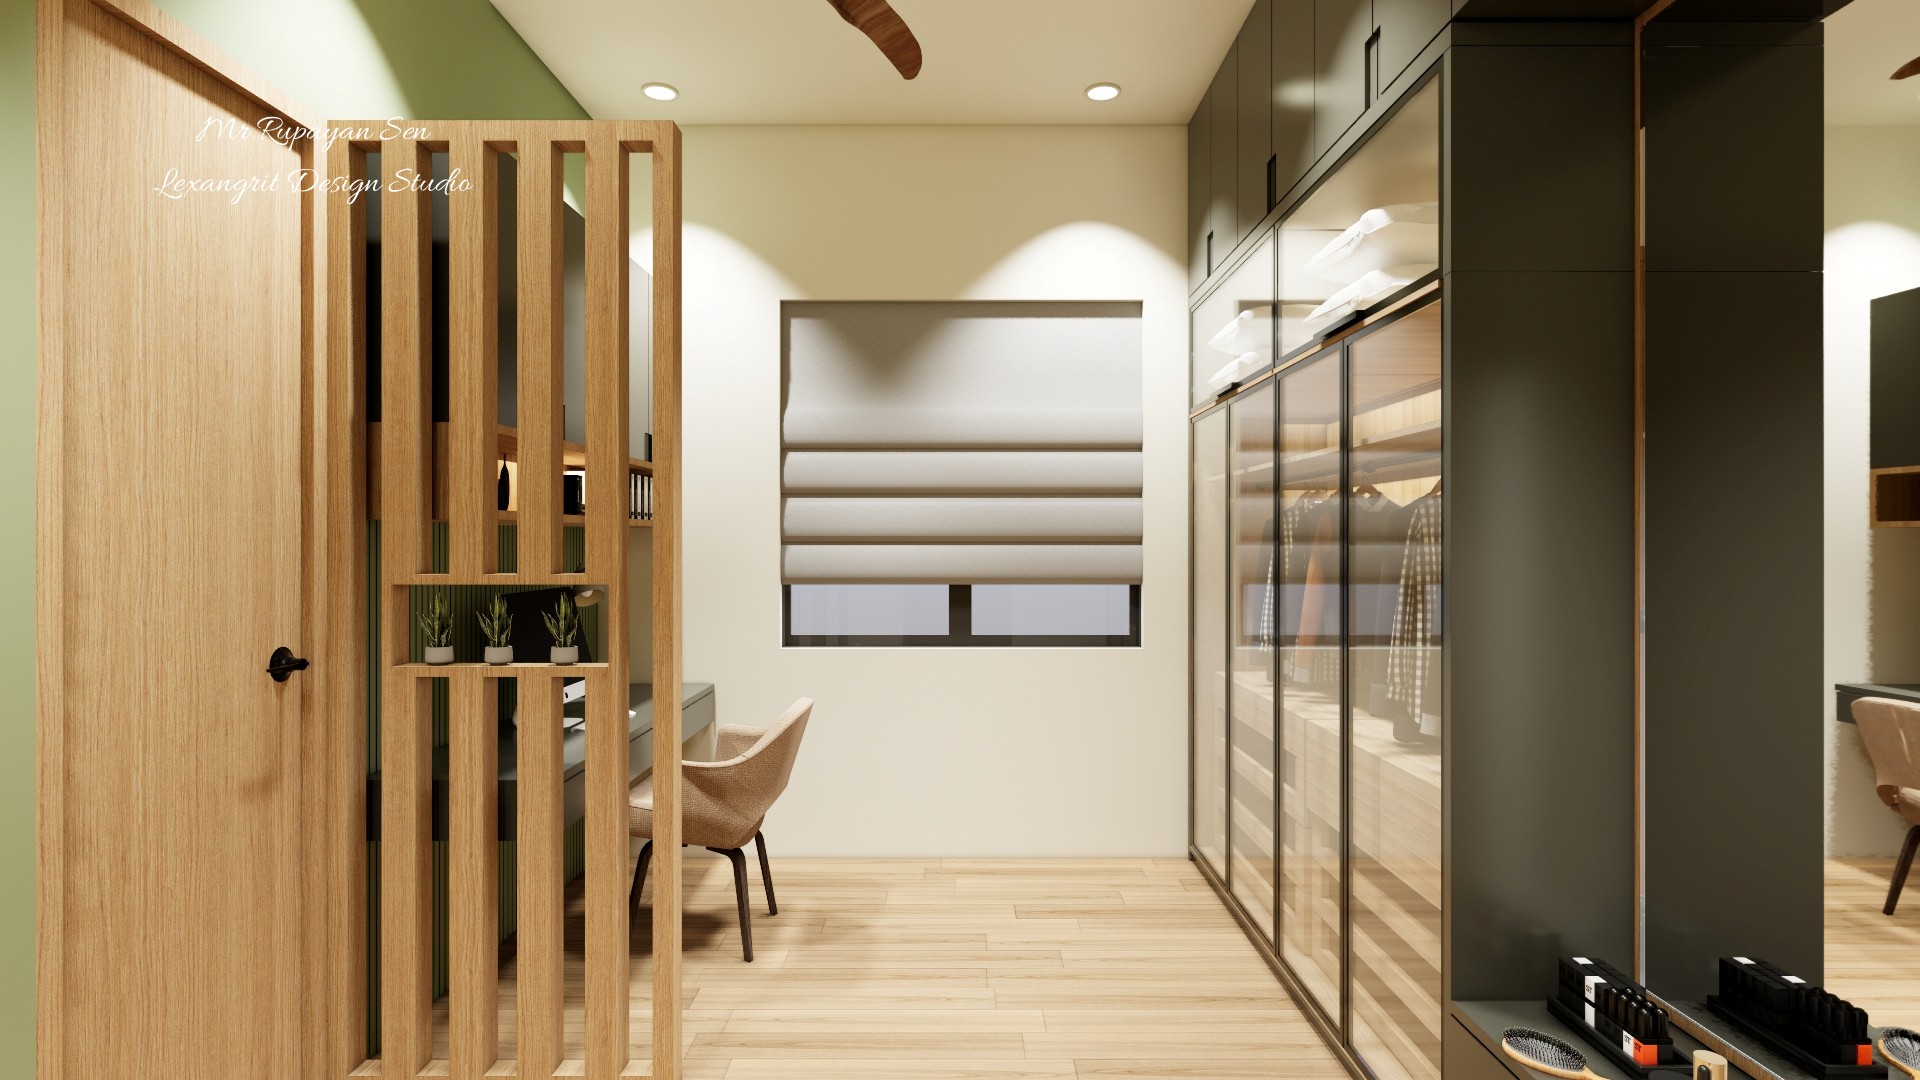
Reverse study view with a roller shaded window, glass wardrobes, desk nook, and vertical timber divider.
The window sits opposite the desk, with glass wardrobes along the side. A vertical timber screen adds privacy between work and storage areas.


Contact