Lexangrit
Home
Full Project
Portfolios
Contact
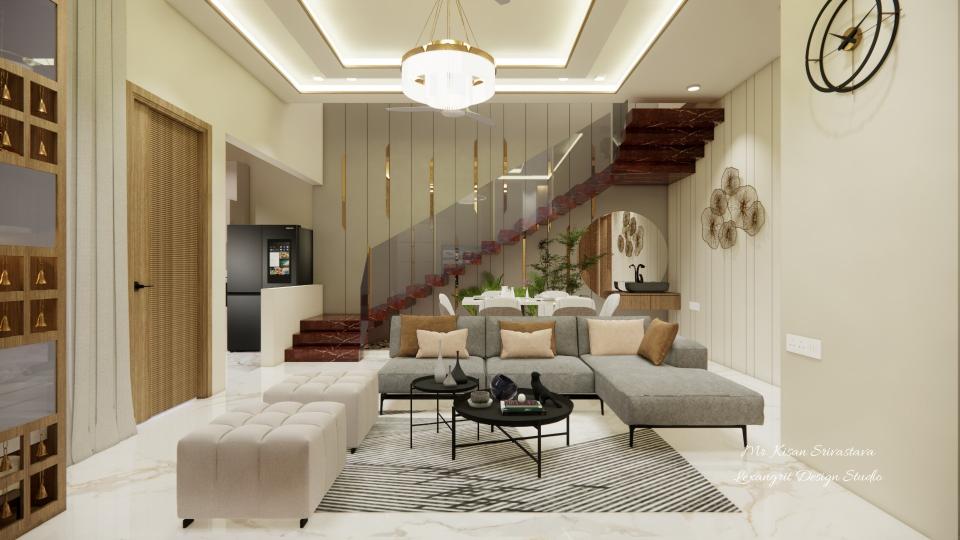
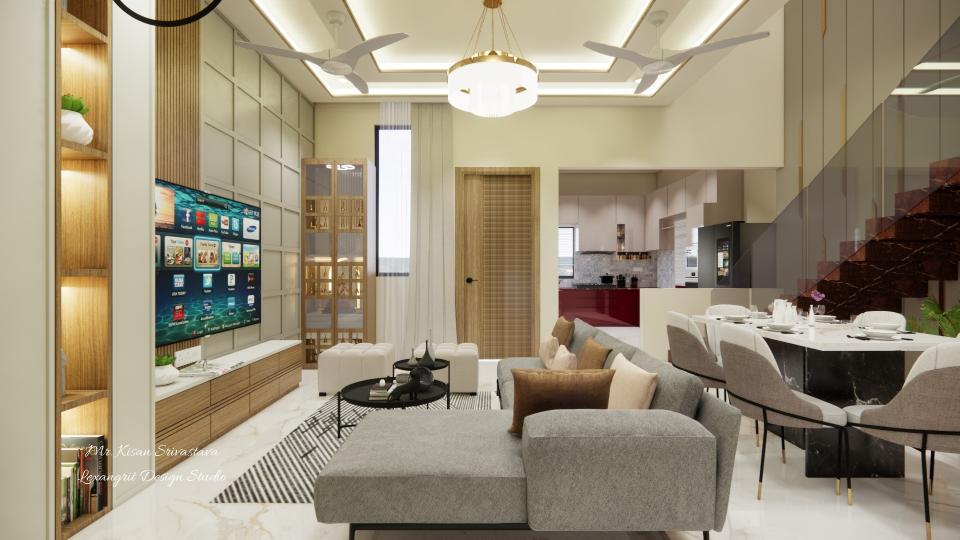
The living and dining areas share an open plan beside the staircase. Warm wood accents create continuity across the two zones.
Open Living Room beside Dining Area
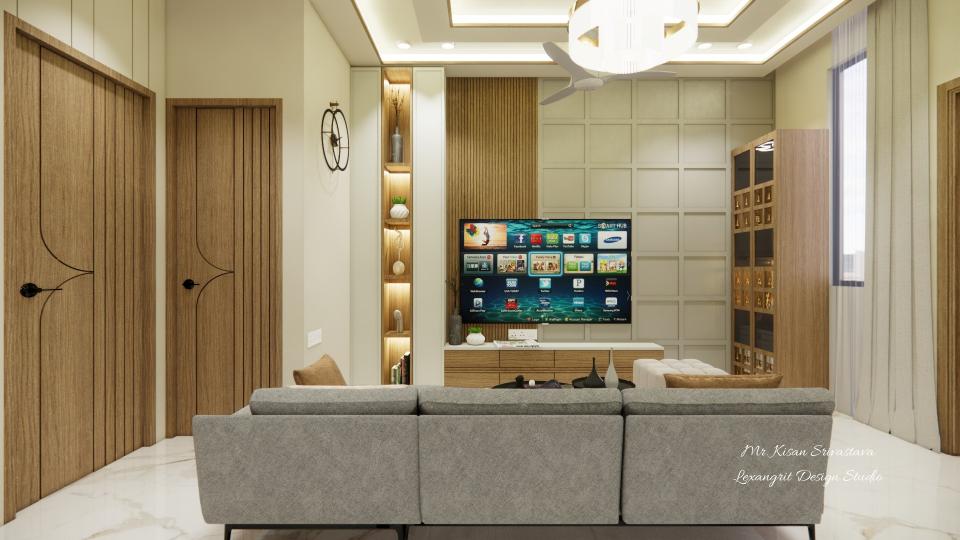
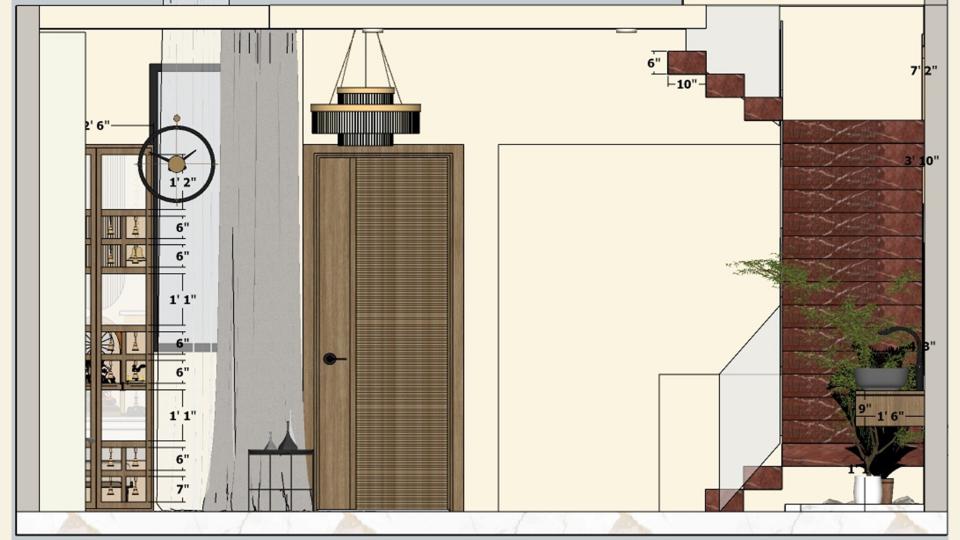
Living room & Dining room after entrance view
Download Image
View full project
Start Your 3D Interior Design
Relevant links
Wood cabinetry frames the television wall, while pale seating keeps the lounge light. A soft ceiling glow draws the room together.
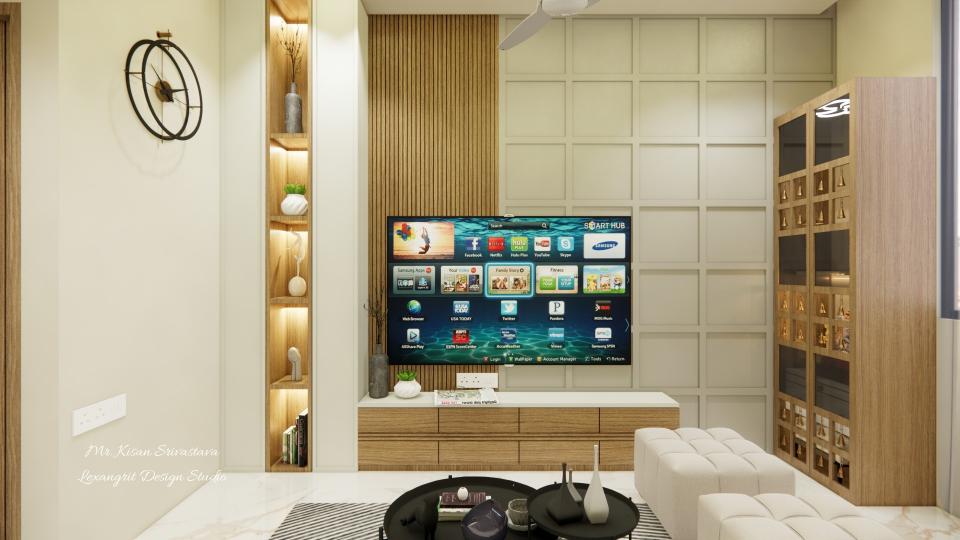
Built-in shelving adds display and storage around the television. Pale seating and a low table keep the living area relaxed.
A low table anchors the seating, with the staircase visible beyond. Wood and stone finishes add texture to the pale open room.
Contact
Email:
info[at]lexangrit.com
Your project type
Residential
Commercial
Your property type
3BHK
2BHK
1BHK
Others
Do you have floor plan
Yes
No
No idea
Looking for
Only interior design
Interior Design and decoration
Get a quote