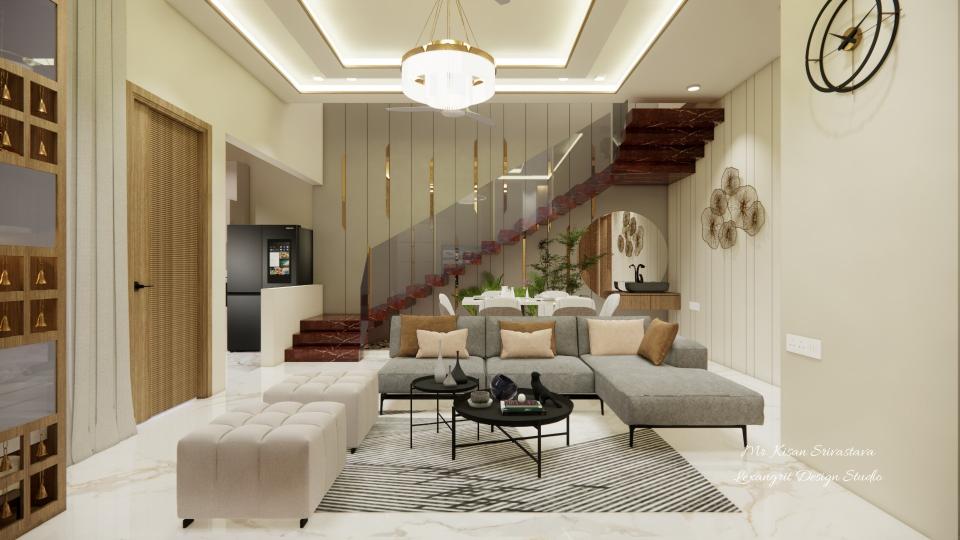
Tri-Level Drama: A Bold Red Staircase Anchors an Open-Plan Living Space
Discover how glossy red PGVT treads, a grooved grey accent wall with golden inlays, and a clever under-stair hand wash area create a stunning architectural focal point.
Lexangrit Editorial Team
March 7, 2026
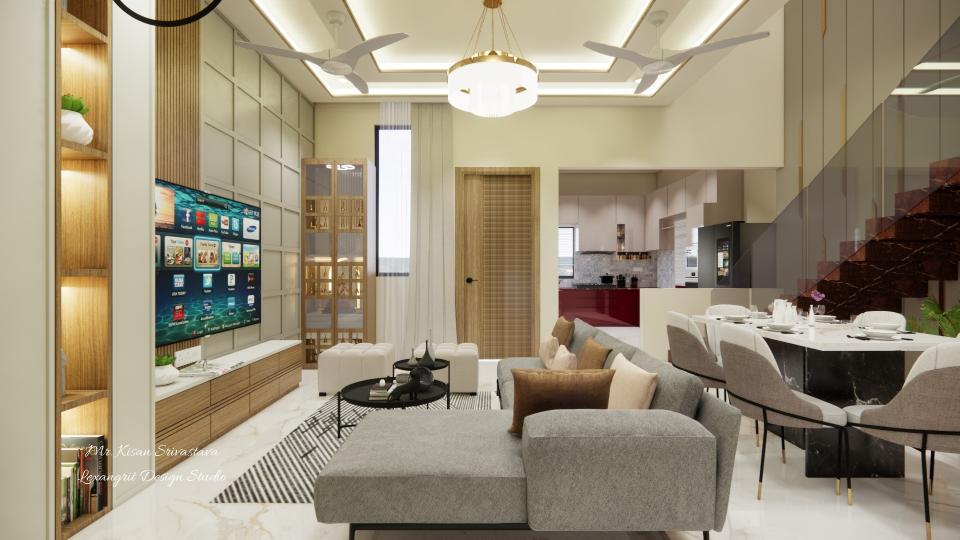
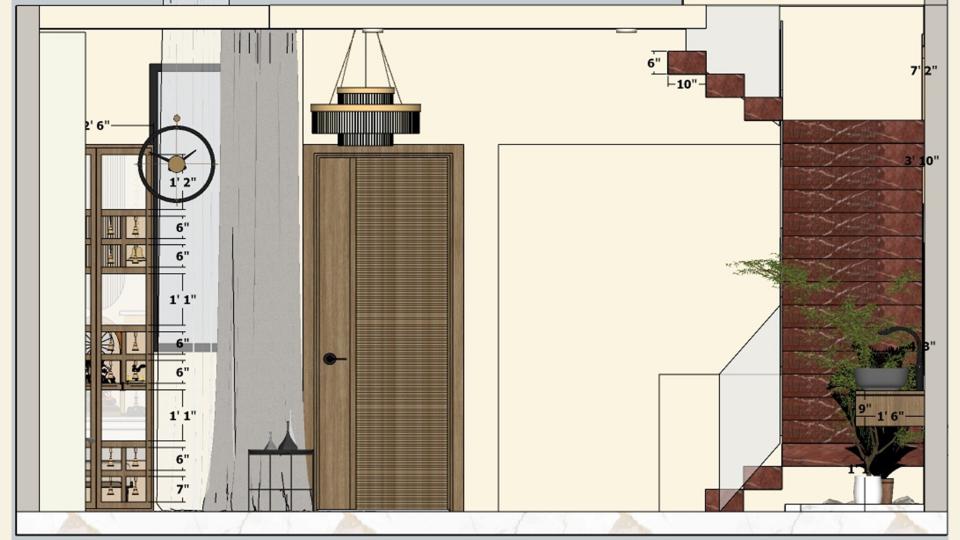
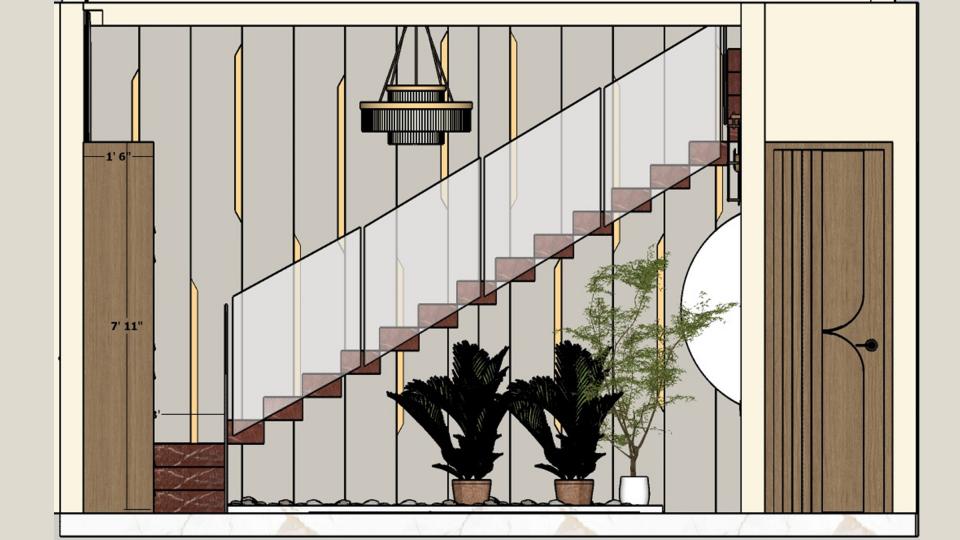
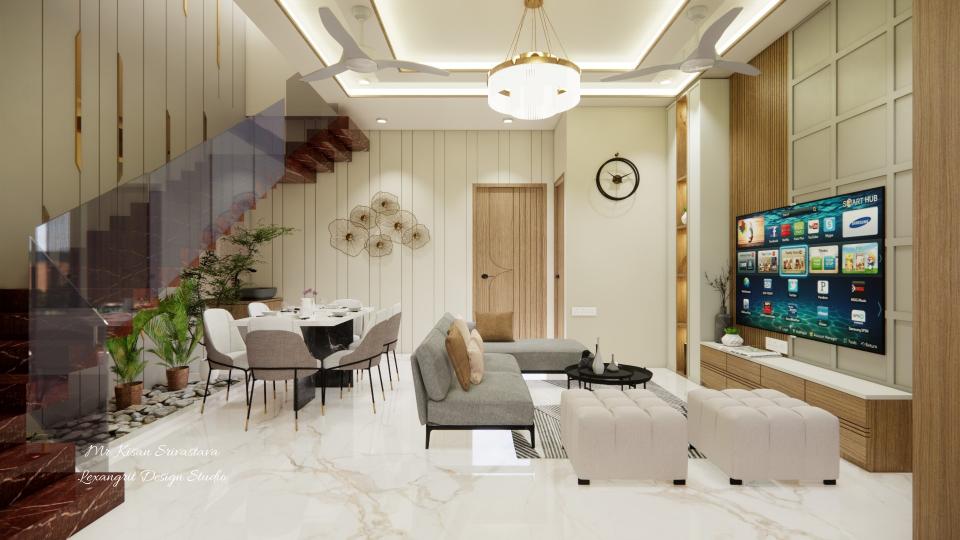
This striking image presents a dynamic, three-part staircase that serves as the sculptural backbone of a combined living and dining area. The staircase’s bold character is immediately defined by its steps, clad in glossy red PGVT tiles. The vibrant, lacquered finish of the treads creates a rhythmic ribbon of color that draws the eye upward through the open space.
This dramatic effect is balanced by the sophisticated main stair wall, finished in a deep, accent grey. From floor to ceiling, its surface is animated by precise vertical groove cuttings, spaced at regular 10-inch intervals. Set within each groove is a slender golden strip, whose metallic sheen catches the light and adds a layer of luxurious texture and linear rhythm to the entire height of the volume.
Demonstrating intelligent design, the often-wasted space under the staircase has been transformed into a fully functional hand wash area. This sleek niche, seamlessly integrated, offers practical utility while adhering to the modern aesthetic of the home.
The overall composition is a masterclass in contrast and cohesion. The passionate red of the stairs, the moody grey of the wall, and the opulent gold detailing come together to form a powerful visual anchor. This staircase is more than a passage between floors; it is a definitive work of art that organizes and elevates the entire open-plan living environment.
This featured image is a part Contemporary Elegance: A Budget-Friendly 3-Bedroom Oasis
Plan Your Interior Budget
Wondering what your Staircase and Stair with living and dinning interior will cost? Get an instant estimate with our free Interior Cost Calculator — no sign-up needed.