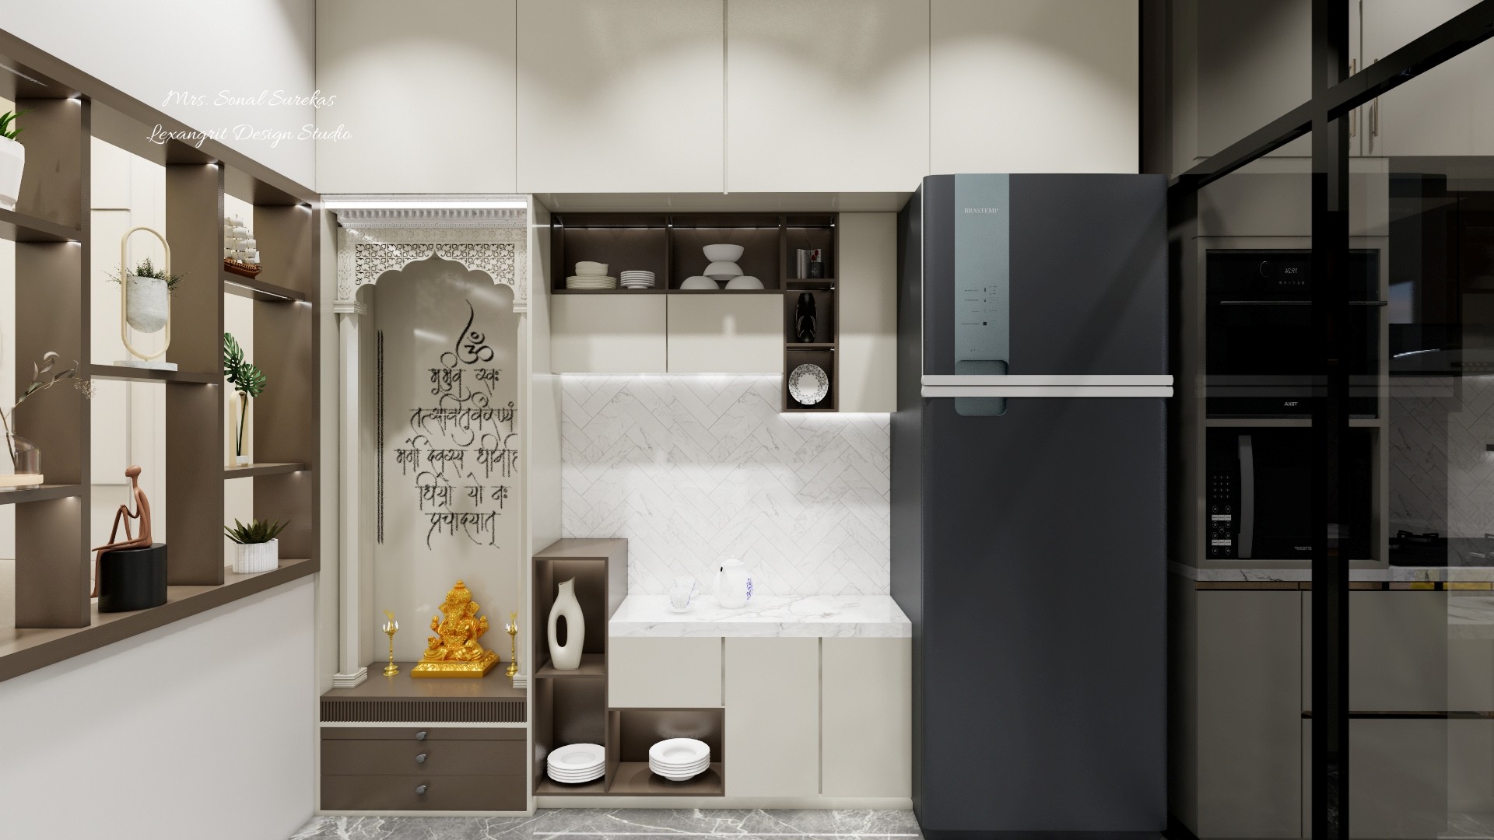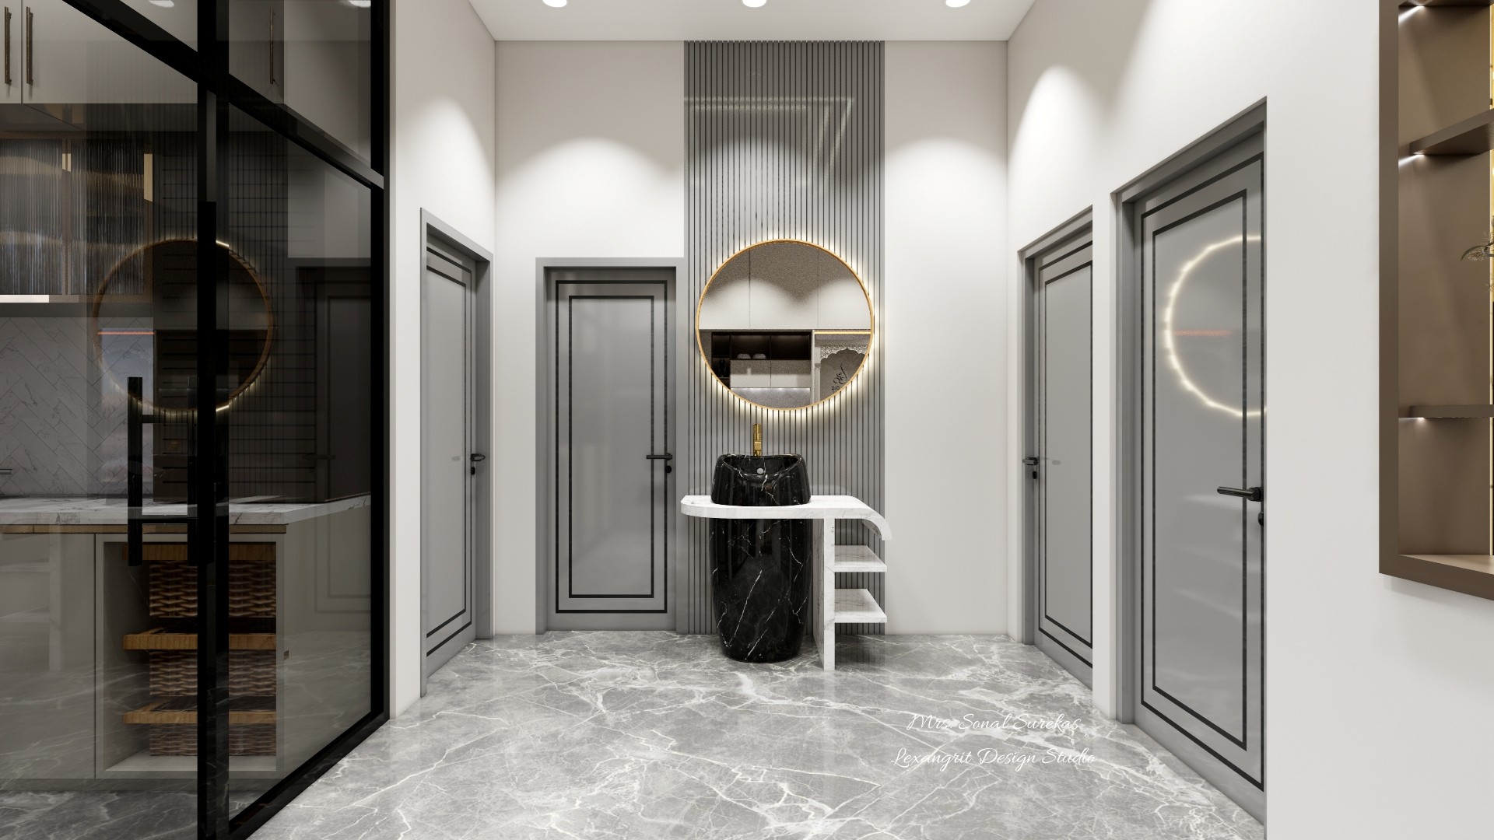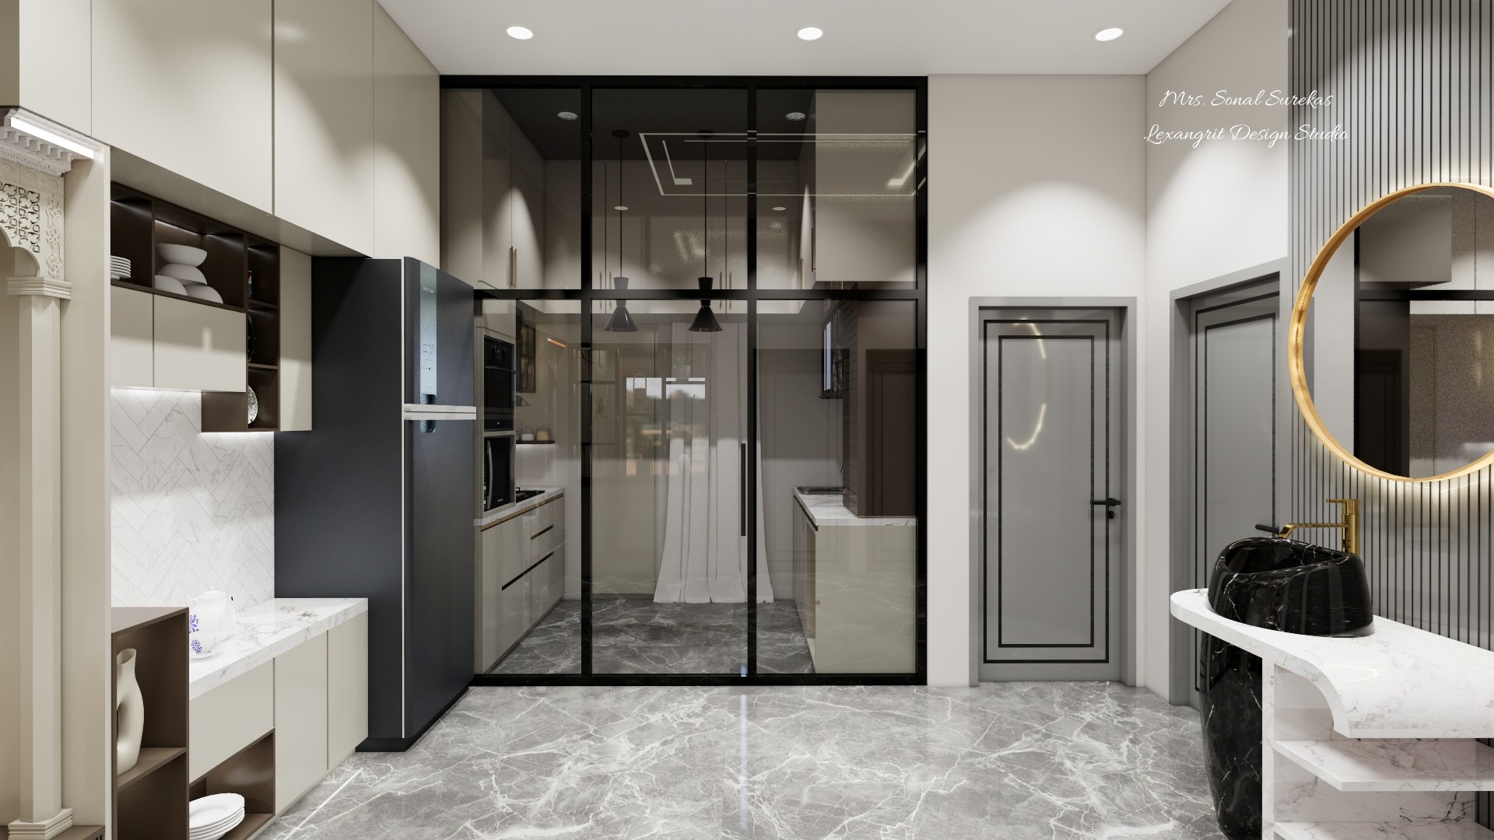
A black-framed glass partition separates the cream kitchen from a marble-floored corridor with a round gold mirror. Repeating gray stone through both zones helps the adjoining spaces feel continuous.

Kitchen Corridor and Vanity

Open kitchen corridor with cream cabinets, black-framed glass partition, dark refrigerator, marble floor, and gold-rimmed vanity mirror.

Relevant links

Cream modular kitchen with tall charcoal refrigerator, white stone backsplash, open crockery shelves, and a carved prayer niche.
Pale cabinetry, open crockery shelves and a carved niche frame a tall charcoal refrigerator. Keeping the niche within the cabinet run creates a dedicated focal point without using extra floor space.
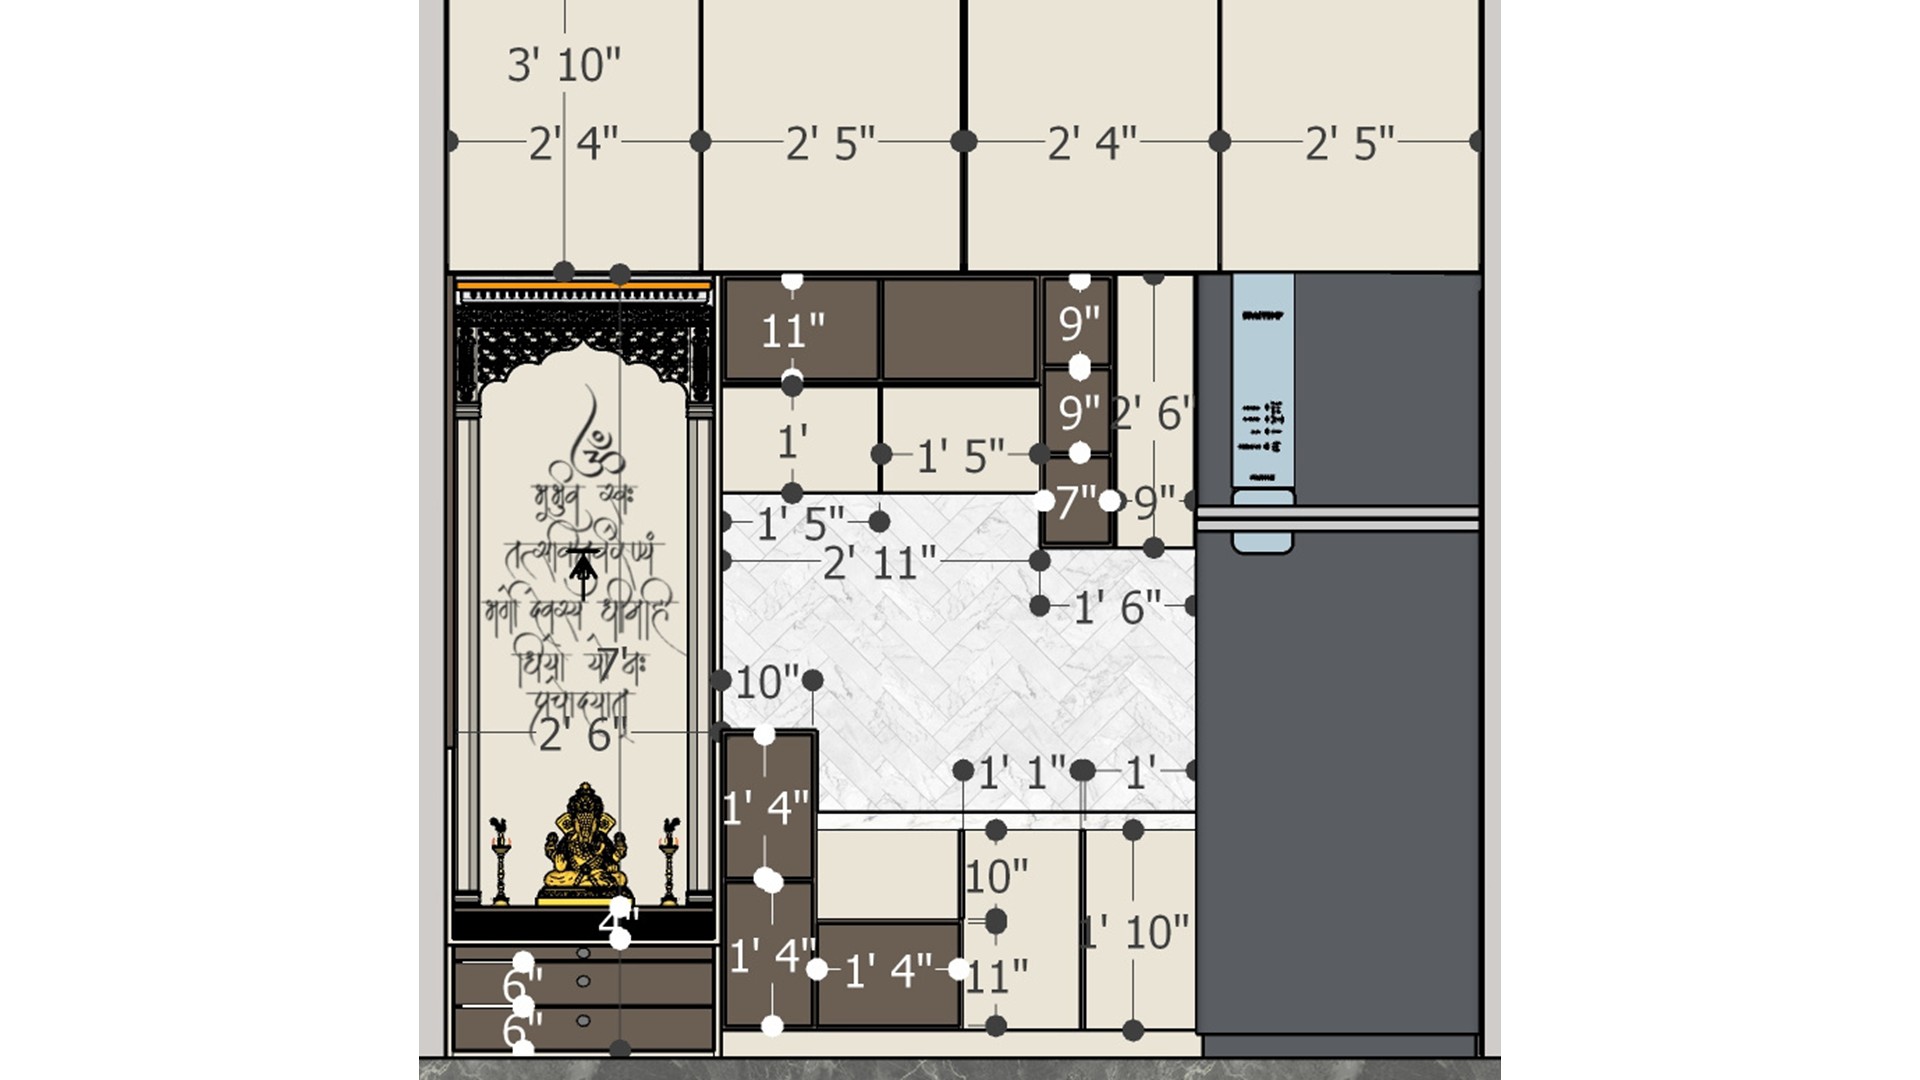
Measured kitchen elevation showing upper cabinets, marble backsplash, prayer niche, sink zone, and tall refrigerator.
This elevation maps upper cupboards, a marble backsplash, sink area, niche and refrigerator. Use measured cabinet widths to coordinate storage and appliances before installation.
Minimal vanity corridor with a gold-rimmed round mirror, black stone pedestal basin, ribbed accent panel, gray doors, and marble flooring.
A black pedestal basin sits beneath a gold-rimmed round mirror, framed by narrow dark ribs and paneled gray doors. A slim vanity keeps the passage open while adding a useful wash area.
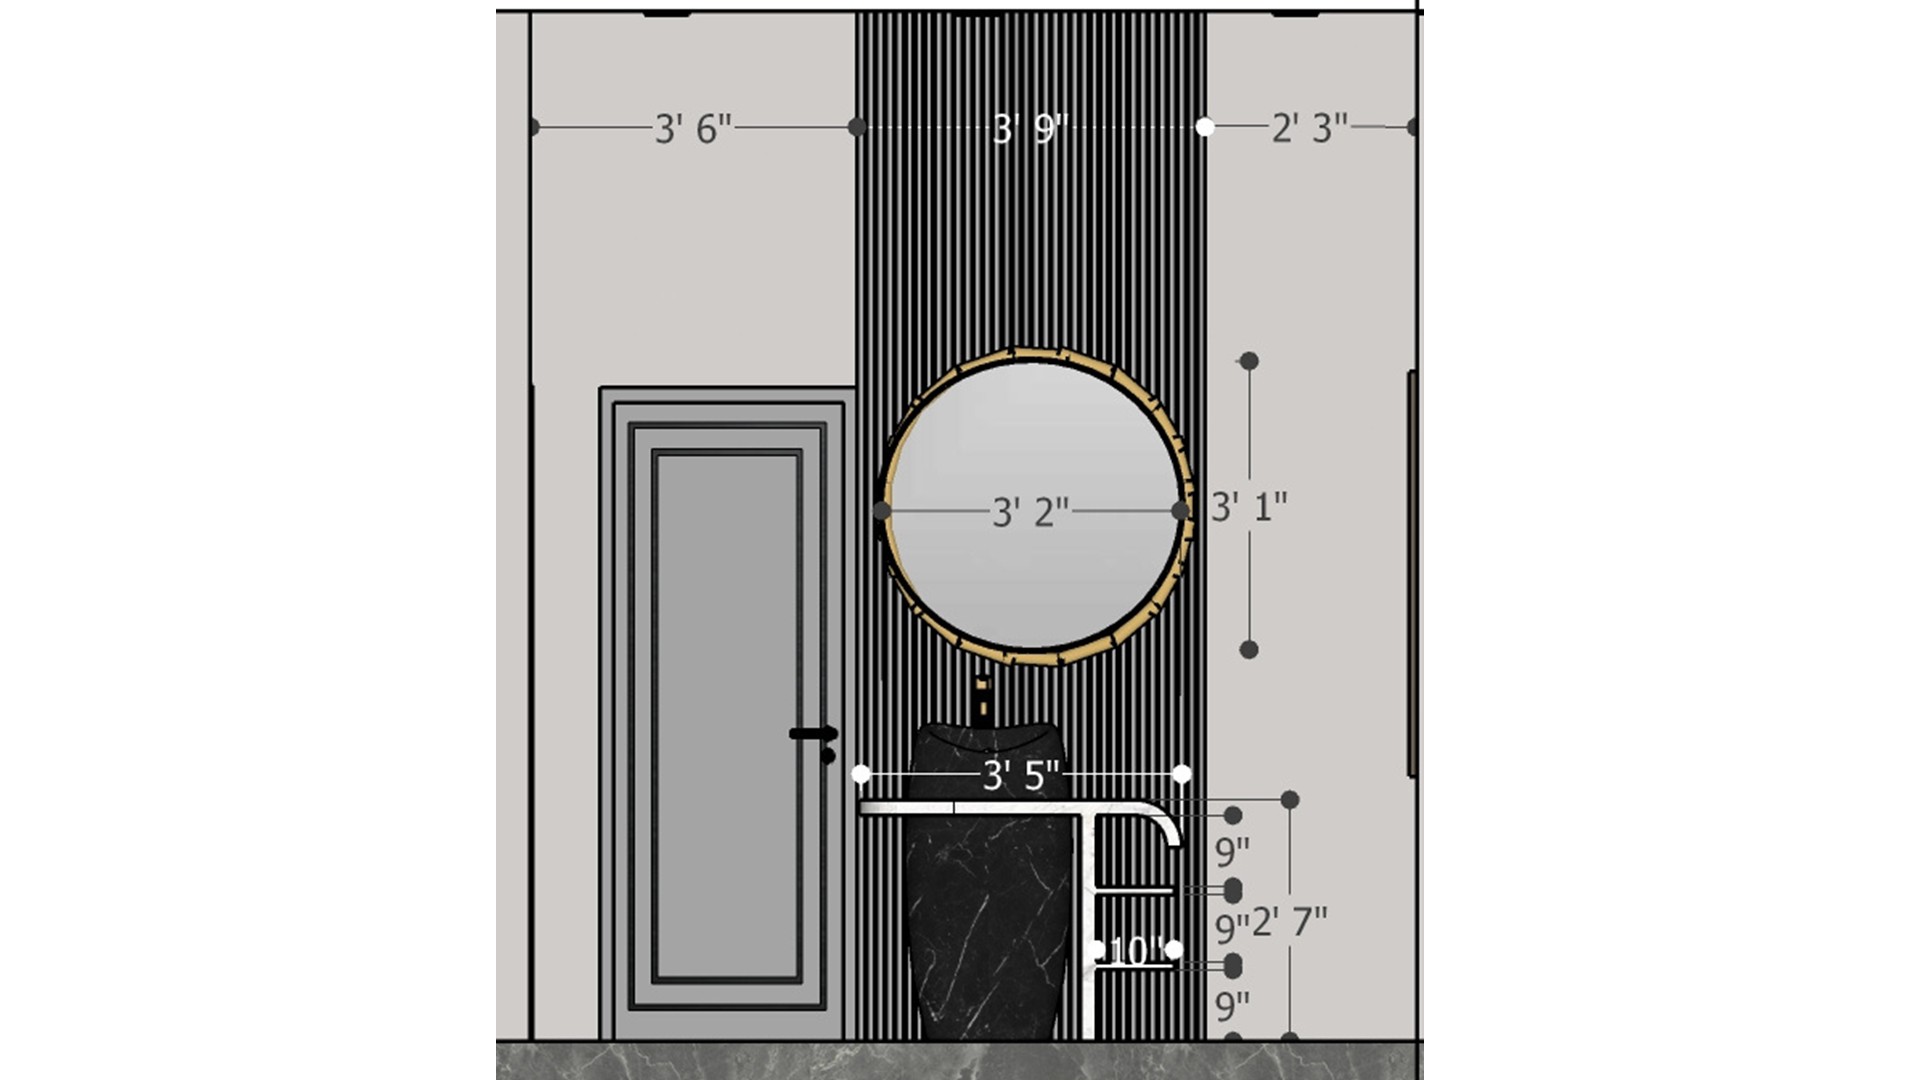
Measured vanity elevation with round gold-framed mirror, ribbed dark panel, black pedestal basin, and paneled door.
The drawing centers a round mirror over a black basin and narrow vanity, with dark vertical ribs behind it. Check the mirror and door clearances together when planning a compact wash zone.


Contact