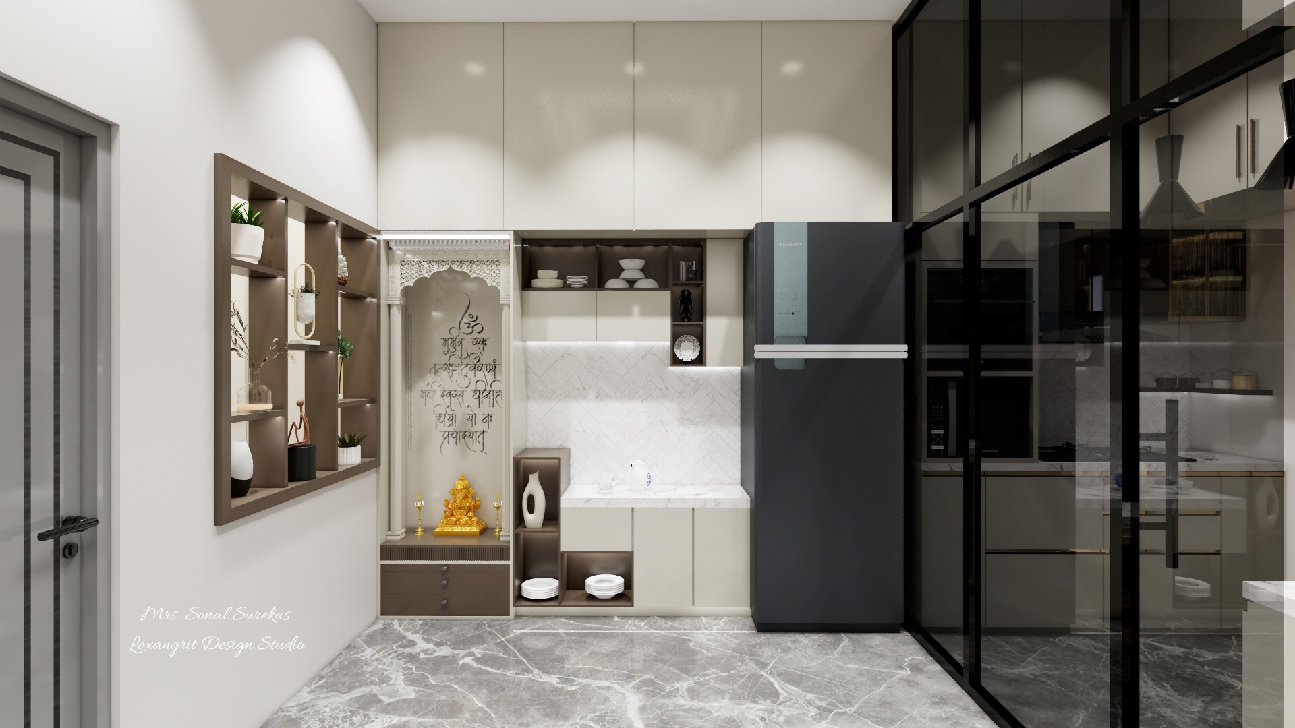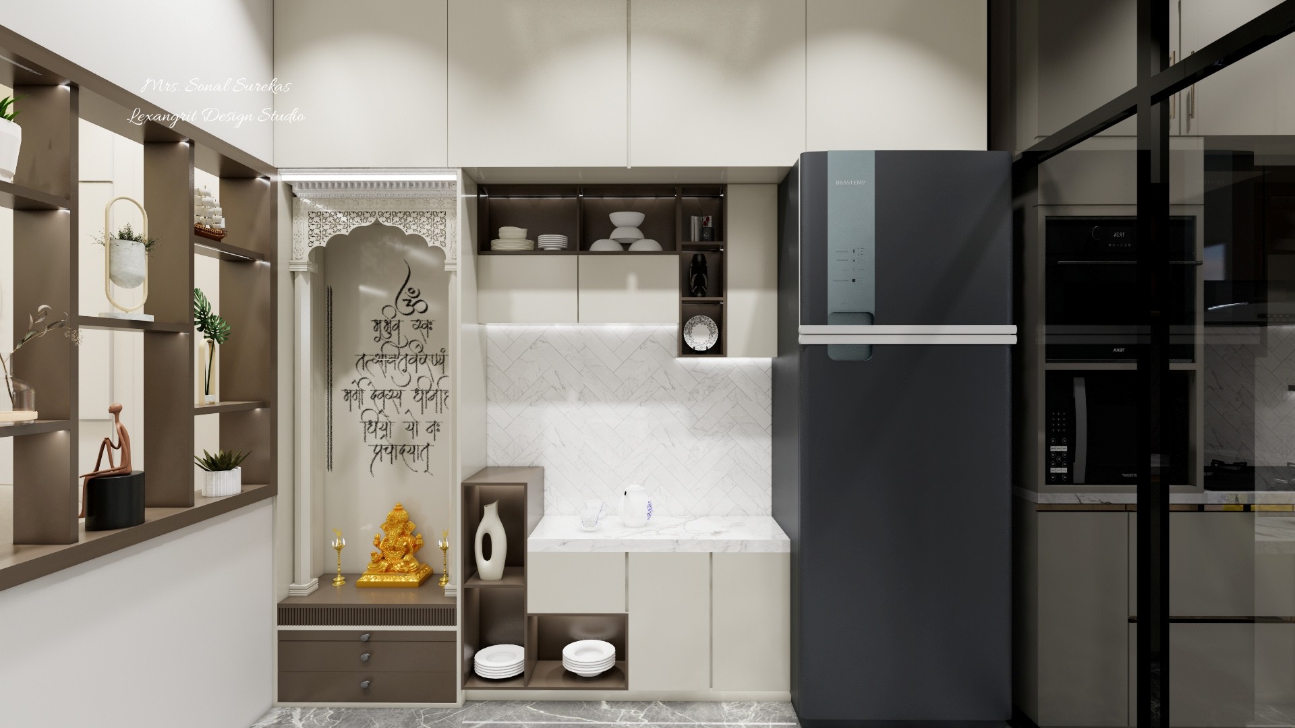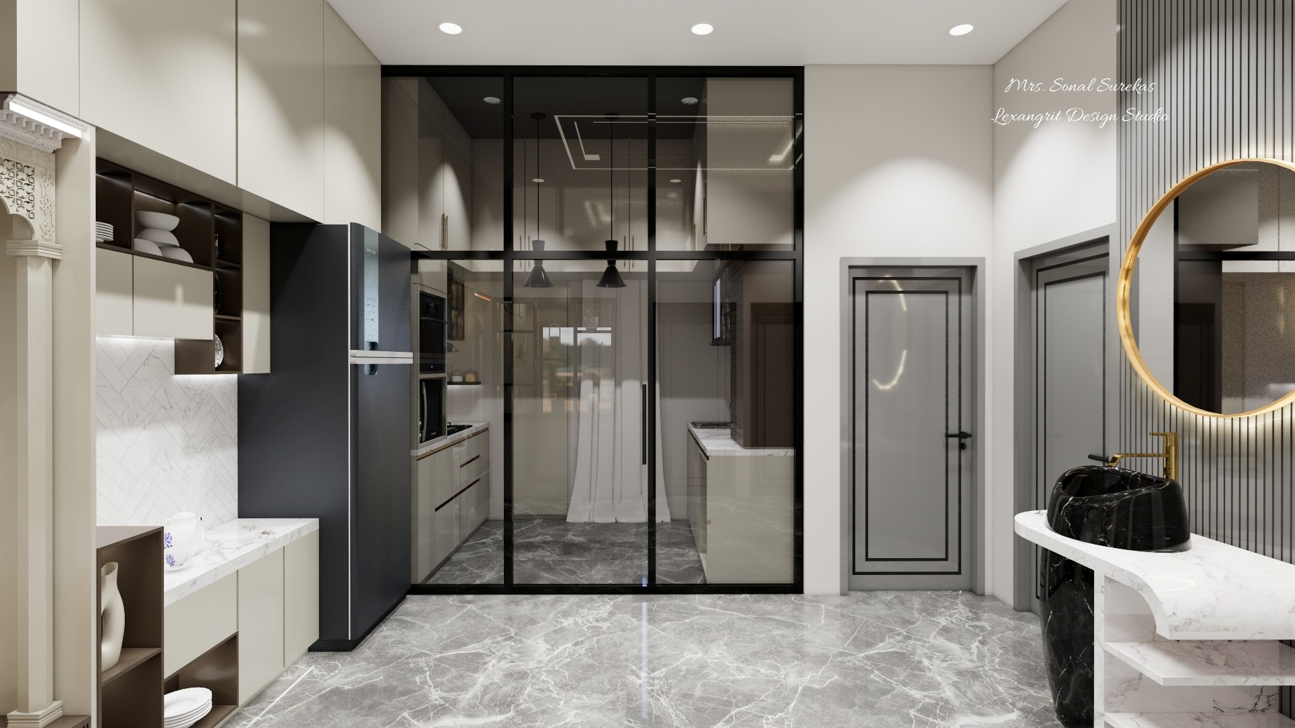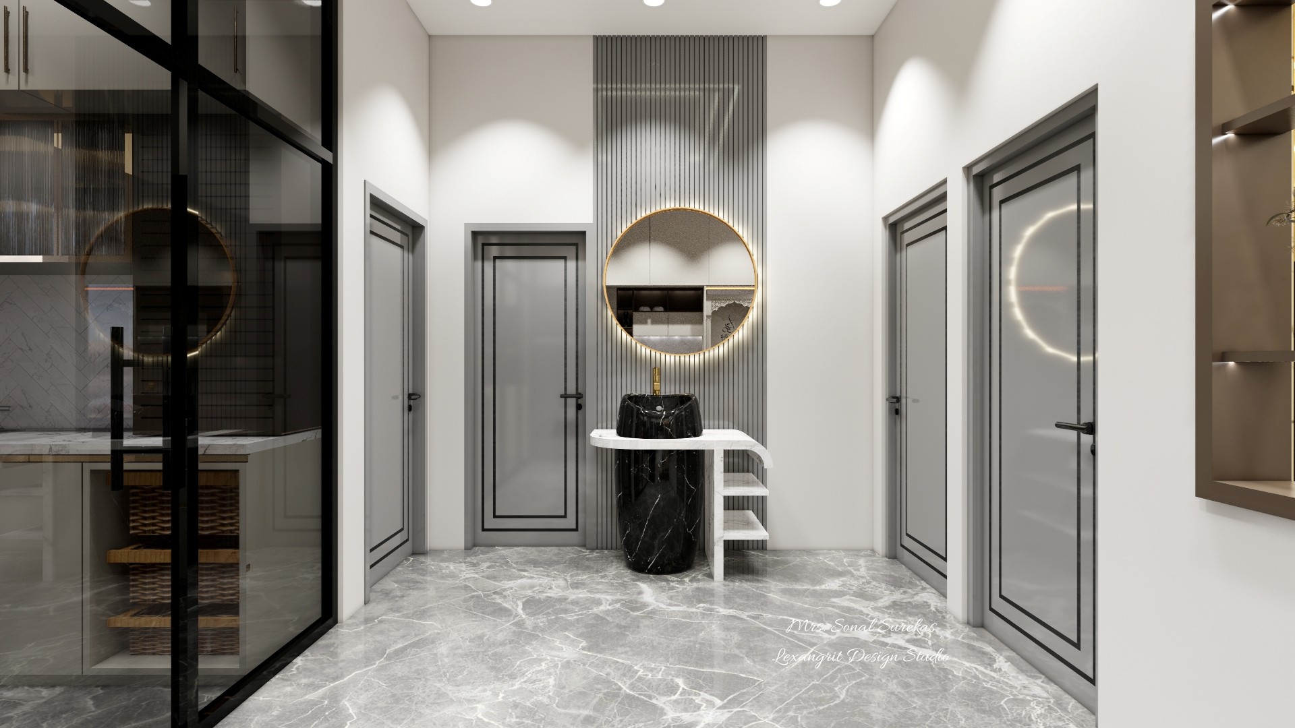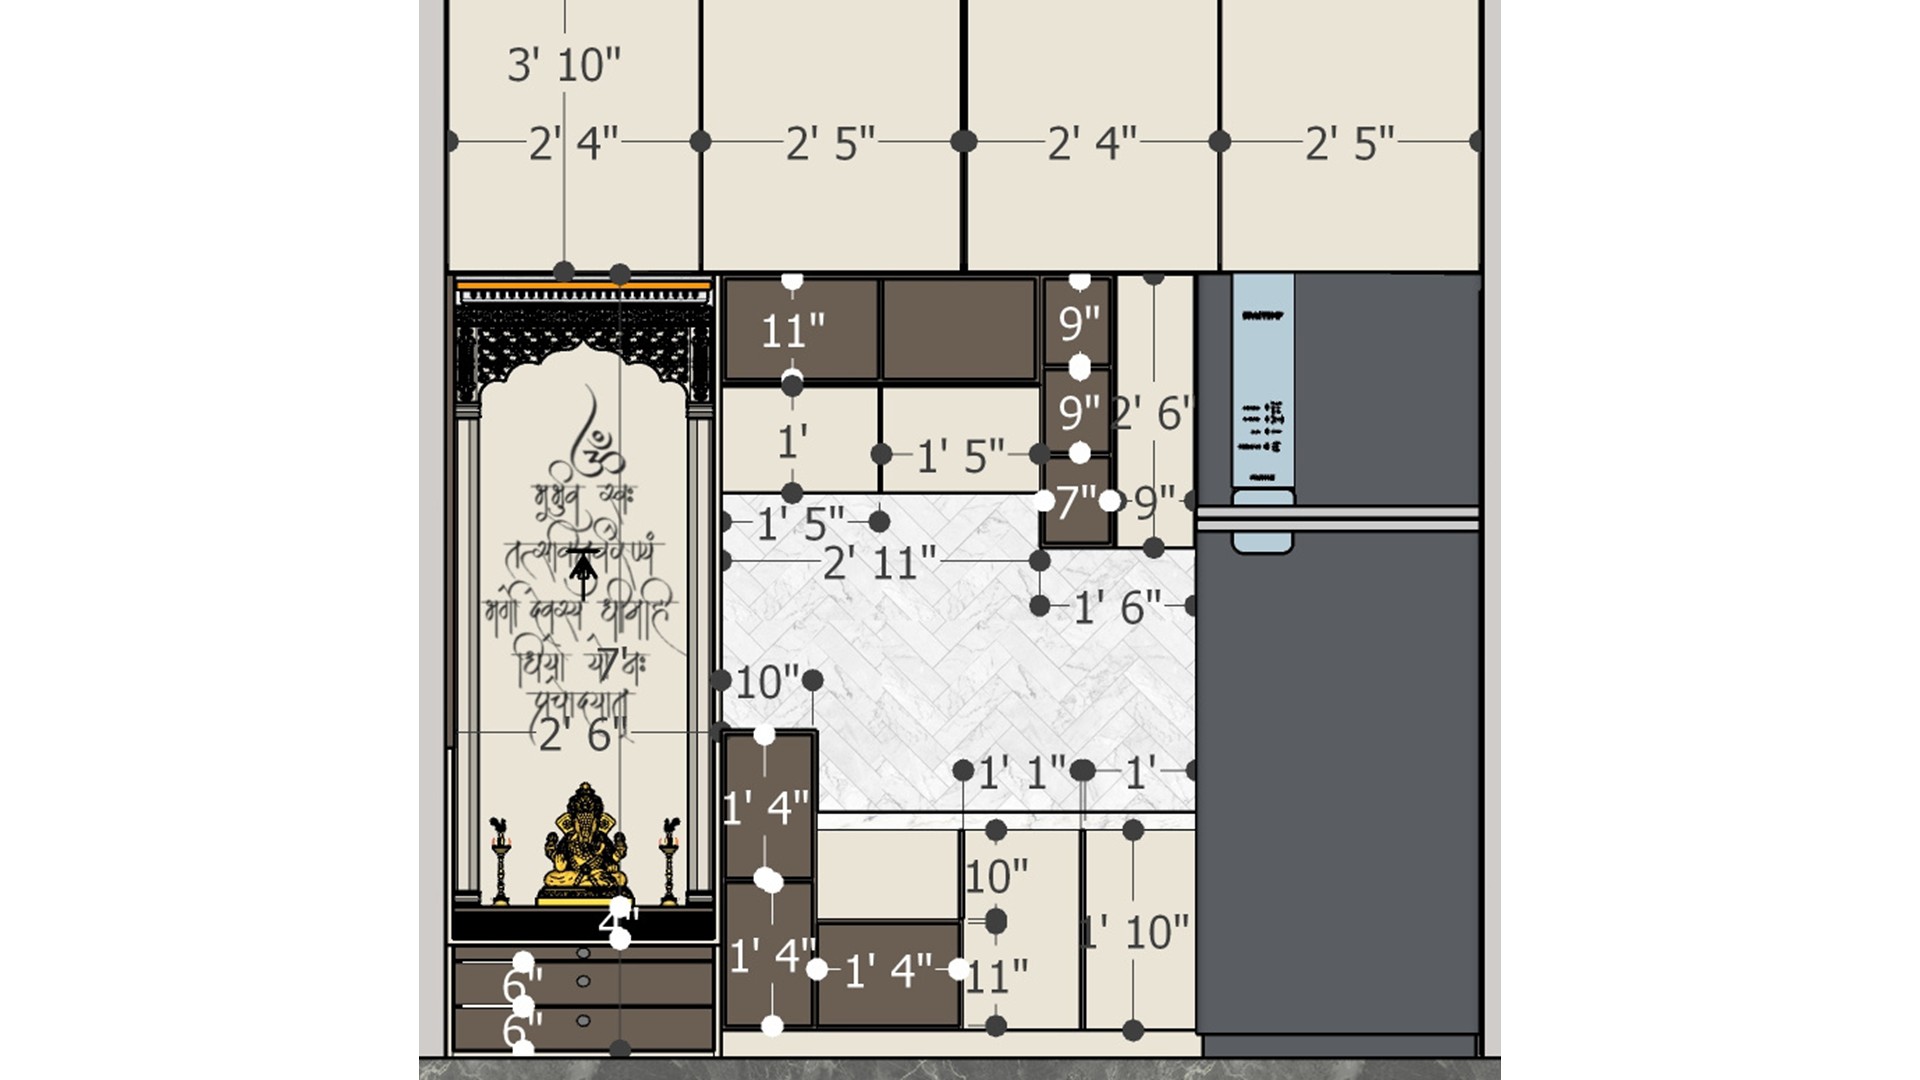
This elevation maps upper cupboards, a marble backsplash, sink area, niche and refrigerator. Use measured cabinet widths to coordinate storage and appliances before installation.

Measured Kitchen Cabinet Elevation

Measured kitchen elevation showing upper cabinets, marble backsplash, prayer niche, sink zone, and tall refrigerator.

Relevant links

Modern kitchen with cream cabinetry, black refrigerator, glass partition, open display niche, and gray veined stone flooring.
Cream cabinets and a charcoal refrigerator sit beside a black-framed glass partition, with open display shelves at the opposite end. A glazed divider separates the kitchen while keeping the adjoining area visible.
Cream modular kitchen with tall charcoal refrigerator, white stone backsplash, open crockery shelves, and a carved prayer niche.
Pale cabinetry, open crockery shelves and a carved niche frame a tall charcoal refrigerator. Keeping the niche within the cabinet run creates a dedicated focal point without using extra floor space.
Open kitchen corridor with cream cabinets, black-framed glass partition, dark refrigerator, marble floor, and gold-rimmed vanity mirror.
A black-framed glass partition separates the cream kitchen from a marble-floored corridor with a round gold mirror. Repeating gray stone through both zones helps the adjoining spaces feel continuous.
Minimal vanity corridor with a gold-rimmed round mirror, black stone pedestal basin, ribbed accent panel, gray doors, and marble flooring.
A black pedestal basin sits beneath a gold-rimmed round mirror, framed by narrow dark ribs and paneled gray doors. A slim vanity keeps the passage open while adding a useful wash area.


Contact