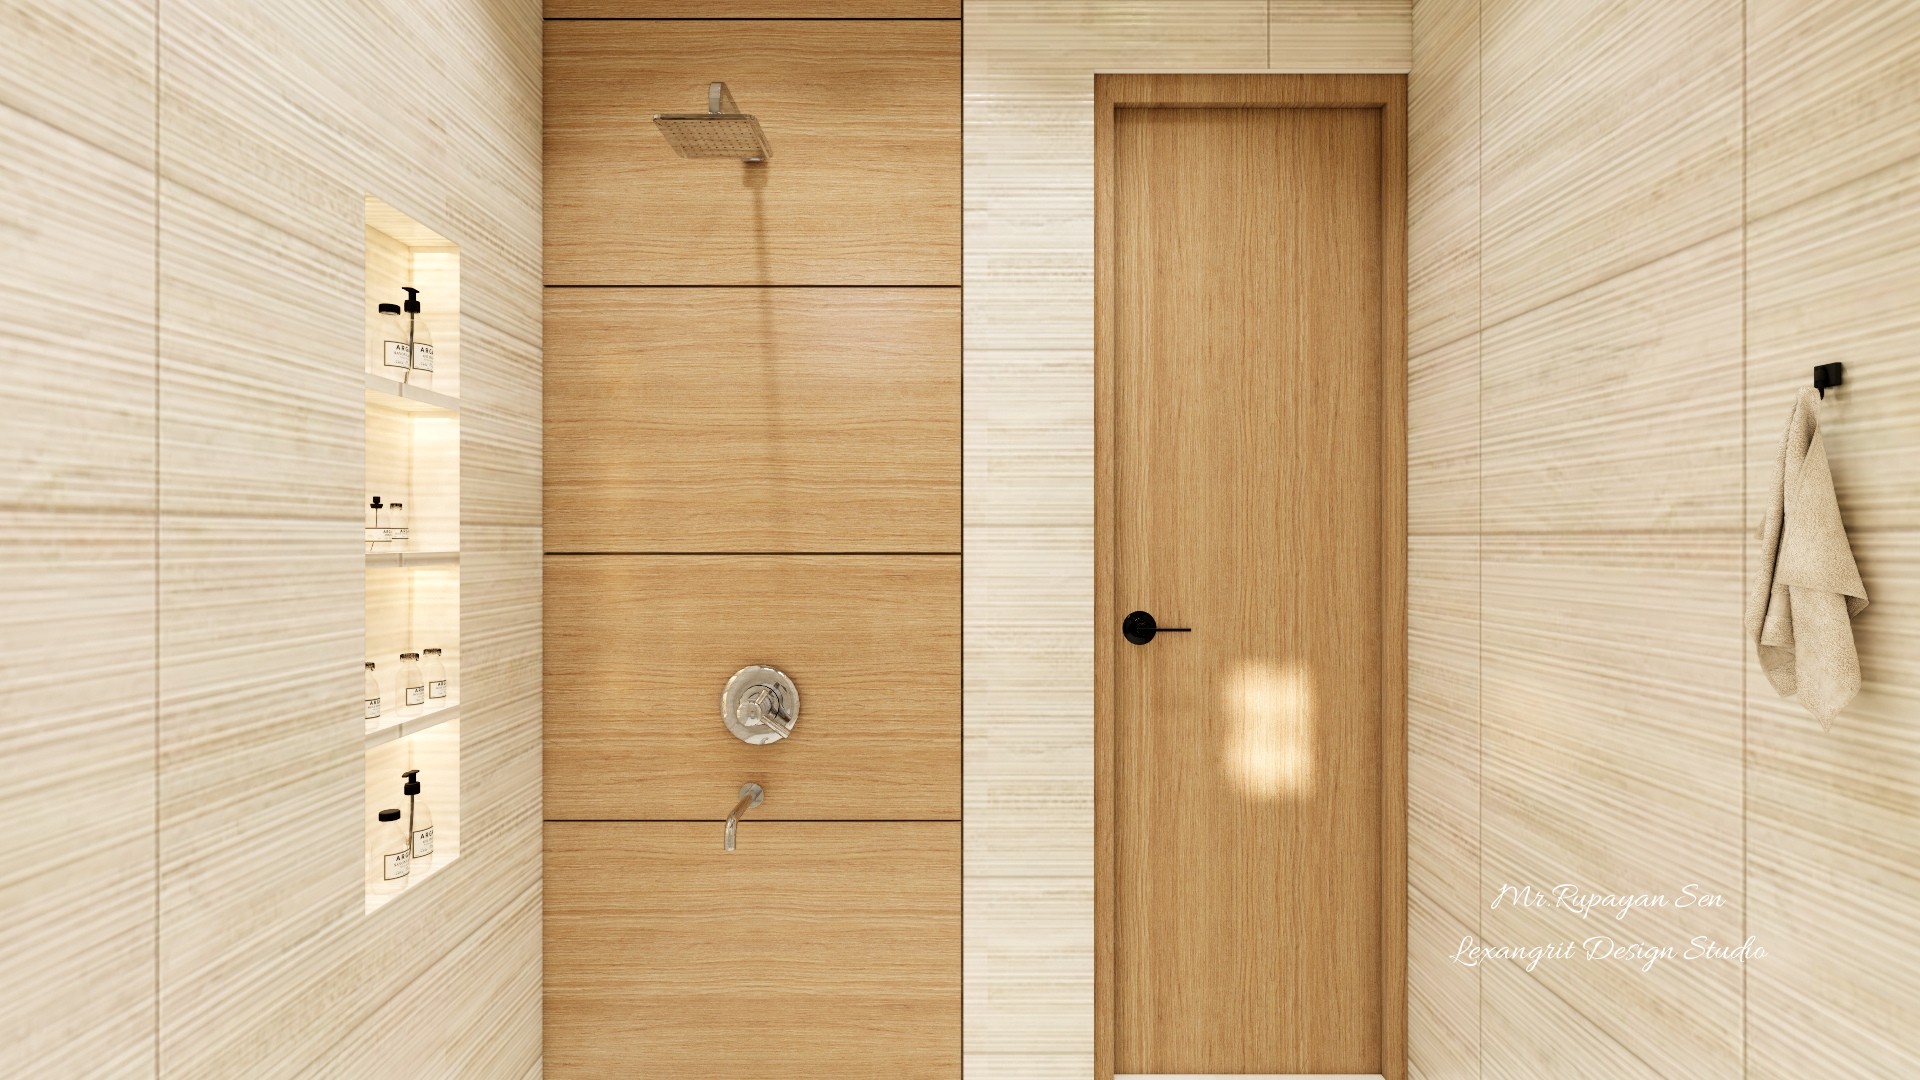
Wood look panels bring warmth to the shower zone, while recessed niches keep toiletries off the floor. Dark fittings add contrast.

Wood Panel Shower Wall

Neutral tiled shower area with a wood wall panel, recessed product niches, black fittings, and timber door.

Relevant links

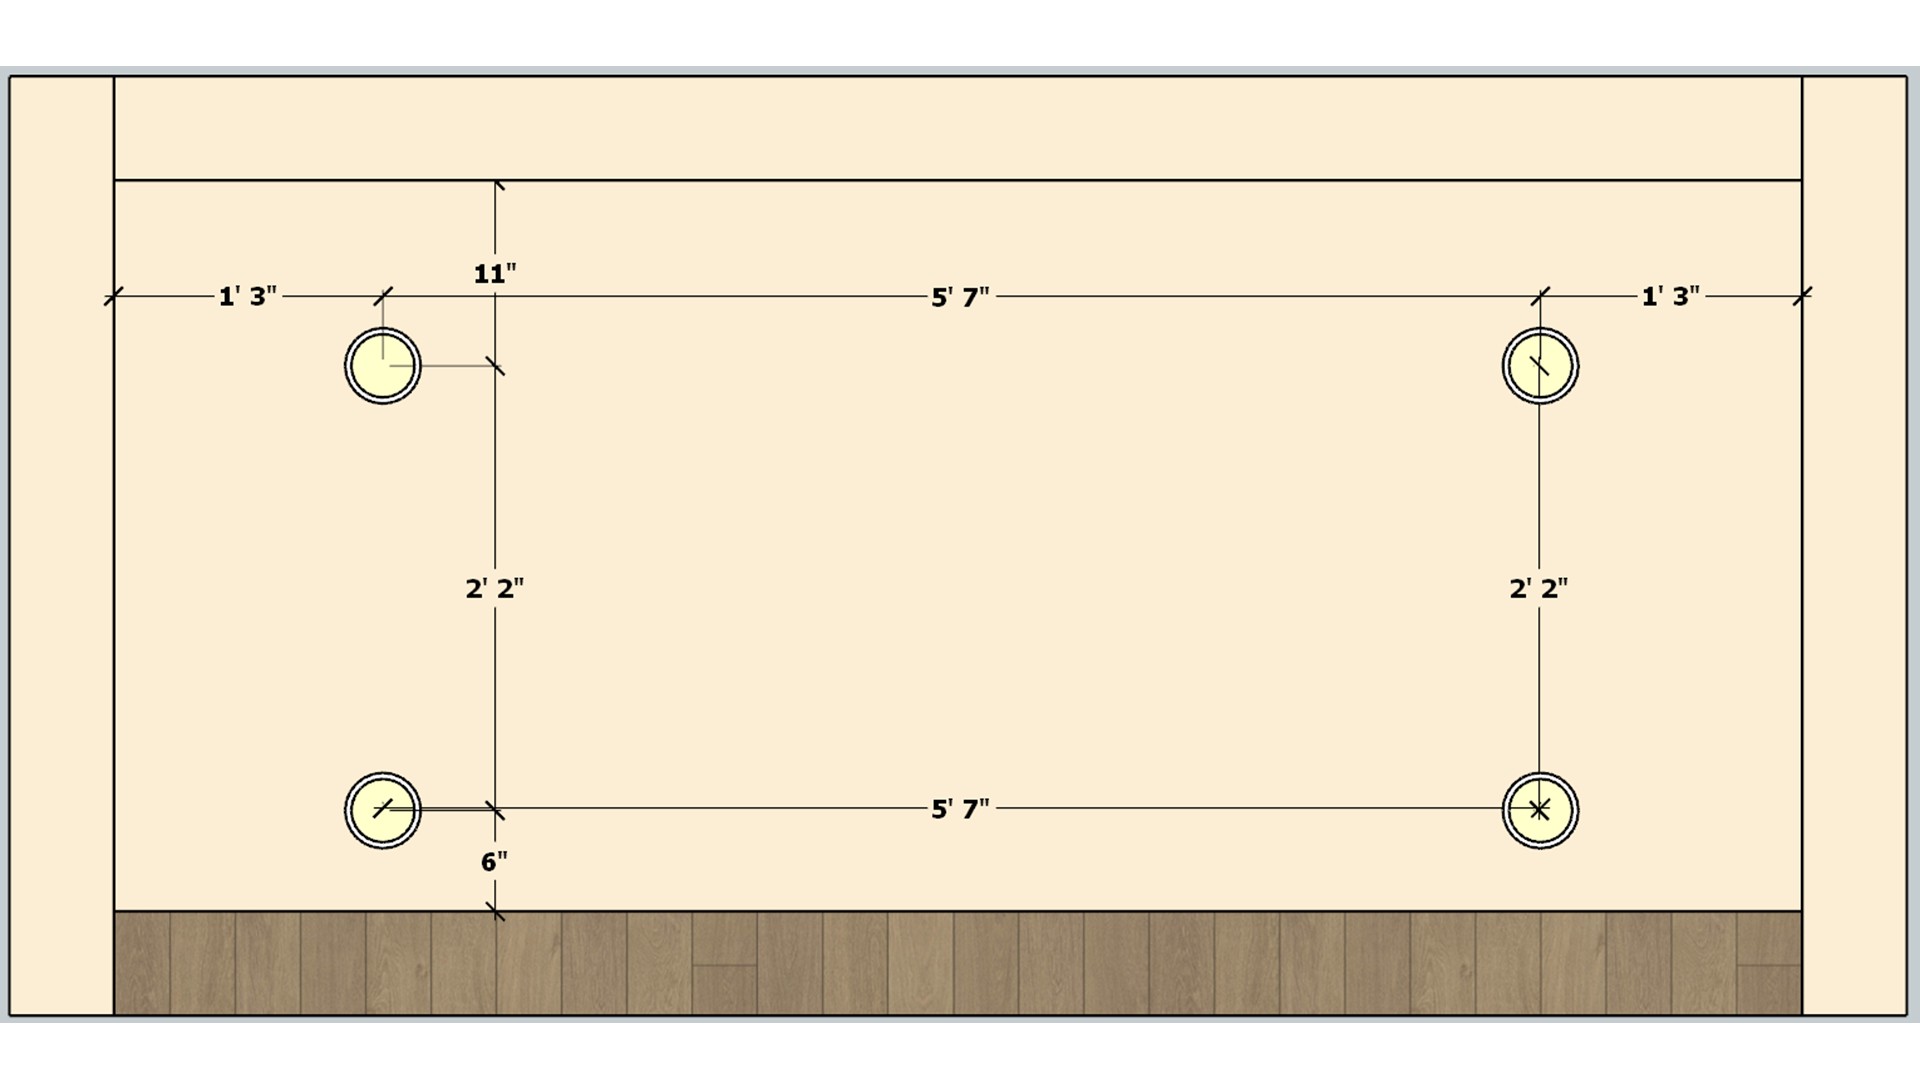
Dimensioned balcony ceiling plan marks four evenly spaced light points within a rectangular outline.
The drawing distributes four light points across the ceiling. A simple grid keeps illumination balanced along the balcony.
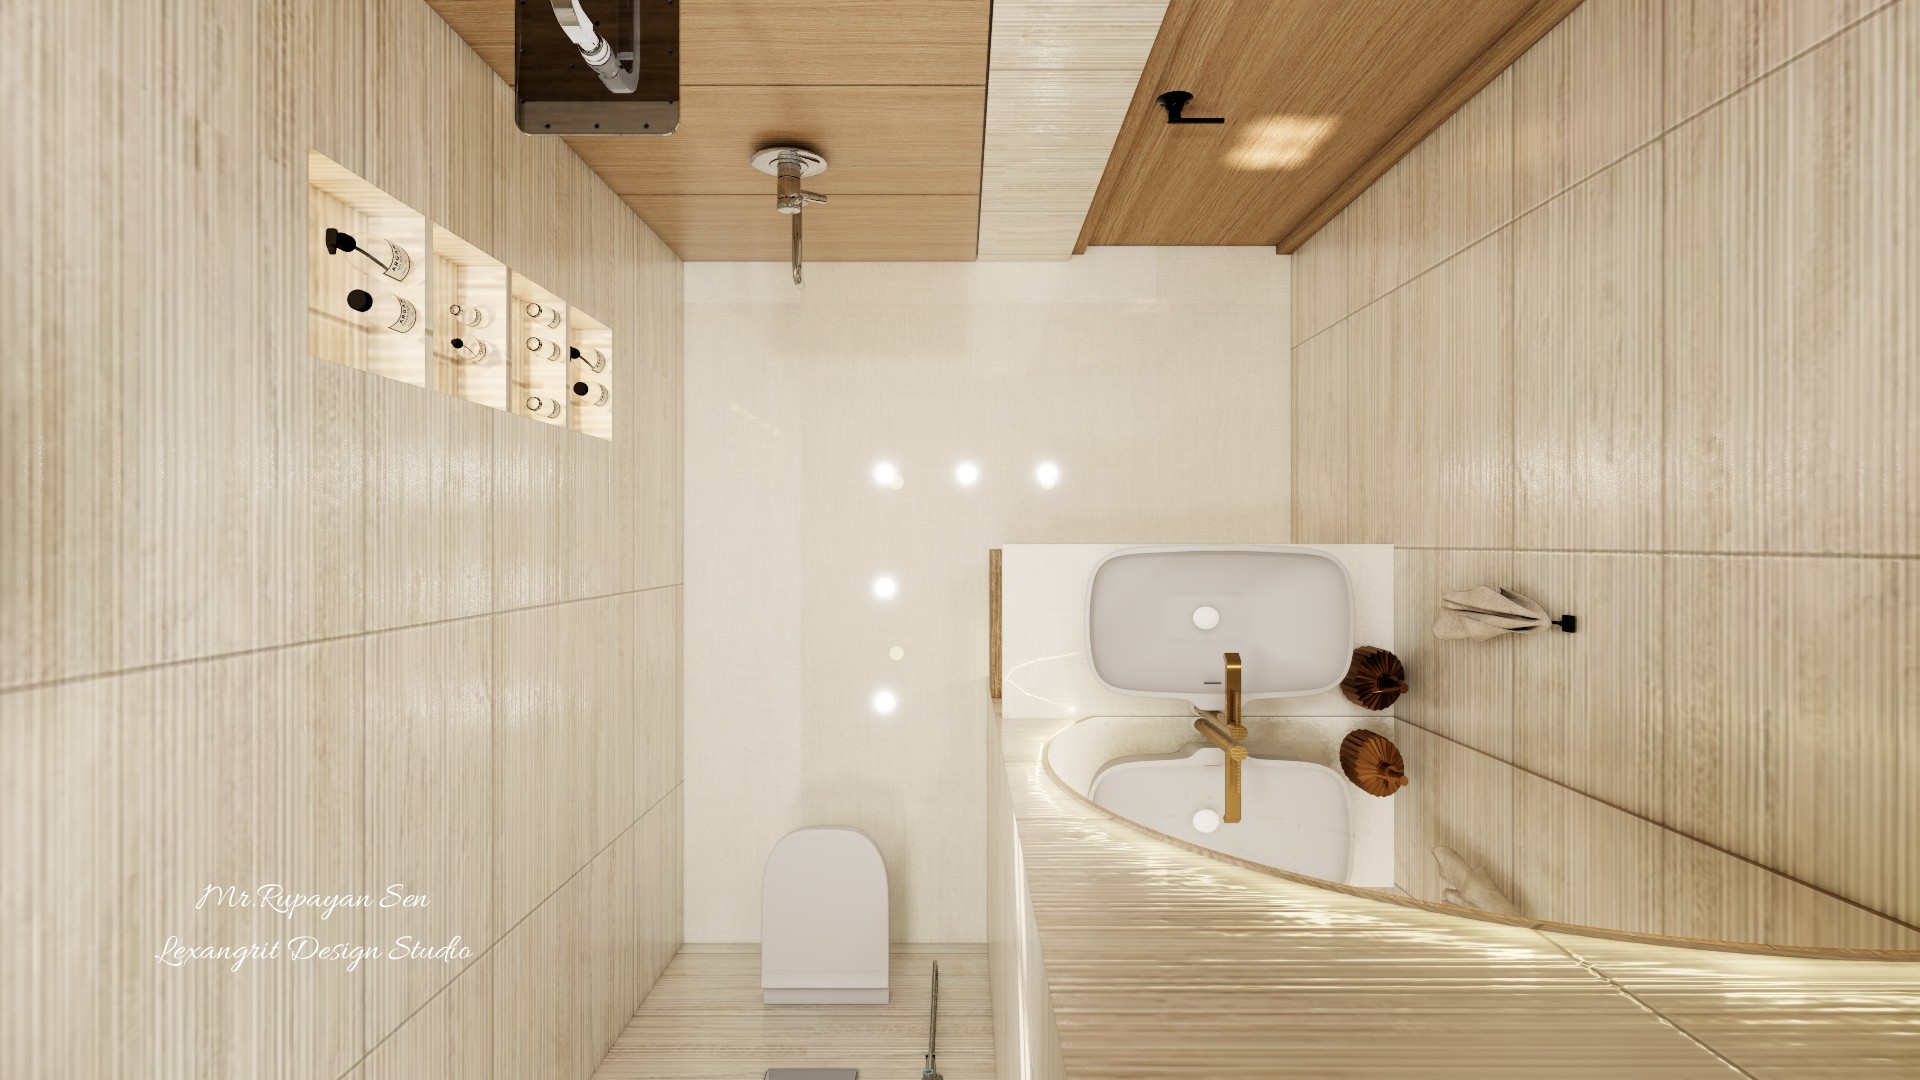
Overhead bathroom view shows a white basin, toilet, tiled walls, and a wood ceiling accent.
The overhead composition makes the compact fixture arrangement easy to read. Pale tile and a wood ceiling strip add warmth.
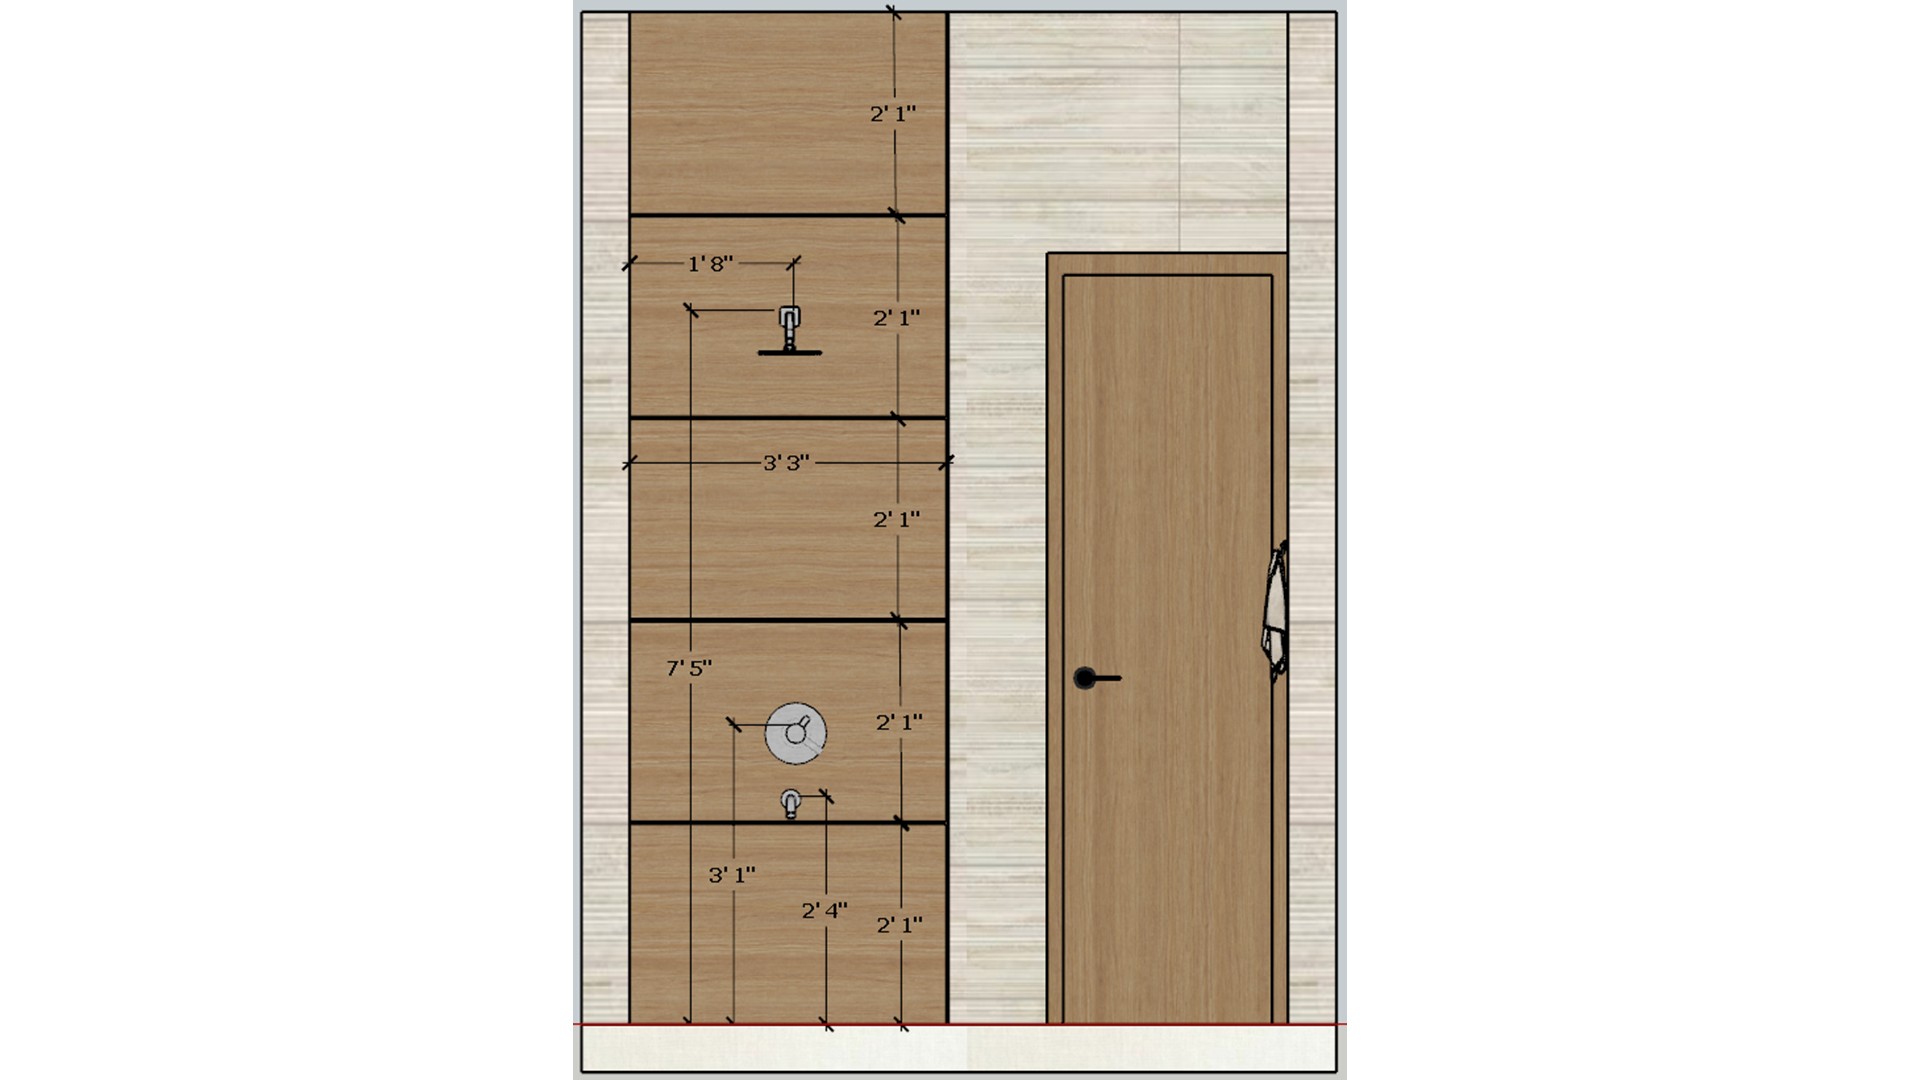
Bathroom elevation drawing details a wood shower panel, tiled wall, and a full-height door opening.
The elevation shows the shower fittings set against a wood finished panel. It helps coordinate the tiled and timber surfaces.
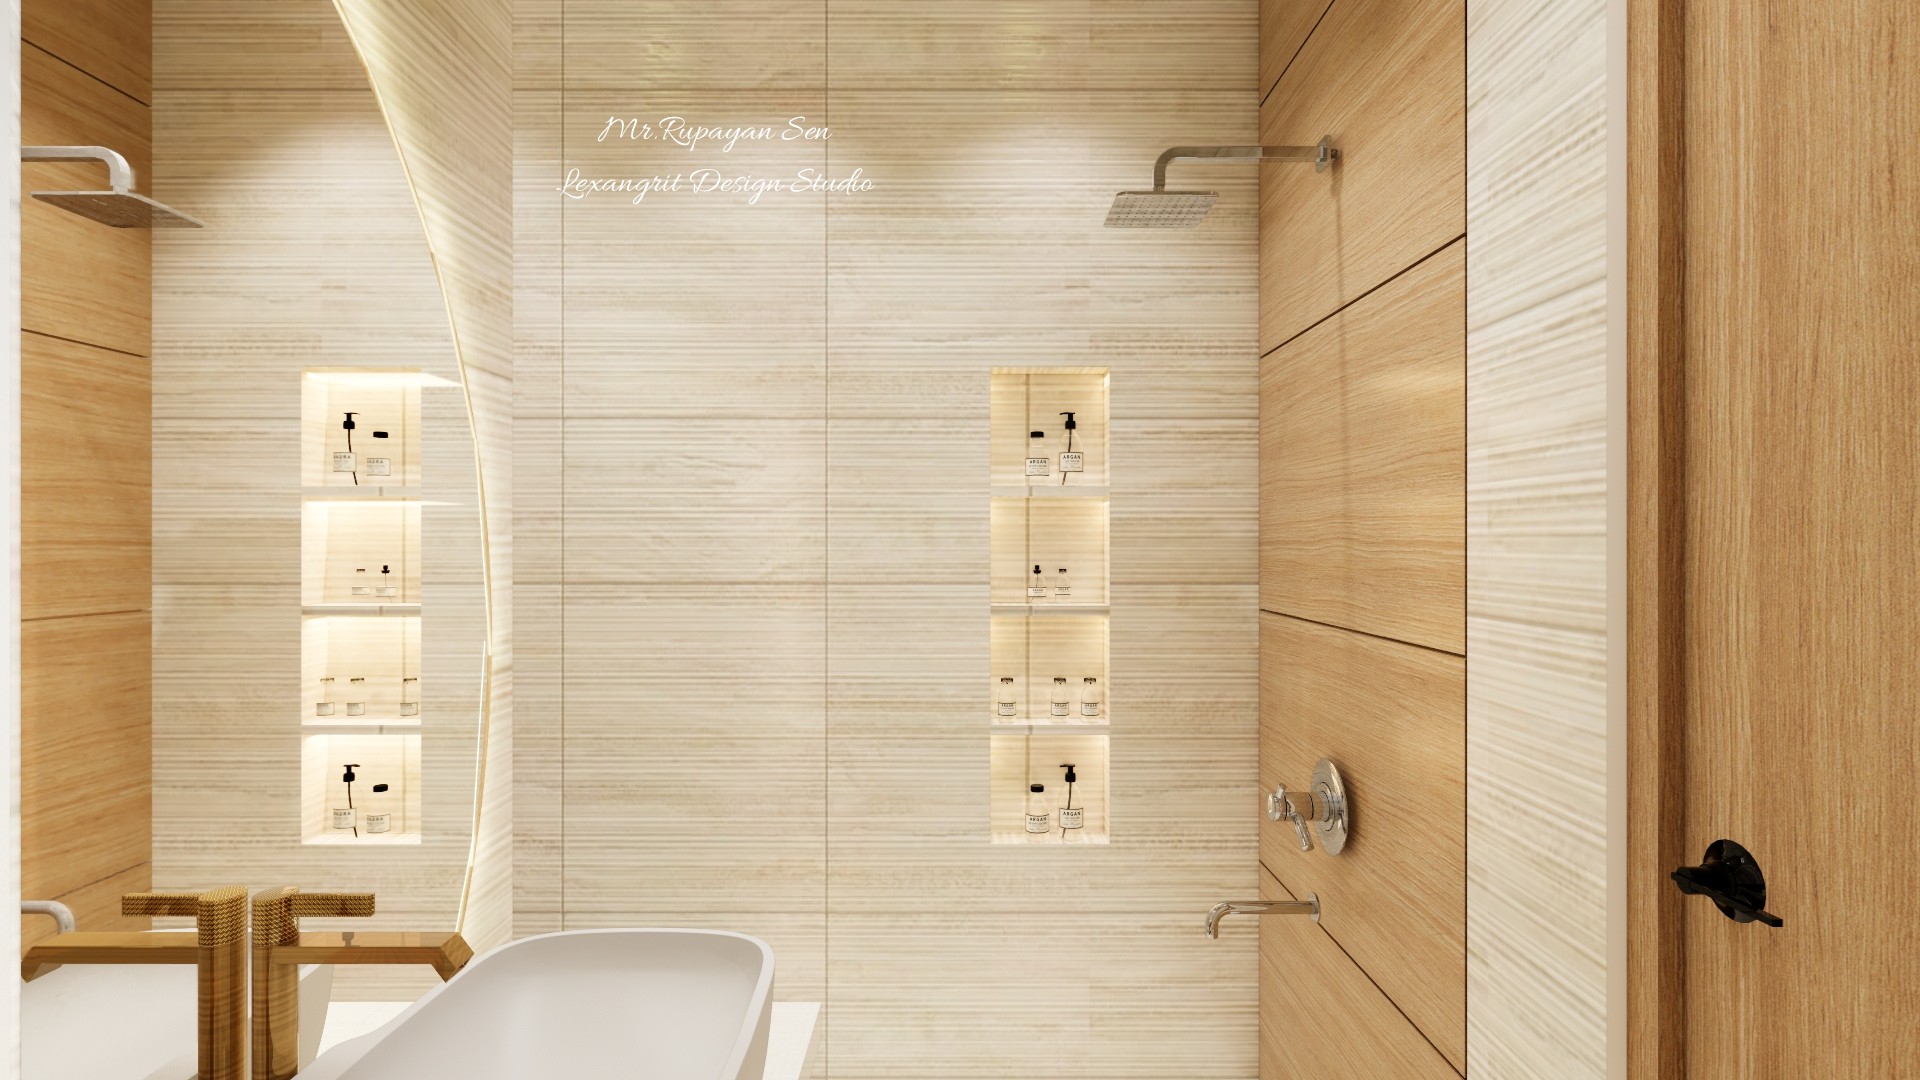
Bathroom render combines pale horizontal tile, a sculptural white tub, wood accents, and softly lit niches.
A freestanding tub contrasts with the pale linear tile. Warm wood accents and illuminated niches add depth without a busy palette.


Contact