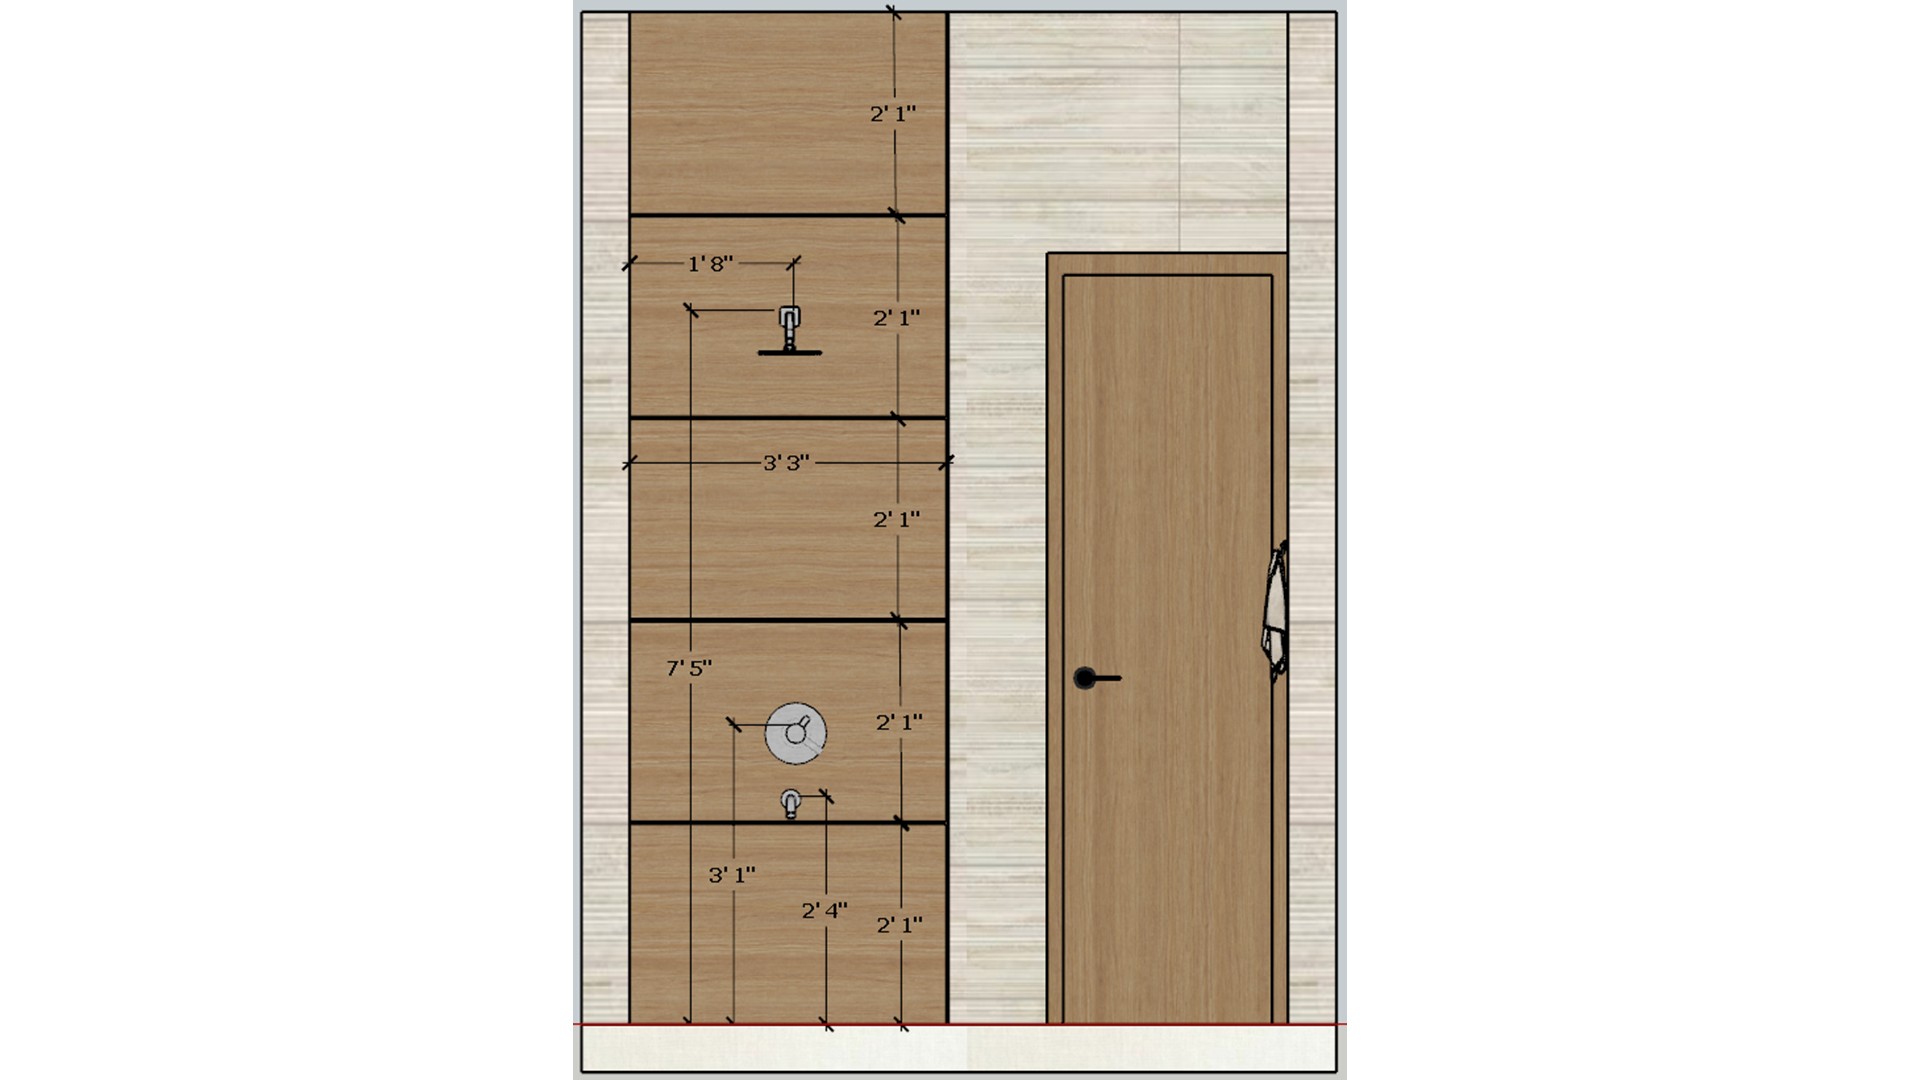
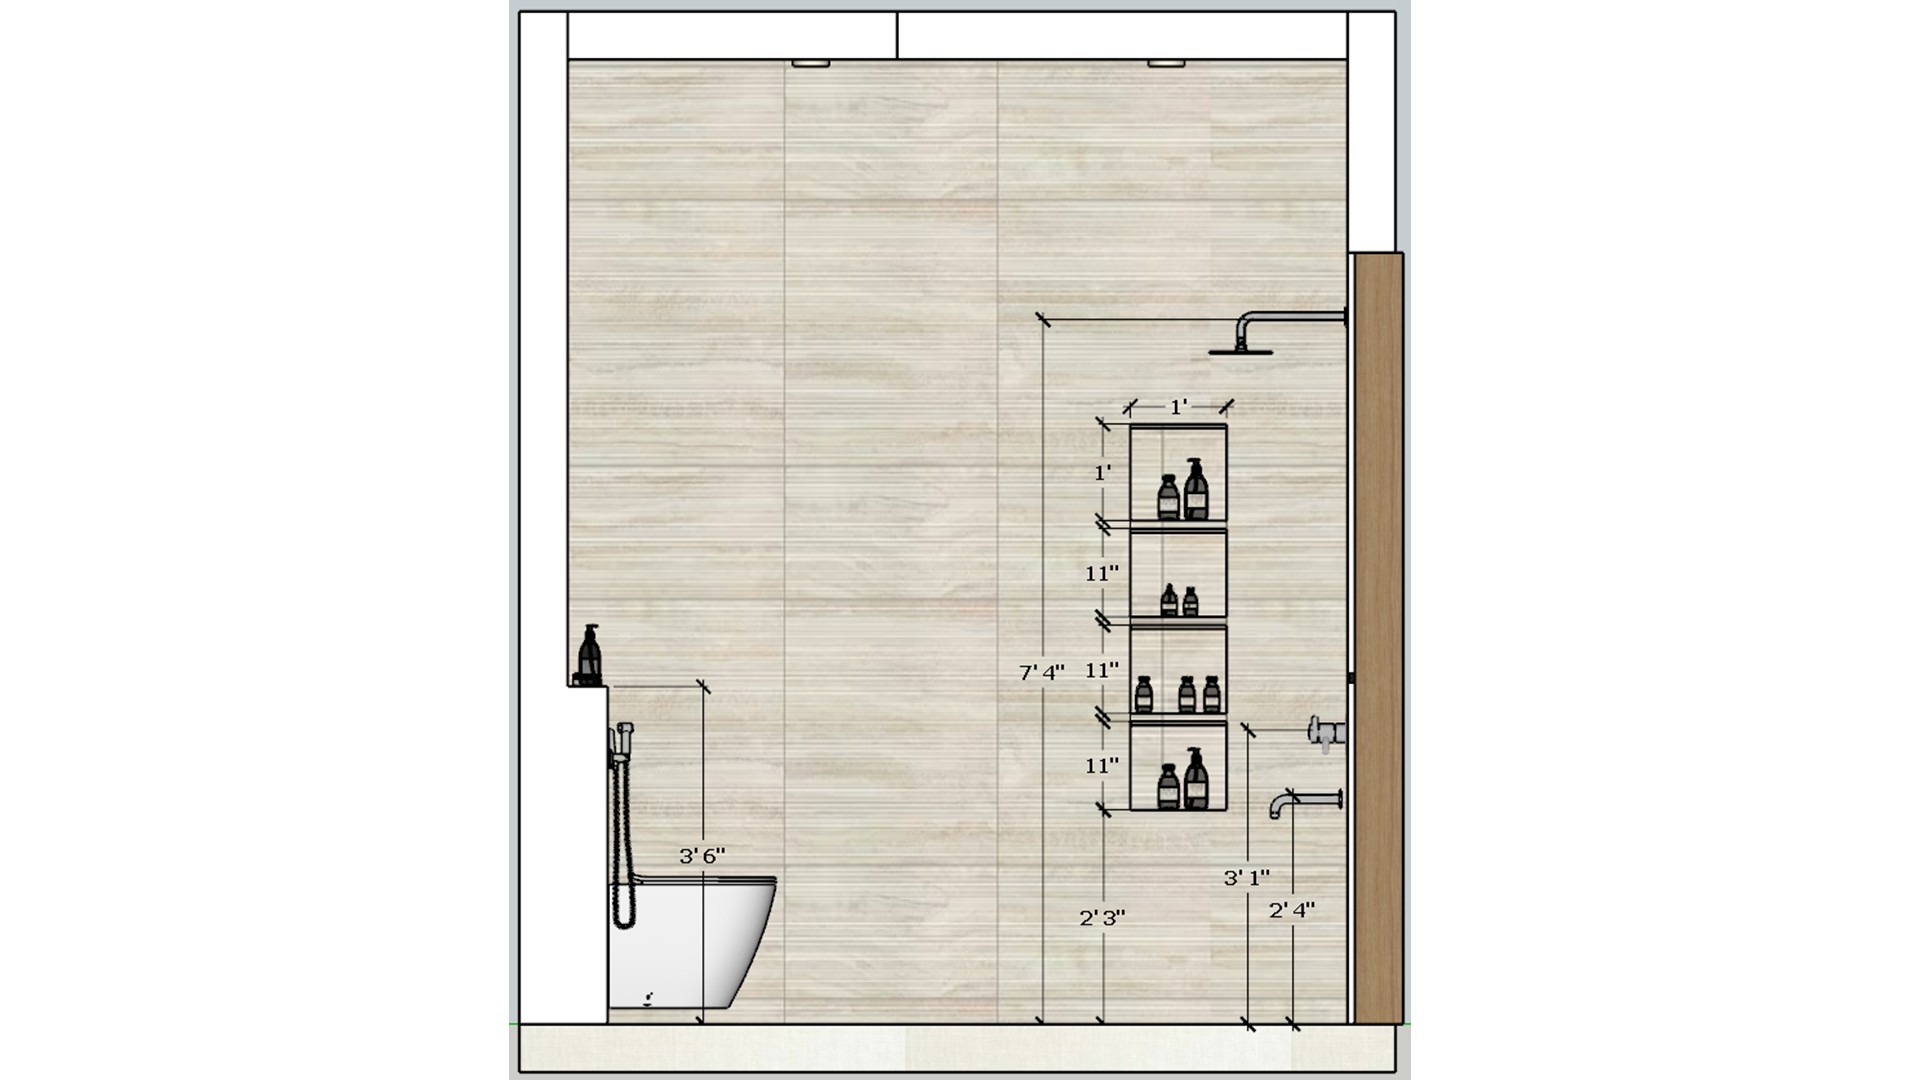
The elevation shows the shower fittings set against a wood finished panel. It helps coordinate the tiled and timber surfaces.

Bathroom Shower Elevation

Bathroom elevation drawing details a wood shower panel, tiled wall, and a full-height door opening.

Relevant links

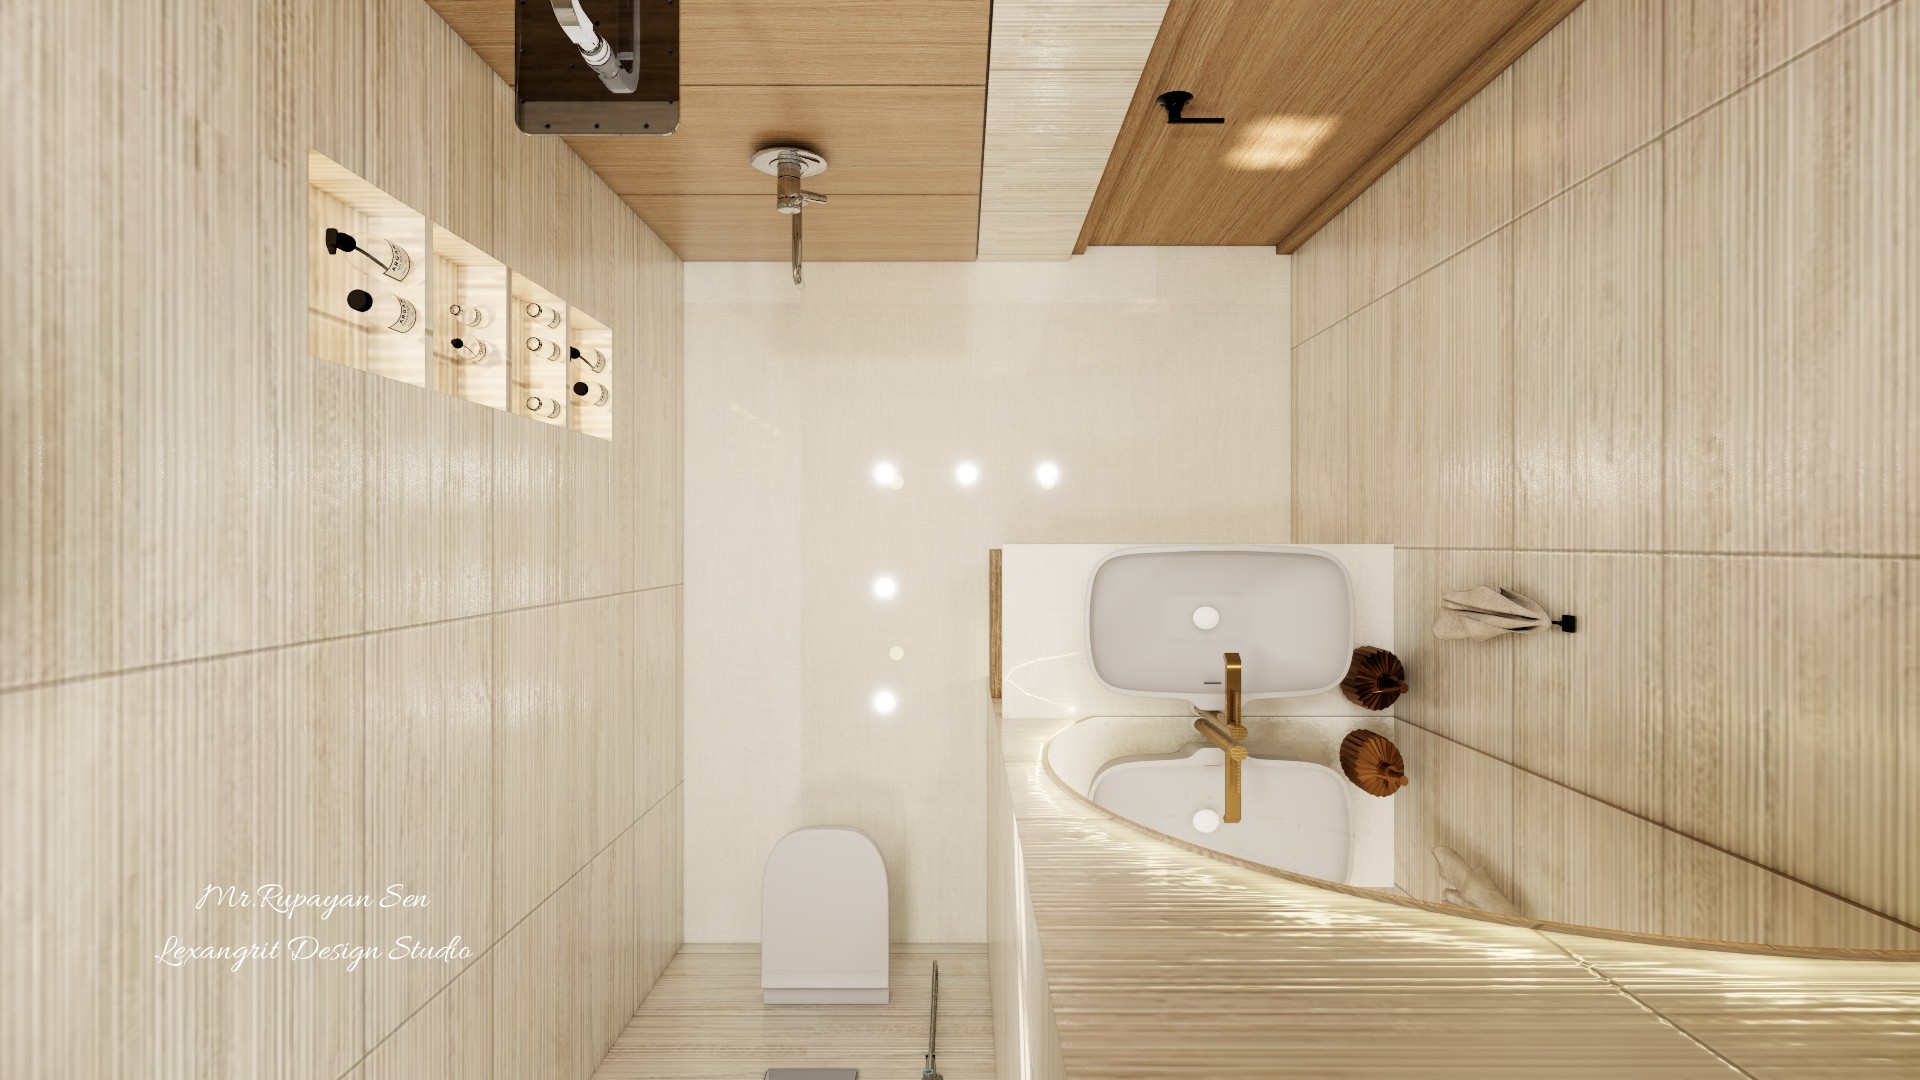
Overhead bathroom view shows a white basin, toilet, tiled walls, and a wood ceiling accent.
The overhead composition makes the compact fixture arrangement easy to read. Pale tile and a wood ceiling strip add warmth.
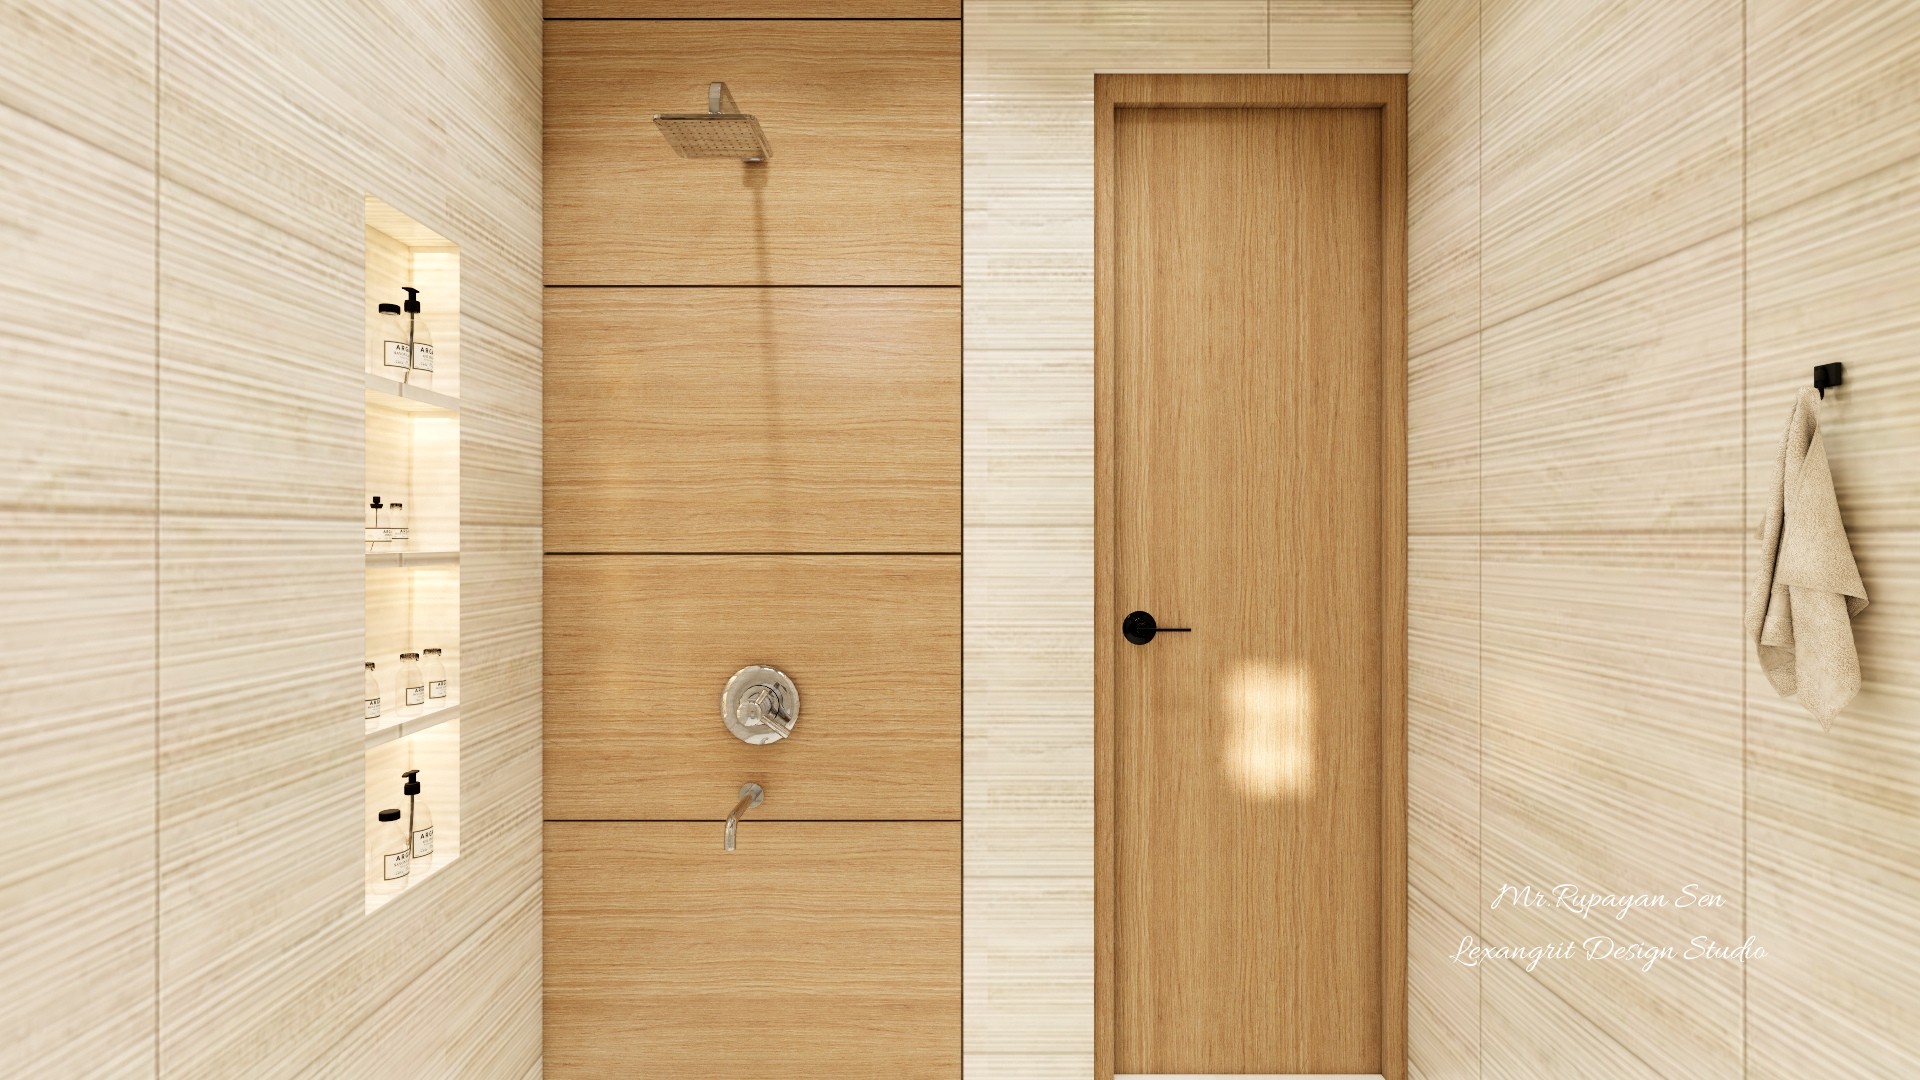
Neutral tiled shower area with a wood wall panel, recessed product niches, black fittings, and timber door.
Wood look panels bring warmth to the shower zone, while recessed niches keep toiletries off the floor. Dark fittings add contrast.
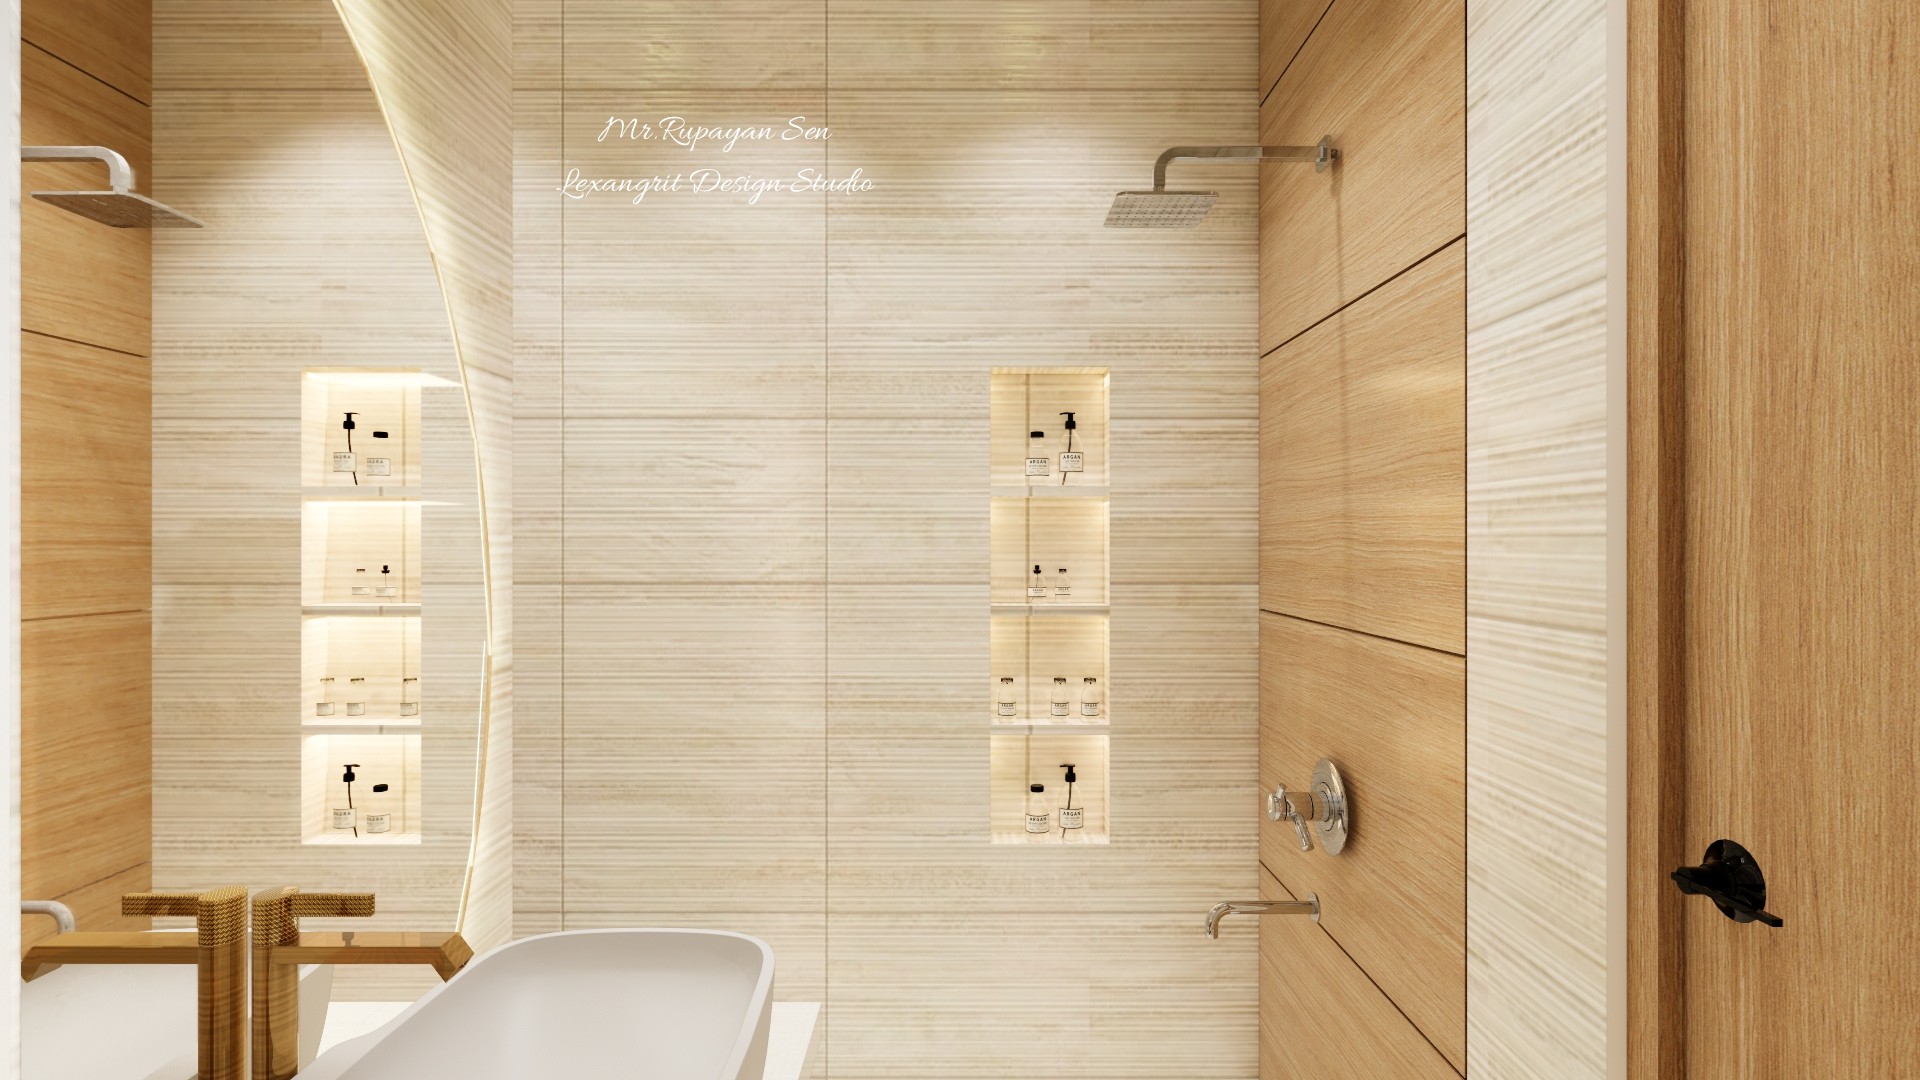
Bathroom render combines pale horizontal tile, a sculptural white tub, wood accents, and softly lit niches.
A freestanding tub contrasts with the pale linear tile. Warm wood accents and illuminated niches add depth without a busy palette.
Measured bathroom elevation places recessed shelves and shower fittings along a broad tiled wall.
The drawing locates recessed shelves beside the shower fittings. Recessed storage keeps bottles organized without projecting into the room.


Contact