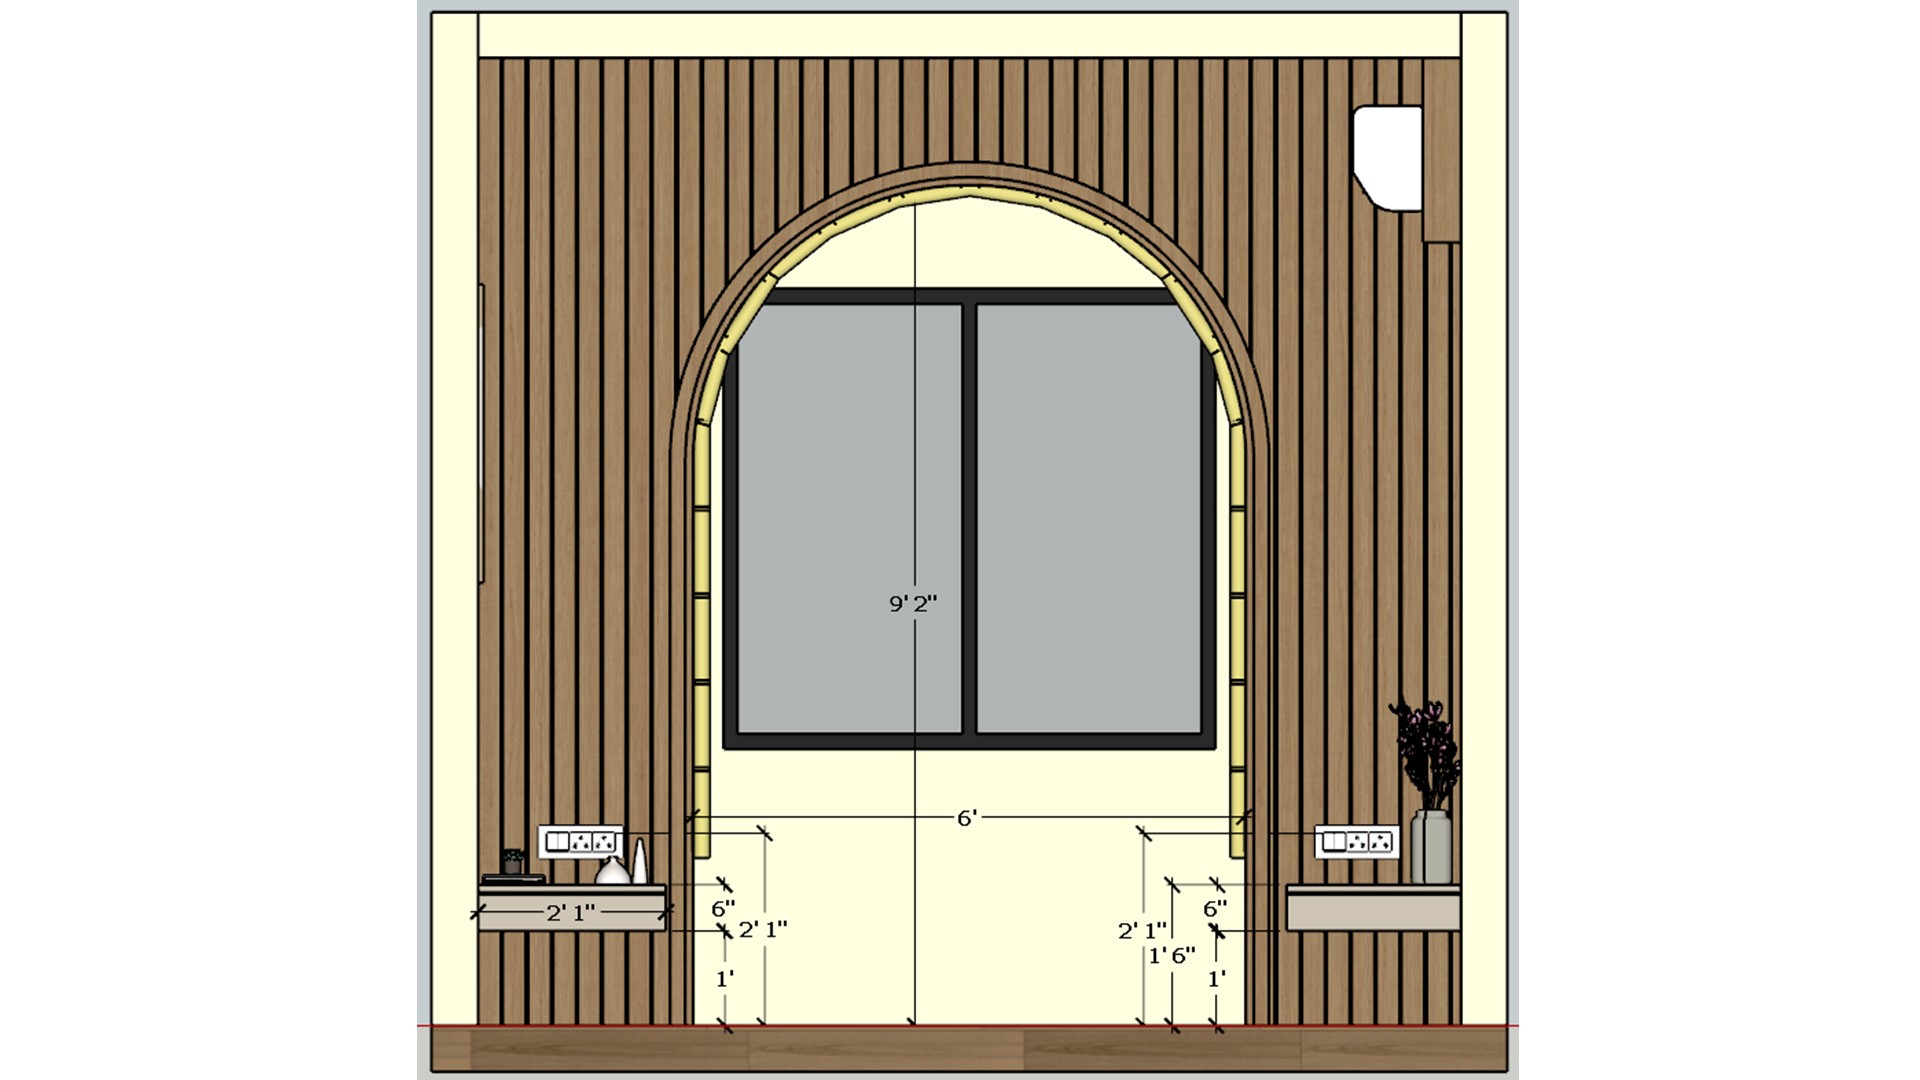
The elevation records the arch and slat spacing around the window feature. It supports consistent alignment of the bedside units and wall lights.

Master Bed Wall Elevation

Measured elevation shows an arched window opening framed by timber slats above two compact bedside units.

Relevant links

Bedroom elevation with a window, long curtains, a timber pelmet, and a wall mounted air conditioner.
The drawing coordinates the curtain opening with the timber pelmet and air conditioner. It helps plan the window wall before installing layered textiles.
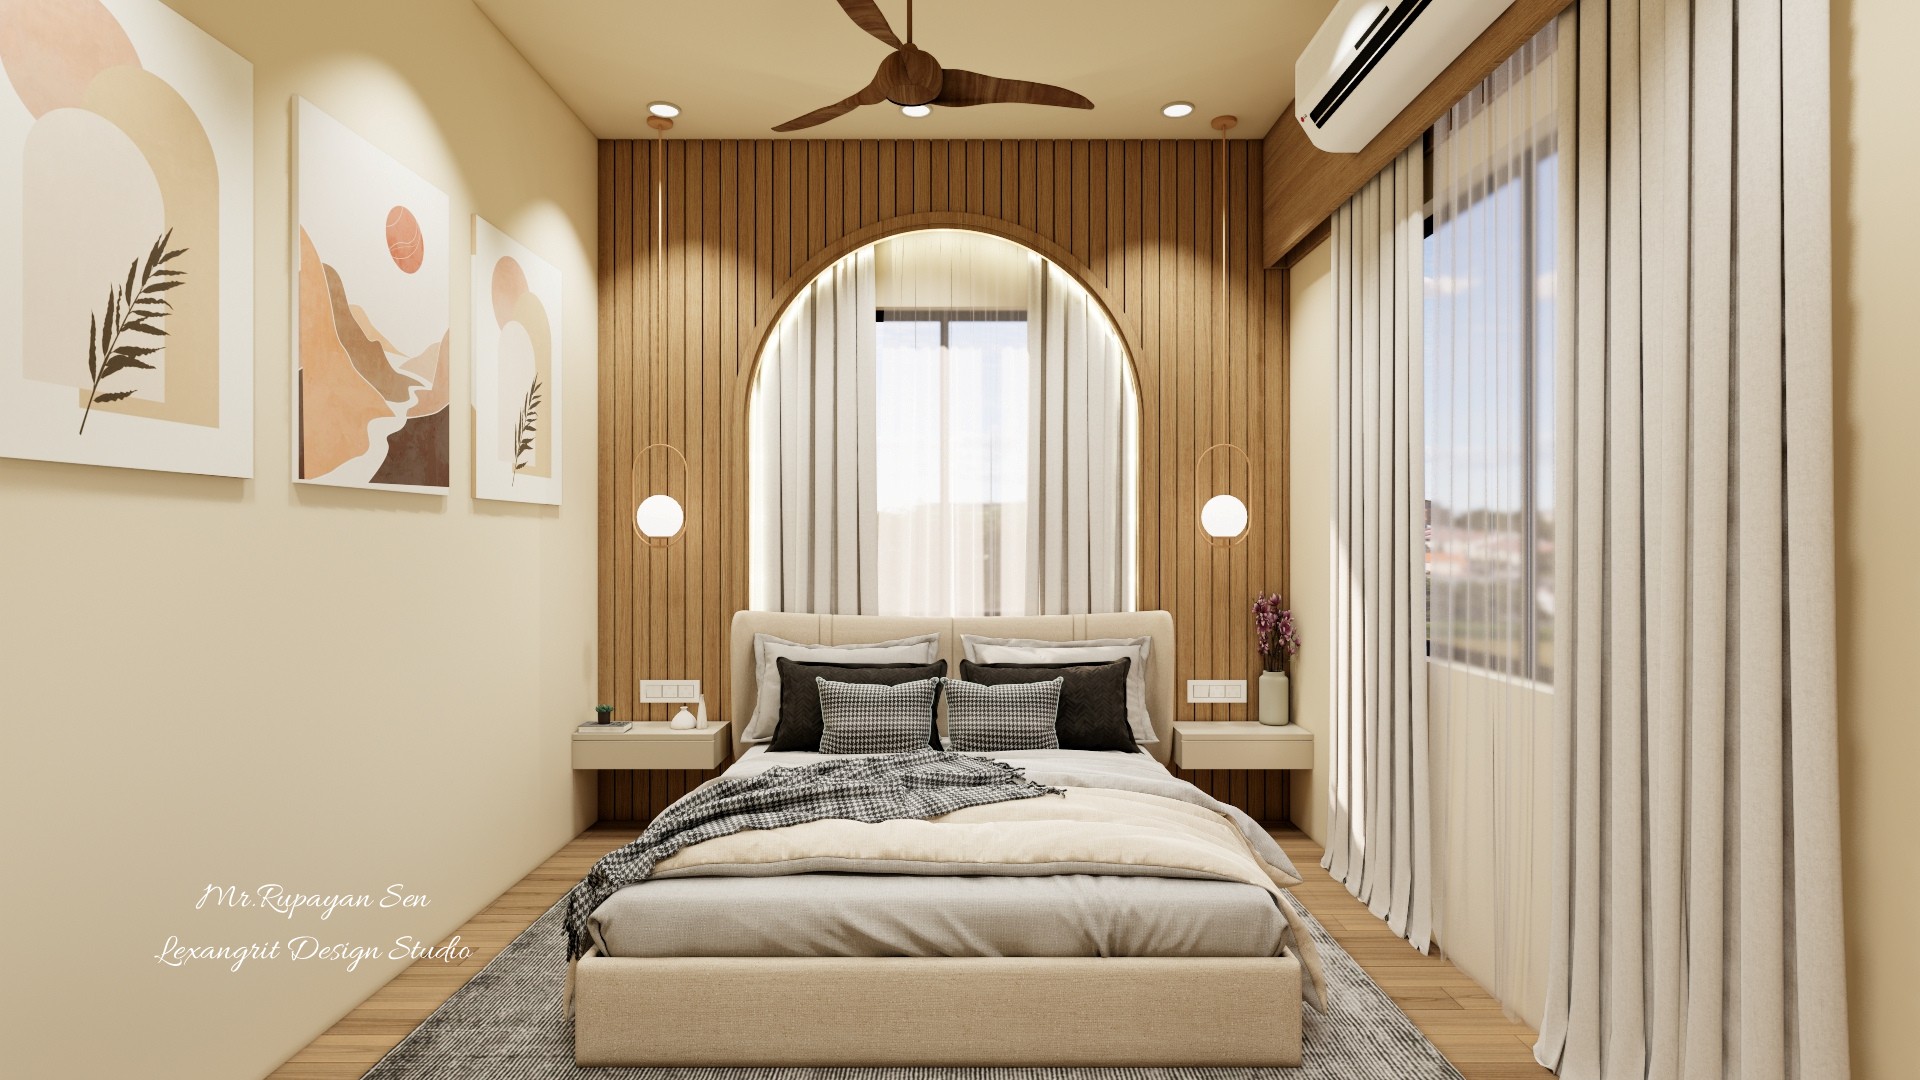
Front view of a master bed beneath an arched timber feature wall with paired bedside pendants and ceiling fan.
The arched wood feature centers the bed and pairs with simple bedside lighting. Keep the bedding neutral to let the timber profile remain the focal point.
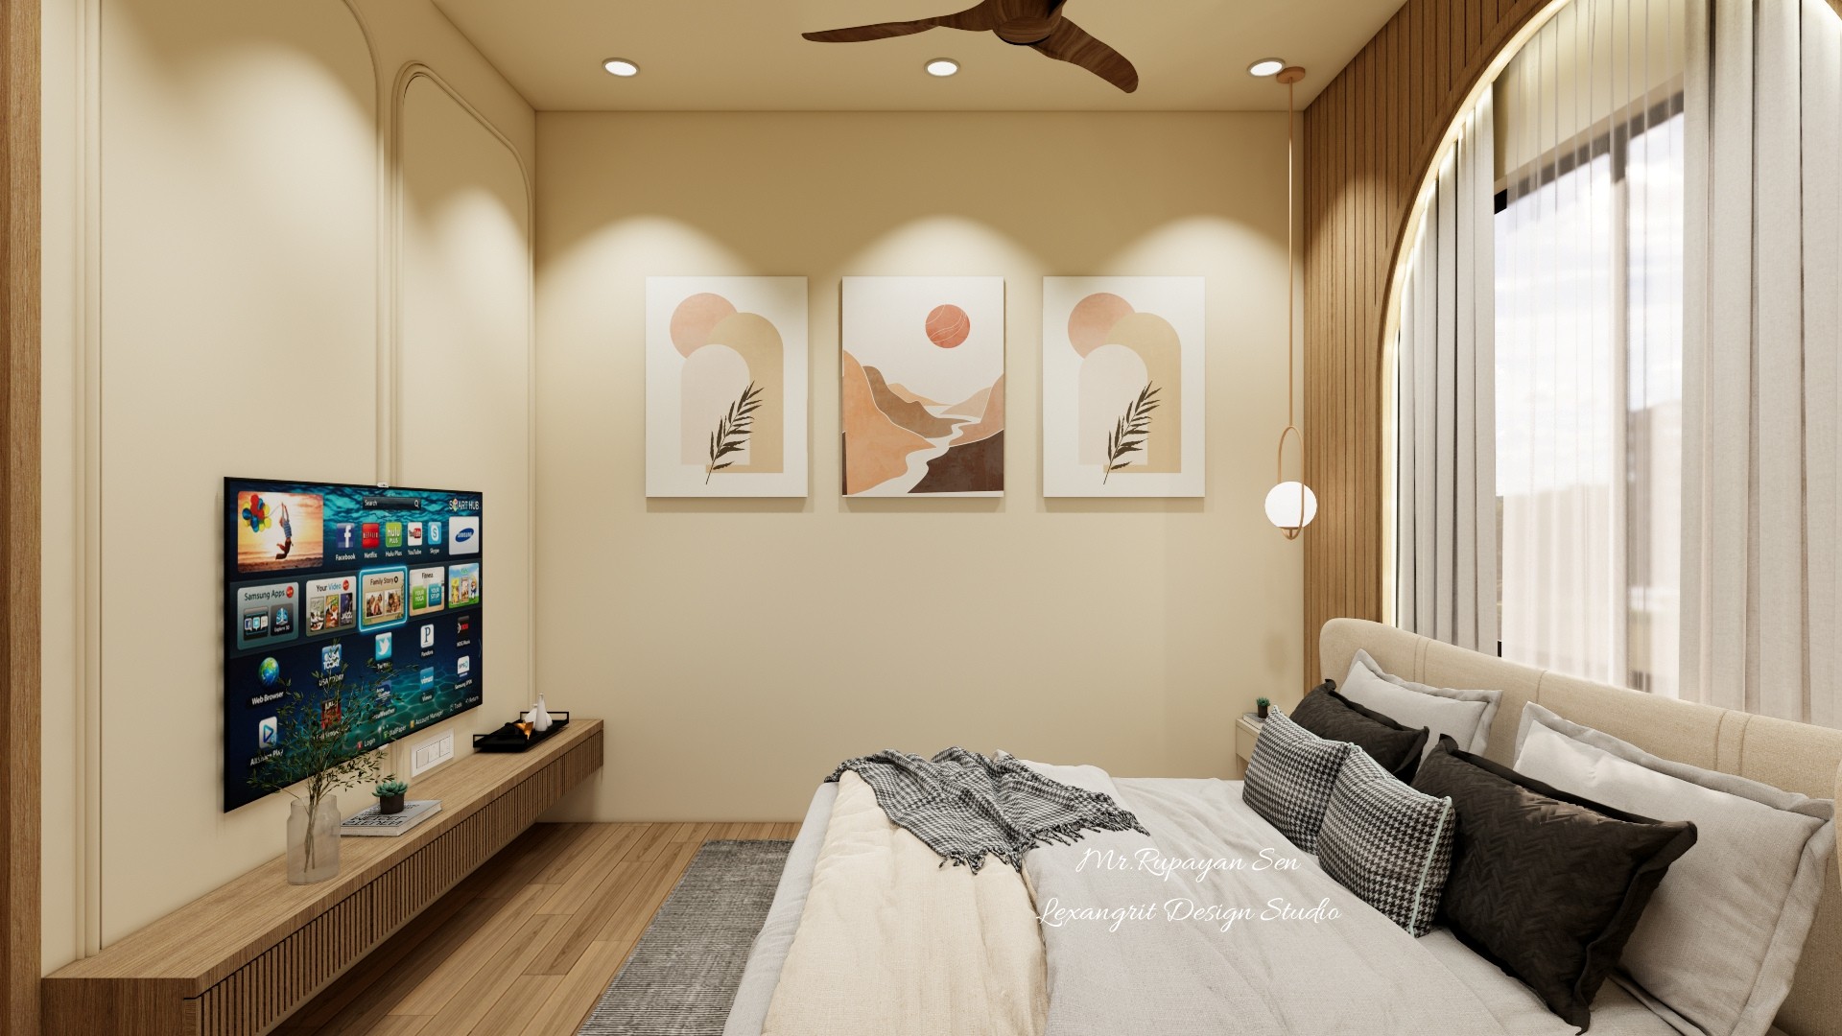
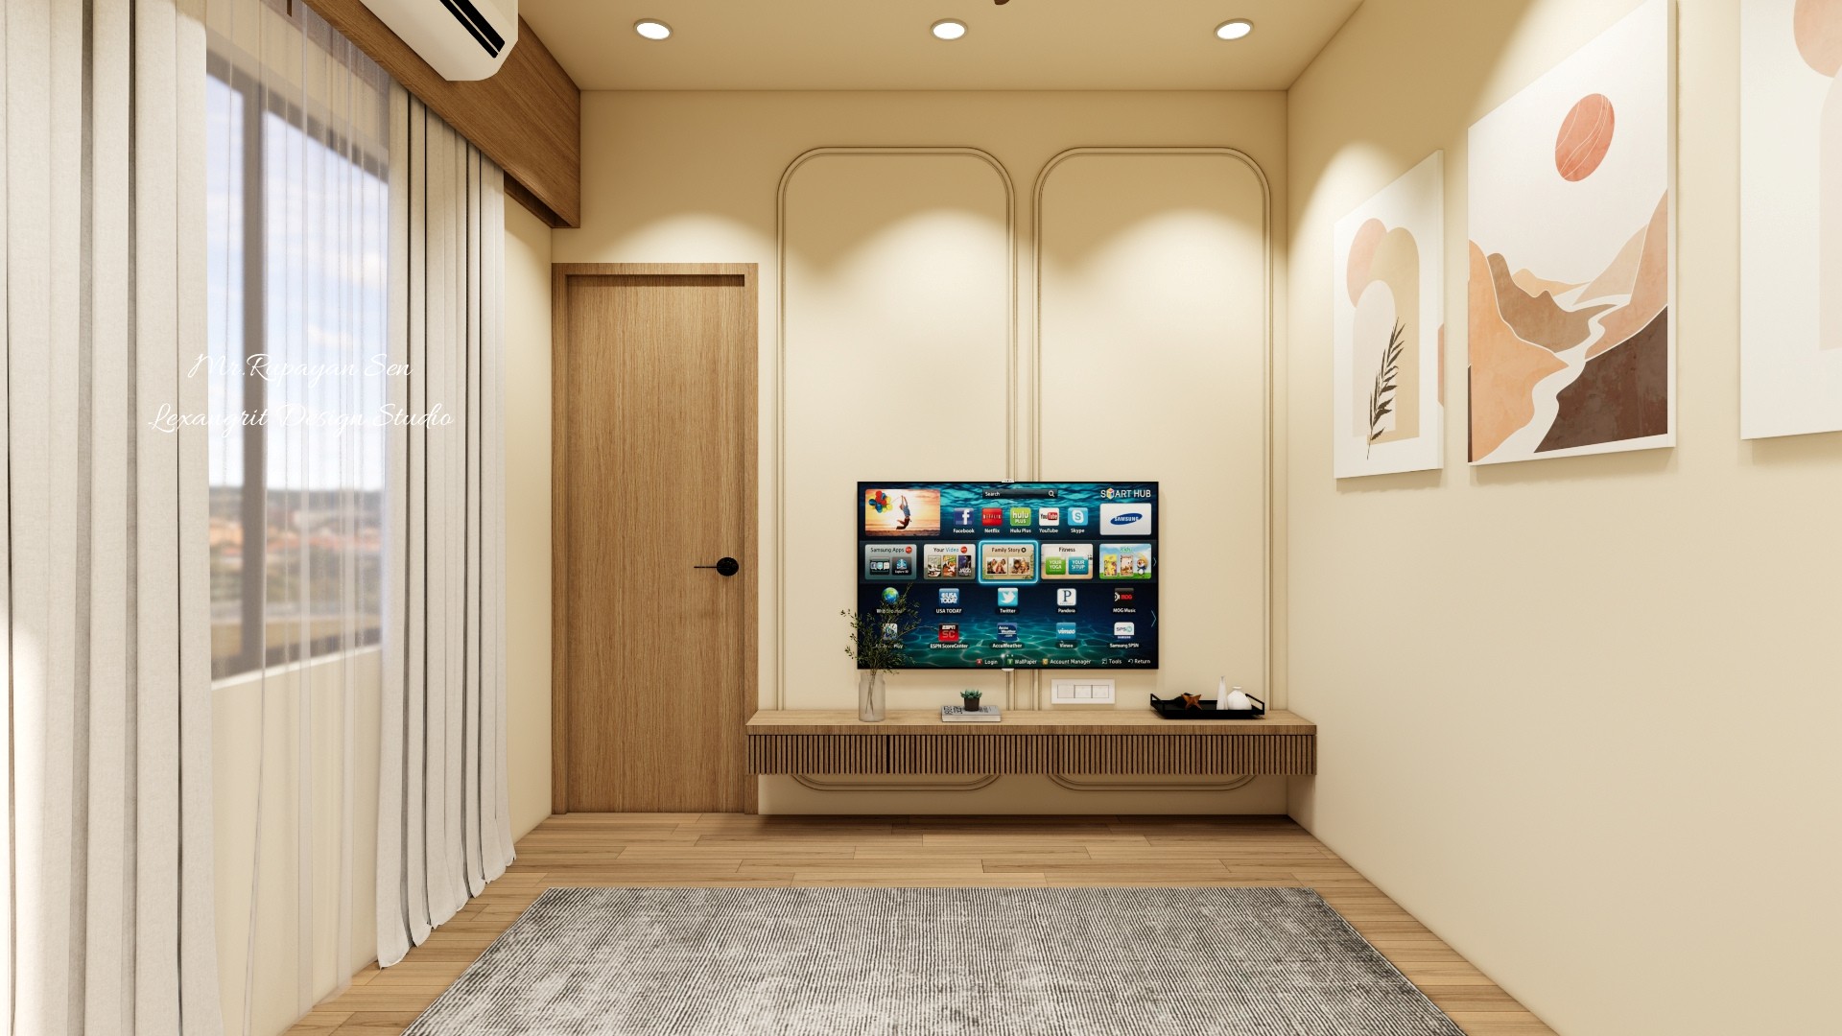
Master bedroom media wall with a television, low fluted console, pale rug, wood door, and framed art.
A long fluted console grounds the television while the wood door and framed prints balance the opposite side. The pale rug defines an open viewing area.
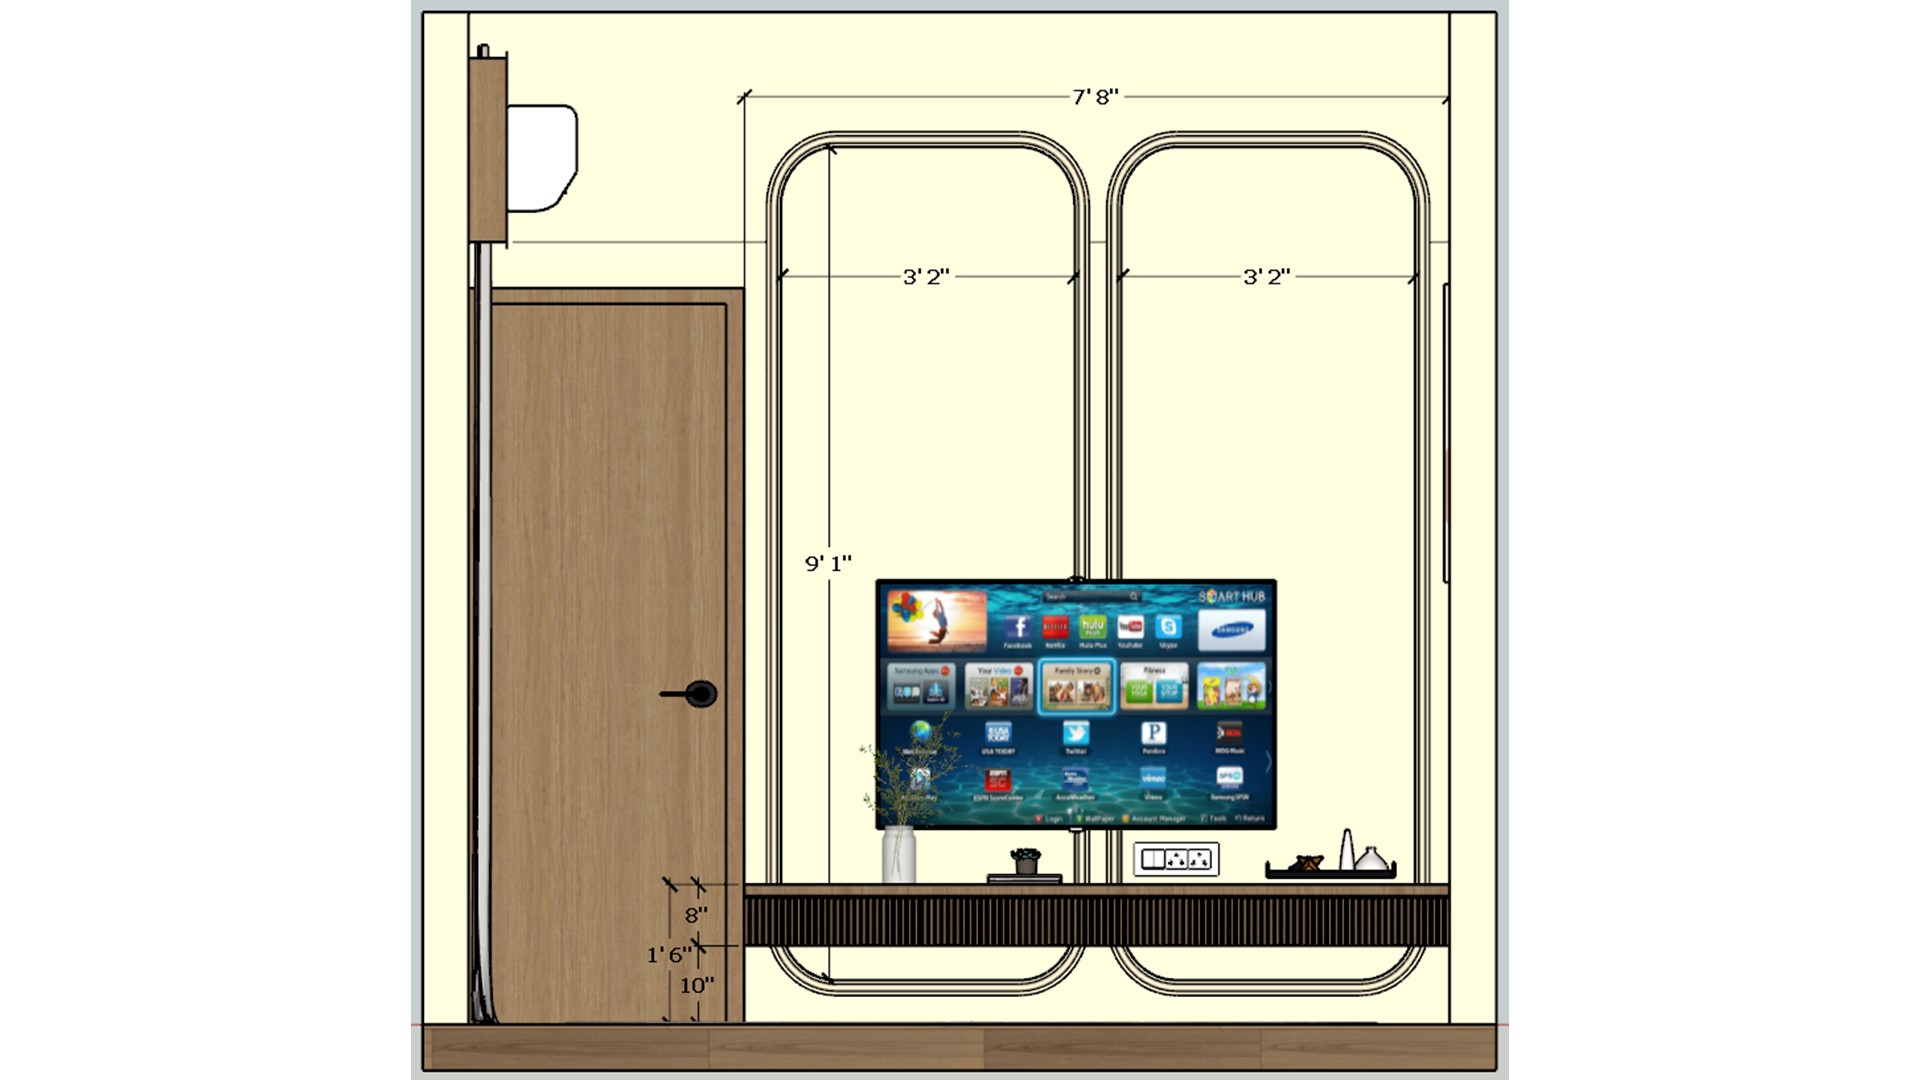
Dimensioned media wall elevation with a television set between an entry door and curved wall panels.
The elevation places the screen within a centered wall composition, with the door and curved paneling at either side. Check viewing height against the bed.


Contact