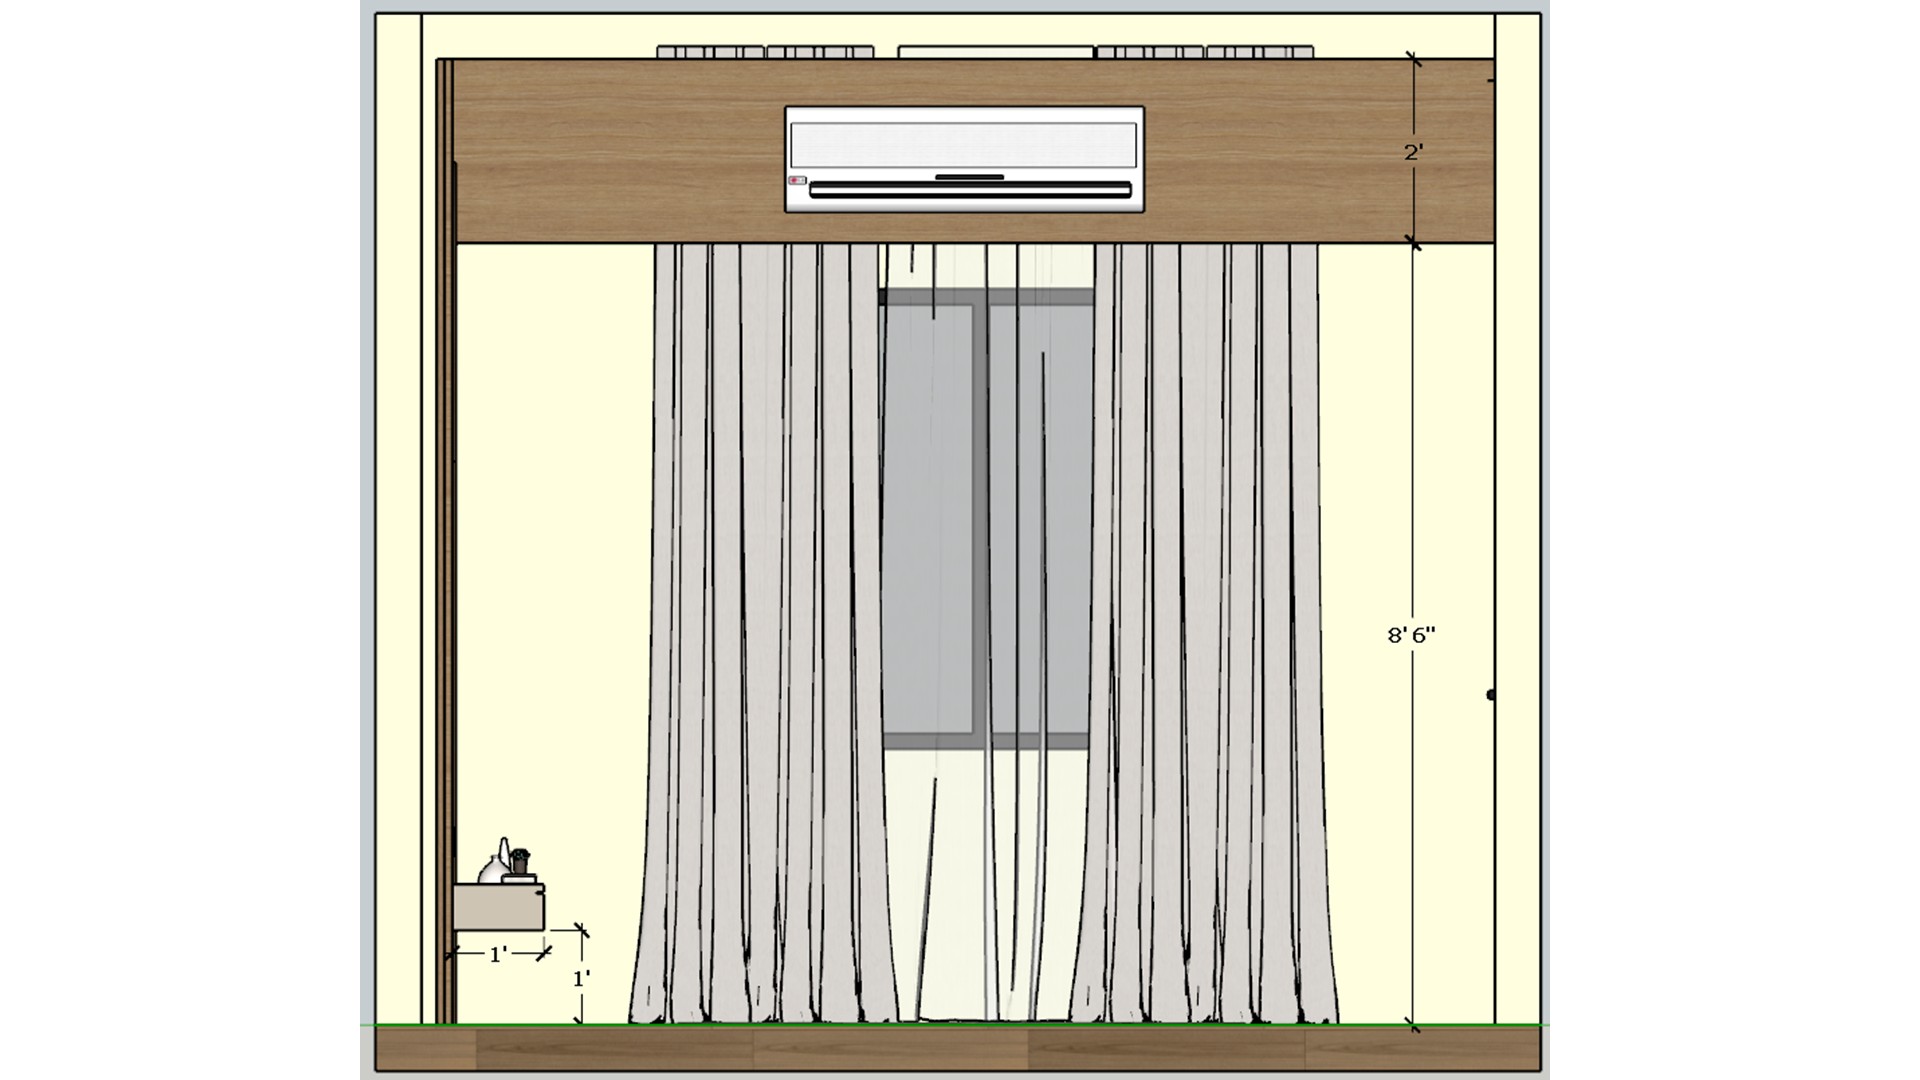
The drawing coordinates the curtain opening with the timber pelmet and air conditioner. It helps plan the window wall before installing layered textiles.

Master Bedroom Window Elevation

Bedroom elevation with a window, long curtains, a timber pelmet, and a wall mounted air conditioner.

Relevant links

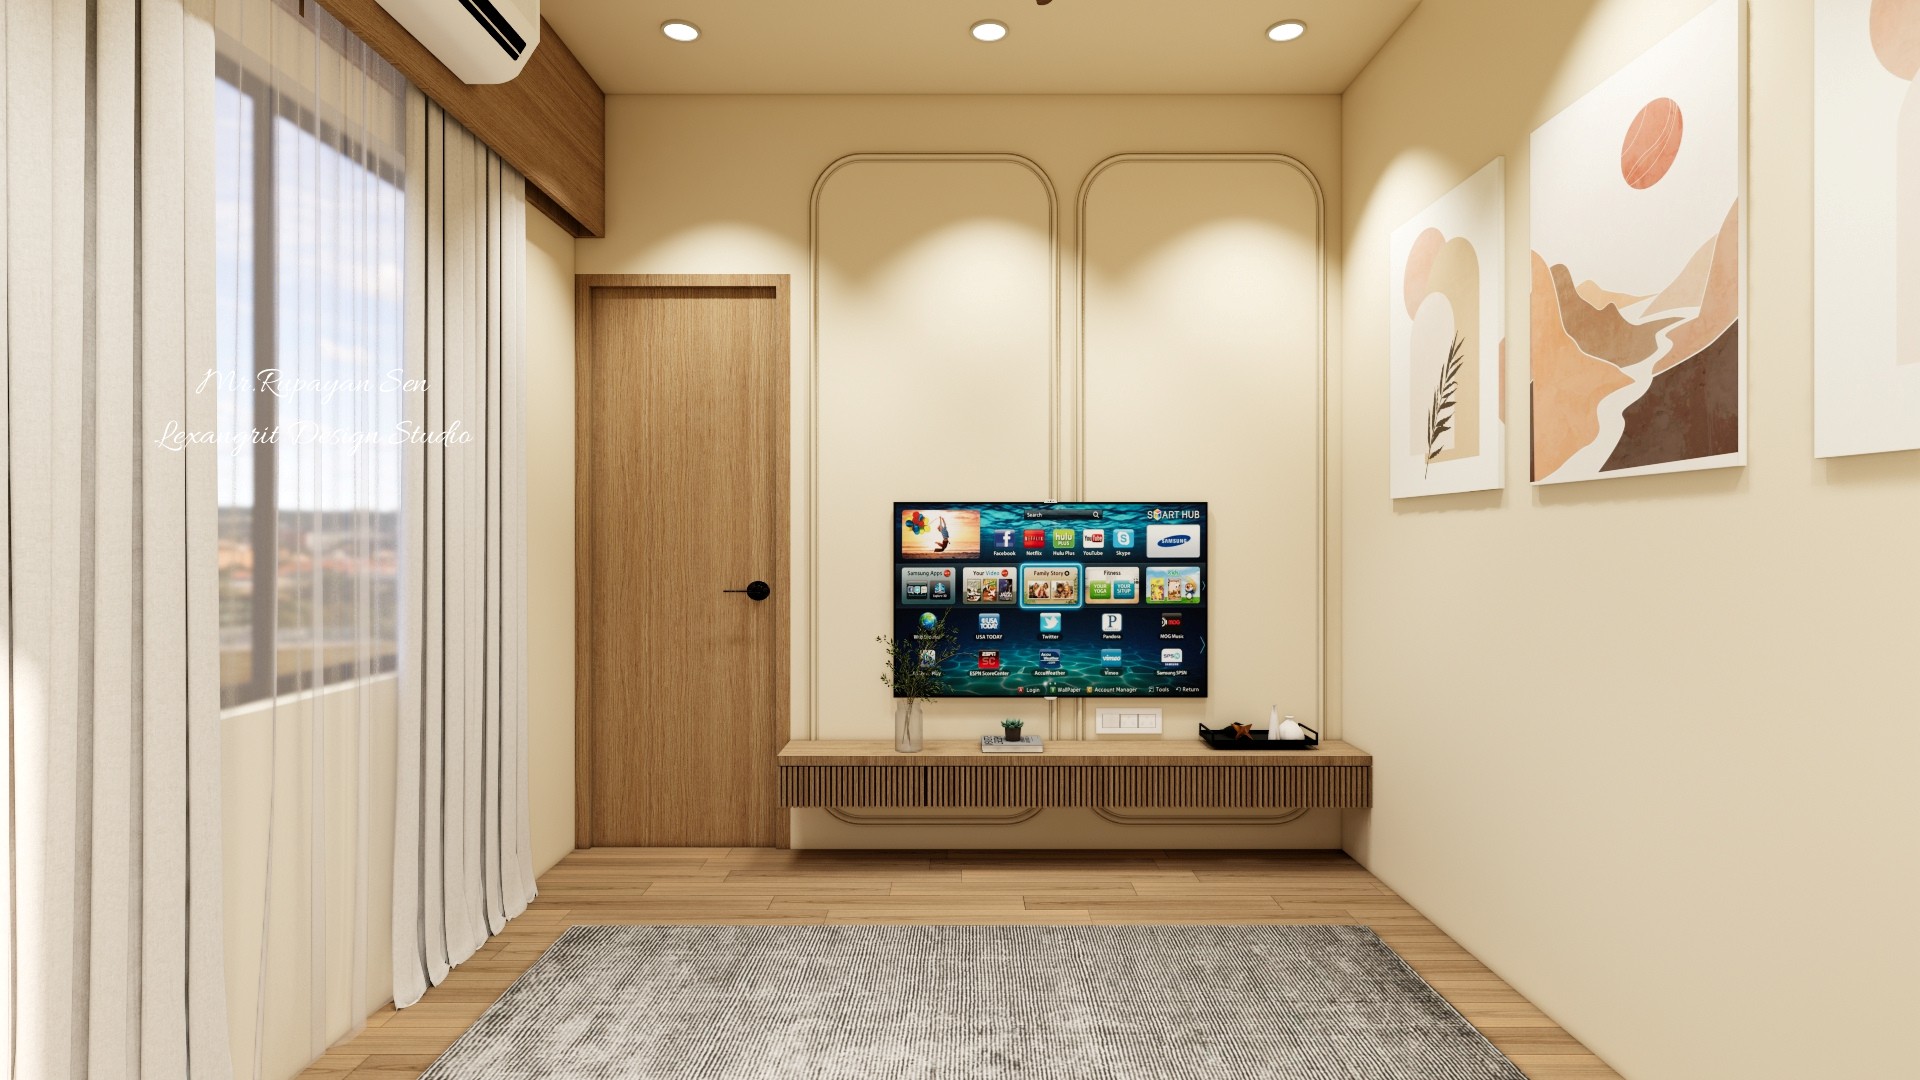
Overhead master bedroom with a pale bed, gray rug, wood slat accents, and a wall mounted television.
The top view shows the bed, rug, and television wall in one compact arrangement. Timber accents repeat around the room to connect the sleeping and media zones.
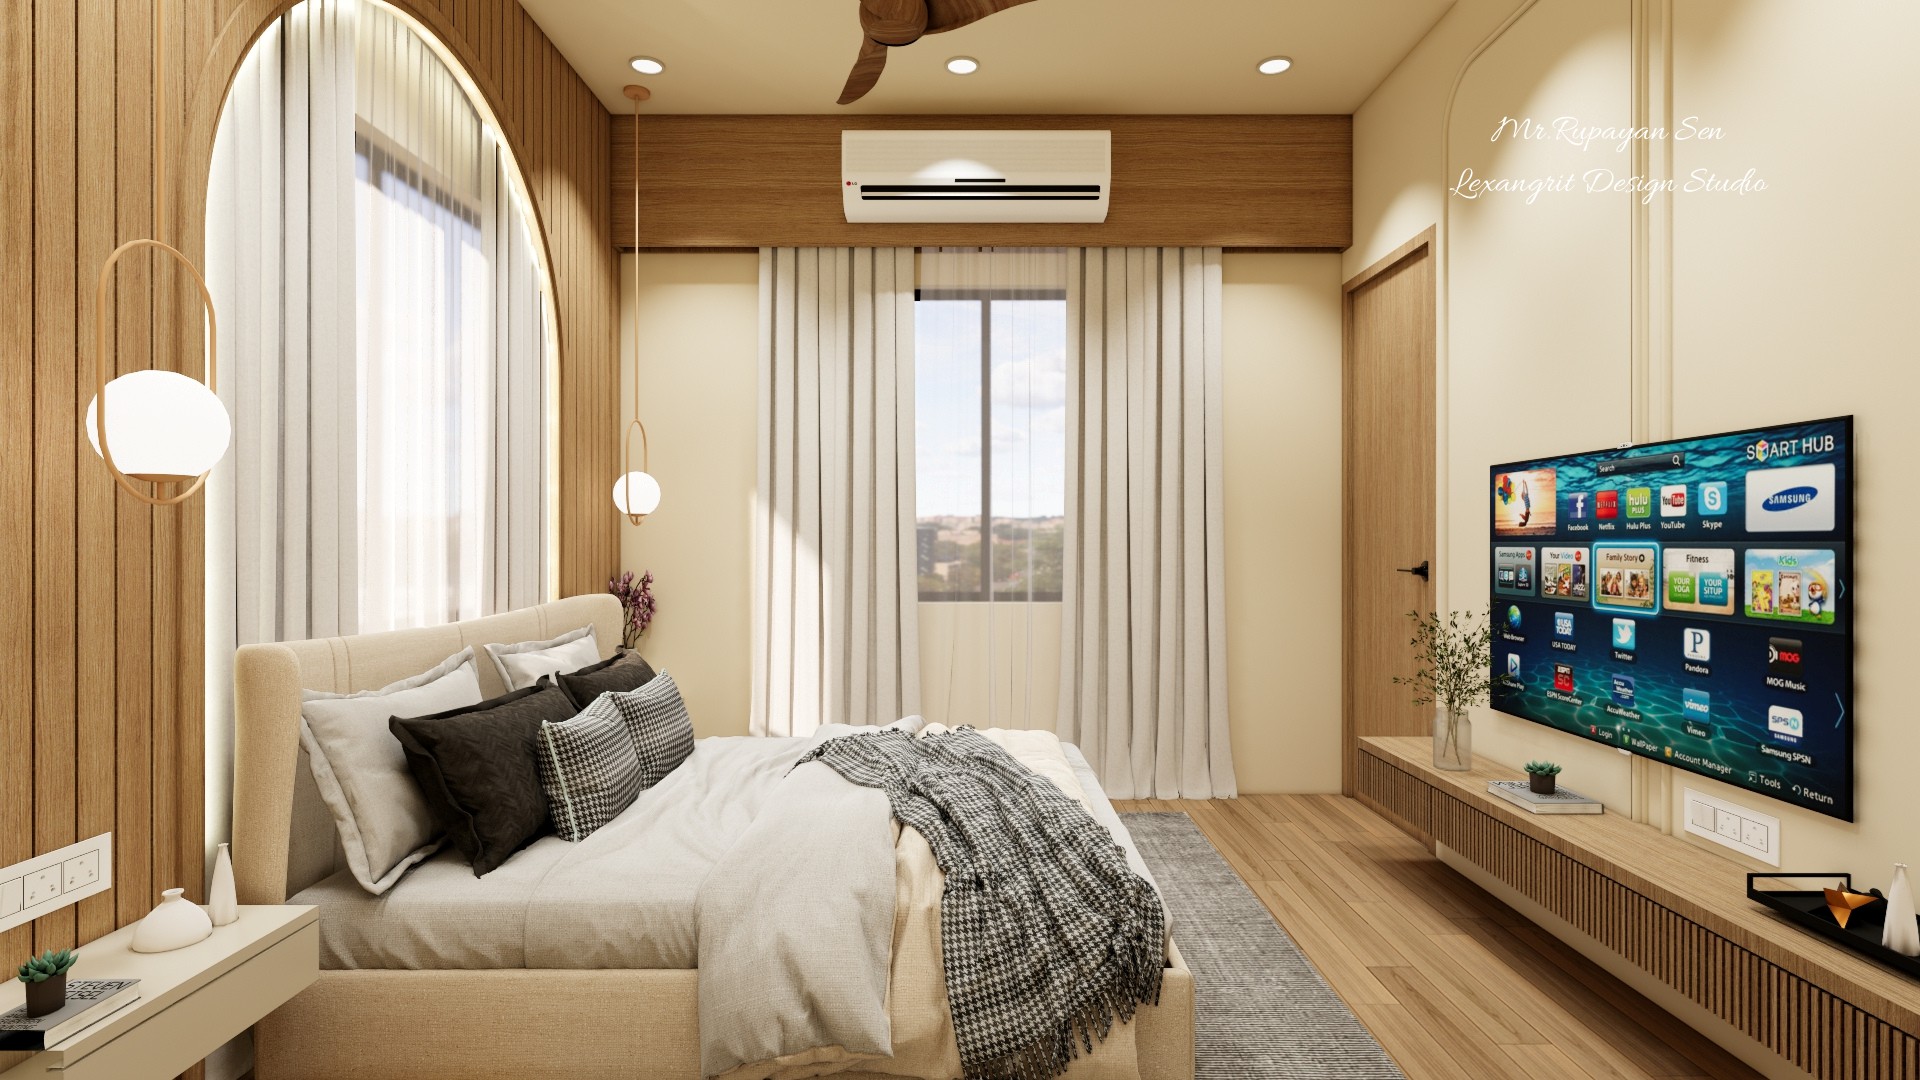
Master bedroom render with pale bedding, arched timber headboard, television console, and full height curtains.
A curved timber arch frames the bed and softens the vertical wood slats. Full height curtains filter light from the window beside the television wall.
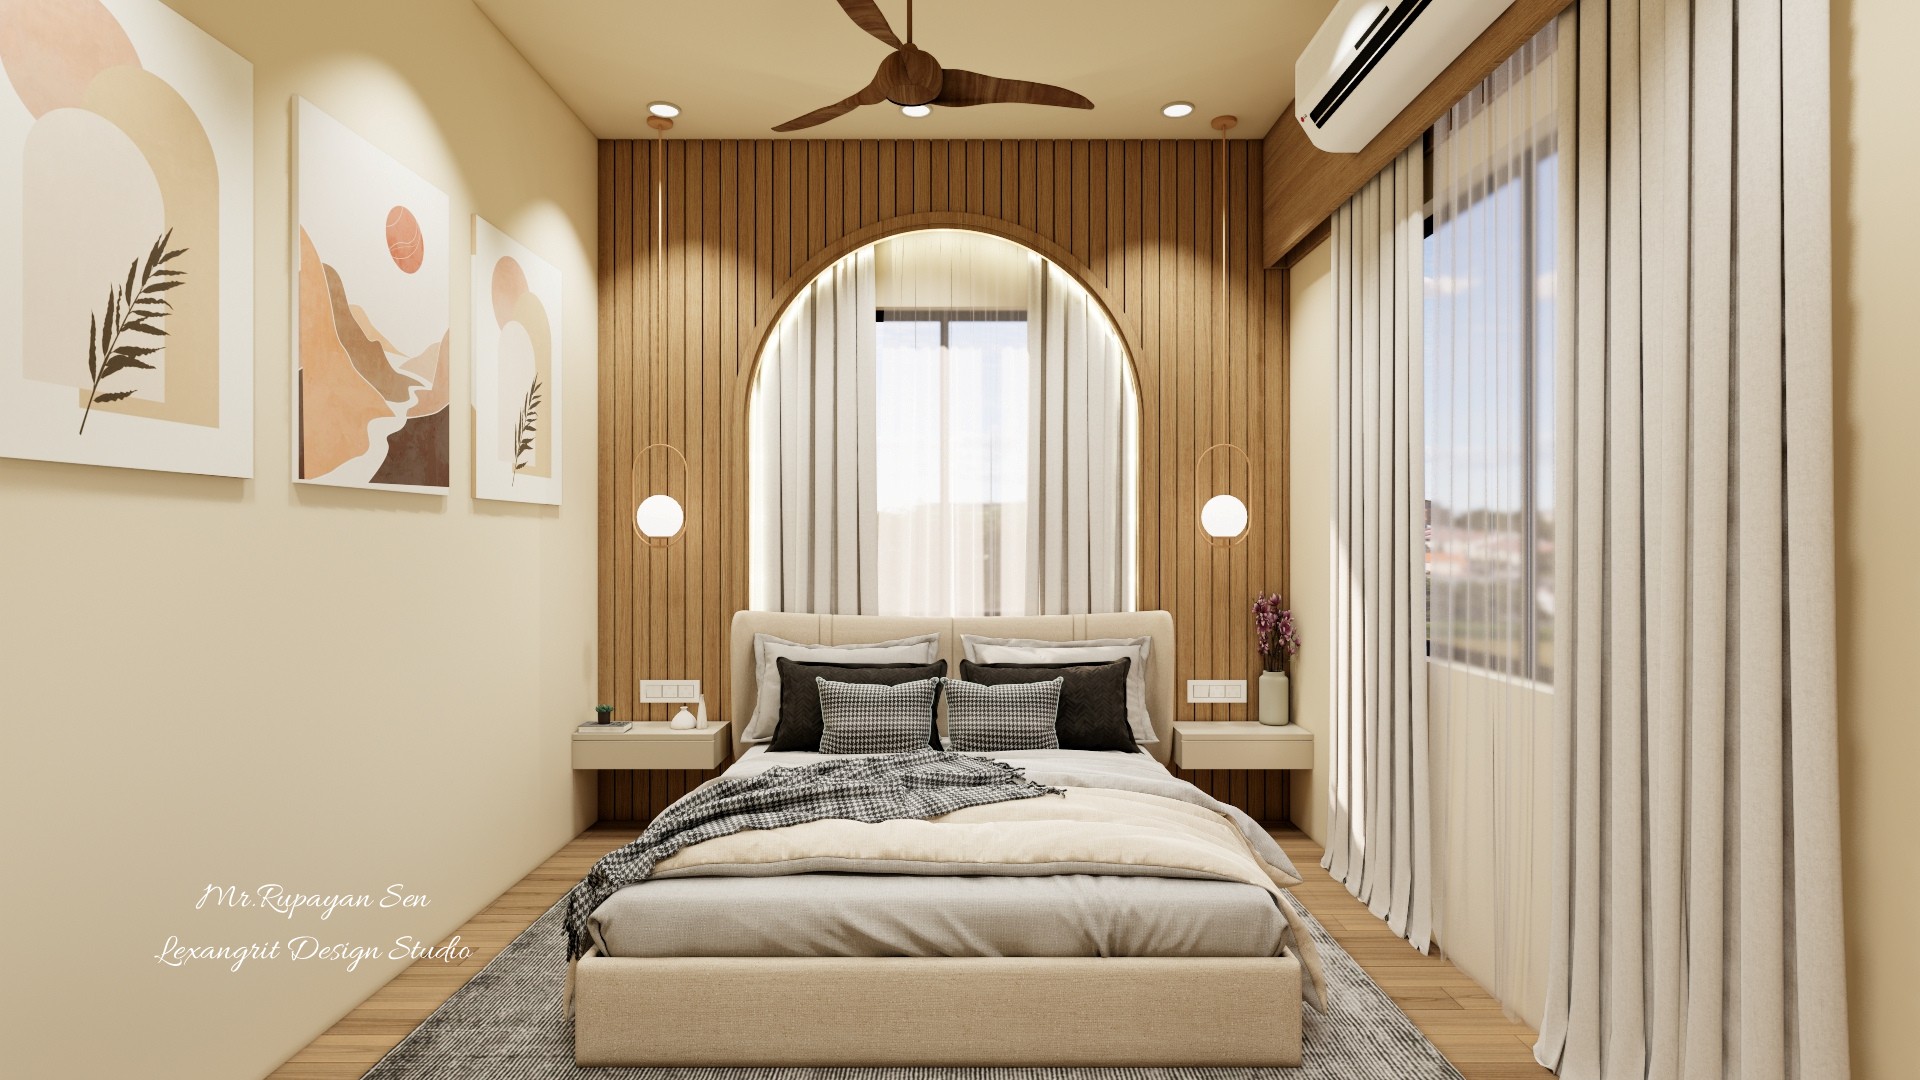
Front view of a master bed beneath an arched timber feature wall with paired bedside pendants and ceiling fan.
The arched wood feature centers the bed and pairs with simple bedside lighting. Keep the bedding neutral to let the timber profile remain the focal point.
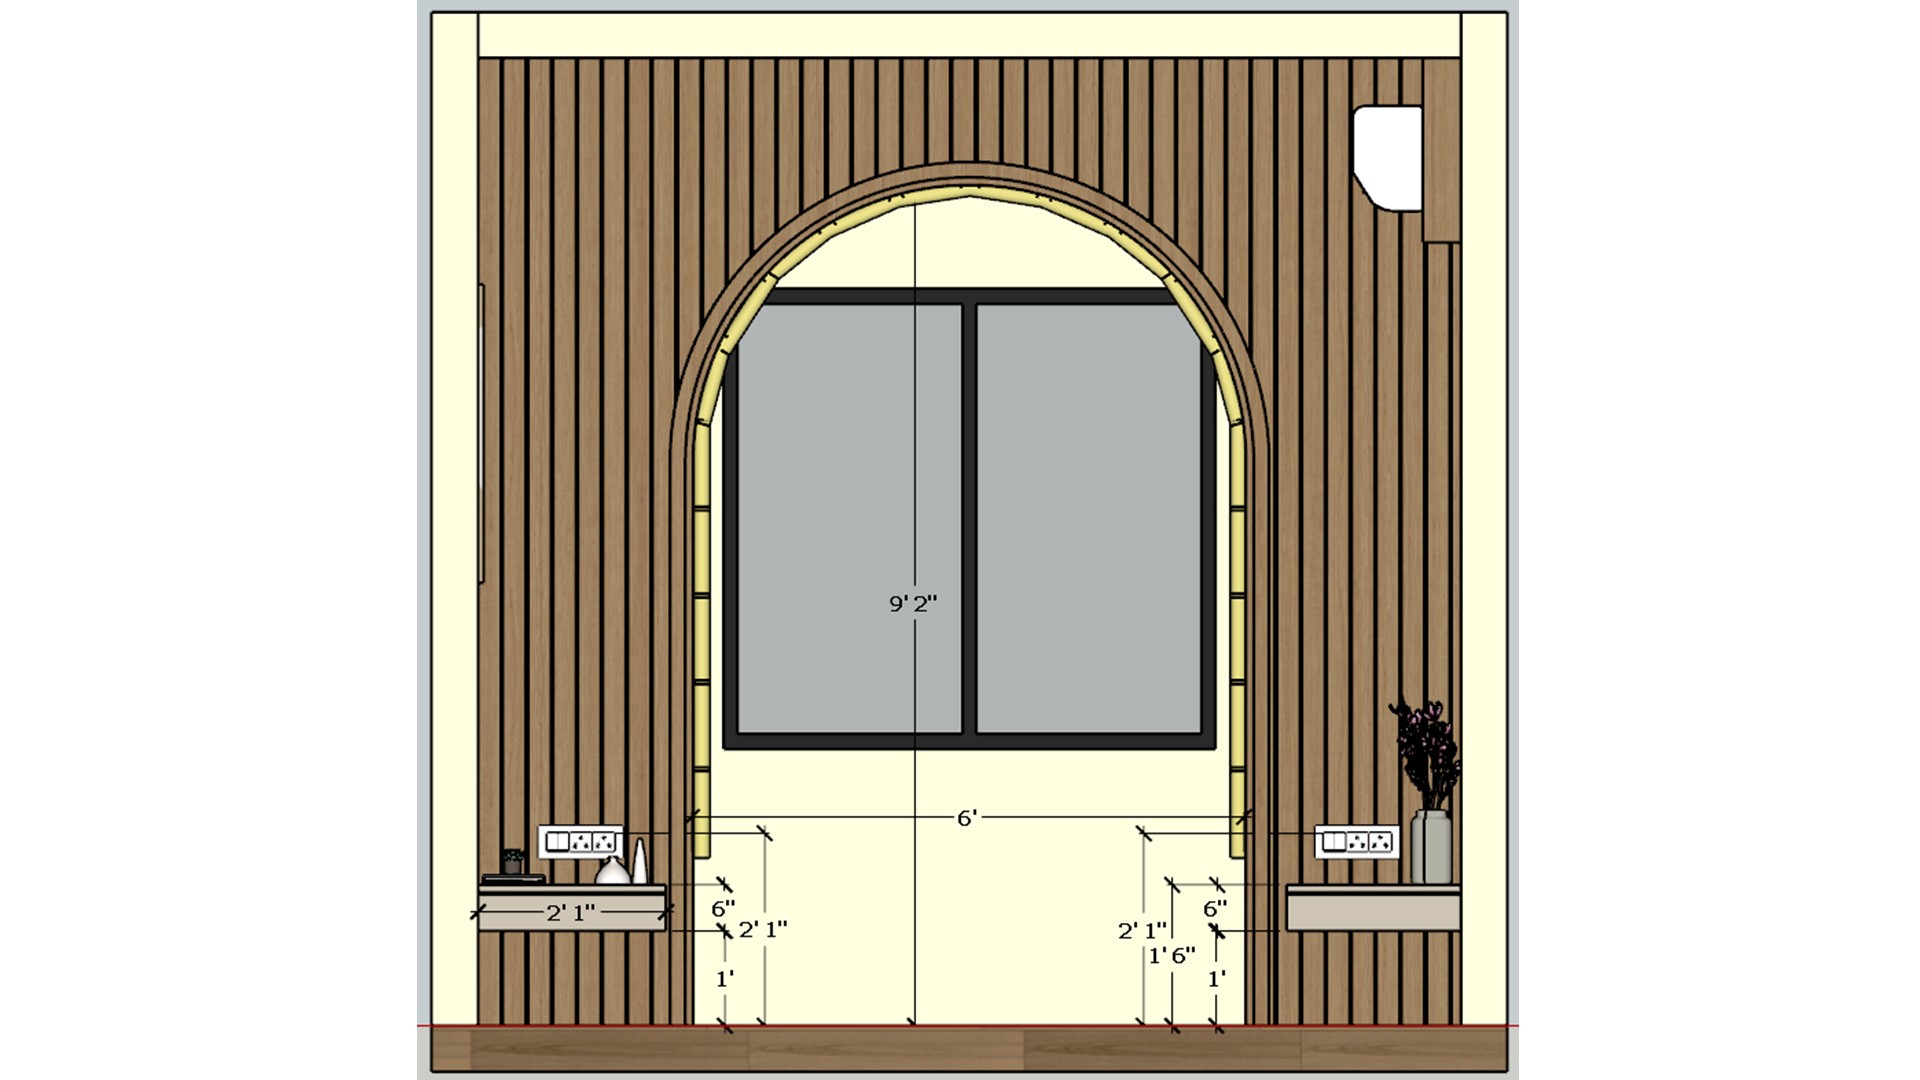
Measured elevation shows an arched window opening framed by timber slats above two compact bedside units.
The elevation records the arch and slat spacing around the window feature. It supports consistent alignment of the bedside units and wall lights.


Contact