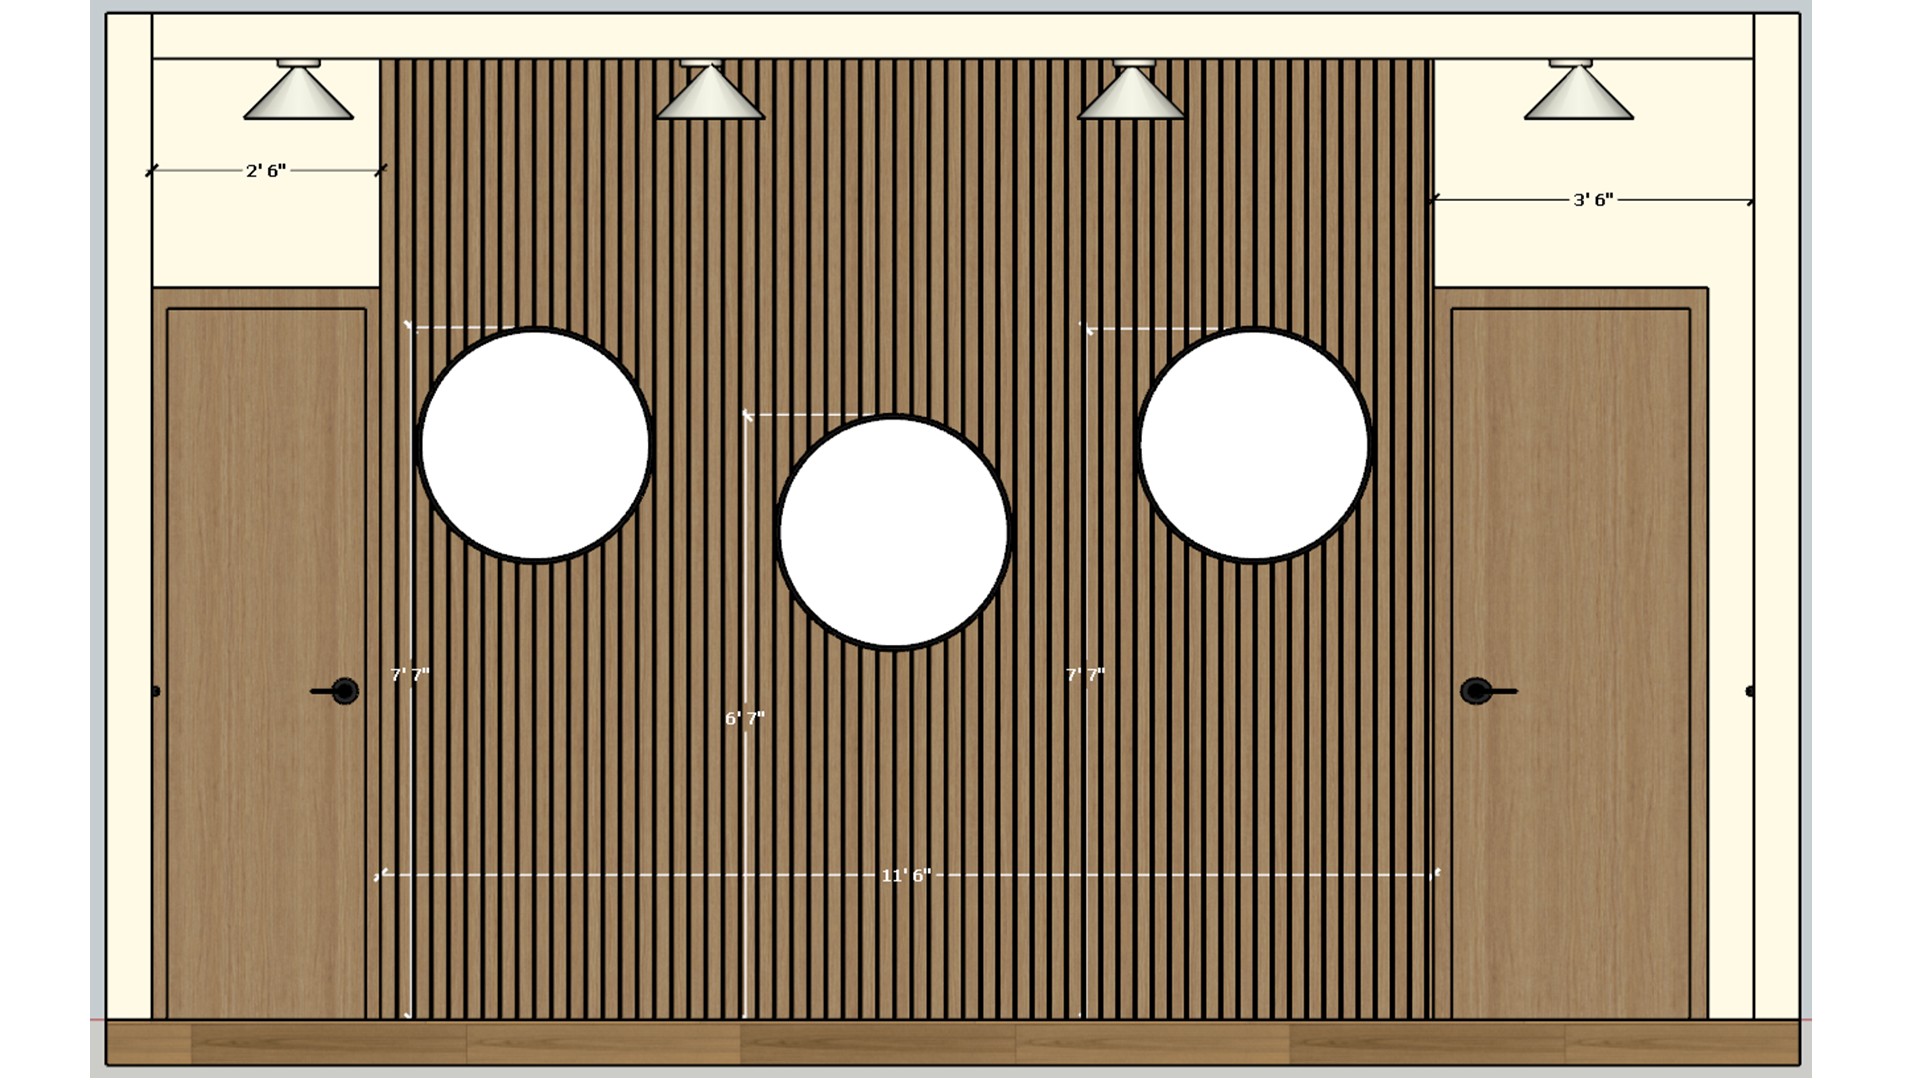
The elevation sets the mirrors and doors on one measured plane, with lighting spaced overhead. Use a drawing like this to align repeated features before installation.

Hallway Mirror Wall Elevation

Measured elevation of a slatted hallway wall with three circular mirrors, pendant lights, and flanking wood doors.

Relevant links

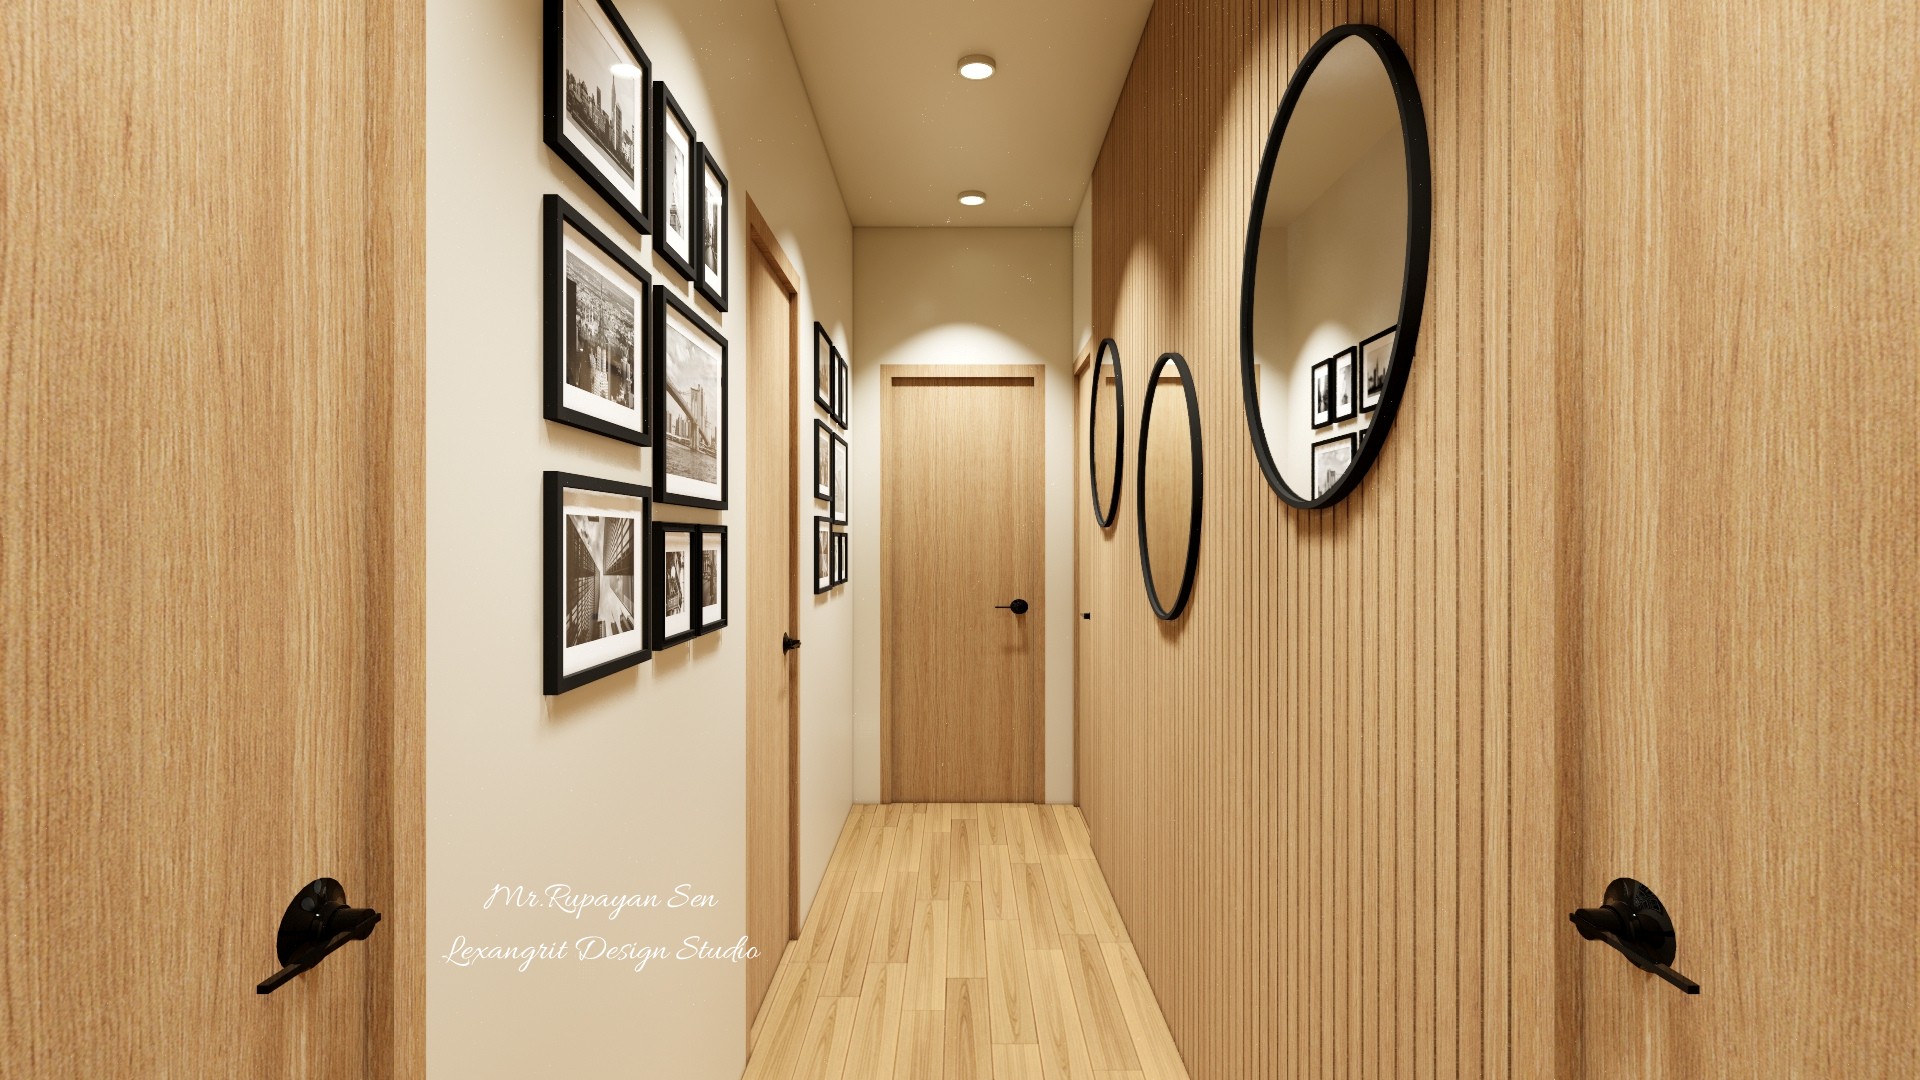
Reverse view of a narrow wood lined corridor with framed photographs, round mirrors, recessed lights, and a door.
This reverse angle shows how mirrors and framed art alternate along the corridor walls. Warm flooring and recessed ceiling lights lead the eye toward the far door.
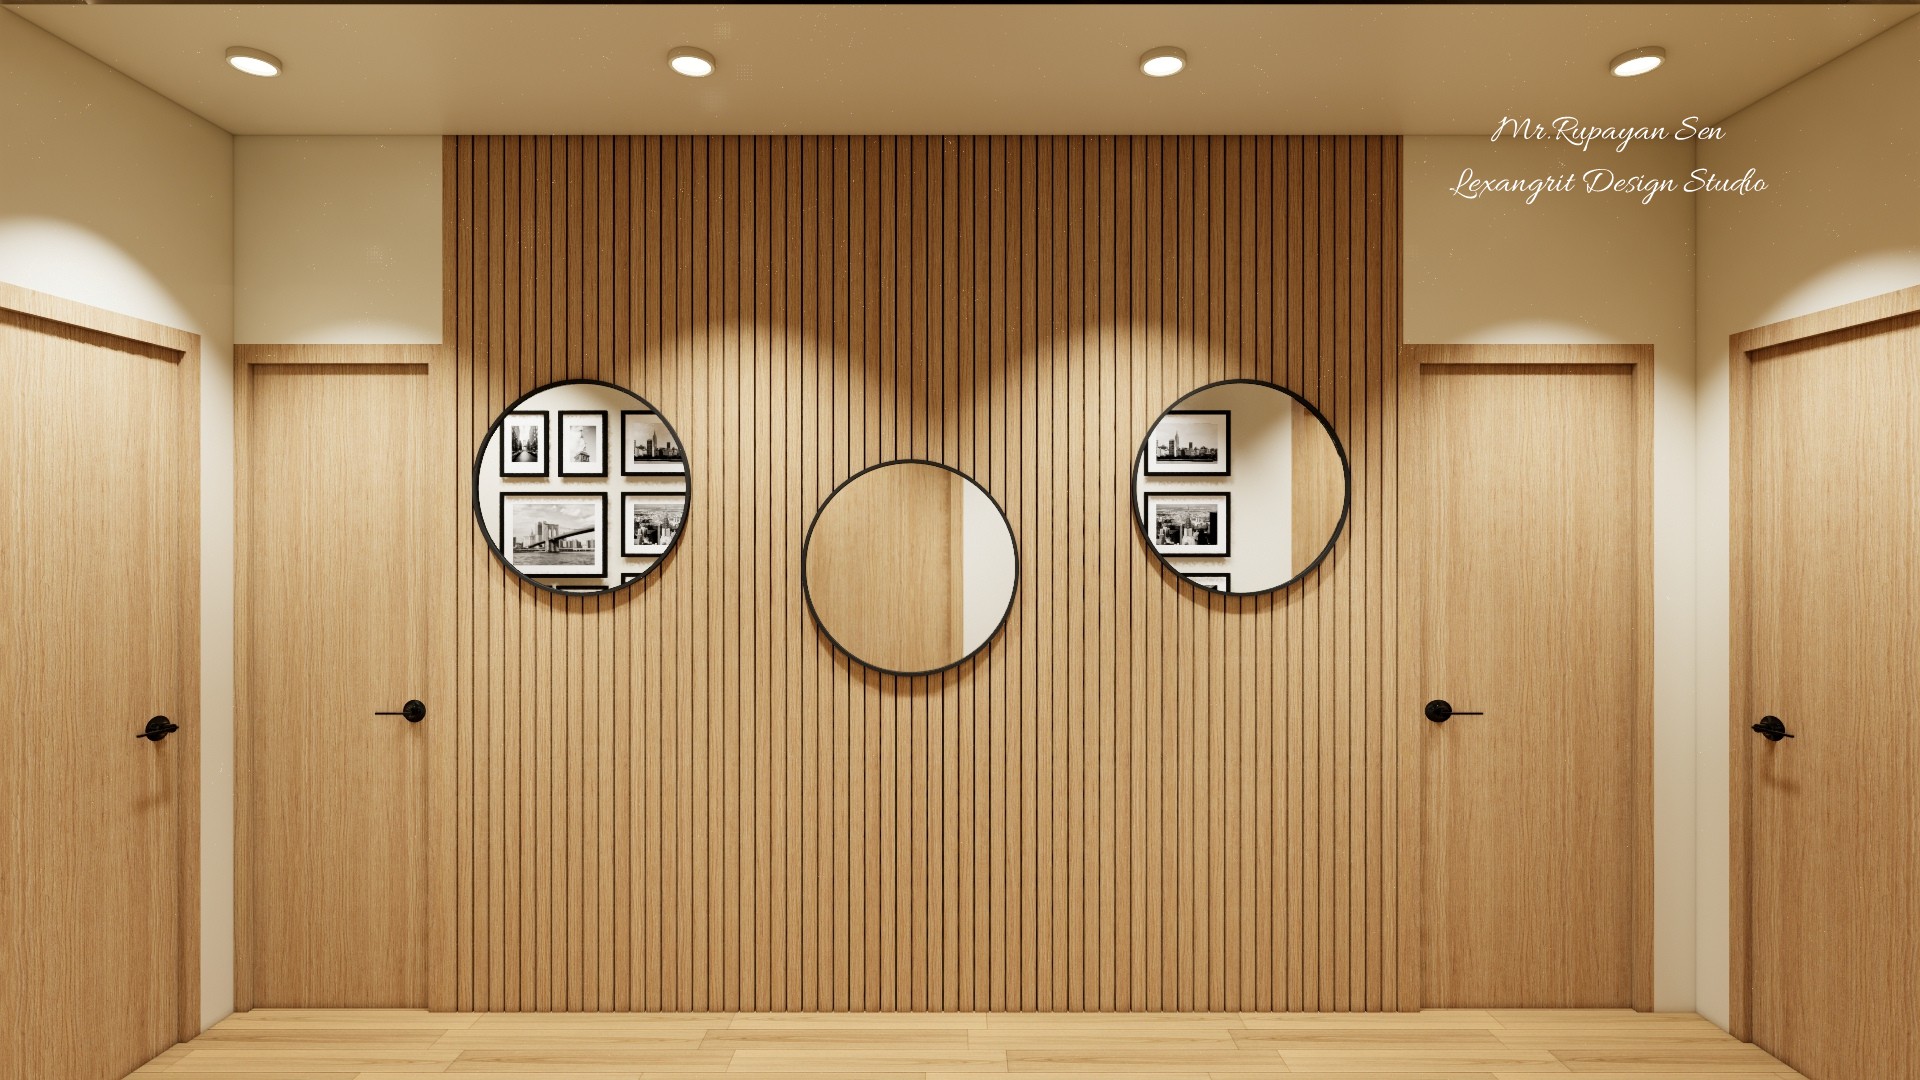
Hallway feature wall with vertical oak slats, three round mirrors, light wood doors, and ceiling spotlights.
A central slatted panel turns three circular mirrors into a simple focal point between the doors. Ceiling spots highlight the warm wood grain without adding visual clutter.
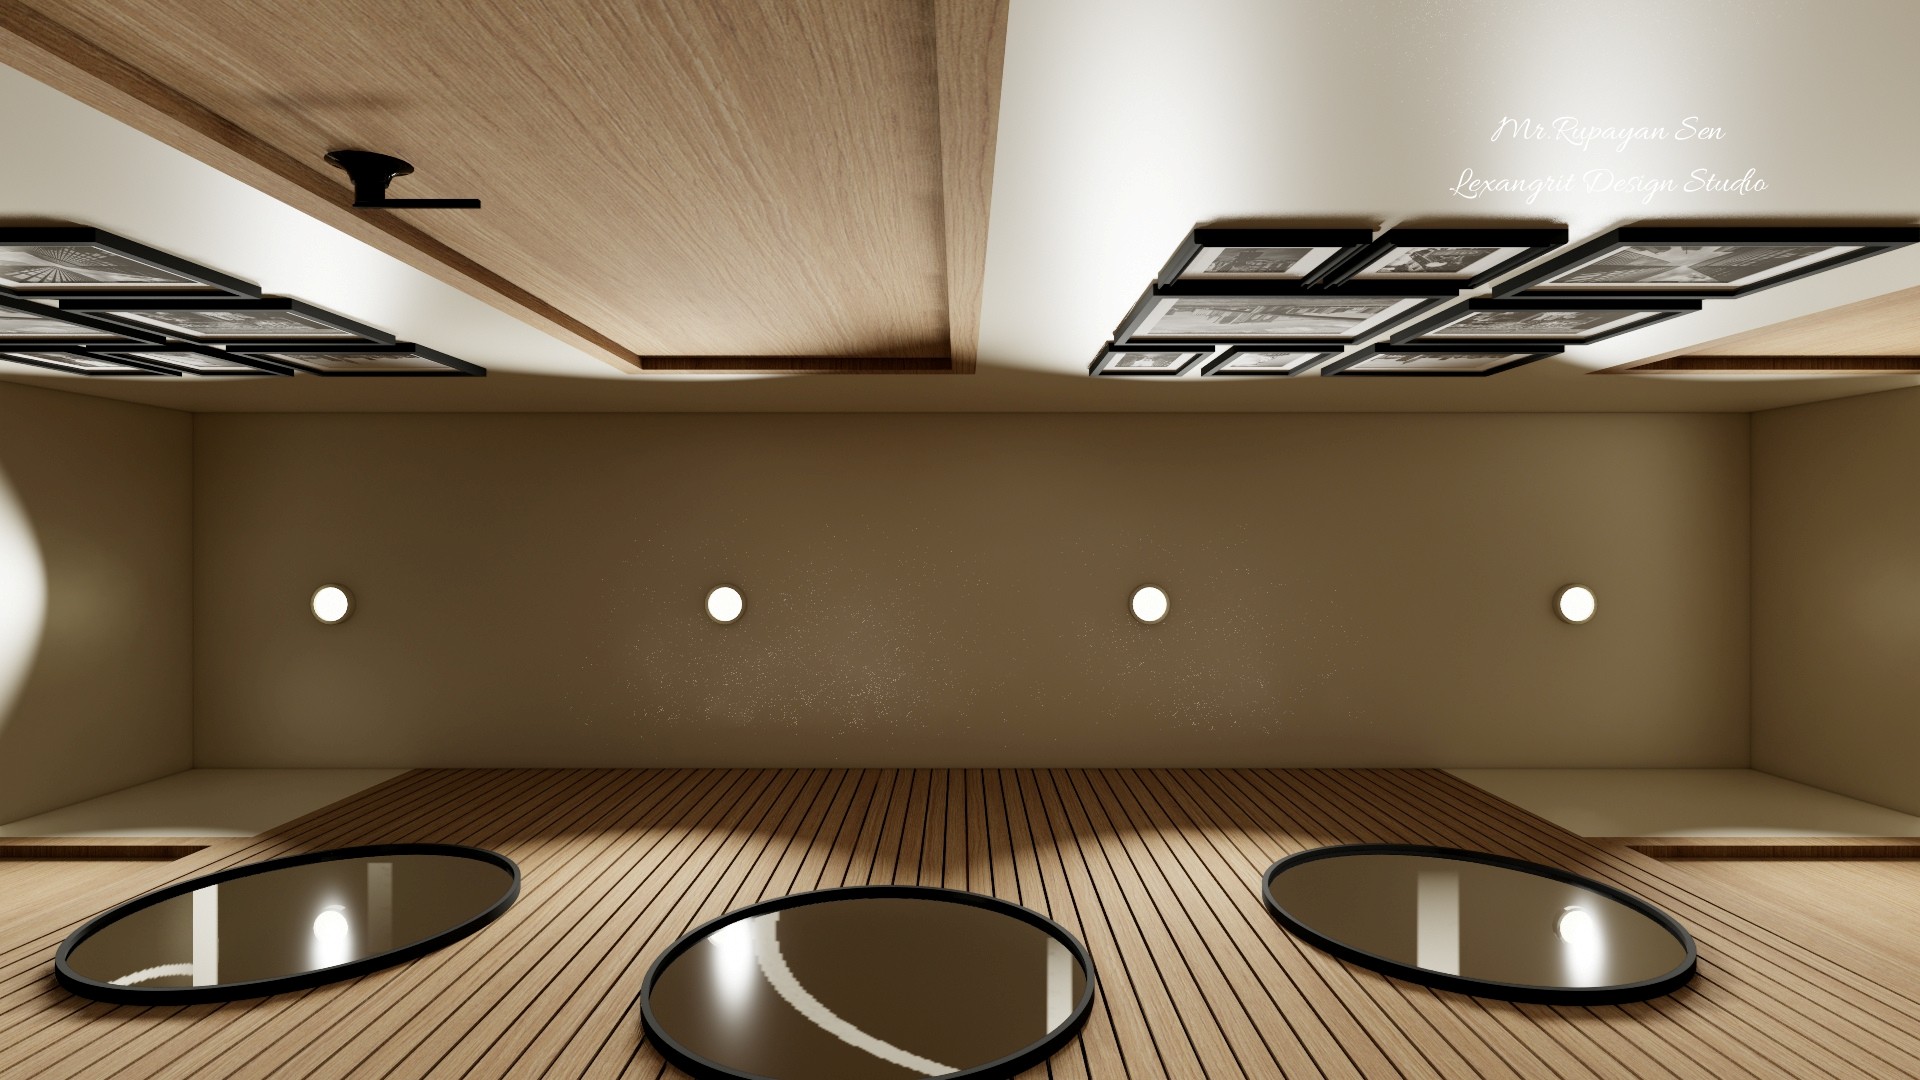
Hallway ceiling render with a pale wood panel, black framed details, recessed lights, and reflections in round mirrors.
A broad wood ceiling panel contrasts with dark framed details and small recessed lights. The mirror reflections connect the ceiling treatment to the hallway walls.
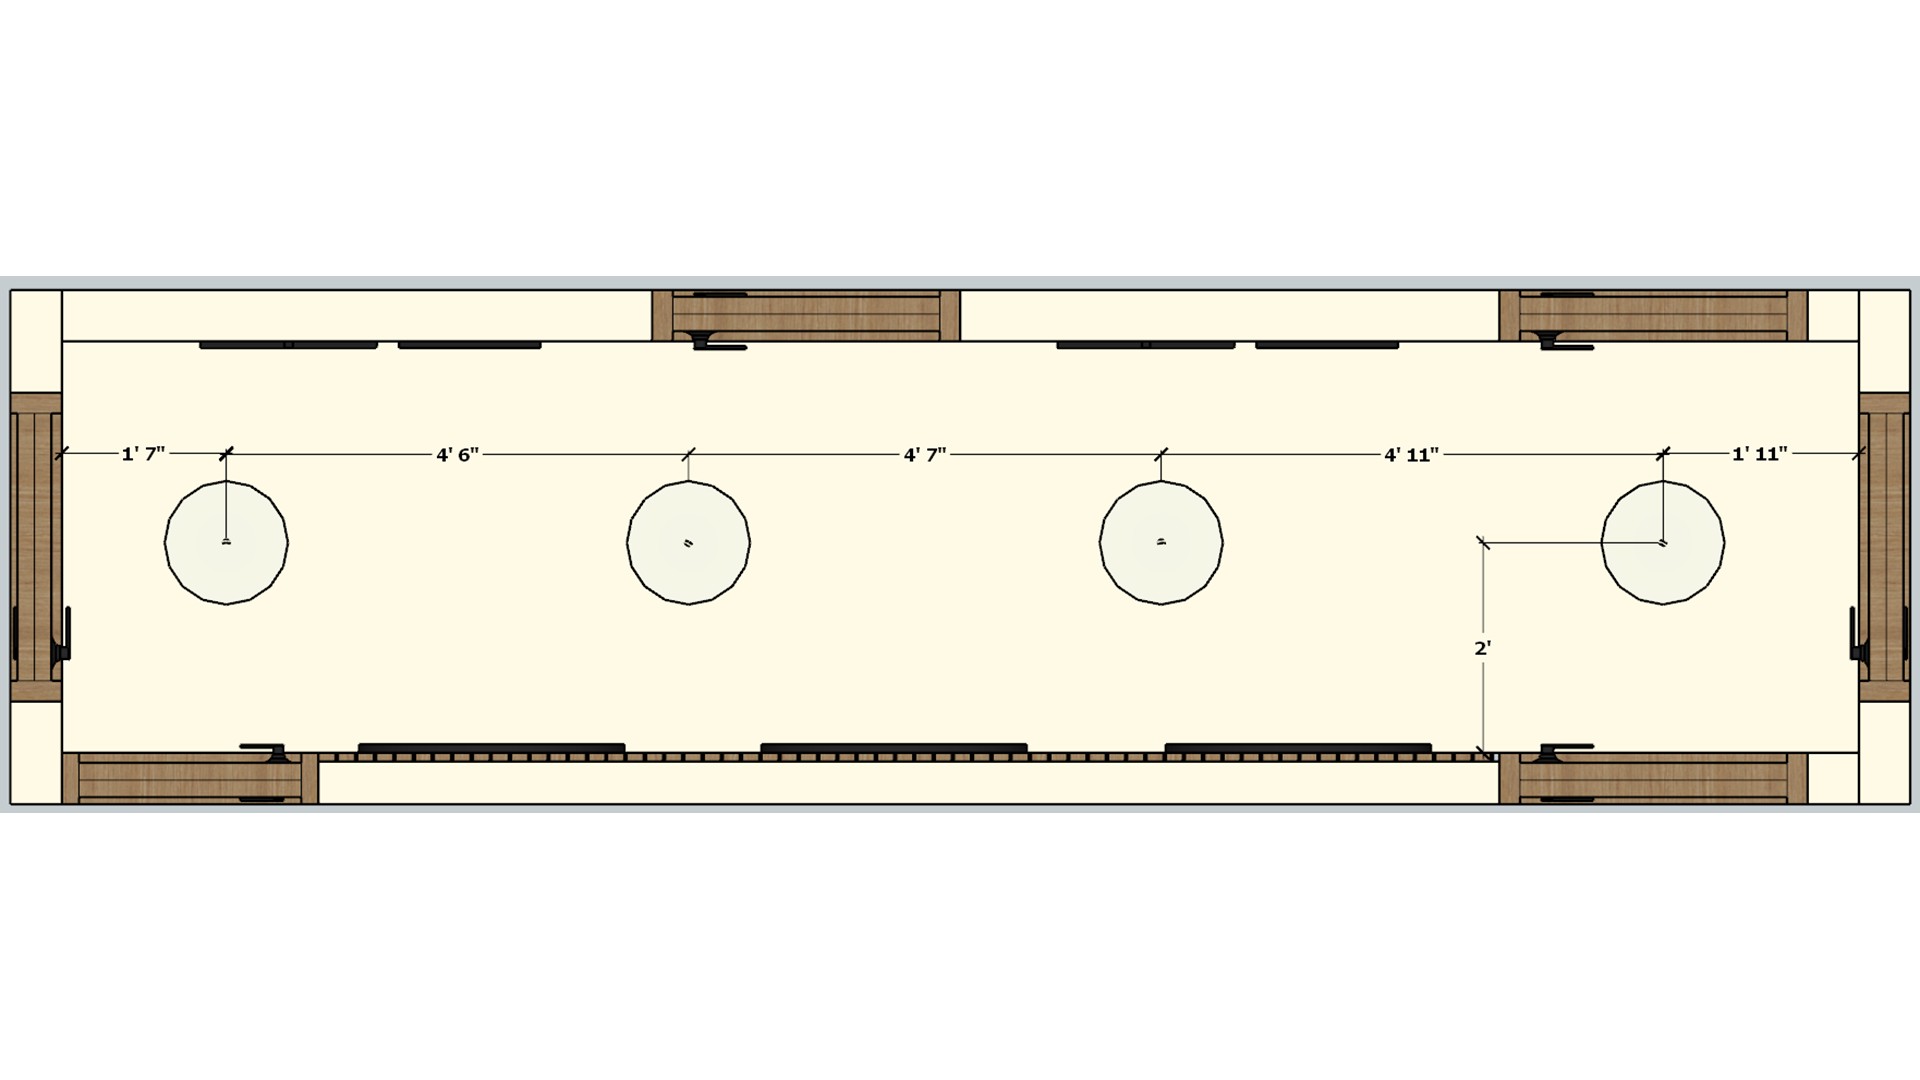
Dimensioned narrow hallway lighting plan showing four evenly spaced ceiling points along the passage.
The plan spaces four light points along the narrow passage. Even intervals help limit dark patches between the gallery wall and the door.


Contact