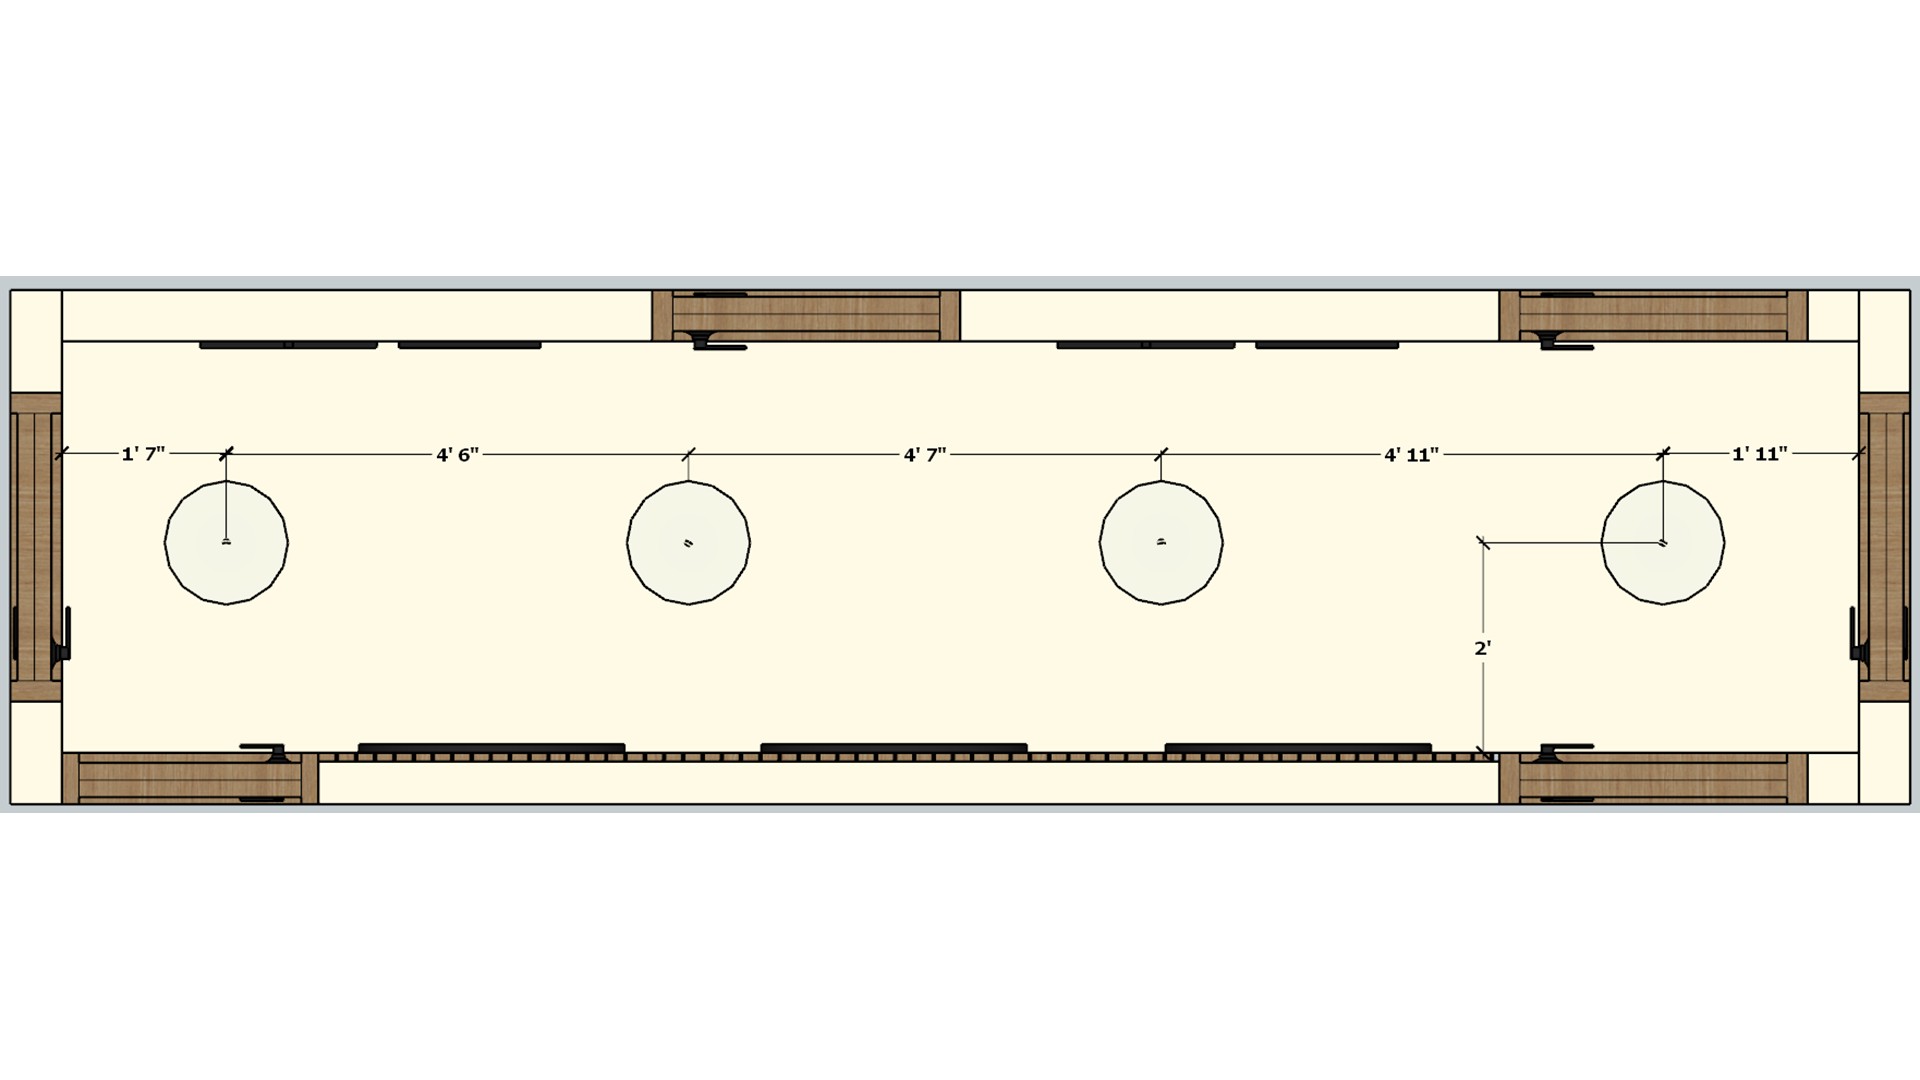
The plan spaces four light points along the narrow passage. Even intervals help limit dark patches between the gallery wall and the door.

Hallway Lighting Plan

Dimensioned narrow hallway lighting plan showing four evenly spaced ceiling points along the passage.

Relevant links

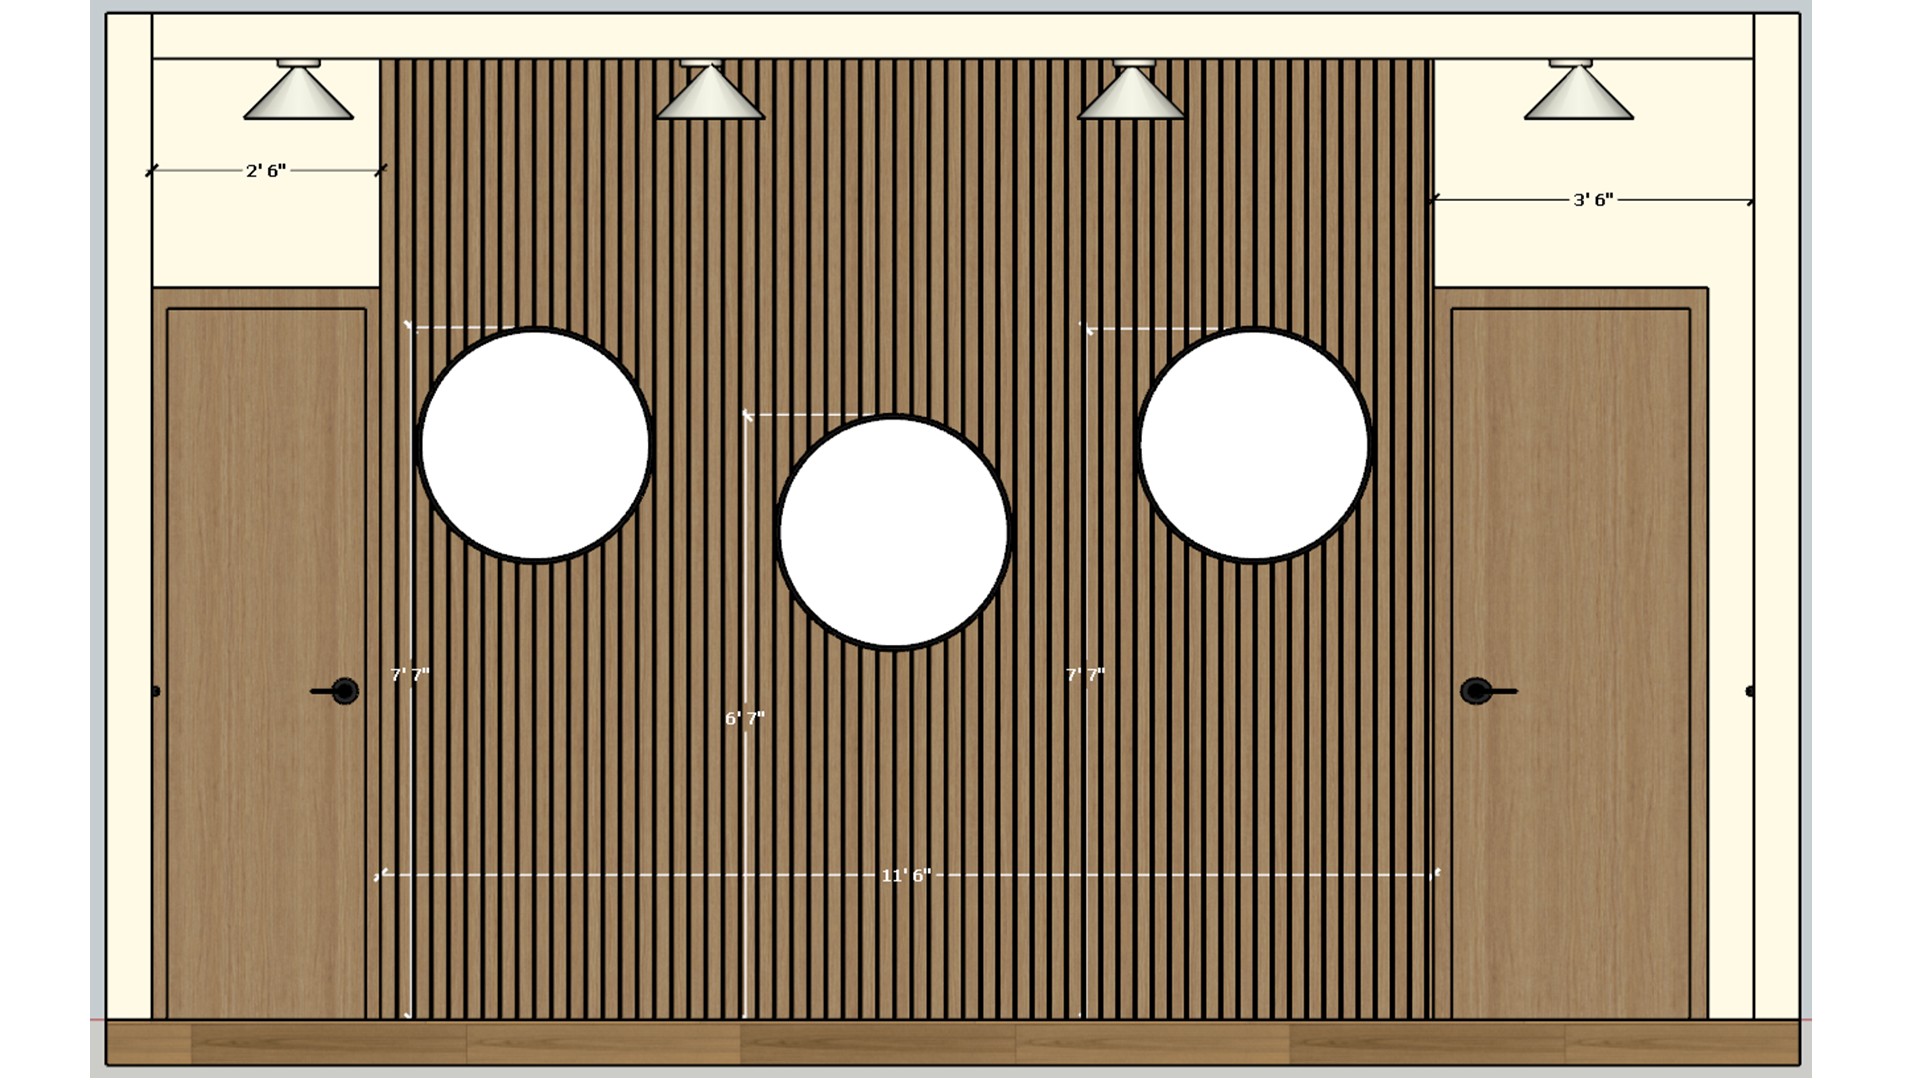
Measured elevation of a slatted hallway wall with three circular mirrors, pendant lights, and flanking wood doors.
The elevation sets the mirrors and doors on one measured plane, with lighting spaced overhead. Use a drawing like this to align repeated features before installation.
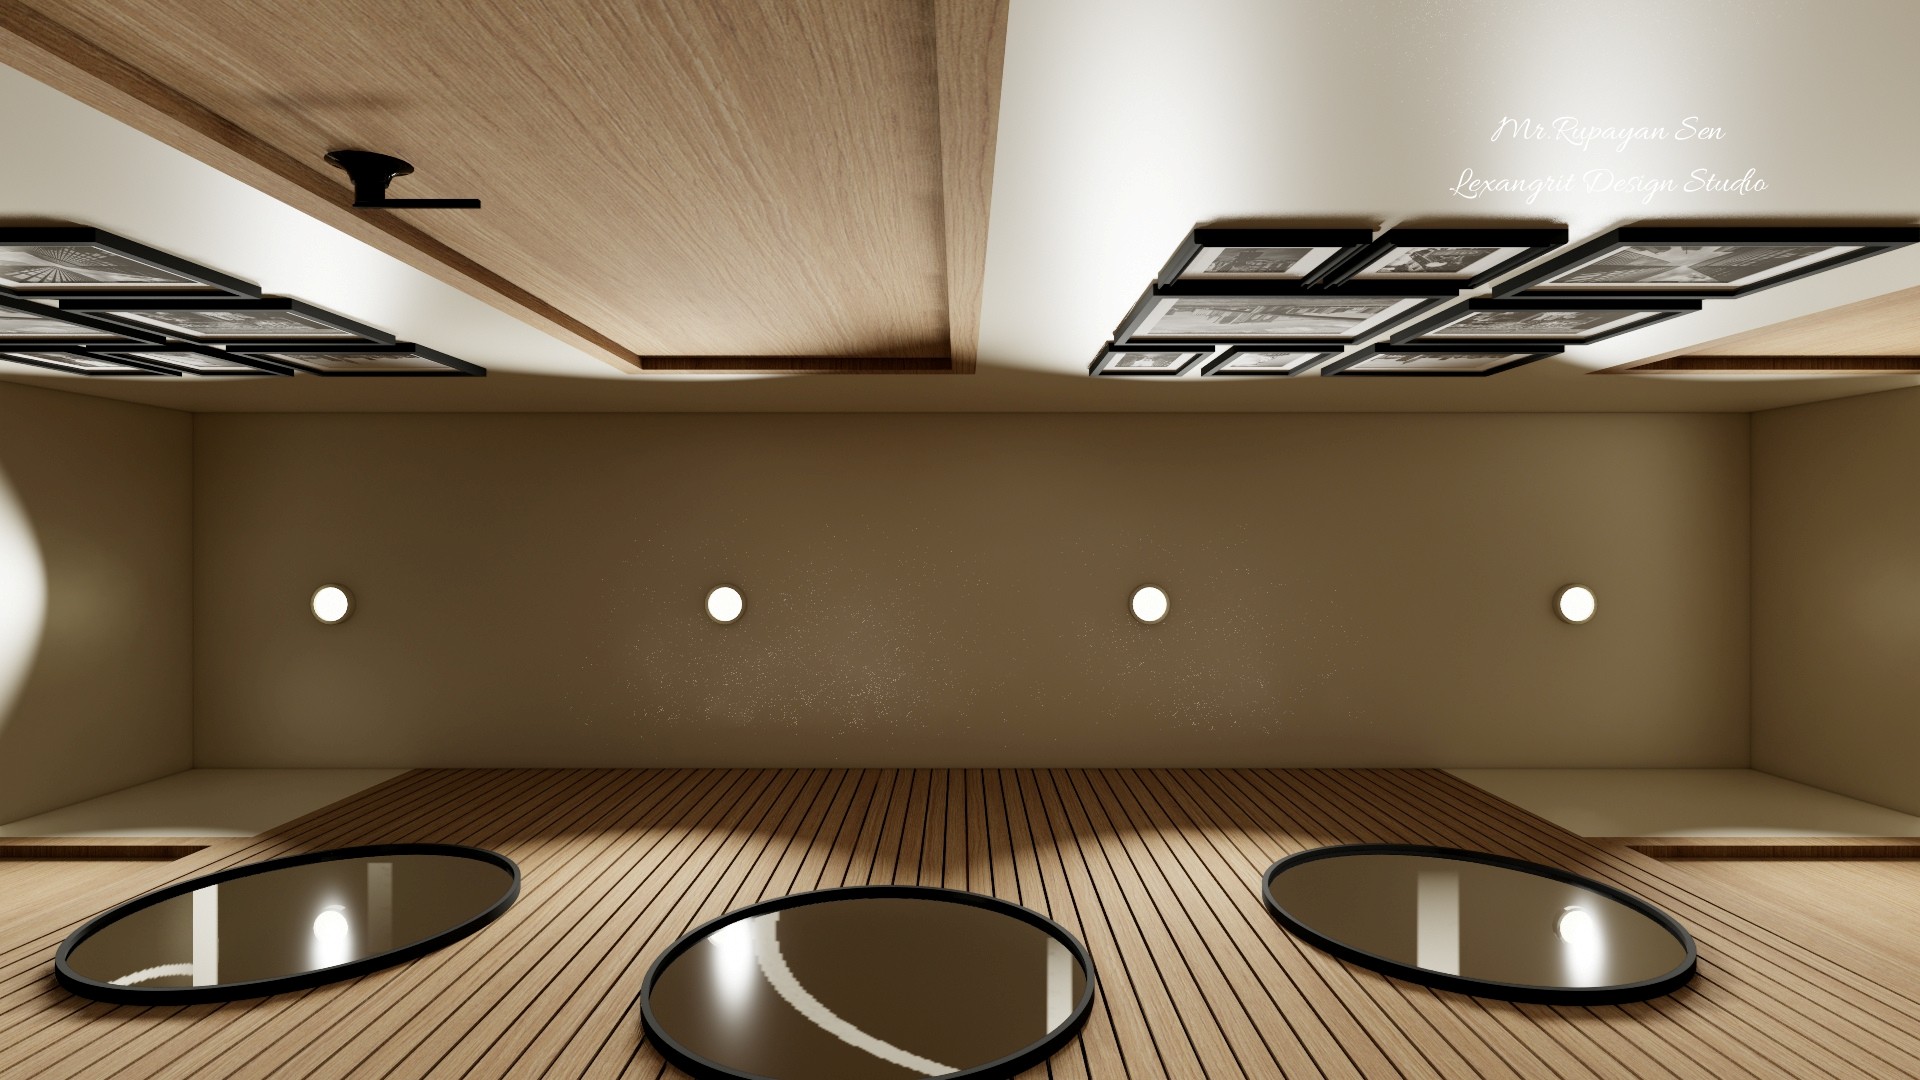
Hallway ceiling render with a pale wood panel, black framed details, recessed lights, and reflections in round mirrors.
A broad wood ceiling panel contrasts with dark framed details and small recessed lights. The mirror reflections connect the ceiling treatment to the hallway walls.
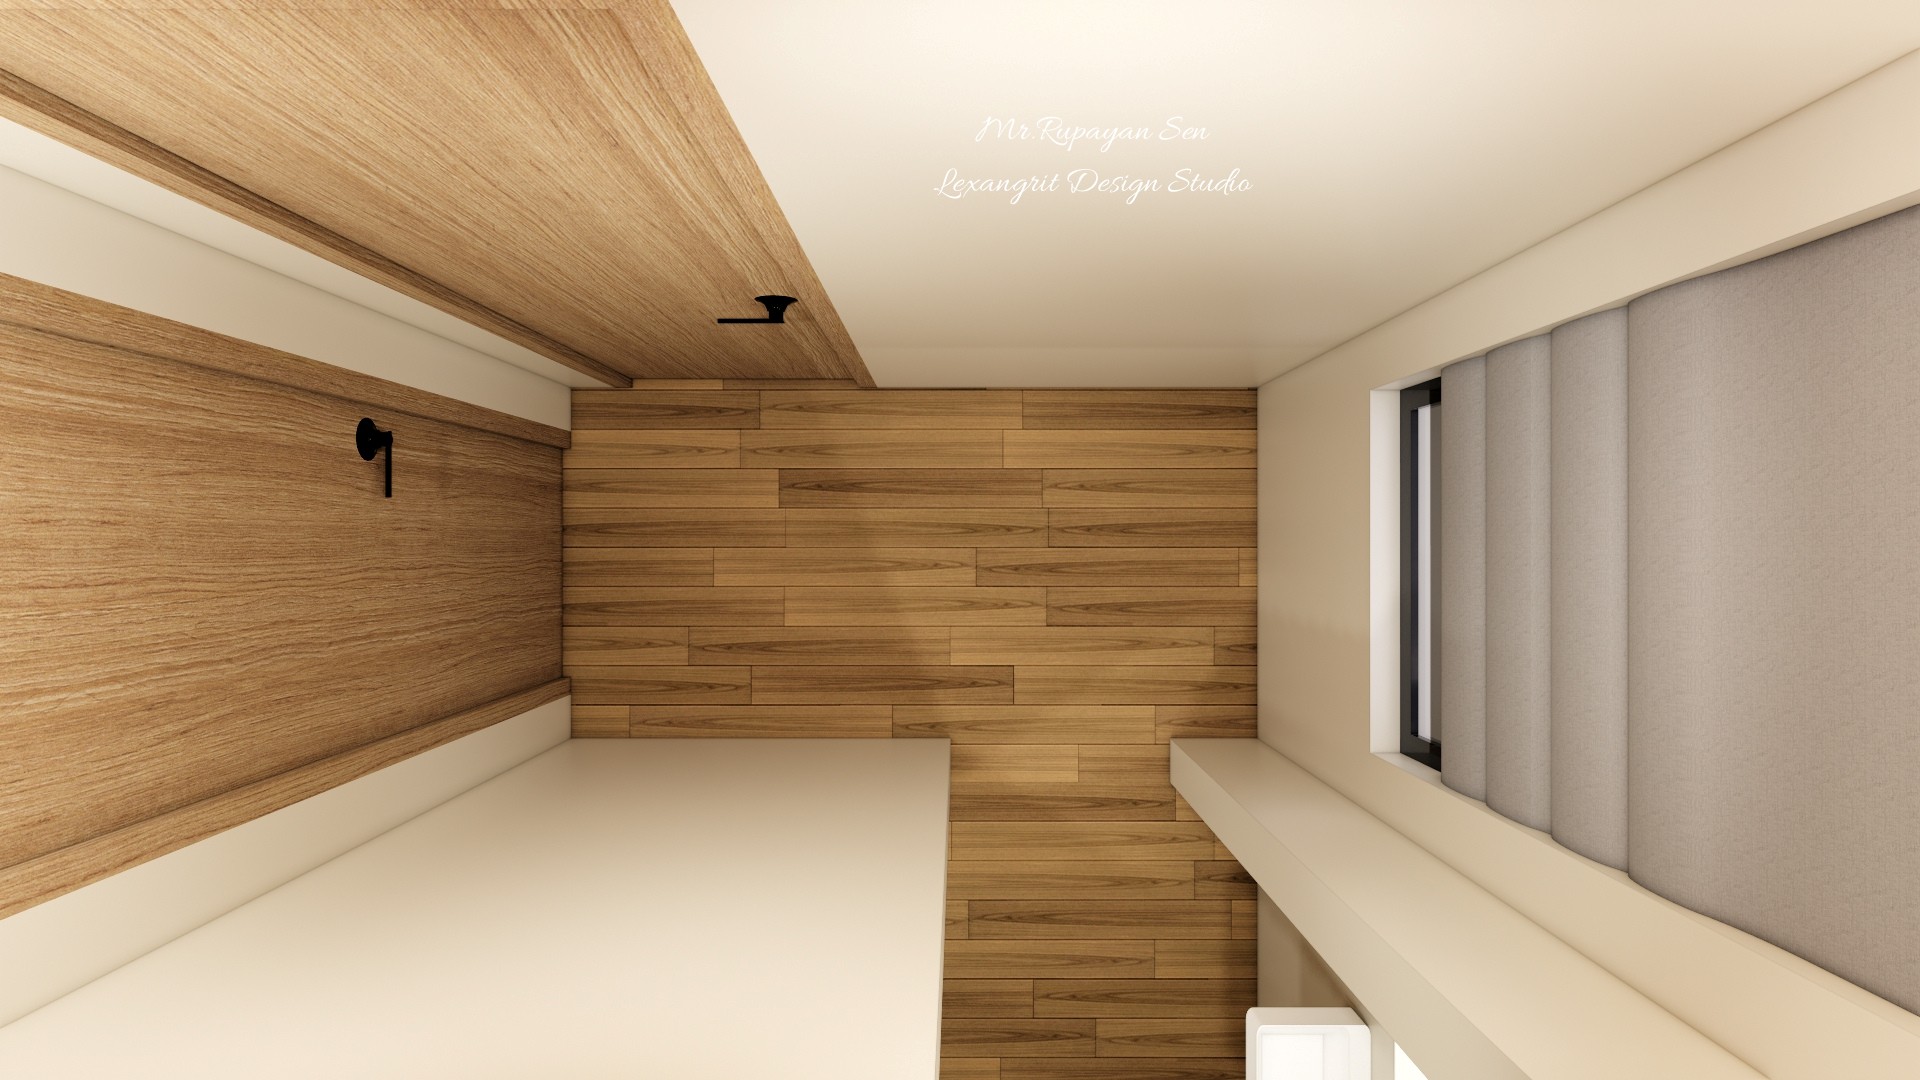
Compact passage view with a wood ceiling strip, timber wall panels, pale surfaces, and a shaded side window.
A narrow wood ceiling band and matching wall finish give this passage a warmer feel. The shaded window provides filtered daylight across the pale surfaces.
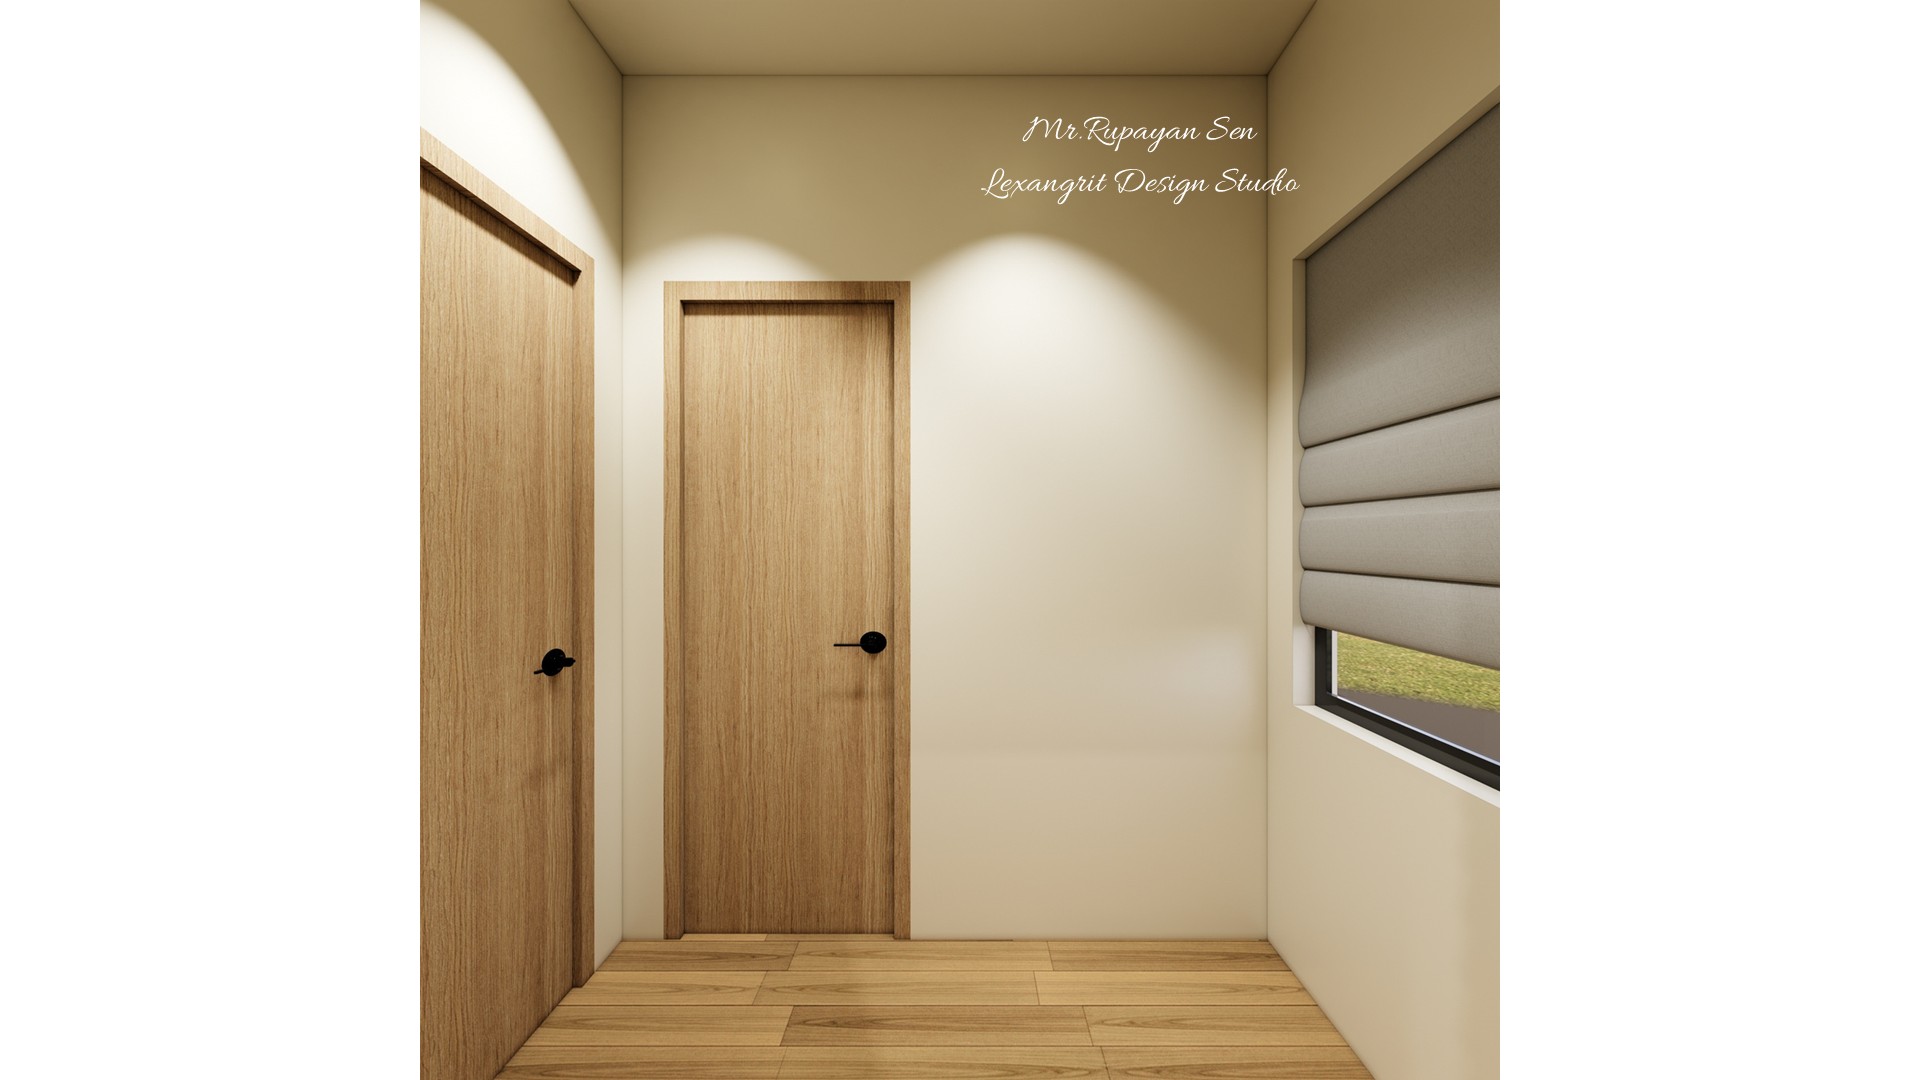
Bright neutral passage with two light wood doors, a wide roller shade, and pale oak flooring.
The two light wood doors sit against a calm cream palette and simple flooring. A broad roller shade controls glare while keeping daylight in the passage.


Contact