A detailed luxury bedroom furniture layout plan showing the placement of bed, side tables, full-length wardrobe and dressing table — an essential space planning reference for homeowners and interior designers designing a master bedroom.

Luxury Bedroom Layout – Bed, Wardrobe & Dressing

Luxury bedroom furniture layout plan showing bed, side tables, wardrobe and dressing table placement in a top view drawing

Relevant links

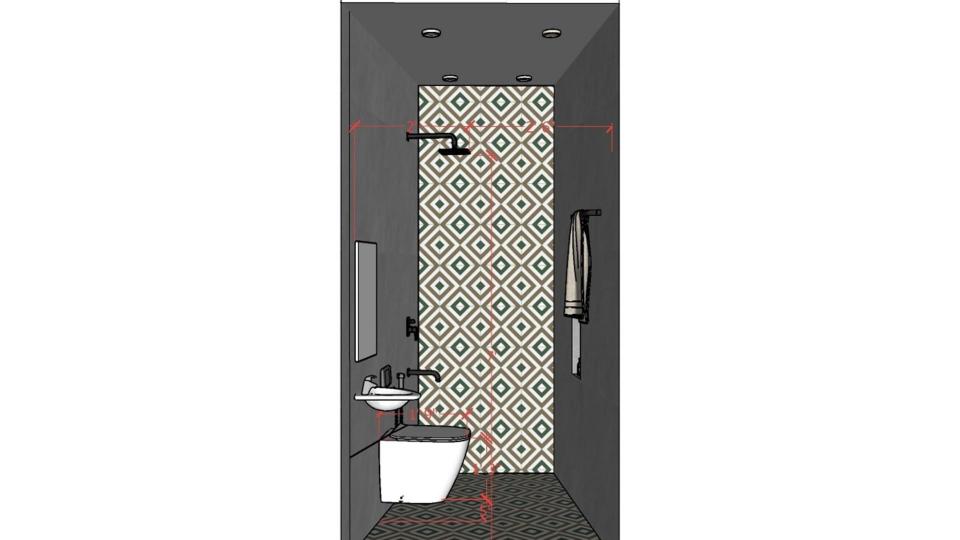
Attached bathroom entrance view  2d view
The elevation shows the patterned feature surface and recessed niches in relation to the surrounding gray tile. Align storage with the tile layout for a tidy finish.
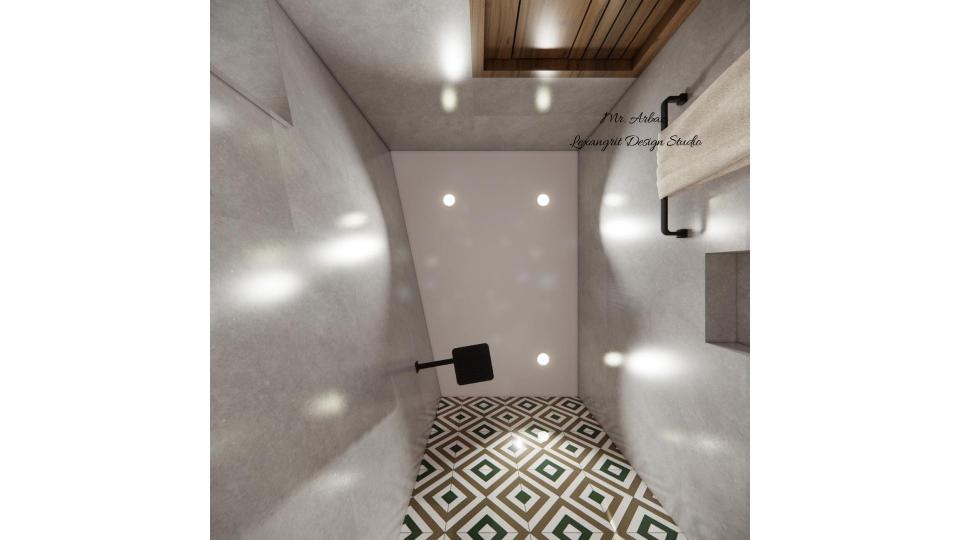
Attached bathroom false ceiling view
A timber ceiling panel warms the patterned bathroom finishes, while recessed lights keep the area bright. Repeat the wood tone in a small accessory for continuity.
Luxury bedroom bed back wall design with wooden rafters, leather finish laminate and golden T profile strip panelling
A modern luxury bed back wall combining warm wooden rafters, rich leather finish laminate and a golden T profile strip — a statement bedroom design that delivers five-star hotel aesthetics without leaving home.
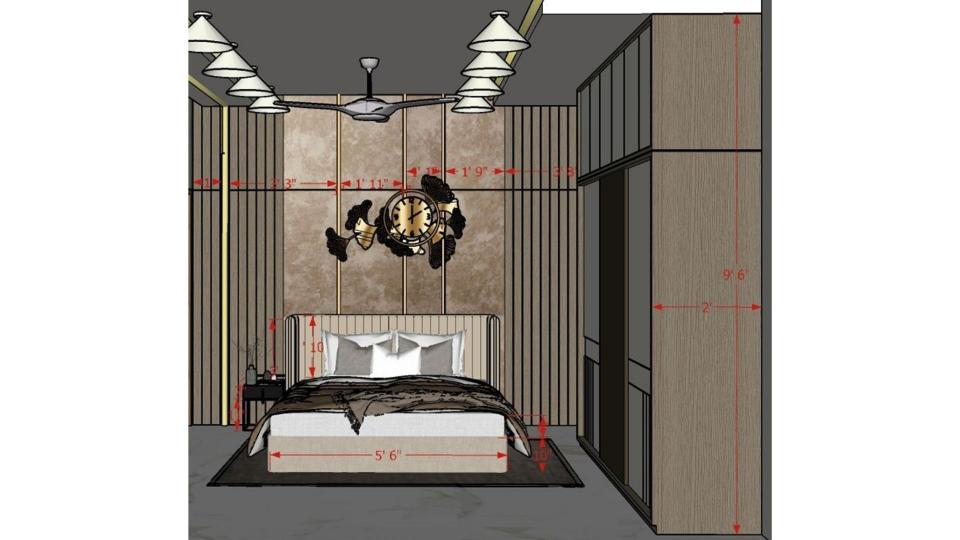
Image of the guest bedroom3 featuring a cozy bed with a wooden headboard, bedside tables and spacious sliding wardrobee 2d dimensions
The measured layout combines a wood headboard wall with a compact bedside cabinet and wardrobe. Keep the surrounding finishes light to make the storage feel less imposing.


Contact