Lexangrit
Home
Full Project
Portfolios
Contact
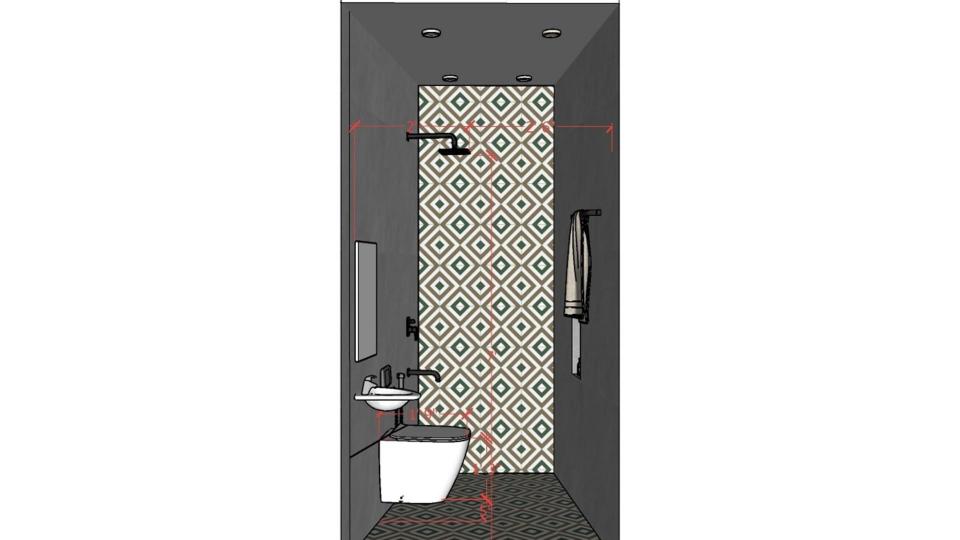
The elevation shows the patterned feature surface and recessed niches in relation to the surrounding gray tile. Align storage with the tile layout for a tidy finish.
Bathroom Tile Wall Elevation
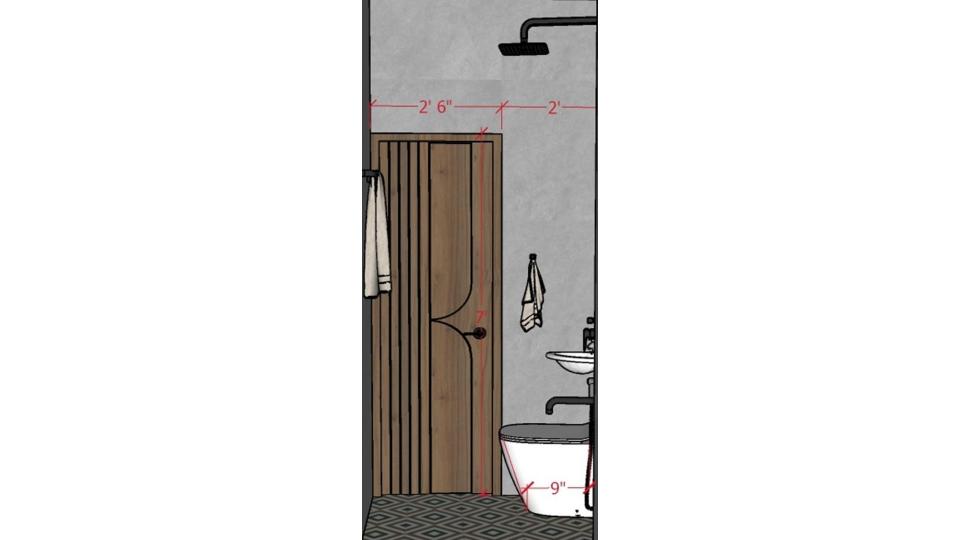
Attached bathroom entrance view 2d view
Download Image
View full project
Start Your 3D Interior Design
Relevant links
This measured view shows how a patterned floor meets the wood doorway and bathroom fixtures. Use a restrained wall palette to let the tile remain the focal detail.
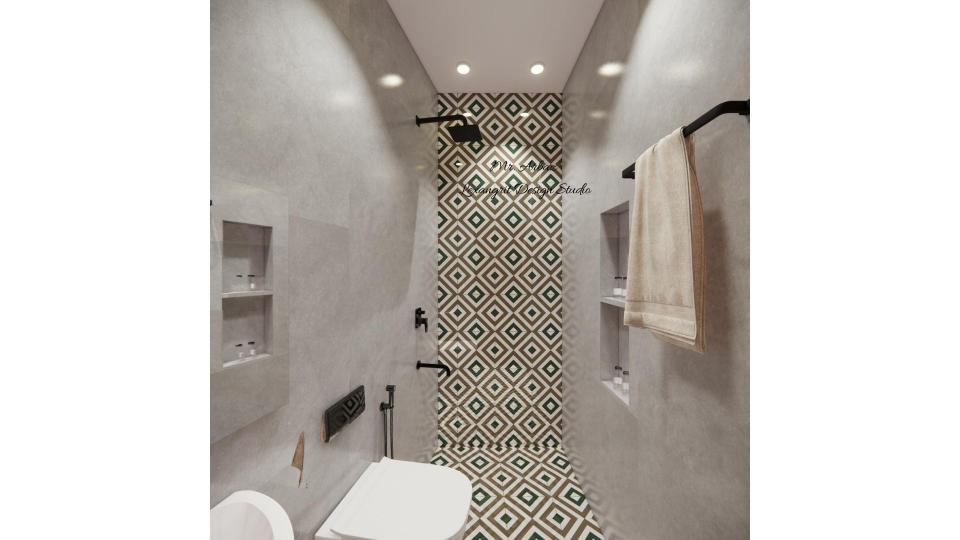
The recessed niches add useful storage without interrupting the tiled wall. A patterned accent brings texture against the quieter gray surfaces.
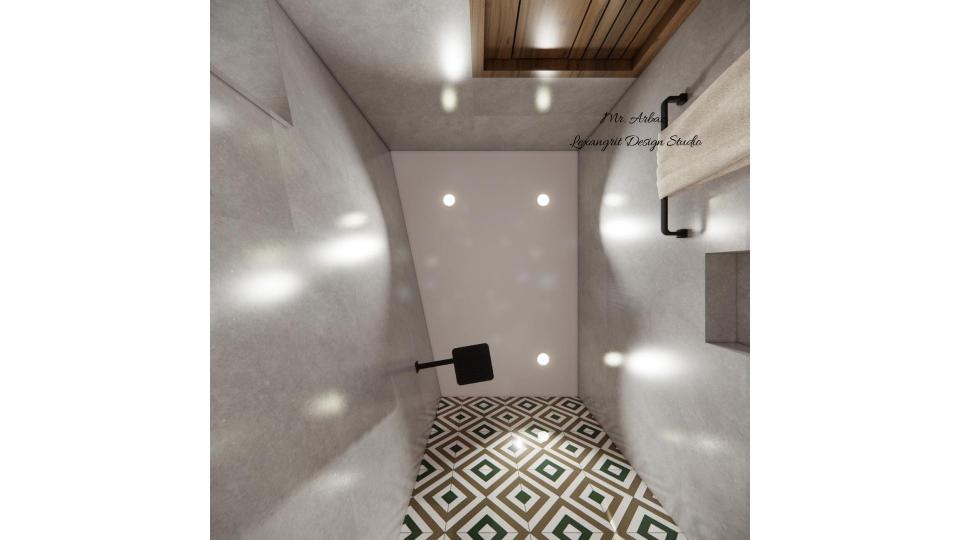
A timber ceiling panel warms the patterned bathroom finishes, while recessed lights keep the area bright. Repeat the wood tone in a small accessory for continuity.
A detailed luxury bedroom furniture layout plan showing the placement of bed, side tables, full-length wardrobe and dressing table — an essential space planning reference for homeowners and interior designers designing a master bedroom.
Contact
Email:
info[at]lexangrit.com
Your project type
Residential
Commercial
Your property type
3BHK
2BHK
1BHK
Others
Do you have floor plan
Yes
No
No idea
Looking for
Only interior design
Interior Design and decoration
Get a quote