Lexangrit
Home
Full Project
Portfolios
Contact
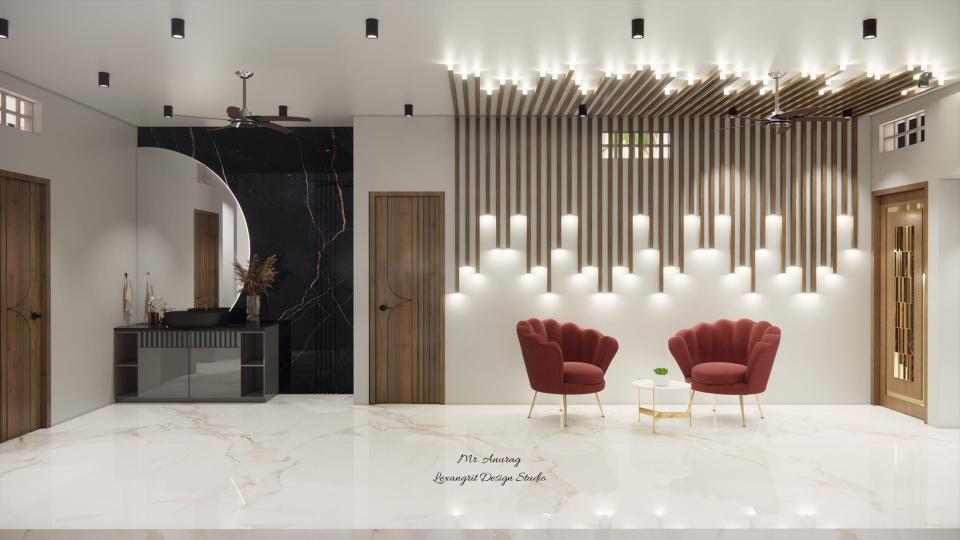
The pair of red chairs creates a distinct waiting area in the open lobby. Warm wood and pale stone balance the strong upholstery color.
Lobby Waiting Area with Red Chairs
Image of the lobby area seating area and decorative wall with cov lights
Download Image
View full project
Start Your 3D Interior Design
Relevant links
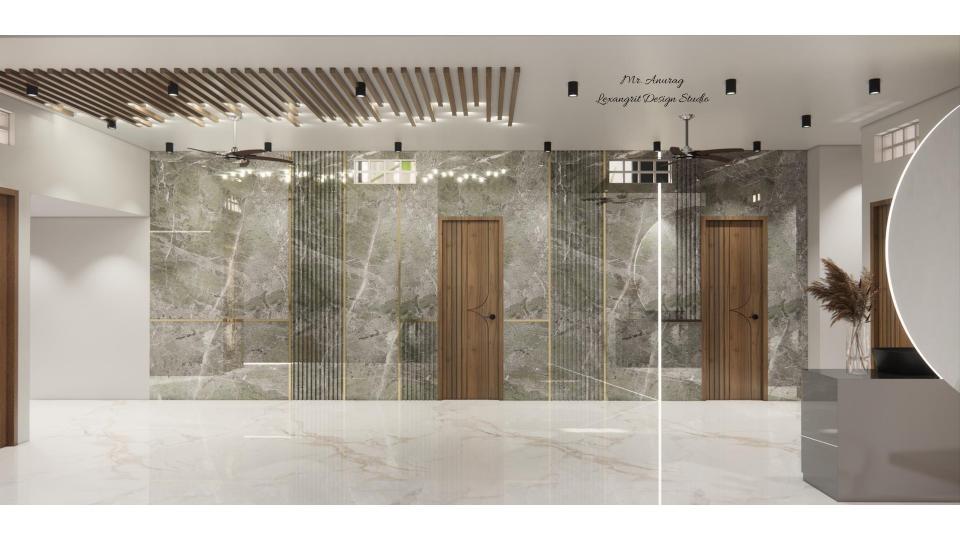
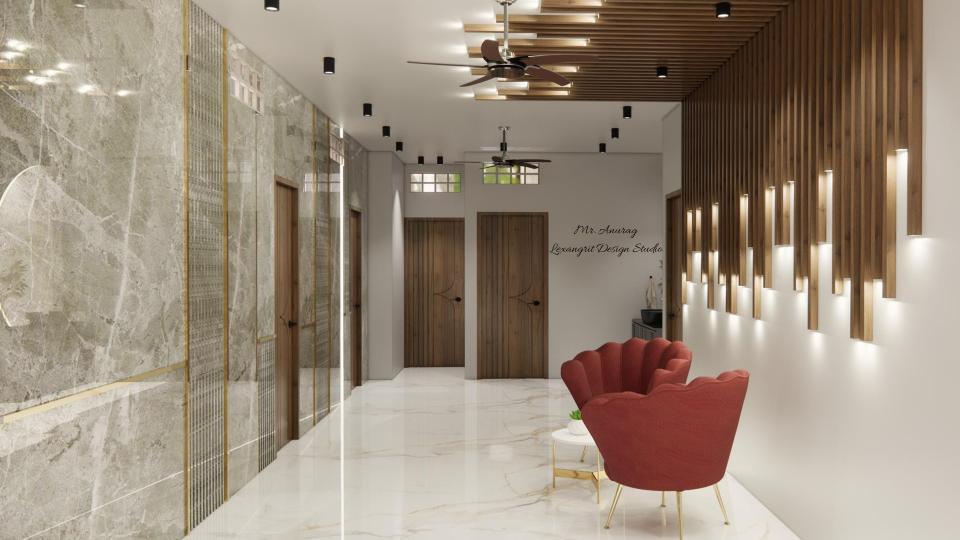
The linear ceiling lights lead the eye toward the reception desk and help define the entry route. Pale flooring keeps the lobby open and bright.
A textured stone wall and vertical light panels frame the reception area. Red lounge chairs create a welcoming seating spot against the neutral finishes.
Elegant ceiling view of a sophisticated lobby false ceiling design with two fans, symmetrical layout, and modern aesthetic — a complete ceiling view plan highlighting contemporary functionality and visual appeal for refined lobby interiors.
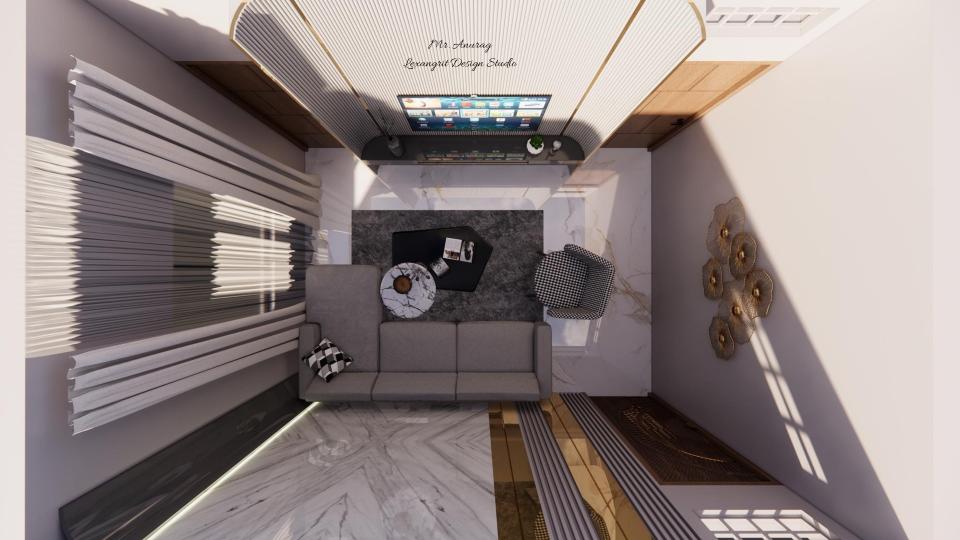
The overhead view shows how the sectional and round table define the seating area. Striped wall panels add texture along the side without closing the room in.
Contact
Email:
info[at]lexangrit.com
Your project type
Residential
Commercial
Your property type
3BHK
2BHK
1BHK
Others
Do you have floor plan
Yes
No
No idea
Looking for
Only interior design
Interior Design and decoration
Get a quote