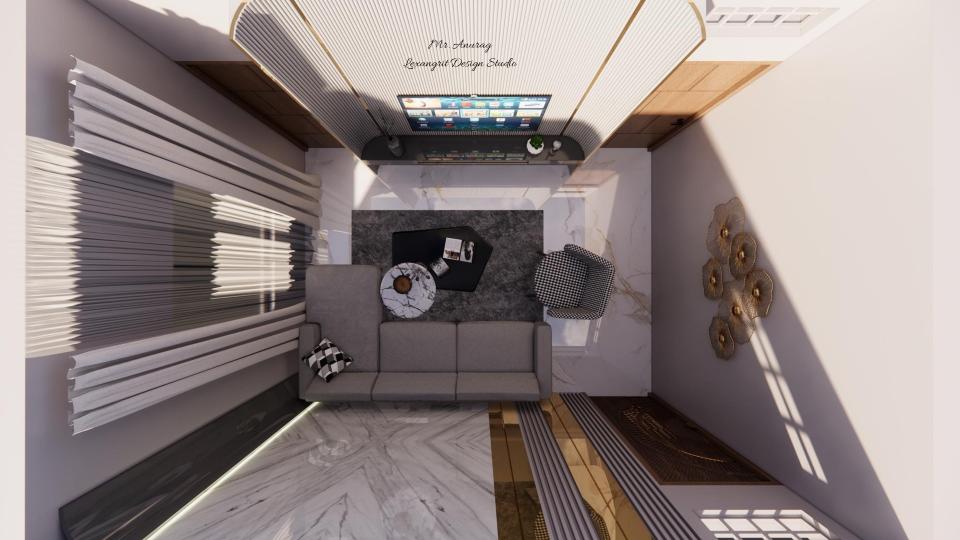
The overhead view shows how the sectional and round table define the seating area. Striped wall panels add texture along the side without closing the room in.

Living Room Seating Layout from Above

Drawing room top view

Relevant links

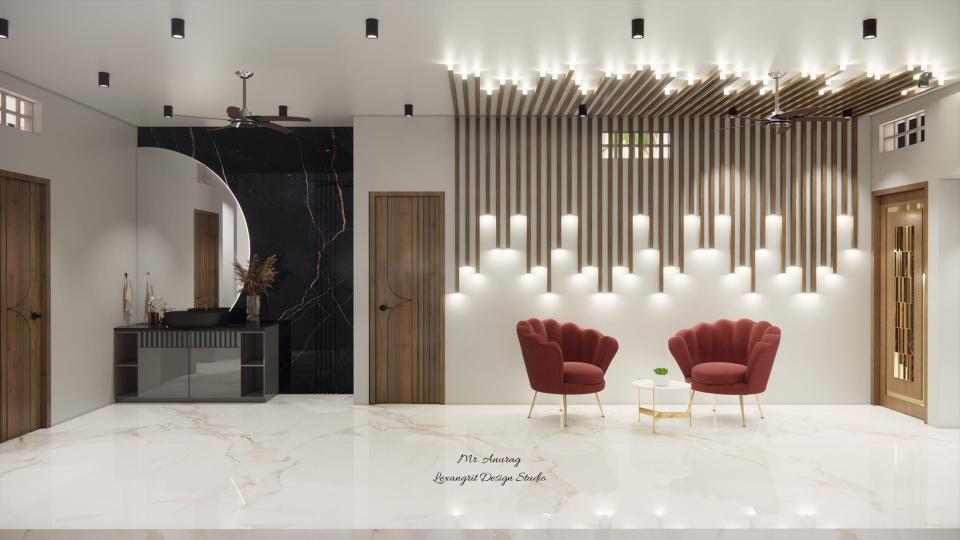
Image of the lobby area seating area and decorative wall with cov lights
The pair of red chairs creates a distinct waiting area in the open lobby. Warm wood and pale stone balance the strong upholstery color.
Ceiling top view of a sophisticated lobby false ceiling design featuring two fans, symmetrical layout, and modern aesthetic — an elegant ceiling view highlighting contemporary lobby design functionality and visual appeal.
Elegant ceiling view of a sophisticated lobby false ceiling design with two fans, symmetrical layout, and modern aesthetic — a complete ceiling view plan highlighting contemporary functionality and visual appeal for refined lobby interiors.
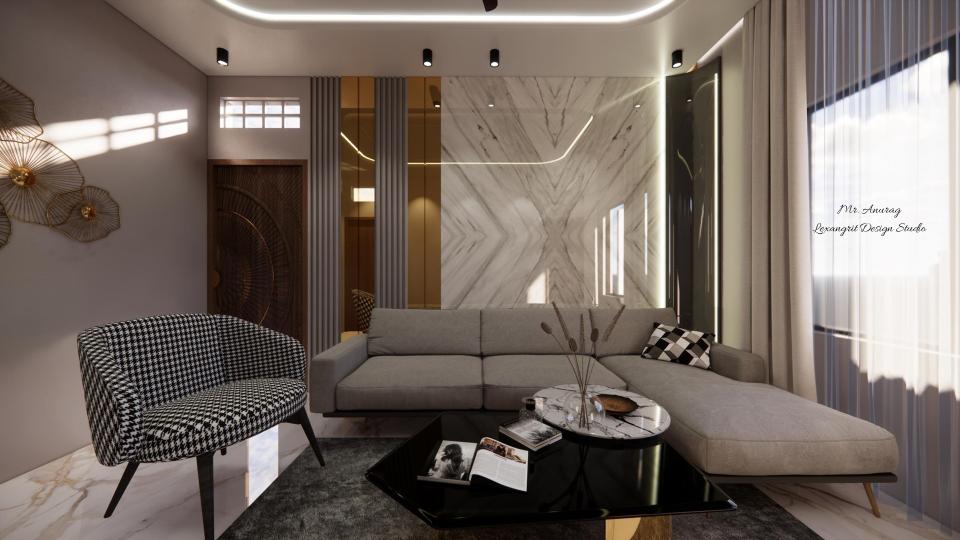
Image of the drawing room comfortable seating area with a large sofa, coffee table and decorative wall design
The divider screen separates the lounge from the adjoining space while preserving an open feel. Gray upholstery and a round table create a calm conversation area.
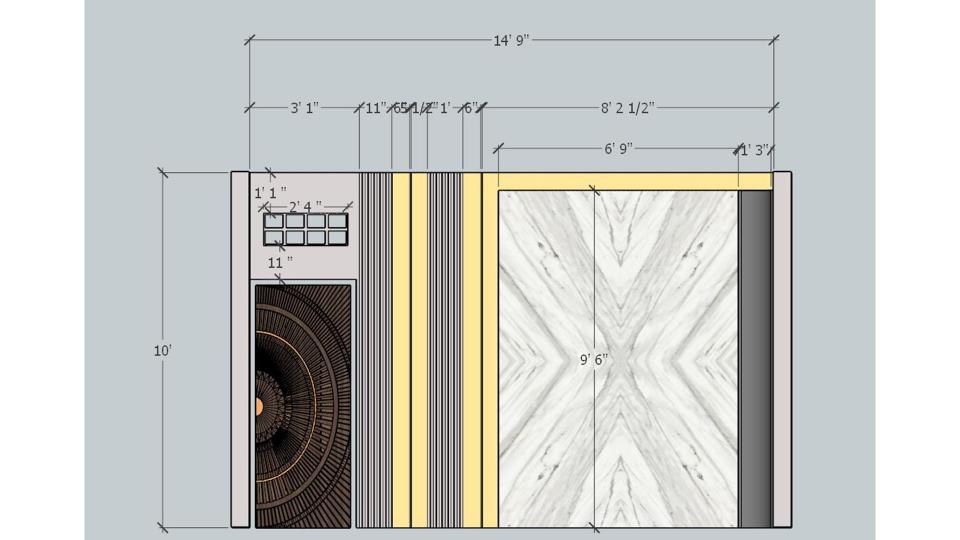
Image of the drawing room comfortable seating area with a large sofa, coffee table and decorative wall design  2d dimensions


Contact