Spacious L-shape modular kitchen featuring dual black marble counters for prep and cooking. Glass shutter wall units with black frames display glassware, while the grey tiled backsplash and hanging utensil rack add functional storage. Designed by Lexangrit Design Studio.

L-Shape Modular Kitchen Design with Parallel Counter | Lexangrit Design Studio

Modern L-shape modular kitchen with black marble countertops, a parallel prep counter on the left, double sink and gas hob on the right, glass shutter wall units, and a tall refrigerator
Relevant links

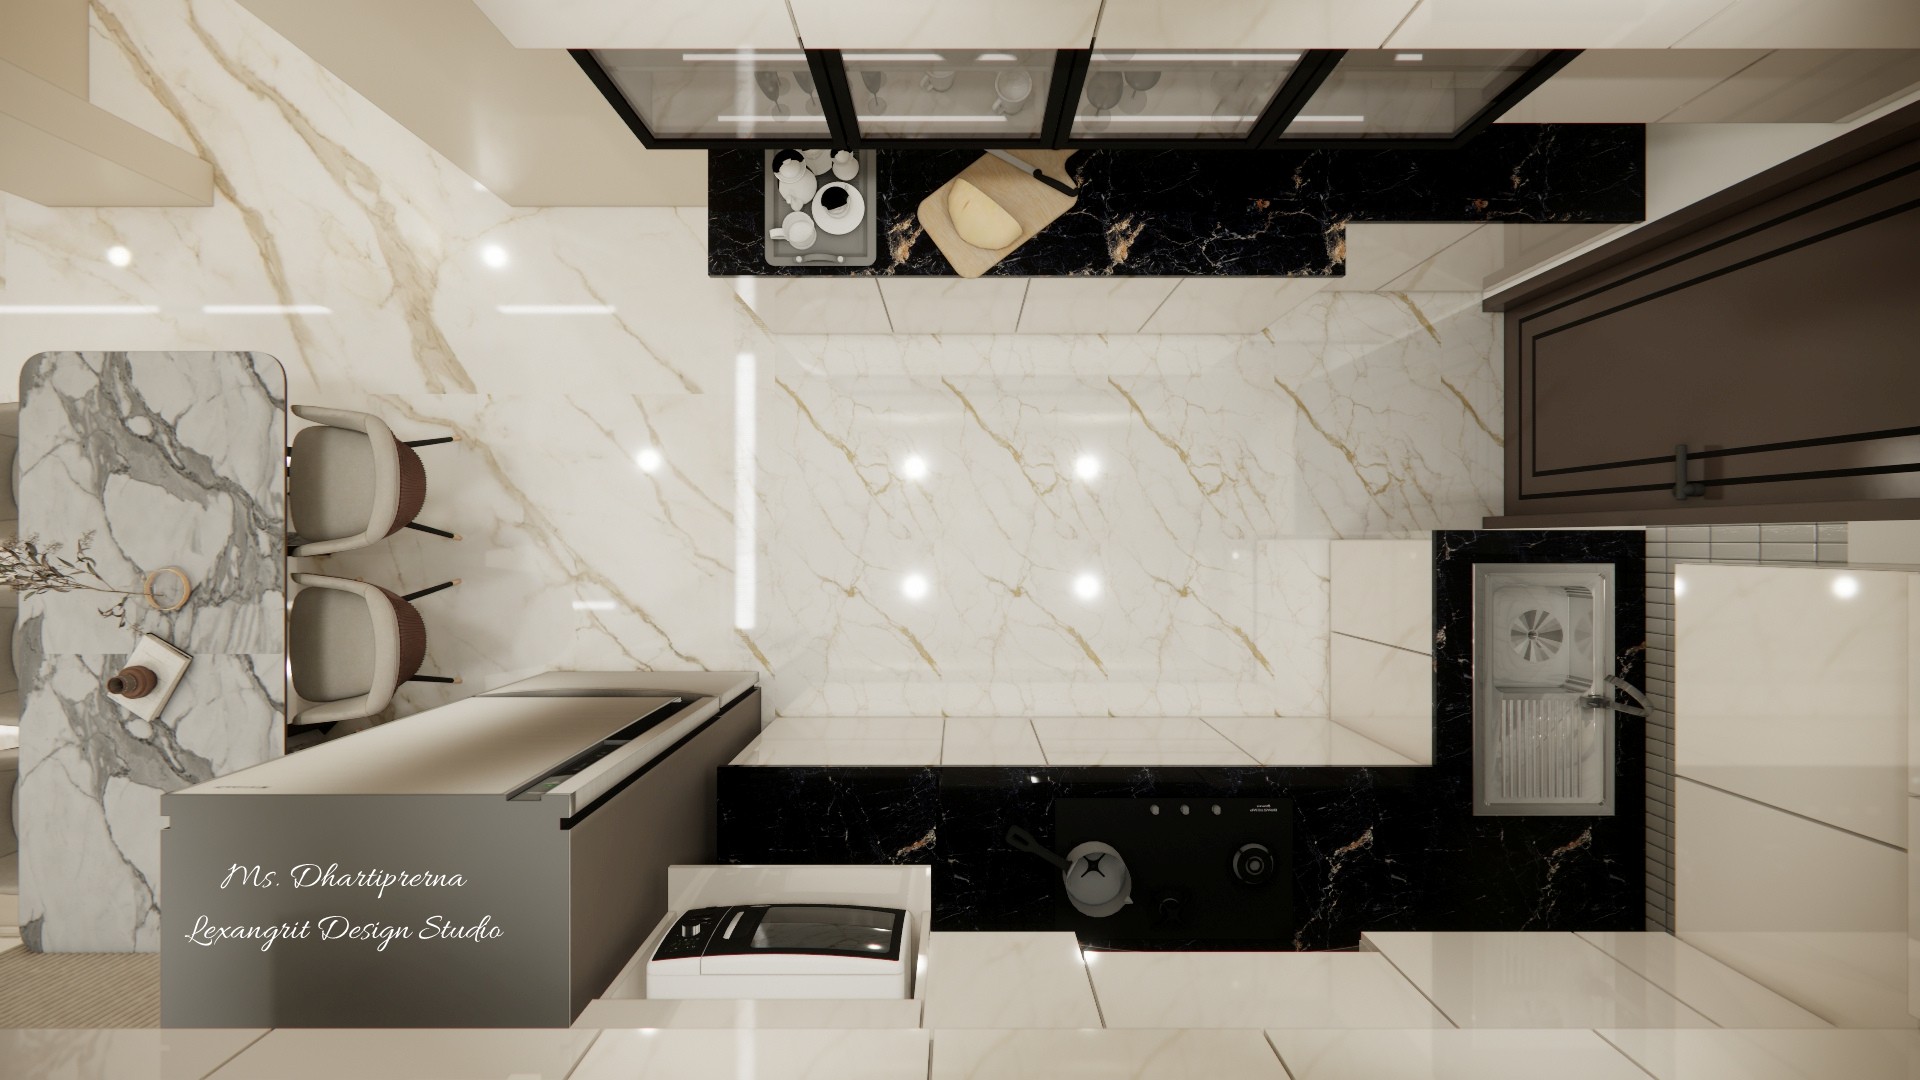
Top view L-shape modular kitchen layout with black marble countertops, built-in sink and hob, overhead glass cabinets, a parallel island chopping counter, and an adjacent marble dining table
Top-view L-shape kitchen layout designed for an efficient work triangle. The black marble counter runs along the wall with a built-in sink and hob, while a parallel island unit adds extra prep space. A marble dining table sits just outside the kitchen zone. Designed by Lexangrit Design Studio.
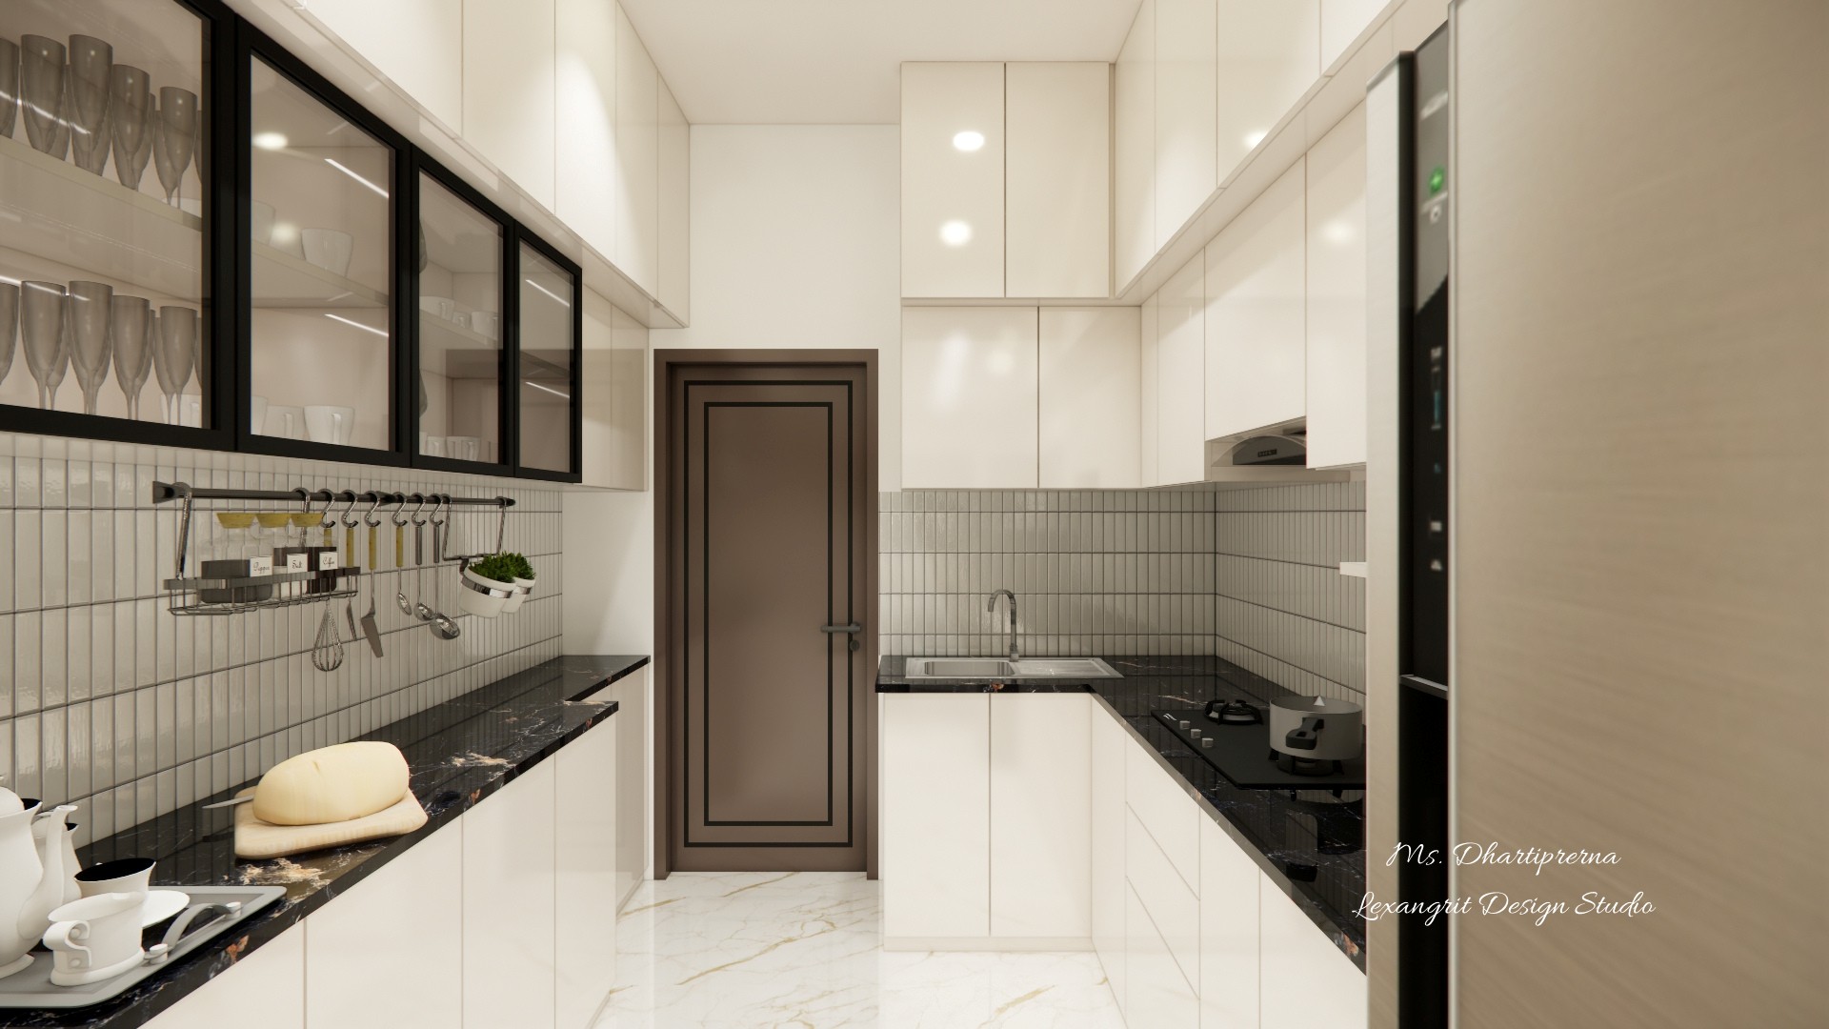
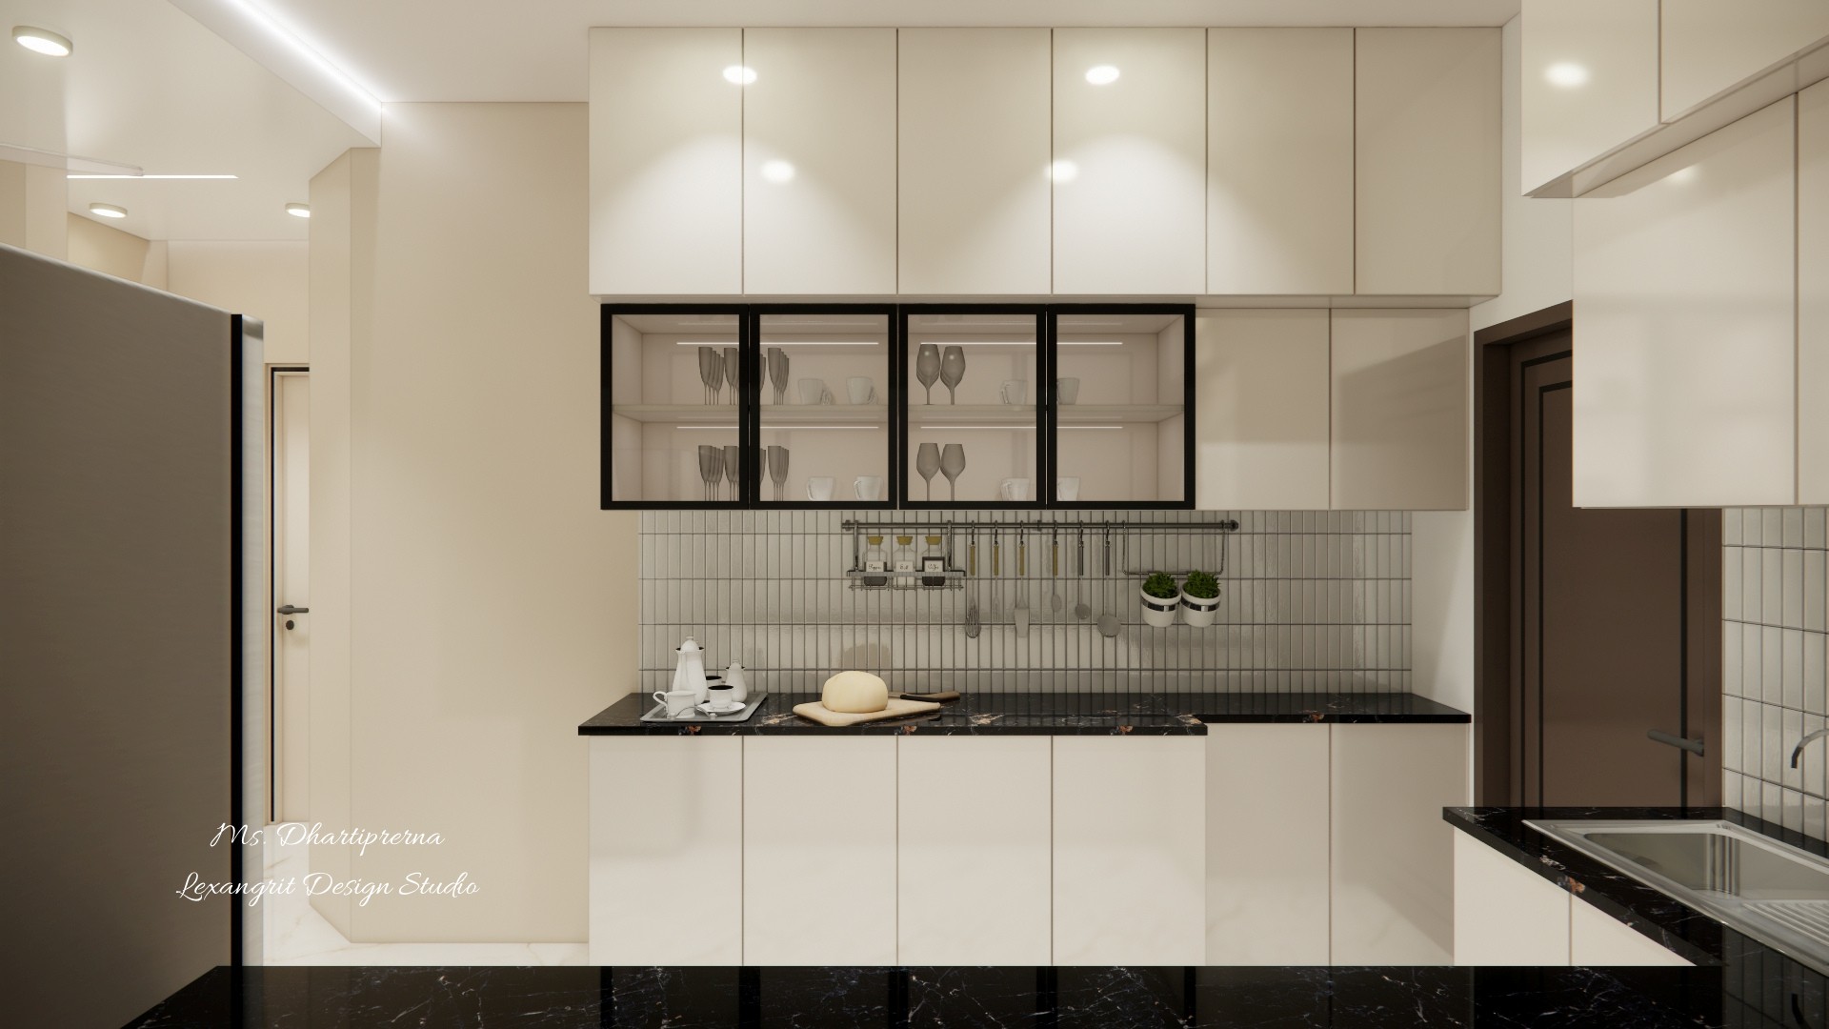
Modern modular kitchen design featuring a black marble chopping counter, cream lower cabinets, a horizontal glass shutter wall unit, and a tiled backsplash with hanging utensils
Modular kitchen prep zone with a black marble countertop and cream base cabinets. The horizontal glass shutter unit with black framing displays glassware and is lit by integrated LED lights, sitting above a tiled backsplash with hanging utensils. Designed by Lexangrit Design Studio.
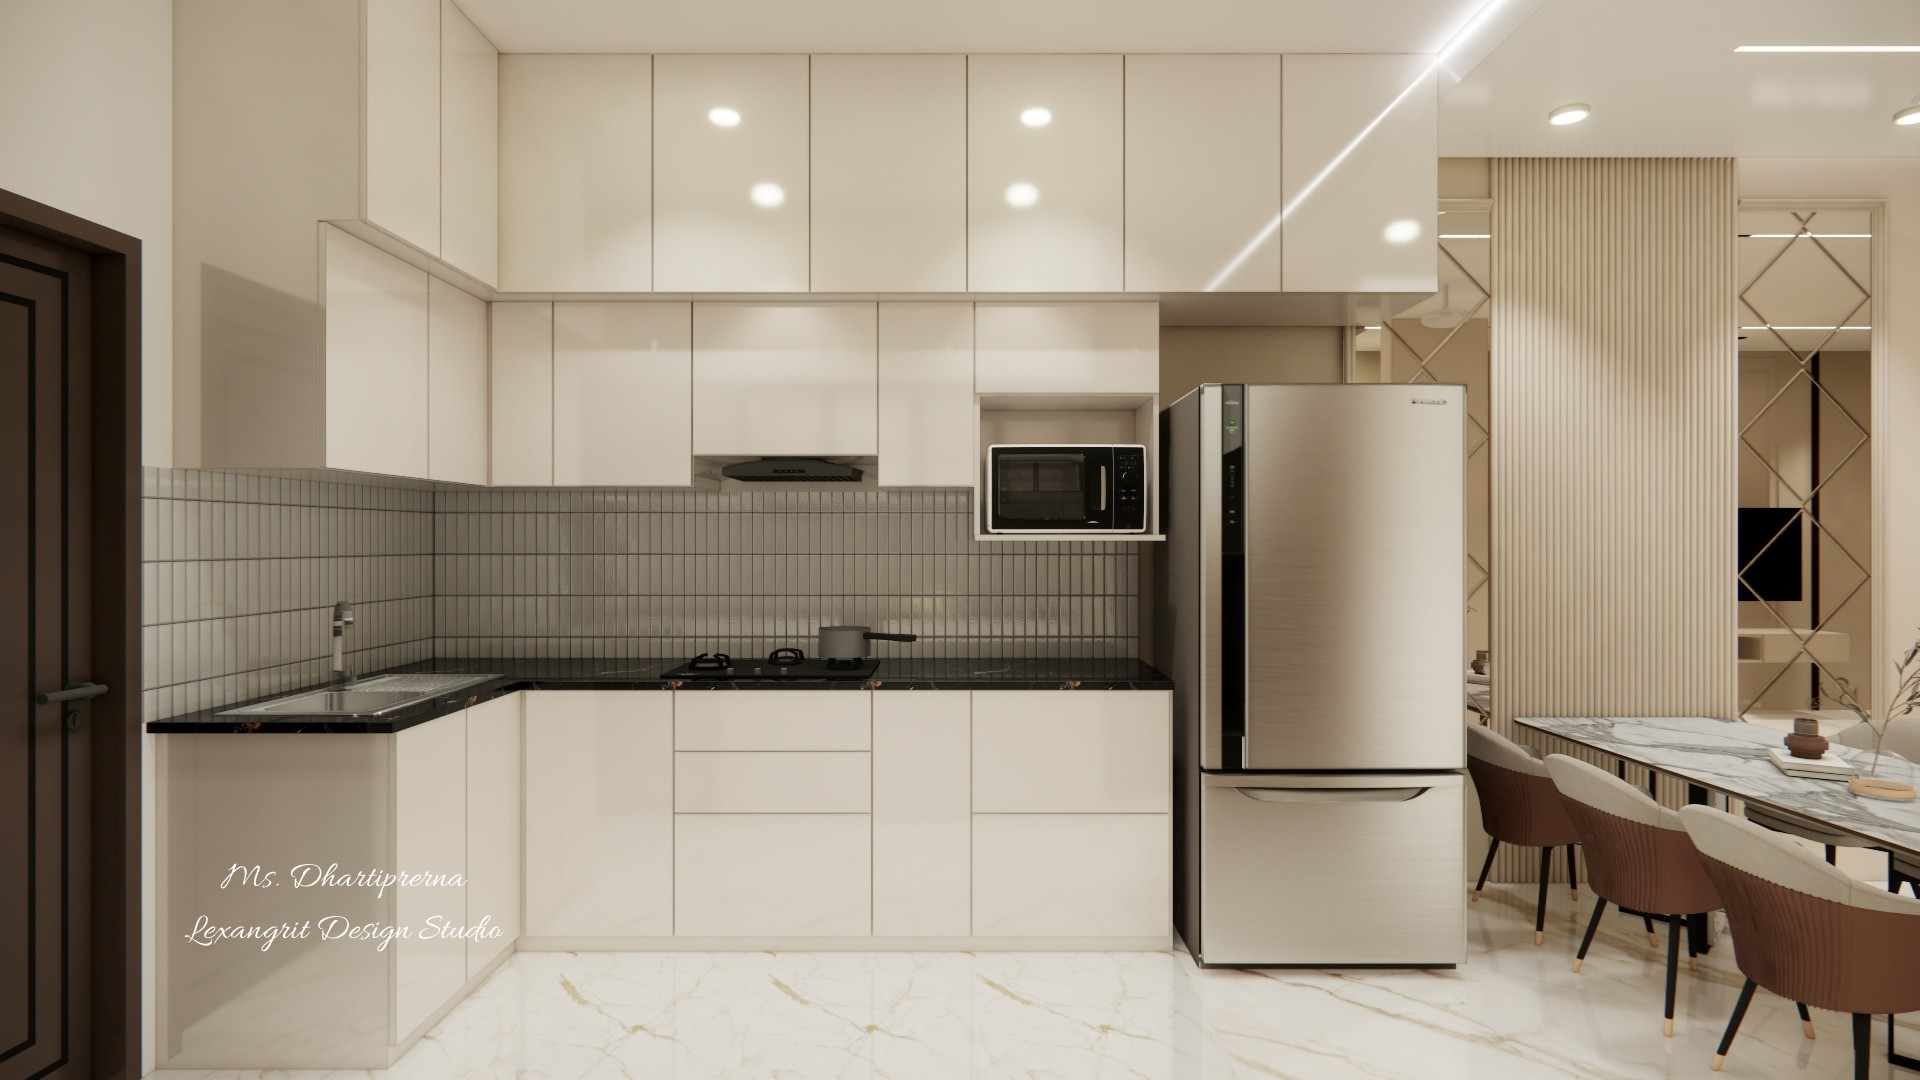
L-shape modular kitchen design featuring glossy cream cabinets, black marble countertop, a dedicated open microwave shelf, double-door refrigerator, and a view into the dining area
L-shape modular kitchen with a black marble counter and cream glossy shutters. A built-in open shelf houses the microwave at eye level for easy access, while the tall refrigerator sits next to the fluted glass partition leading to the dining area. Designed by Lexangrit Design Studio.
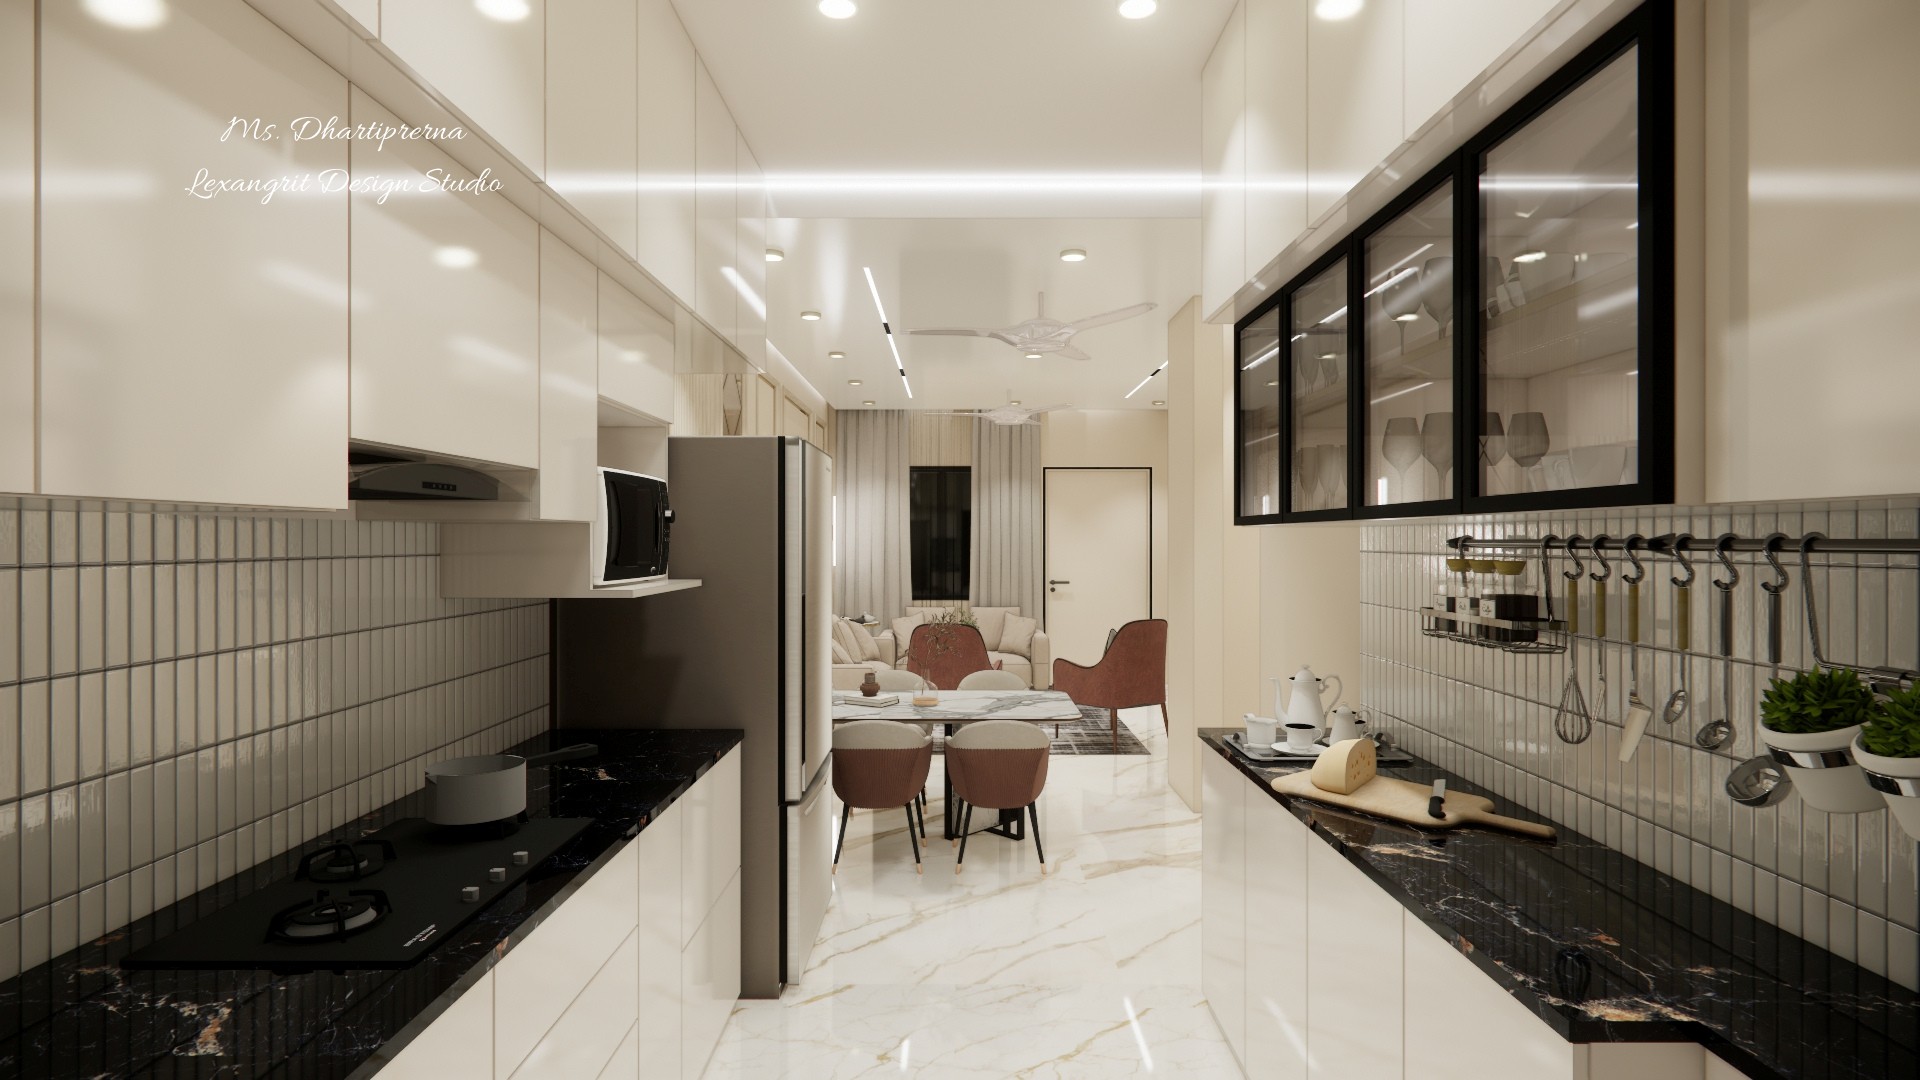
Open plan view from a parallel modular kitchen with black marble counters and glass wall units, leading to a 6-seater dining table and a beige living room sofa set in the background
Parallel modular kitchen layout leading directly into the dining and living zones. The long sightline is framed by glossy cream cabinets, black marble counters, and a glass shutter wall unit, while the linear ceiling lights draw the eye toward the living room. Designed by Lexangrit Design Studio.


Contact