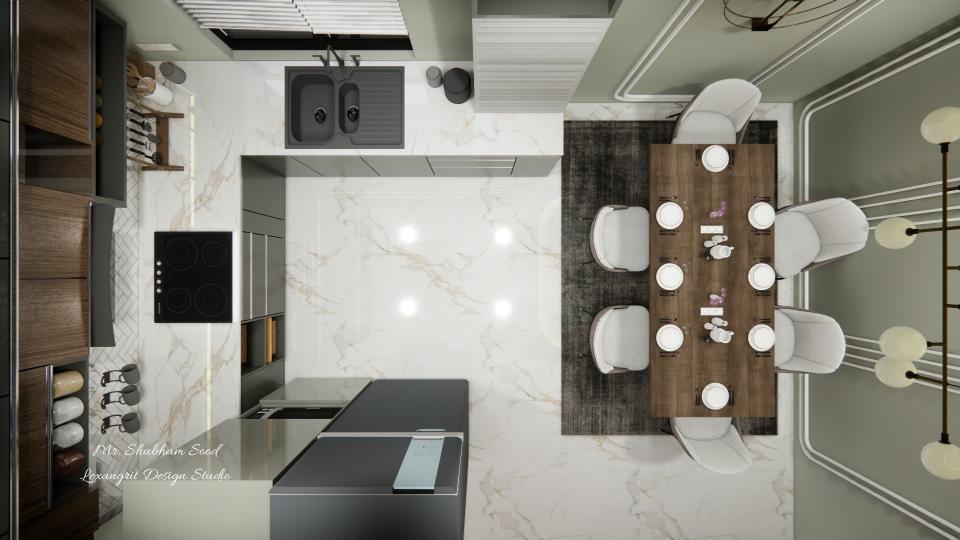
The overhead view shows the kitchen worktop and dining table sharing one compact plan. A clear route connects the two zones.

Kitchen and Dining Layout from Above

Overhead kitchen view with pale counters, dark cabinets, a dining table, and a clear route through the work area.

Relevant links

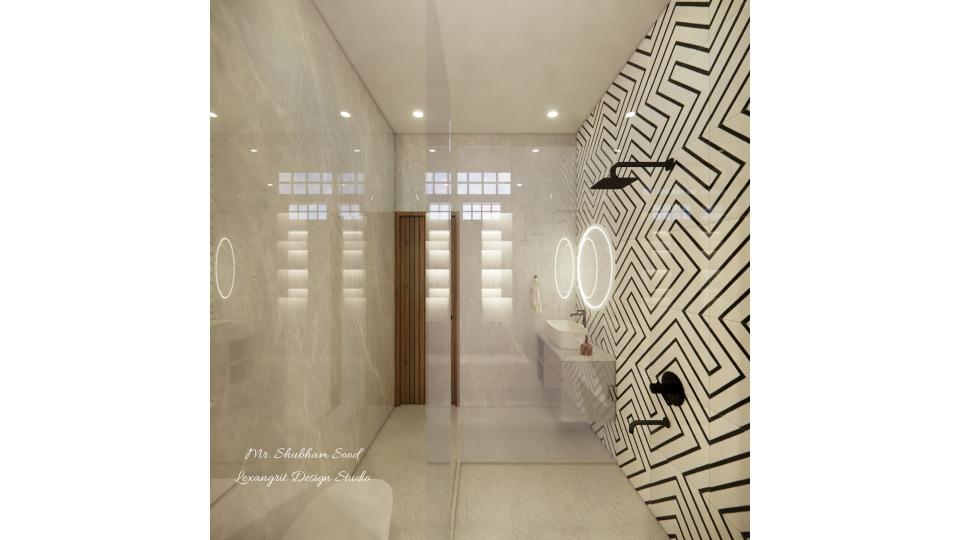
Bathroom ceiling with recessed lights, a central fan, and pale panels above the shower and vanity zones.
The ceiling places a fan and recessed lights within pale panels over the bathroom's main zones. The simple layout keeps the small room evenly lit.
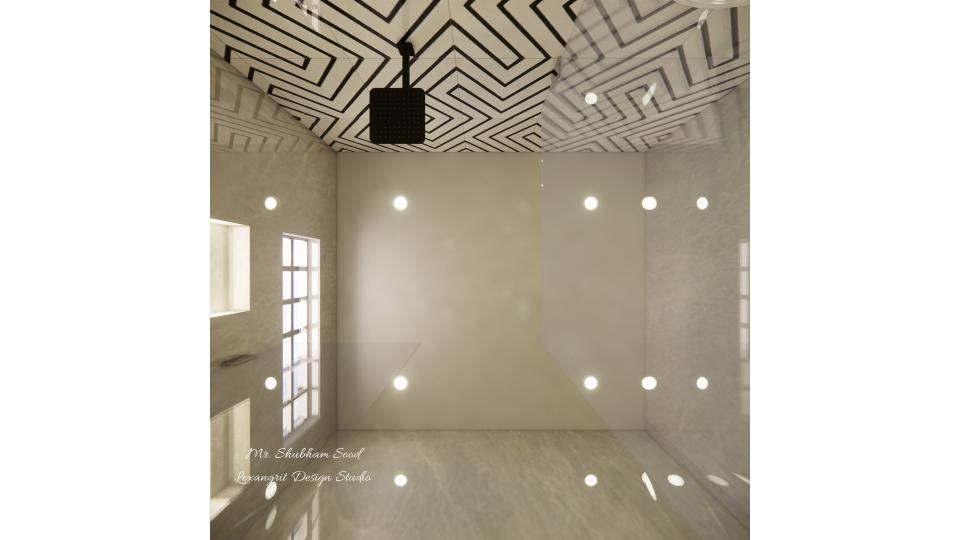
Bathroom ceiling detail with a central fan, recessed lights, and a pale geometric panel above the tiled room.
A geometric panel frames the fan and spotlights overhead. Pale finishes keep the ceiling from competing with the bathroom's patterned tile.
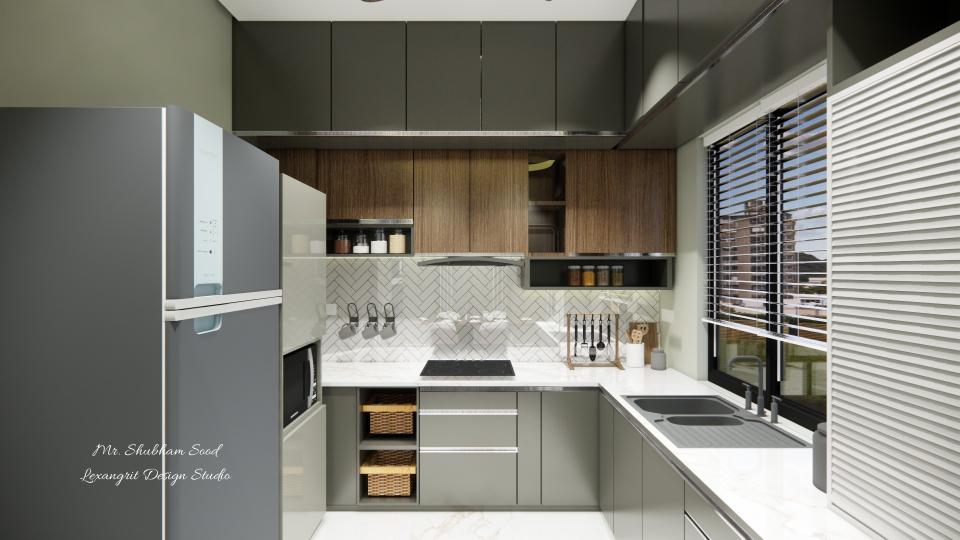
Modern kitchen with pale counters, dark upper cabinets, built-in appliances, and a dining area beside the window.
Dark upper cabinets add contrast to the pale worktops, while the dining area sits near the window. Integrated appliances keep the kitchen streamlined.
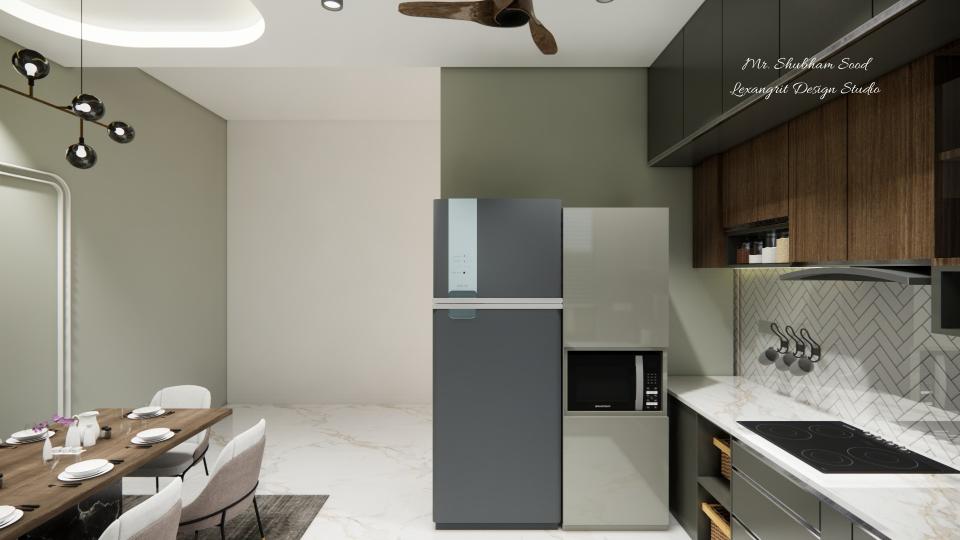
Open kitchen with dark cabinetry, pale counters, a central work area, and a small dining table nearby.
Dark cabinets frame the pale counters and create a defined work zone. A nearby dining table makes the open kitchen practical for everyday meals.


Contact