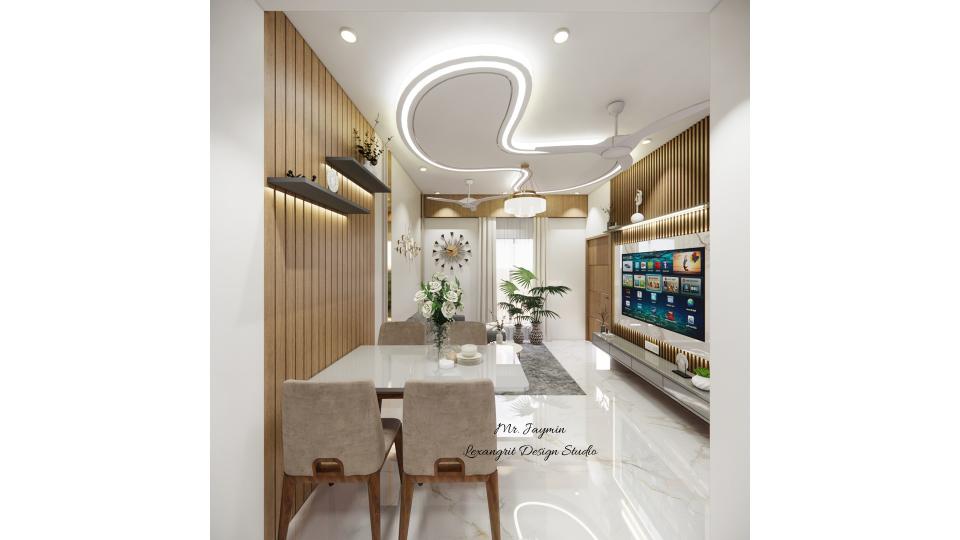
Image of the living room featuring a modern entertainment center with a flat-screen TV and built-in shelves against a sleek accent wall

Relevant links

Scan or open to get 360 view
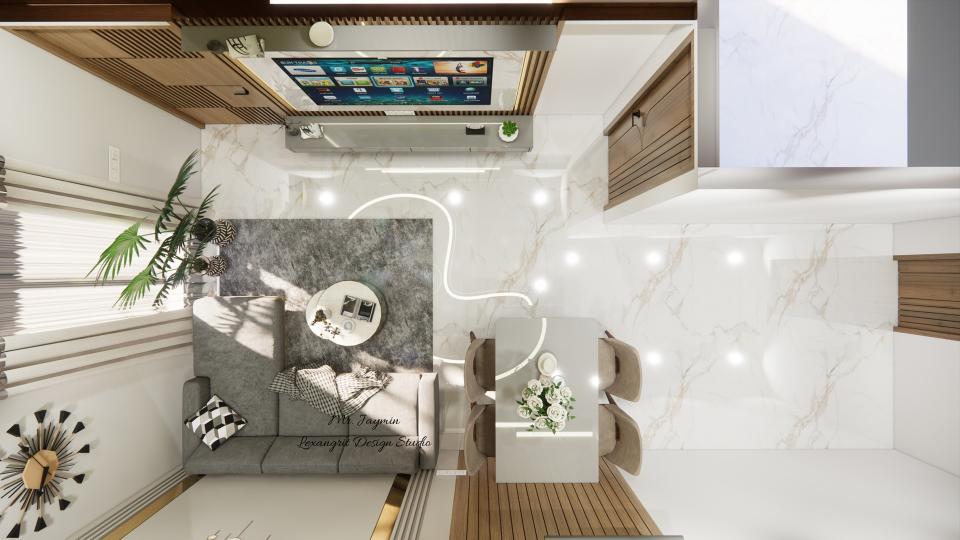
Living room and dining top view floor plan with L-shaped sofa, TV unit beside main door and 4-seater dining table in drawing room layout
A top view floor plan of a combined living and dining room showing an L-shaped sofa on the opposite wall, a TV unit placed beside the main door and a 4-seater dining table — a practical drawing room layout reference for homeowners planning an open-plan living room interior design.
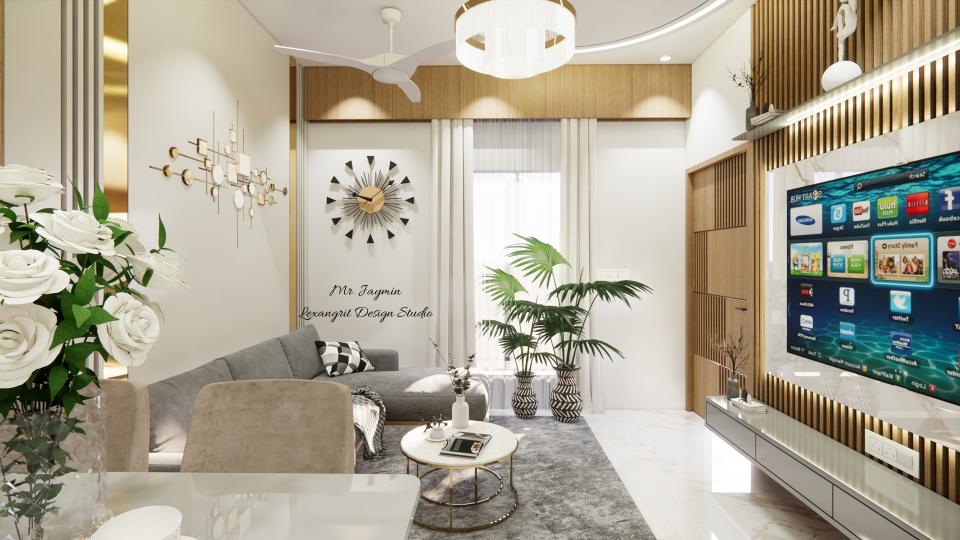
Living room with TV unit beside main door, L-shaped sofa on opposite wall, large window with long curtains and wooden pelmet, designer wall clock.
Elegant living room layout featuring a sleek TV unit placed beside the main entrance, a spacious L-shaped sofa on the opposite wall, a large window dressed with long curtains and a wooden pelmet, complemented by a stylish designer clock on the side wall.
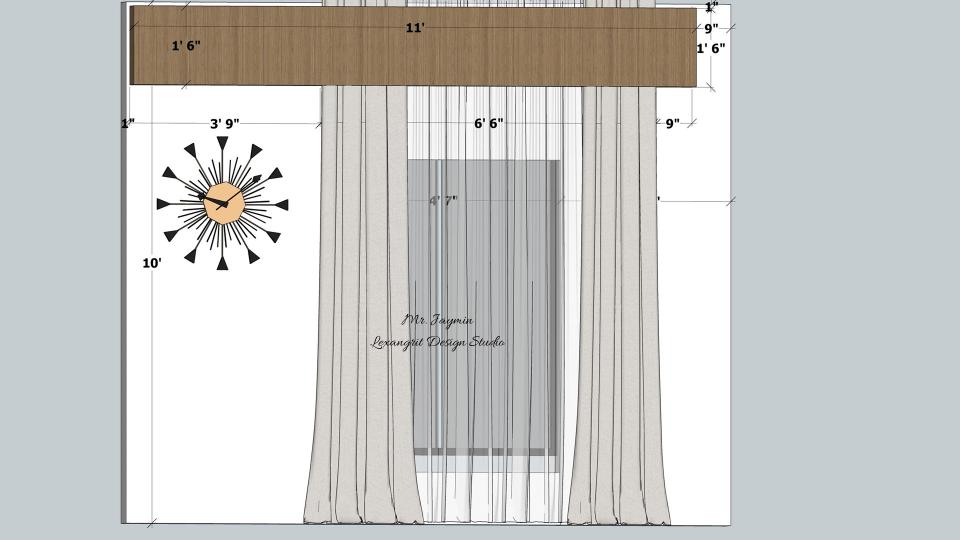
Image of the living room featuring a modern entertainment center with a flat-screen TV and built-in shelves against a sleek accent wall 2d  dimensions


Contact