Lexangrit
Home
Full Project
Portfolios
Contact
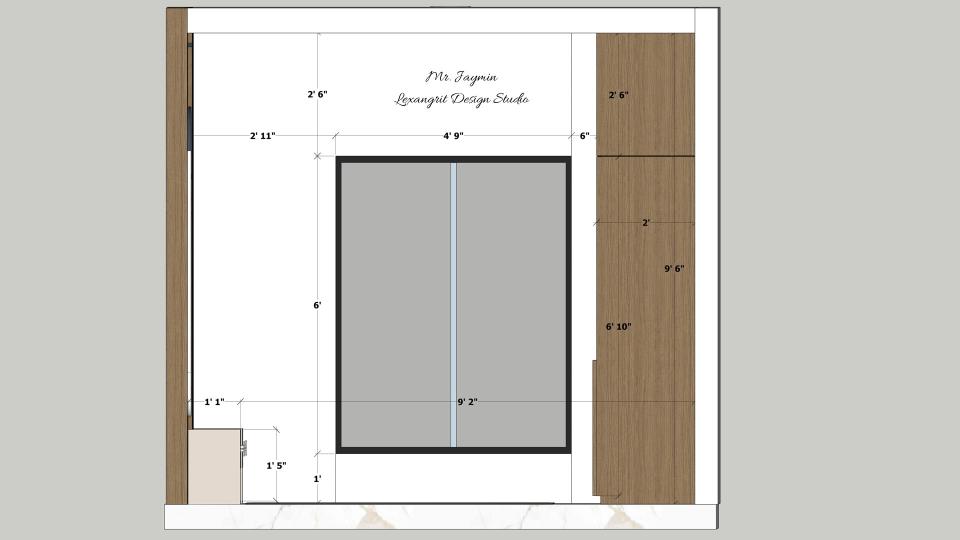
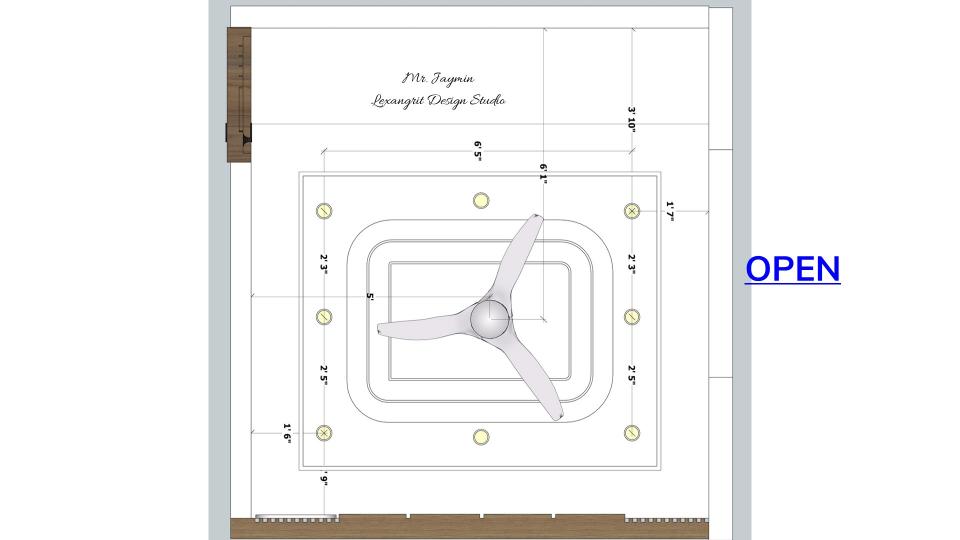
Ground Floor Bedroom false ceiling view 2d dimensions
Download Image
View full project
Relevant links
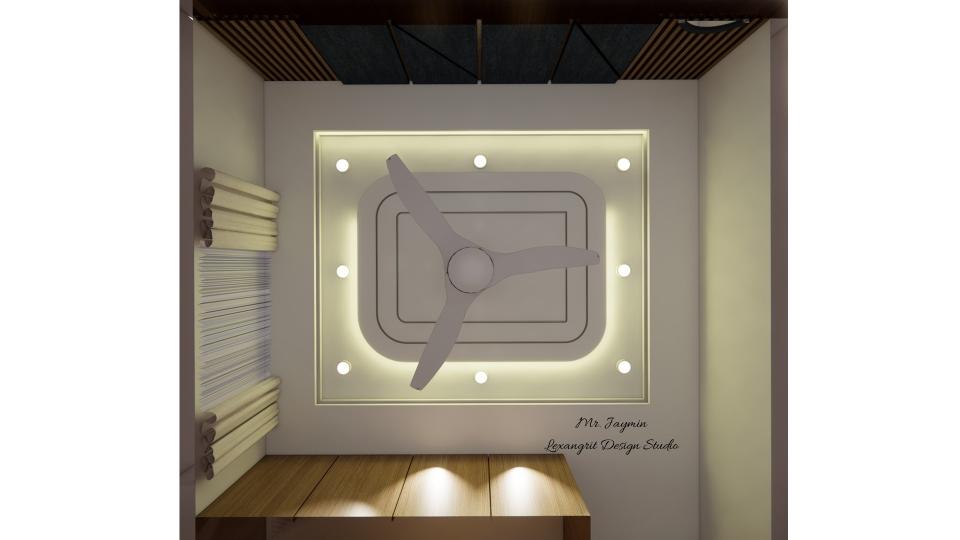
Elegant bedroom false ceiling featuring a trey (tray) design with recessed LED lights, creating a warm ambient glow and adding architectural depth to the room.
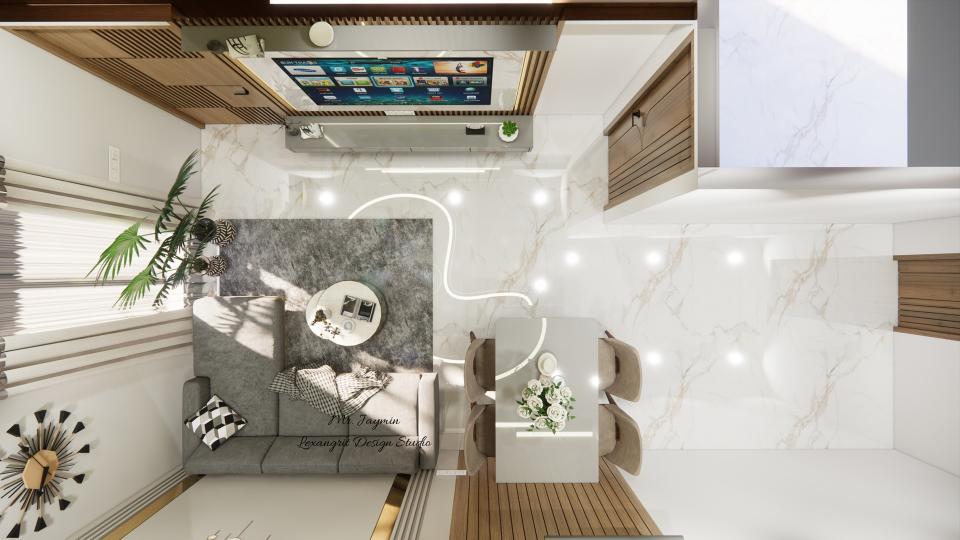
A top view floor plan of a combined living and dining room showing an L-shaped sofa on the opposite wall, a TV unit placed beside the main door and a 4-seater dining table — a practical drawing room layout reference for homeowners planning an open-plan living room interior design.
Contact
Email:
info[at]lexangrit.com
Your project type
Residential
Commercial
Your property type
3BHK
2BHK
1BHK
Others
Do you have floor plan
Yes
No
No idea
Looking for
Only interior design
Interior Design and decoration
Get a quote