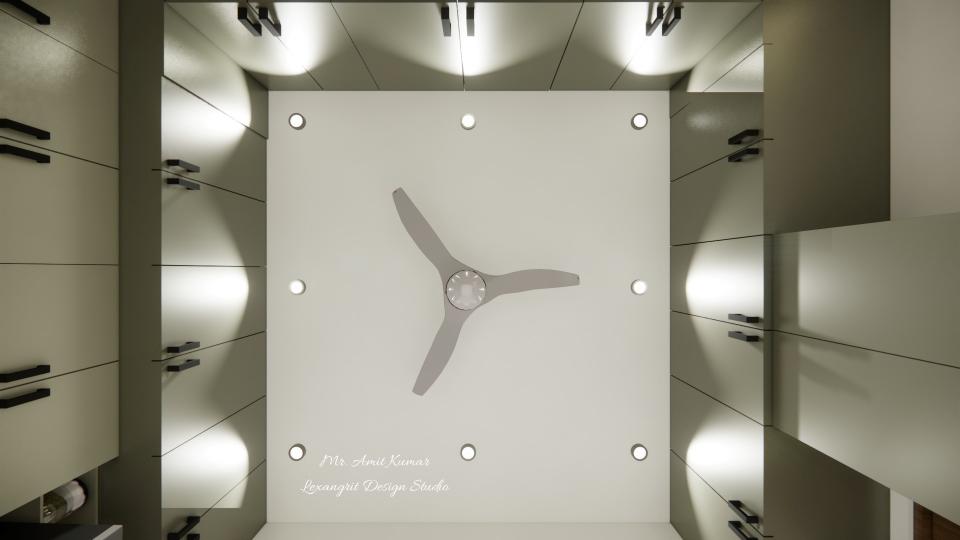
A top view of the ceiling, illustrating the symmetrical layout of the upper cabinetry, highlighting the placement of recessed spotlights and the central grey ceiling fan.

Top View of Dining Area Ceiling with Recessed Lights and Grey Fan

Top view of the dining area ceiling showing symmetrical upper cabinetry layout with recessed spotlights and a central grey ceiling fan.
Relevant links

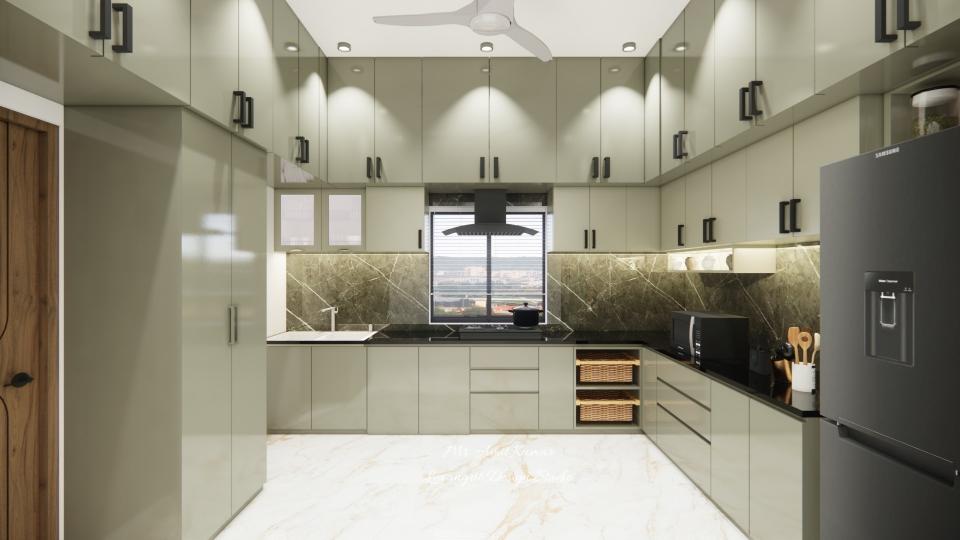
U shaped kitchen with pantry featuring grey laminated cabinets, optimized kitchen loft dimensions, black marble countertop, chimney near window, refrigerator on the right, and pantry unit with wooden entrance door for a functional layout.
Modern u shaped kitchen with pantry showcasing smart kitchen loft dimensions, grey laminated cabinets, and a black marble countertop, with chimney placed near the window, refrigerator on the right, and pantry unit with wooden entrance door — a complete u shaped kitchen with pantry designed for efficient storage and contemporary living.
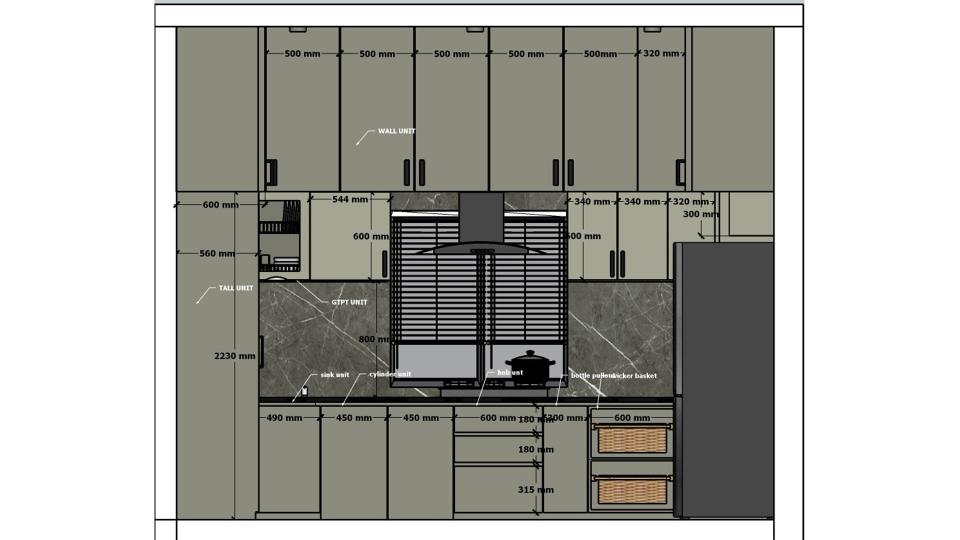
2D dimension drawing of U-shaped modular kitchen showing grey laminated cabinets, loft storage, gas cylinder unit, 3 drawer unit, wiker basket placement, and countertop layout measurements.
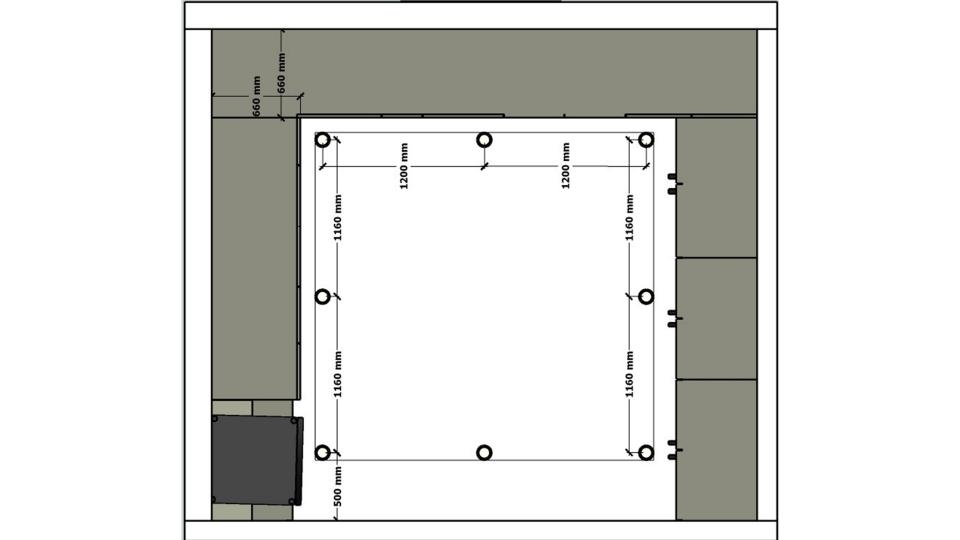
Detailed 2D kitchen layout drawing illustrating the U-shaped modular kitchen with loft cabinets, pantry unit, refrigerator position, countertop dimensions, and functional storage planning.
2D dimension
Scan and open get 360 view


Contact